
Price Reduction
Address
446 Bosco Di Fiore Street, Las Vegas, NV
Price
$ 1,925,000
Property Attributes
- MLS#2824274
- TypeSingle Family
- Listing Status Active
- CountyClark
- CityLas Vegas
- NeighborhoodAltura
- Zip89138
- Style
- Year Built2017
- Taxes$ 11669
- Price$ 1,925,000
- Bedrooms5
- Full Bathrooms5
- Half Bathrooms1
- Sqr Footage4233
- Lot Size0.17 Acres
Data Source:
Greater Las Vegas MLS (GLVAR)
Property Description
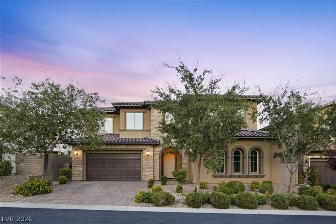
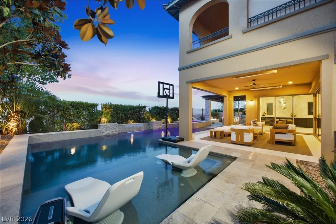
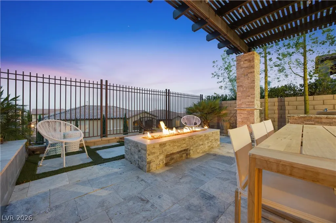
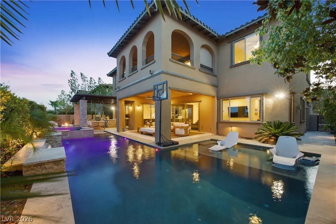
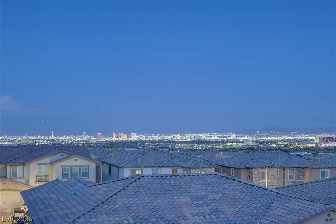
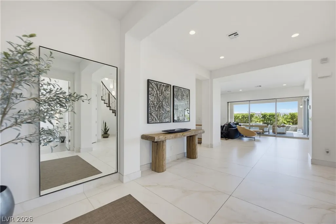
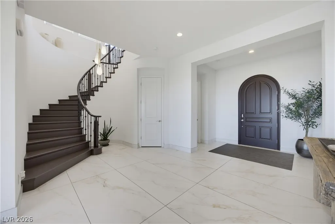
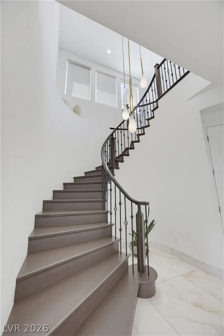
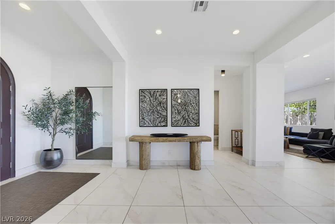
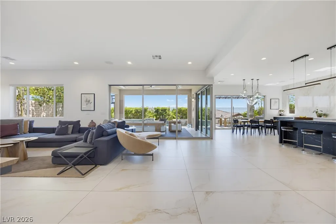
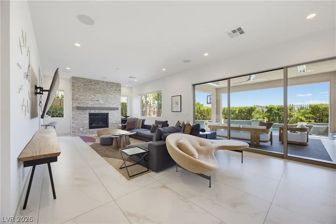
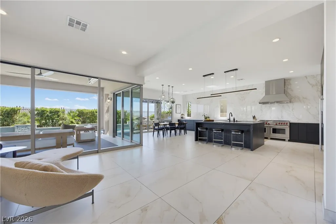
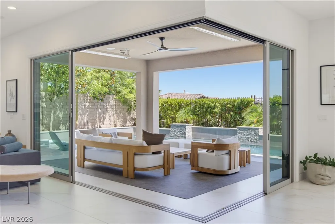
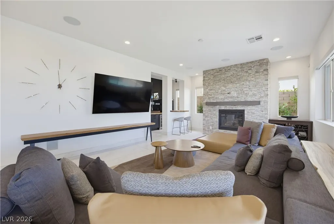
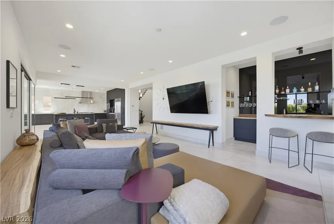
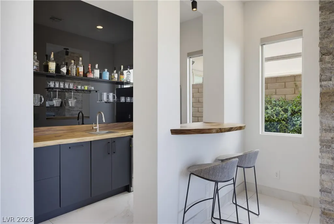
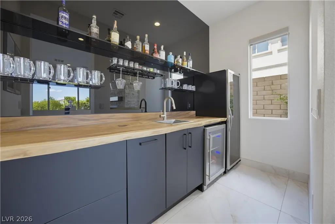
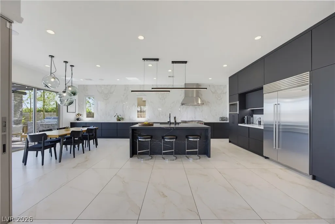
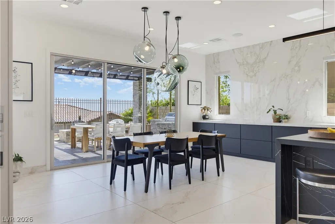
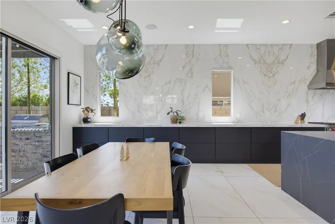
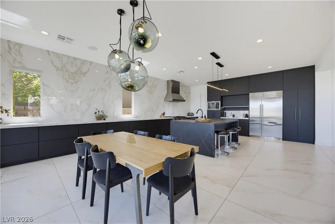
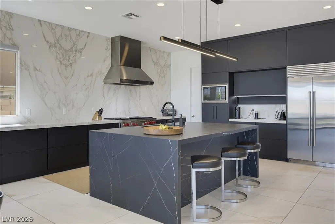
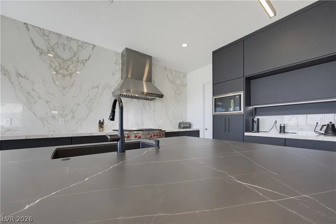
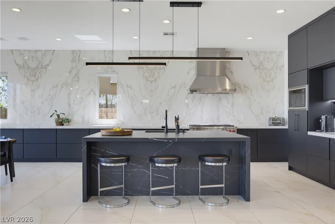
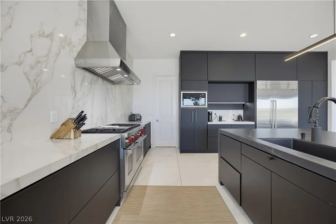
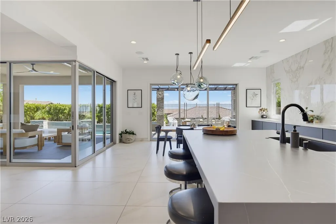
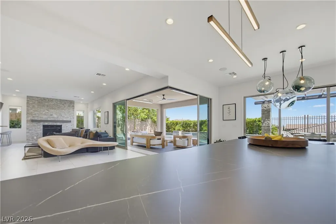
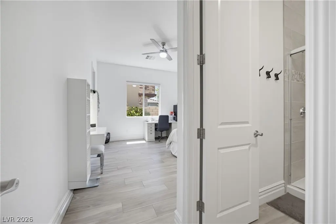
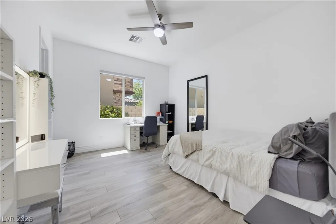
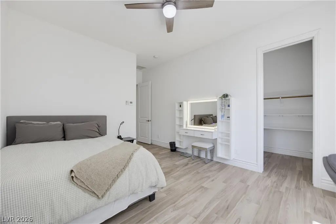
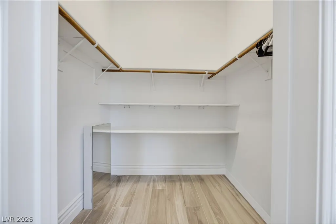
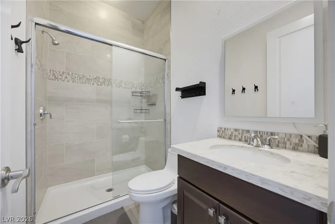
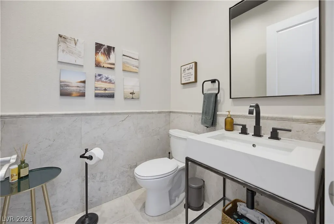
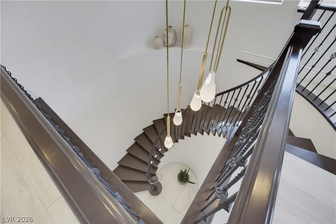
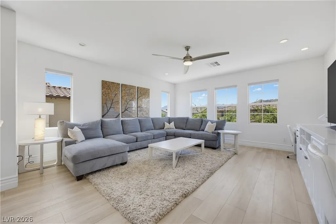
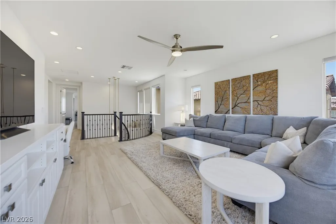
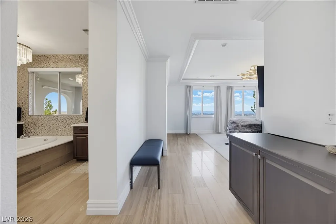
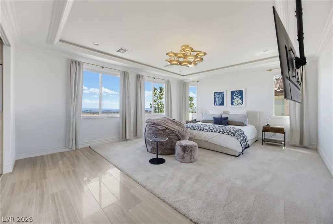
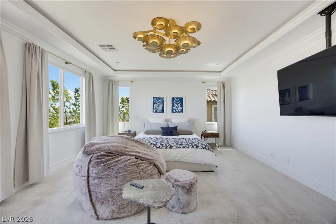
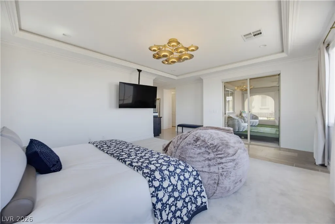
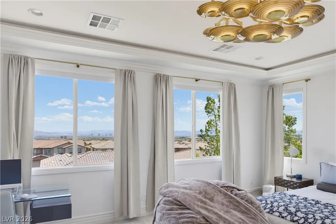
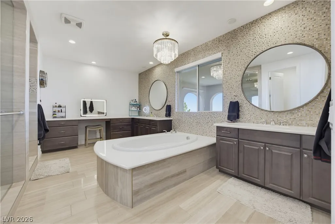
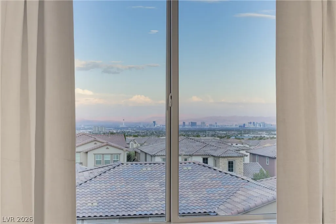
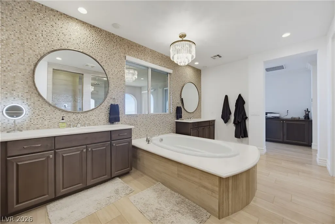
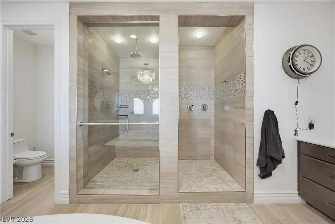
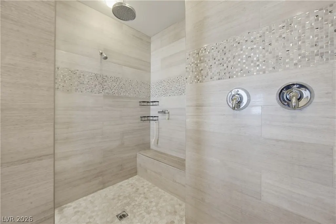
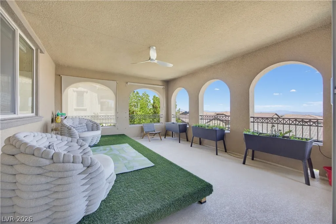
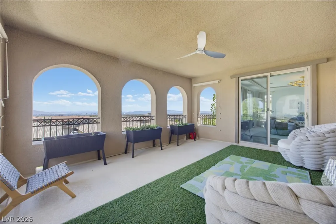
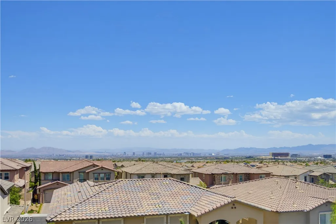
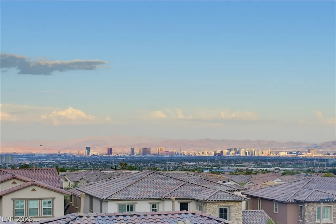
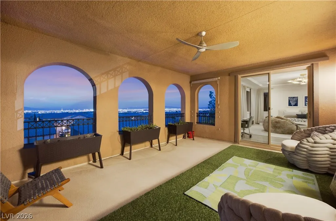
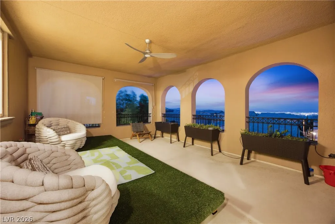
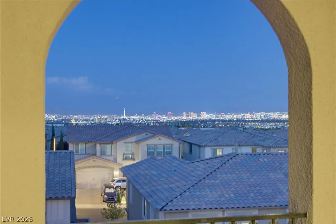
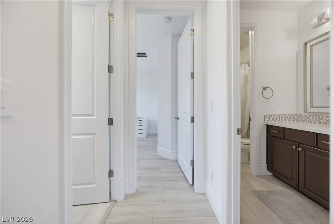
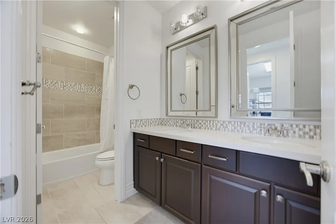
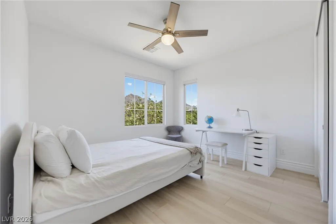
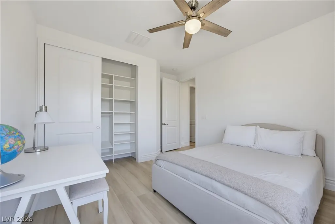
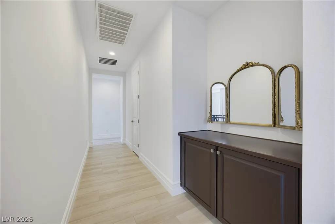
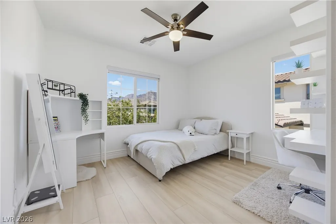
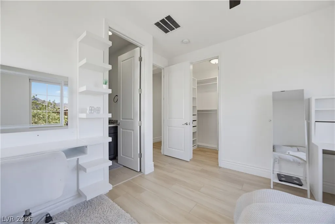
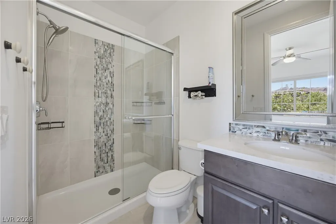
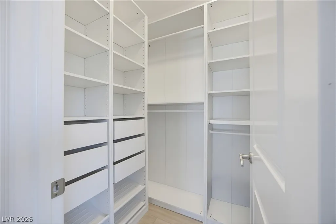
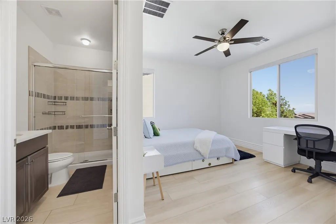
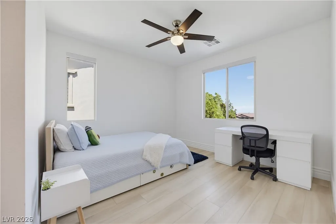
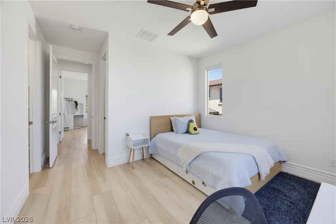
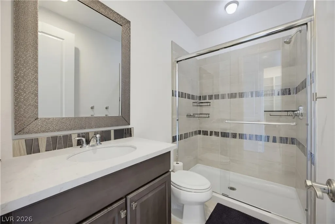
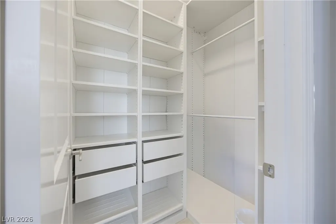
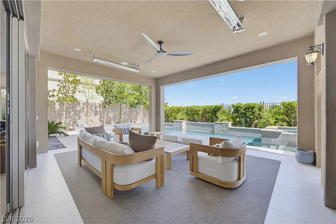
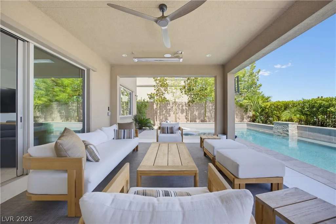
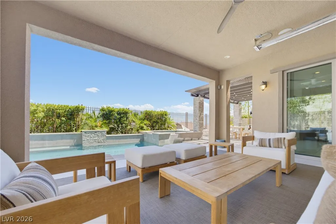
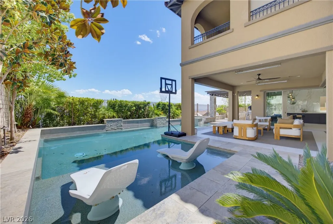
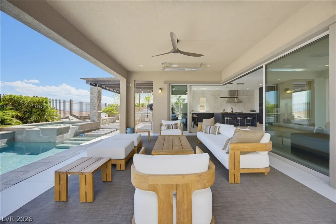
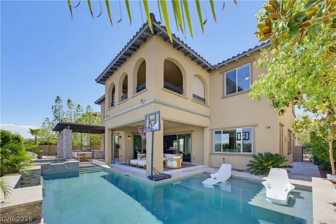
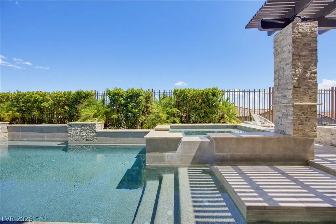
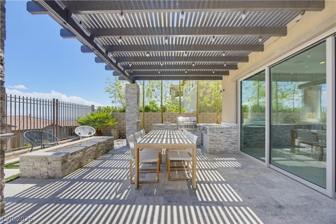
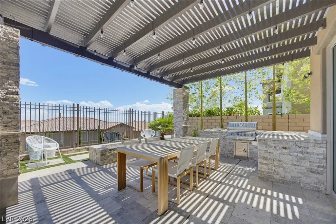
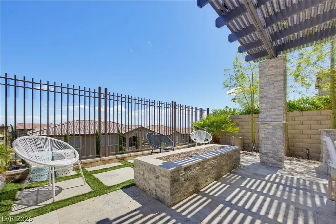
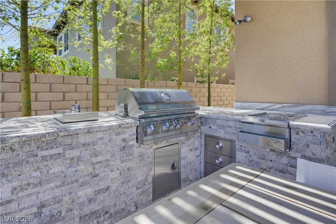
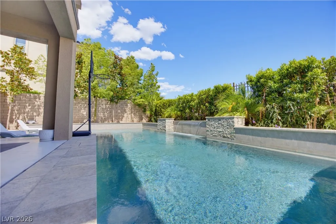
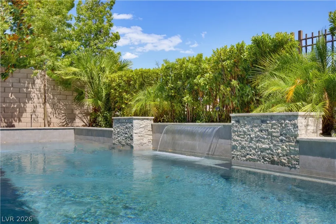
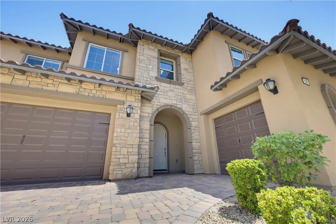
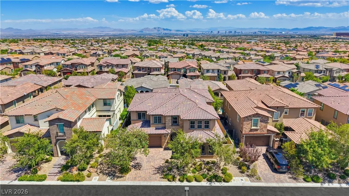
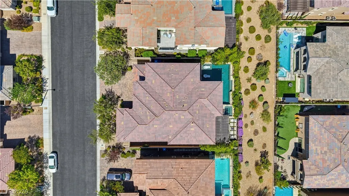
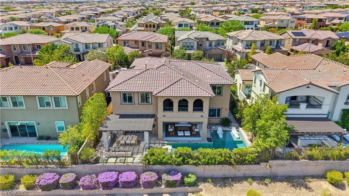
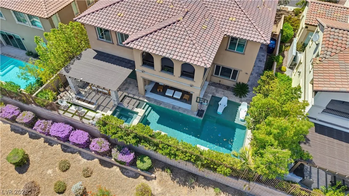
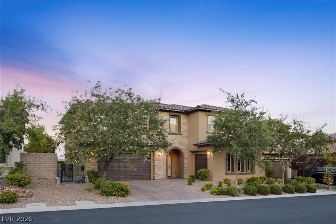
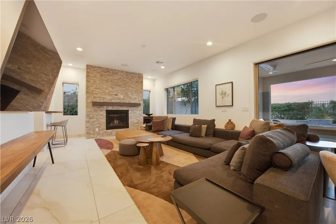
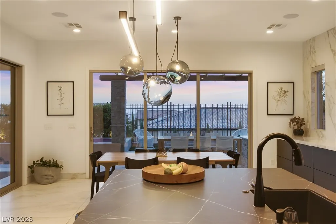
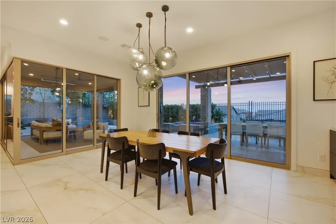
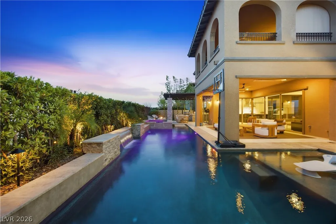
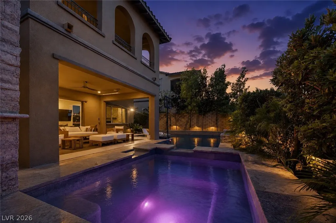
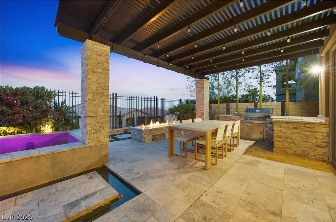
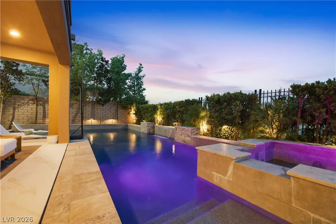
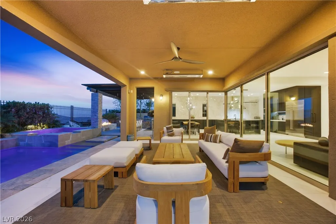
Welcome to luxury living in Altura, an exclusive gated community in the highly sought-after Summerlin West Master Plan! This highly upgraded 2-story home features 5 bedrooms, 5.5 baths, a 3-car garage and exceptional indoor-outdoor living. The light filled interior showcases an open concept, marble flooring throughout the main level, upgraded designer lighting, hand-blown glass pendants by SkLO and a living room with a stunning stone fireplace and a bar with marble backsplash and butcher block countertops, a mini fridge and wine fridge. The expansive 90-degree corner sliders and additional sliding doors off of the dining room open to the private backyard oasis perfect for hosting! The chef-inspired kitchen features soft-close cabinetry with Blum hardware, upgraded stainless steel appliances, marble backsplash, an oversized island with seating and waterfall porcelain countertops on the island and marble countertops throughout the remainder of the kitchen. Walk in pantry is perfect for extra storage. A main-level bedroom includes a full bath and walk-in closet, ideal for guests or multigenerational living. Upstairs, the oversized primary suite features crown molding, a private balcony with Las Vegas Strip views, custom walk-in closet with center island dresser and spa-like bath with soaking tub, walk-in shower, separate vanities and ample storage. A spacious loft offers flexible space for a second living room, office or home gym. Upstairs bedrooms feature custom closet systems with private baths, except the guest bedroom. The private resort-style backyard is built for entertaining with a pool featuring a Baja shelf and waterfall, spa, fireplace, outdoor kitchen with built-in grill, stonework, granite countertops and a large covered patio with lighting and fans. This is an exceptional Summerlin West luxury home that is close to Downtown Summerlin, hiking, parks and all the amenities that Summerlin has to offer!
| Elementary School | Middle School | High School |
|---|---|---|
| Vassiliadis Elementary School | Rogich Sig Middle School | Palo Verde High School |
| Price History | |
|---|---|
| 10/7/2026 | Listed $1,975,000 |
| 10/21/2026 | 3$1,925,000 |
General Features
| Interior Amenities | Bathroom on Main Level,Bedroom on Main Level,Ceiling Fan(s),Window Treatments |
|---|---|
| Sewer | Public Sewer |
| Heating | Central,Electric,Gas |
| Cooling | Central Air,Electric |
| Utilities | Underground Utilities |
| Possession | Close Of Escrow |
| Roof | Tile |
| Appliances | Built-In Electric Oven,Convection Oven,Double Oven,Dryer,Gas Cooktop,Disposal,Refrigerator,Washer |
| Exterior Features | Built-in Barbecue,Balcony,Barbecue,Patio,Private Yard,Irrigation Sprinklers |
| HOA | 69 |
| Garage Spaces | 3 |
| Association Fee Includes | Association Management,Security |
| Patio/Porch Features | Balcony,Covered,Patio |
| Architectural Style | Two Story |
| Pool Features | Heated,In Ground,Private |
| Private Pool | Yes |
| Security Features | Gated Community |
| Year Built | 2017 |
| Electric | Photovoltaics None |
| Stories | 2 |
| Property SubType | Single Family Residence |
| Percent Ownership | Single Family Residential |
| Additional Parcels Description | --- |
| Assoc Fee Paid Per | Monthly |
| County | Clark |
| Property Type | Residential |
| Association Amenities | Gated |
| HOA / Comm Assn | Yes |
| Attached Garage | Yes |
| Energy Efficient | Doors,Windows |
| Subdivision Name | Altura |
| Facing Direction | West |
| Garage Y/N | Yes |
| Total Rooms | 10 |
| Status | Active |
| Directions | W on Charleston; N on Desert Foothills; W on Antelope Ridge; S on Ebro Colina; W on Montanesa into Altura; S inside gate, S on Venticello; W on Arcobaleno |
| High School | Palo Verde |
| City | Las Vegas |
| Disclosures | Covenants/Restrictions Disclosure |
| Association Name | Summerlin West |
| Zoning Description | Single Family |
| Lot Size Units | Acres |
| Lot Size Square Feet | 7405 |
| Elementary School | Vassiliadis, Billy & Rosemary,Vassiliadis, Billy & |
| Year Built Details | RESALE |
| Tax Annual Amount | 11669 |
| Middle/Junior High School | Rogich Sig |
| Property Condition | Resale |
| Virtual Tour | https://www.propertypanorama.com/instaview/las/2824274 |
| Days on Market | 13 |
| Standard Status | Active |
| Property Sub Type Additional | Single Family Residence |
| PostalCity | Las Vegas |
Interior Features
| Flooring | Carpet,Porcelain Tile,Tile |
|---|---|
| Furnished Y/N | Unfurnished |
| Total Fireplaces | 1 |
| Fireplace Features | Gas,Great Room |
| Air Conditioning Y/N | Yes |
| Heating Y/N | Yes |
| Window Features | Blinds,Double Pane Windows,Insulated Windows,Low-Emissivity Windows |
| Fireplace Y/N | Yes |
| Full Baths | 4 |
| Half Baths | 1 |
| 3/4 Baths | 1 |
| Laundry Features | Electric Dryer Hookup,Gas Dryer Hookup,Upper Level |
| Total Bedrooms | 5 |
| Total Baths | 6 |
| Bedrooms Possible | 6 |
Exterior Features
| Fencing | Block,Full,Wrought Iron |
|---|---|
| Parking Features | Attached,Garage,Private |
| Lot Features | Drip Irrigation/Bubblers,Desert Landscaping,Landscaped,< 1/4 Acre |
| Water Source | Public |
| Lot Size Area | 0.17 |
| Spa | Yes |
| Building Area Total | 4233 |
| Lot Size Acres | 0.17 |
| Horse Amenities | None |
Amenities
- Foreclosure
- Views
- Short Sale
- New Construction
- Adult 55+
- Lease To Own
- No HOA Fees
- Furnished
- Primary On Main
- Air Conditioning
- Seller Finance
- Green
- Fixer Upper
- Horse
- Golf
- Fireplace
- Deck
- Garage
- Basement
- Pool
Property vs Single Family Average in 89138
Price
Taxes
Year Built

