
Open House Sat, Nov 14th 01:00 PM - 04:00 PM - Primary on Main
Address
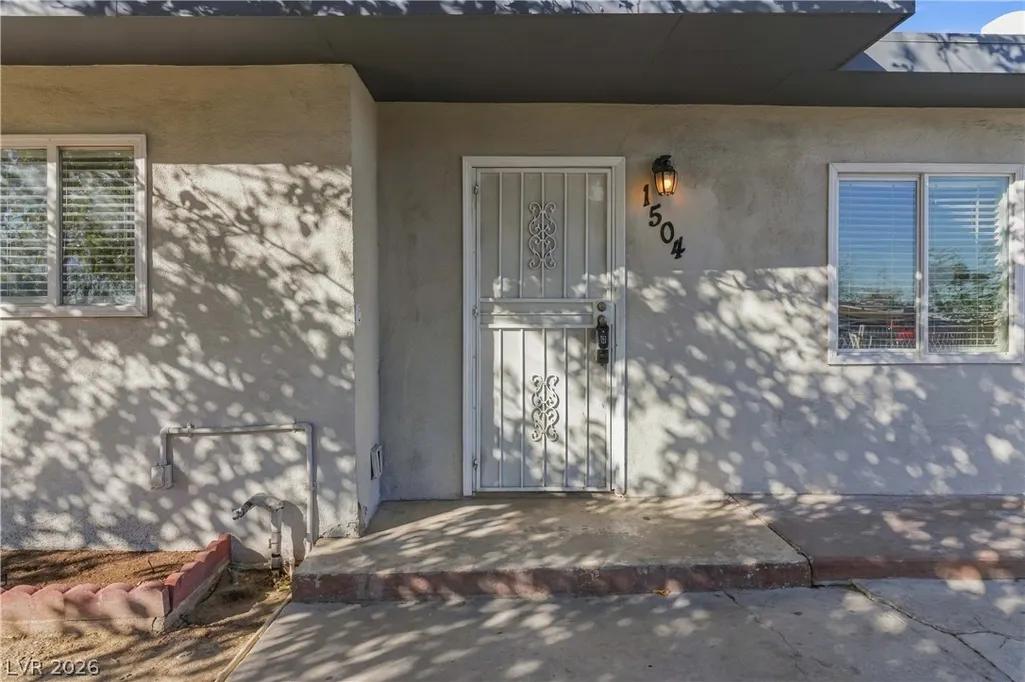
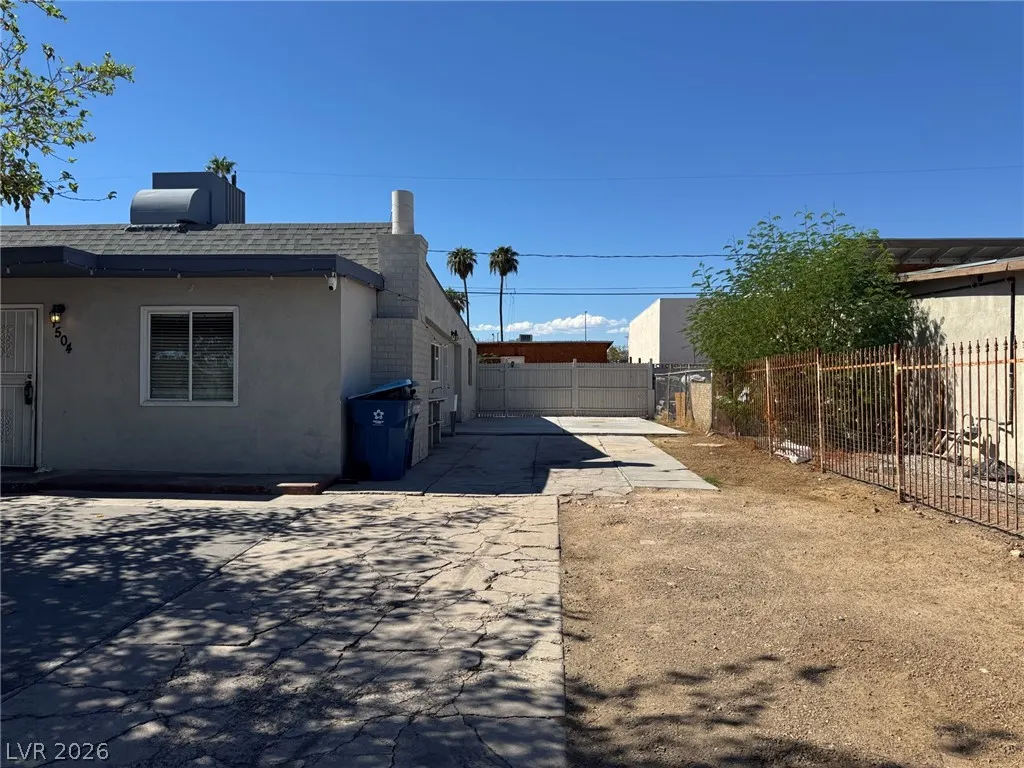
1504 Ardmore Street, Las Vegas, NV
Price
$ 360,000
Property Attributes
- MLS#2824449
- TypeSingle Family
- Listing Status Active
- CountyClark
- CityLas Vegas
- NeighborhoodEastwood Tr #1 Amd
- Zip89104
- Style
- Year Built1953
- Taxes$ 579
- Price$ 360,000
- Bedrooms4
- Full Bathrooms2
- Half Bathrooms0
- Sqr Footage1552
- Lot Size0.14 Acres
Data Source:
Greater Las Vegas MLS (GLVAR)
Property Description
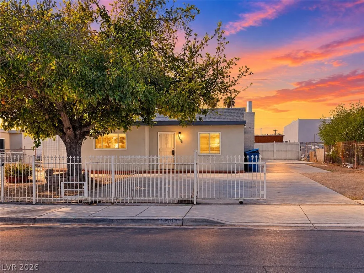
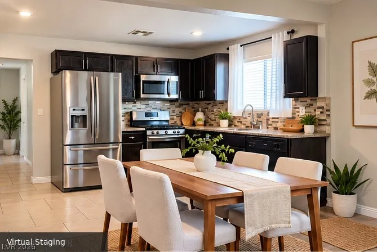
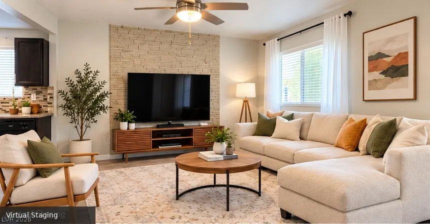
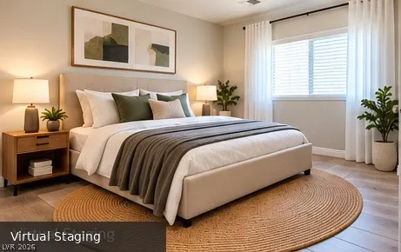
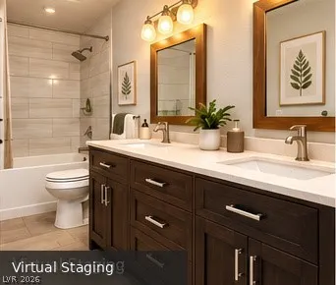
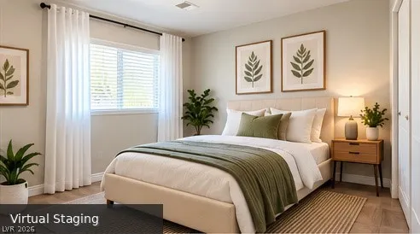
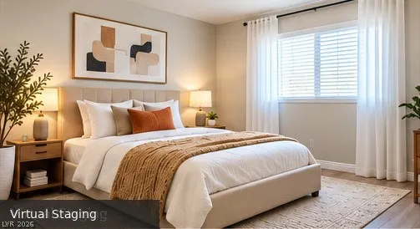
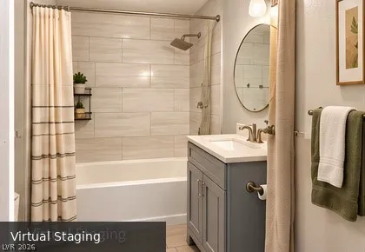
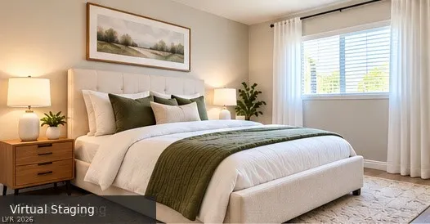
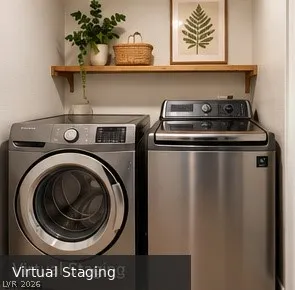
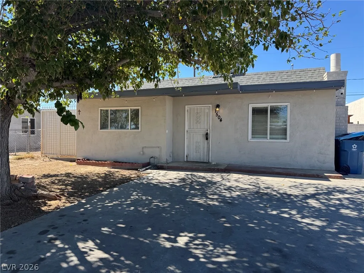
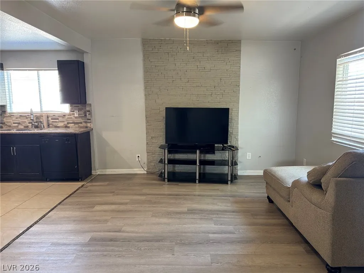
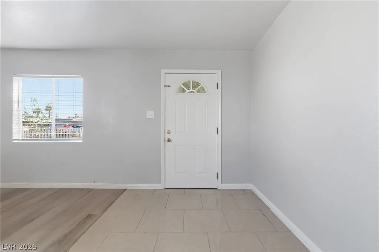
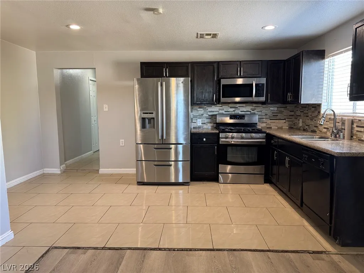
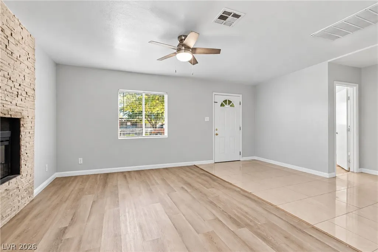
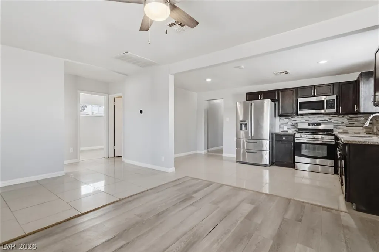
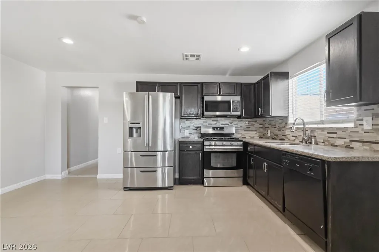
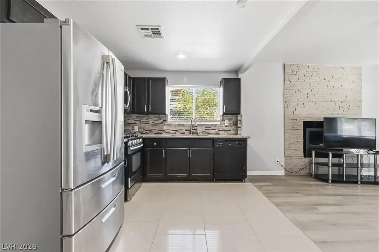
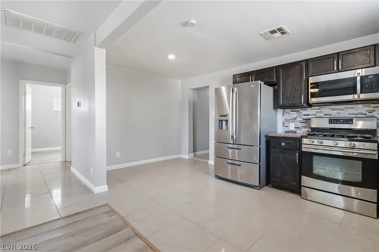
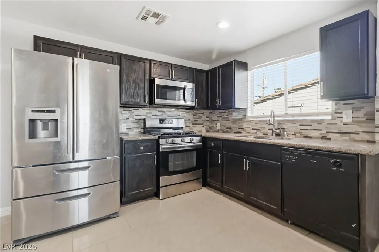
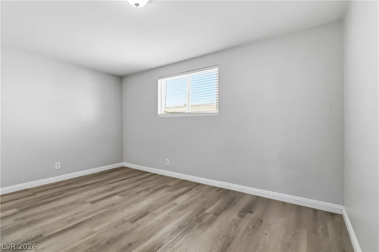
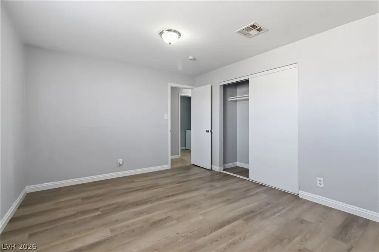
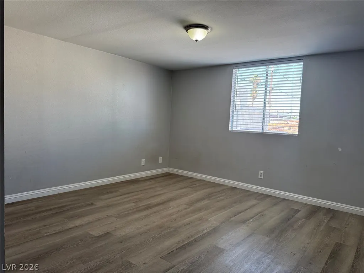
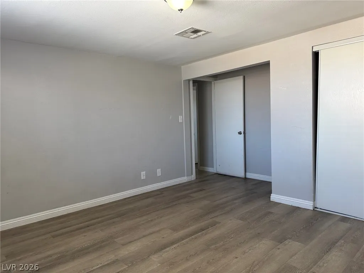
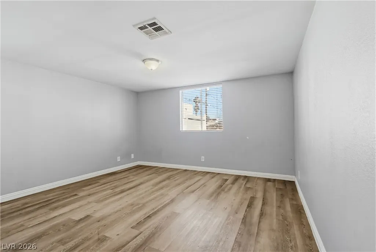
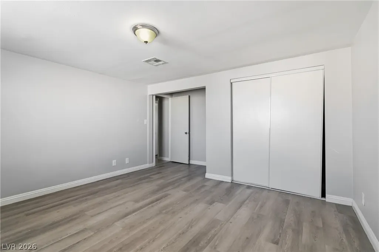
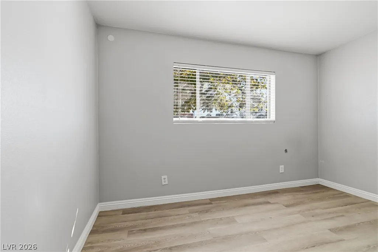
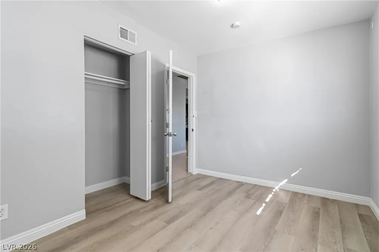
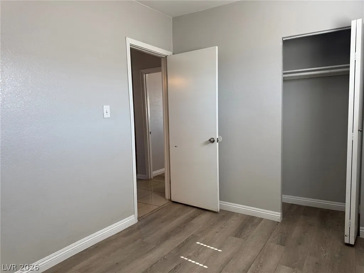
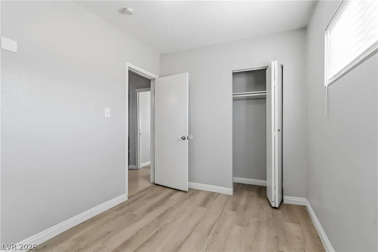
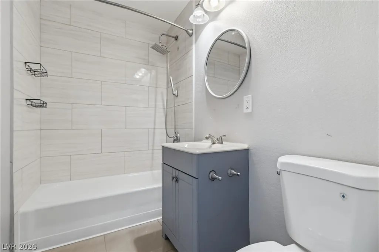
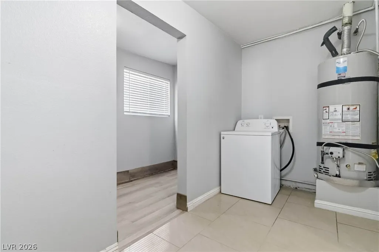
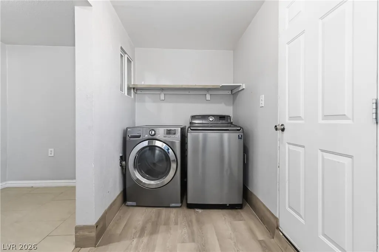
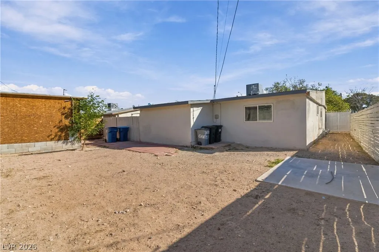
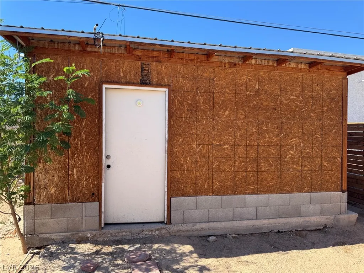
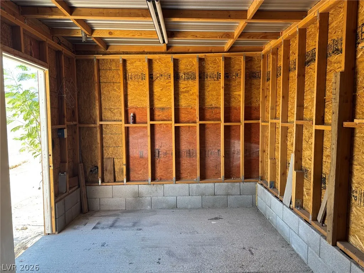
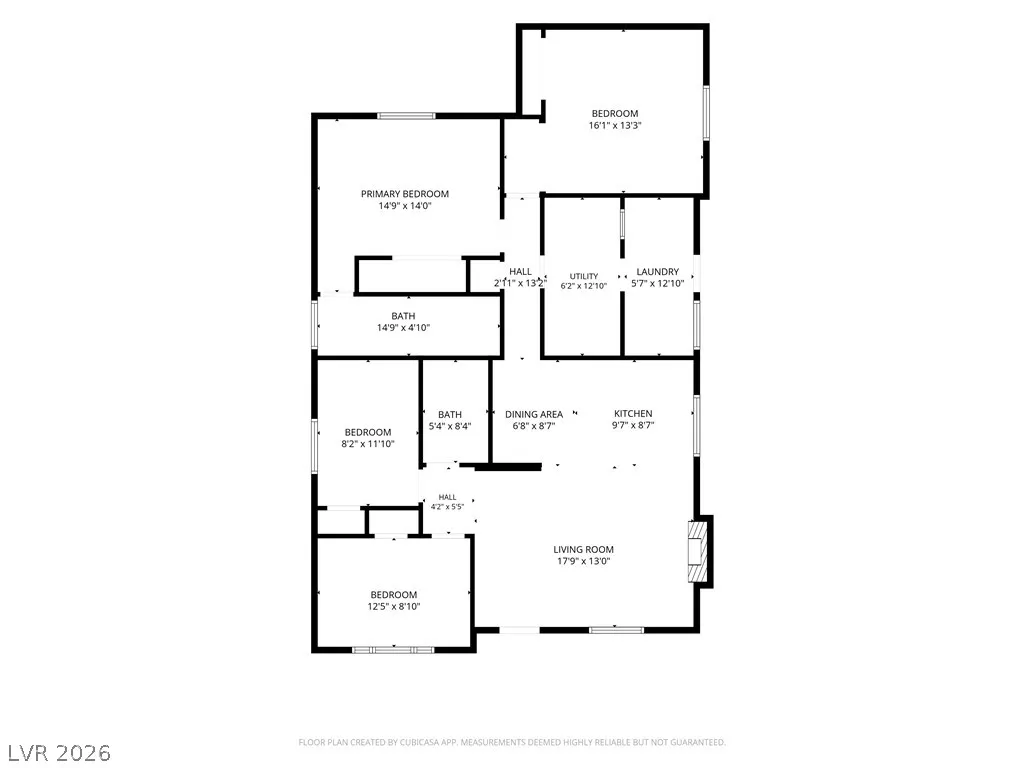
5.375% Interest Rate for a limited time! or receive $8,500 in Closing Costs. Welcome to a spacious single-story Las Vegas home offering 4 bedrooms, 2 full bathrooms, an updated interior, and a large low-maintenance yard with plenty of possibilities. Step inside to an inviting open living and dining area featuring tile and wood-look flooring, recessed lighting, and a distinctive stone-accent fireplace wall. The updated kitchen features dark cabinetry, granite-style countertops, tile backsplash, stainless-steel appliances, gas cooking, and generous cabinet space. The spacious primary bedroom is complemented by an updated bathroom featuring a dual-sink vanity and tiled tub/shower surround. Additional bedrooms provide flexibility for family, guests, a home office, or hobby space. The 4th bedroom addition was constructed to blend with the existing home but is unpermitted; buyer to independently verify square footage, permits, and intended use. The second full bathroom features an upgraded tiled tub/shower surround, and a dedicated laundry area adds everyday convenience. Outside, the expansive yard provides a blank canvas for entertaining, gardening, recreation, or additional storage. A detached backyard structure offers additional flexibility for storage, workshop, or hobby use. Conveniently located in an established Las Vegas neighborhood near shopping, dining, schools, and major roadways. With an updated kitchen and bathrooms, flexible living space, and a generous yard, this property offers functionality, versatility, and value. At List Price, Seller will pay Lender Buydown fee or provide a credit for Buyer's closing costs. Schedule your private showing today!
| Elementary School | Middle School | High School |
|---|---|---|
| Crestwood Elementary School | Knudson K. O. Middle School | Valley High School |
| Price History | |
|---|---|
| 10/9/2026 | Listed $360,000 |
General Features
| Interior Amenities | Bedroom on Main Level,Ceiling Fan(s),Primary Downstairs,Window Treatments |
|---|---|
| Sewer | Public Sewer |
| Heating | Central,Gas |
| Cooling | Central Air,Electric |
| Utilities | Underground Utilities |
| Possession | Close Of Escrow |
| Roof | Composition,Shingle |
| Appliances | Dryer,Dishwasher,Gas Cooktop,Disposal,Gas Range,Refrigerator,Washer |
| Exterior Features | Private Yard |
| Architectural Style | One Story |
| Construction Materials | Drywall |
| Year Built | 1953 |
| Electric | Photovoltaics None |
| View | None |
| Stories | 1 |
| Property SubType | Single Family Residence |
| Percent Ownership | Single Family Residential |
| Additional Parcels Description | --- |
| County | Clark |
| Property Type | Residential |
| Subdivision Name | Eastwood Tr #1 Amd |
| Facing Direction | East |
| Total Rooms | 8 |
| Status | Active |
| Directions | From Eastern & Oakey, East on Oakey, North on Ardmore, Property is on the Left |
| High School | Valley |
| City | Las Vegas |
| Zoning Description | Single Family |
| Lot Size Units | Acres |
| Lot Size Square Feet | 6098 |
| Elementary School | Crestwood,Crestwood |
| Year Built Details | RESALE |
| Tax Annual Amount | 579 |
| Middle/Junior High School | Knudson K. O. |
| Property Condition | Resale |
| Virtual Tour | https://my.matterport.com/show/?m=S3hqpwyy5eV |
| Days on Market | 23 |
| Standard Status | Active |
| Property Sub Type Additional | Single Family Residence |
| Expected Active Date | 2026-10-15 |
| PostalCity | Las Vegas |
Interior Features
| Flooring | Linoleum,Tile,Vinyl |
|---|---|
| Furnished Y/N | Unfurnished |
| Total Fireplaces | 1 |
| Fireplace Features | Living Room,Wood Burning |
| Air Conditioning Y/N | Yes |
| Heating Y/N | Yes |
| Window Features | Blinds |
| Fireplace Y/N | Yes |
| Full Baths | 2 |
| Laundry Features | Gas Dryer Hookup,Main Level |
| Total Bedrooms | 4 |
| Total Baths | 2 |
| Bedrooms Possible | 4 |
Exterior Features
| Fencing | Block,Back Yard |
|---|---|
| Parking Features | Open,Guest |
| Lot Features | Desert Landscaping,Landscaped,< 1/4 Acre |
| Water Source | Public |
| Lot Size Area | 0.14 |
| Building Area Total | 1184 |
| Lot Size Acres | 0.14 |
| Open Parking Y/N | Yes |
| Horse Amenities | None |
Amenities
- Foreclosure
- Views
- Short Sale
- New Construction
- Adult 55+
- Lease To Own
- No HOA Fees
- Furnished
- Primary On Main
- Air Conditioning
- Seller Finance
- Green
- Fixer Upper
- Horse
- Golf
- Fireplace
- Deck
- Garage
- Basement
- Pool
Property vs Single Family Average in 89104
Price
Taxes
Year Built

