
Address
1424 Foothills Village Drive, Henderson, NV
Price
$ 2,850,000
Property Attributes
- MLS#2824564
- TypeSingle Family
- Listing Status Active
- CountyClark
- CityHenderson
- NeighborhoodMacdonald Highlands Planning Area 1-Phase 2
- Zip89012
- Style
- Year Built2005
- Taxes$ 10367
- Price$ 2,850,000
- Bedrooms5
- Full Bathrooms3
- Half Bathrooms1
- Sqr Footage4257
- Lot Size0.22 Acres
Data Source:
Greater Las Vegas MLS (GLVAR)
Property Description
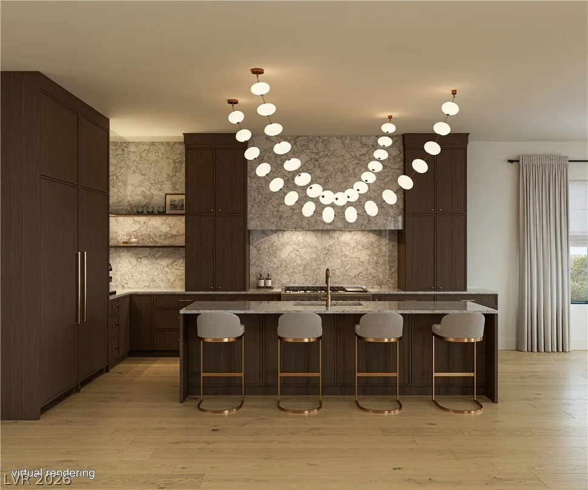
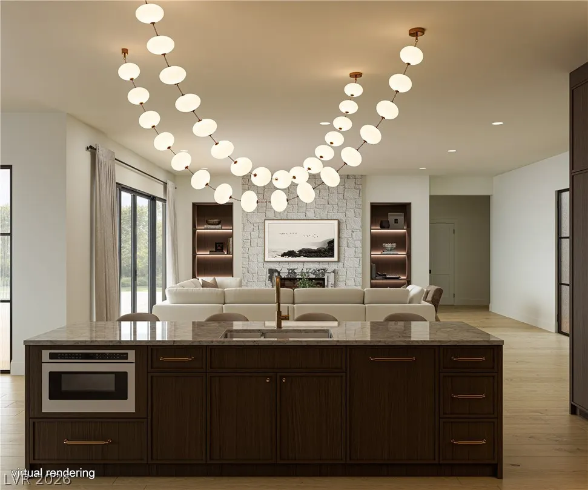
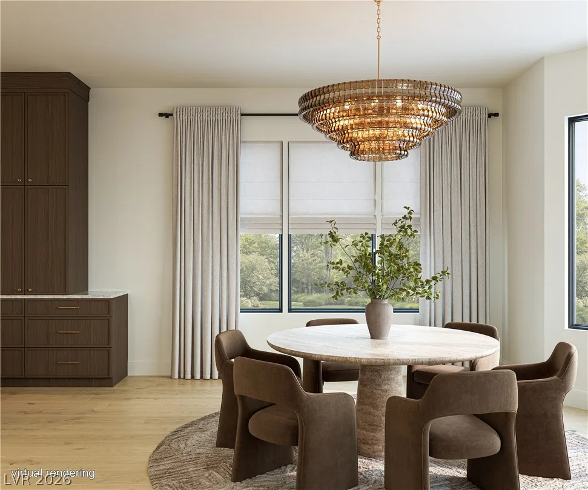
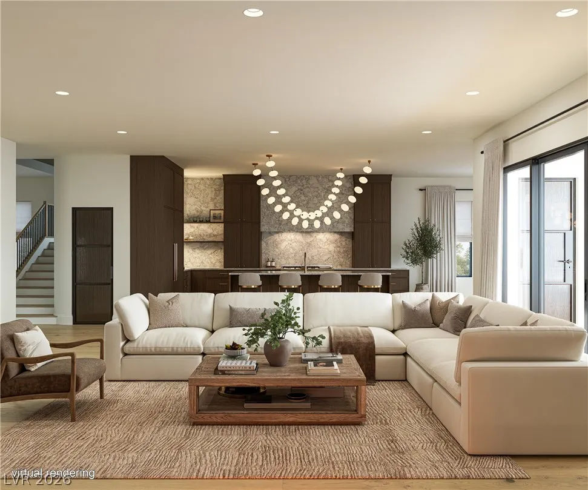
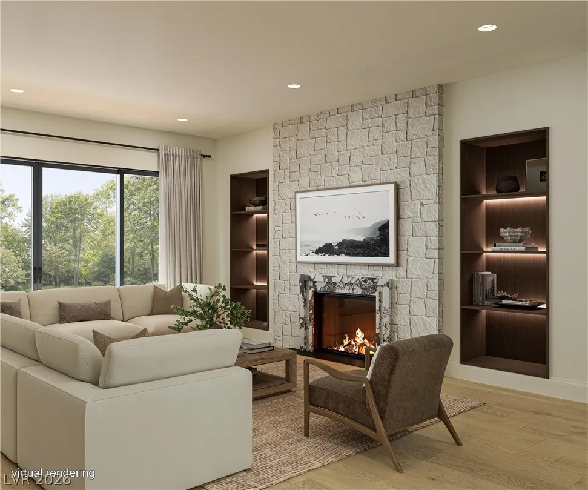
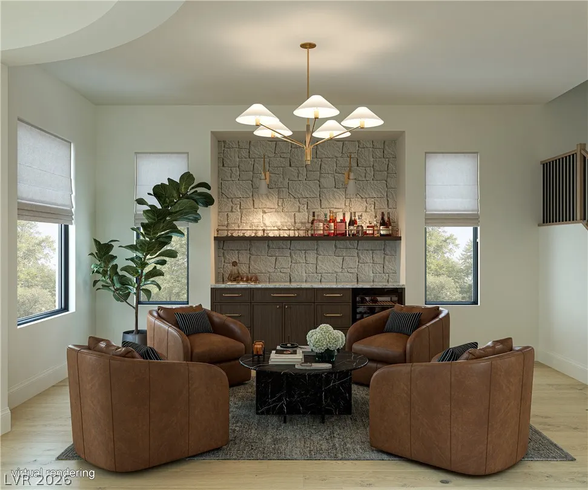
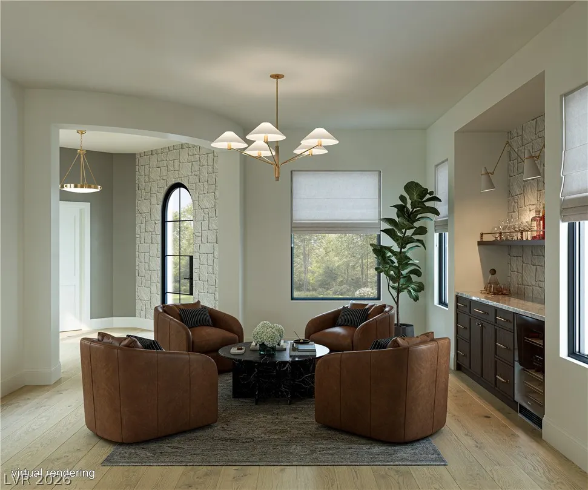
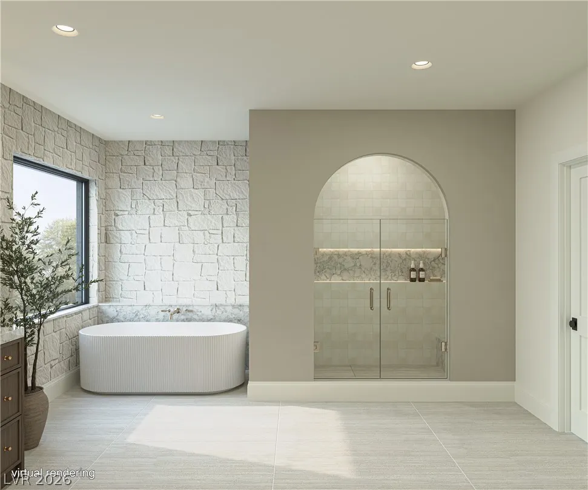
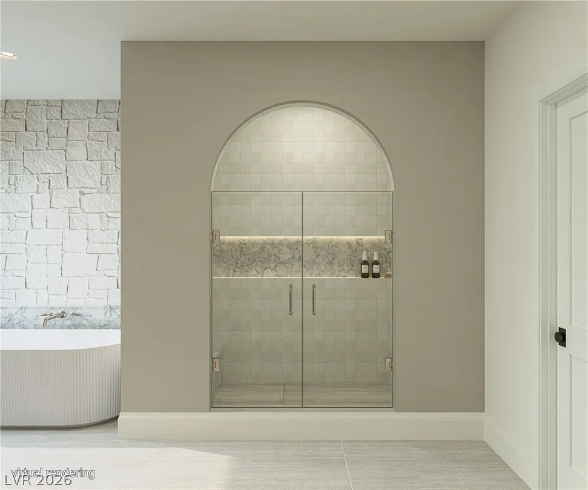
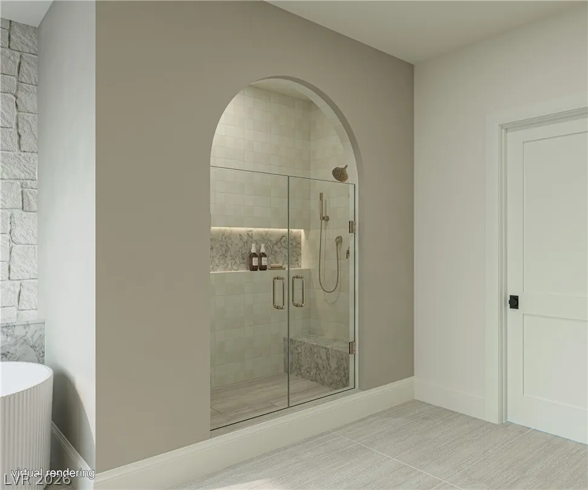
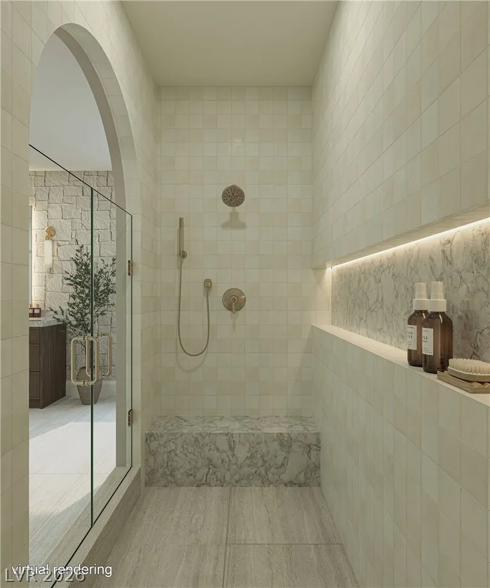
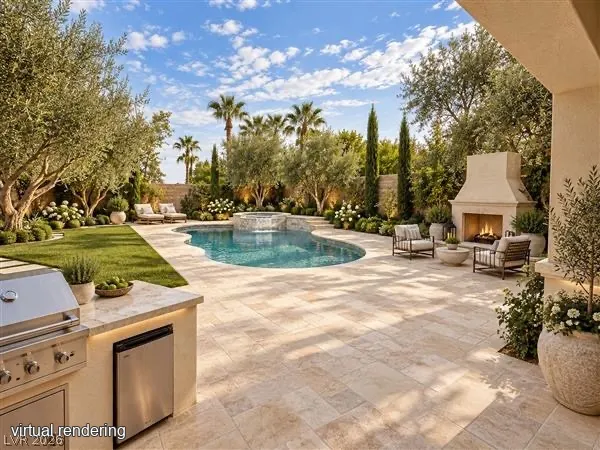
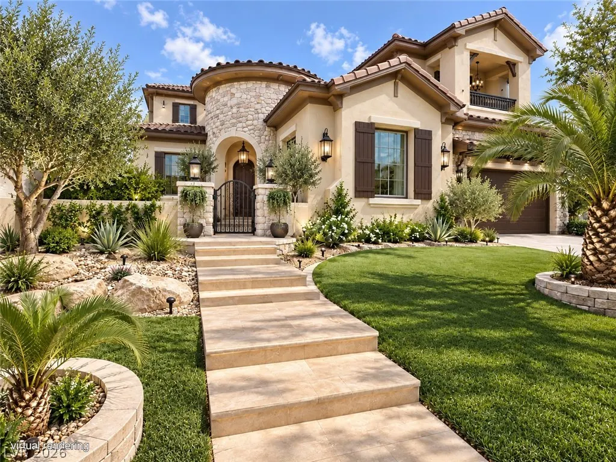
Completely reimagined with the warmth of a European villa, 1424 Foothills Village Drive brings a fresh sense of understated luxury to guard-gated MacDonald Highlands. This 4,257-square-foot home offers 5 bedrooms, 3.5 baths and city, mountain and Las Vegas Strip views. Whitewashed limestone and natural hardwood floors establish a soft, earthy palette, beautifully balanced by rich wood cabinetry, warm metallic accents and sculptural lighting. An arched glass entry introduces interiors that feel both refined and welcoming. The intimate cocktail lounge, with its limestone-backed bar and wine refrigeration, sets the scene for evenings with friends. At the heart of the home, the kitchen pairs dramatic veined surfaces with a statement range hood, generous island and cascading globe lighting. Open sightlines connect cooking, dining and conversation, while a limestone fireplace flanked by illuminated wood shelving gives the living room a striking focal point. All-new exterior doors and an expansive full-length glass slider bring in natural light and create an effortless connection to the outdoors. The primary bath evokes a quiet spa retreat, with a fluted freestanding tub, textured limestone walls, dual wood vanities and an arched glass shower with a built-in bench and softly lit niche. An oversized backyard extends the invitation to unwind. A pool and raised spa, outdoor cooking area and fireplace create a setting for sunlit afternoons, dinners outside and relaxed evenings beneath the stars. Thoughtfully layered textures and timeless architectural details make this a home as inviting to live in as it is beautiful to behold.
| Elementary School | Middle School | High School |
|---|---|---|
| Brown Elementary School | Miller Bob Middle School | Foothill High School |
| Price History | |
|---|---|
| 10/7/2026 | Listed $2,850,000 |
General Features
| Interior Amenities | Bathroom on Main Level,Bedroom on Main Level,Full Bath on Main Level,Window Treatments |
|---|---|
| Sewer | Public Sewer |
| Heating | Central,Gas,Multiple Heating Units |
| Cooling | Central Air,Electric,2 Units |
| Utilities | Underground Utilities |
| Possession | Close Of Escrow |
| Roof | Pitched,Tile |
| Appliances | Built-In Gas Oven,Convection Oven,Double Oven,Dryer,Dishwasher,Disposal,Microwave,Refrigerator,Water Softener Owned,Warming Drawer,Water Purifier,Wine Refrigerator,Washer |
| Exterior Features | Built-in Barbecue,Balcony,Barbecue,Courtyard,Patio,Private Yard,Irrigation Sprinklers,Water Feature |
| HOA | 330 |
| Garage Spaces | 2 |
| Association Fee Includes | Association Management,Maintenance Grounds,Recreation Facilities,Security |
| Patio/Porch Features | Balcony,Covered,Patio |
| Architectural Style | Two Story |
| Pool Features | In Ground,Private,Association,Community |
| Private Pool | Yes |
| Security Features | Gated Community |
| Year Built | 2005 |
| Electric | Photovoltaics None |
| Stories | 2 |
| Property SubType | Single Family Residence |
| Percent Ownership | Single Family Residential |
| Community Features | Pool |
| Additional Parcels Description | --- |
| Assoc Fee Paid Per | Monthly |
| County | Clark |
| Property Type | Residential |
| Association Amenities | Basketball Court,Country Club,Clubhouse,Fitness Center,Golf Course,Gated,Barbecue,Playground,Pool,Guard,Spa/Hot Tub,Tennis Court(s) |
| HOA / Comm Assn | Yes |
| Attached Garage | Yes |
| Subdivision Name | Macdonald Highlands Planning Area 1-Phase 2 |
| Facing Direction | South |
| Garage Y/N | Yes |
| Total Rooms | 10 |
| Status | Active |
| Directions | South on Valle Verde from 215 | Enter guard gate at Valle Verde and Horizon Ridge | Left on Toucan Ridge | Left on Foothills Village |
| High School | Foothill |
| City | Henderson |
| Disclosures | Covenants/Restrictions Disclosure |
| Association Name | MacDonald Highlands |
| Zoning Description | Single Family |
| Lot Size Units | Acres |
| Lot Size Square Feet | 9583 |
| Spa Features | In Ground |
| Elementary School | Brown, Hannah Marie,Brown, Hannah Marie |
| Tax Annual Amount | 10367 |
| Middle/Junior High School | Miller Bob |
| Virtual Tour | https://www.propertypanorama.com/instaview/las/2824564 |
| Standard Status | Active |
| Property Sub Type Additional | Single Family Residence |
| Expected Active Date | 2026-10-13 |
| PostalCity | Henderson |
Interior Features
| Flooring | Laminate |
|---|---|
| Furnished Y/N | Unfurnished |
| Total Fireplaces | 1 |
| Fireplace Features | Family Room,Gas |
| Air Conditioning Y/N | Yes |
| Heating Y/N | Yes |
| Window Features | Plantation Shutters |
| Fireplace Y/N | Yes |
| Full Baths | 3 |
| Half Baths | 1 |
| Laundry Features | Gas Dryer Hookup,Main Level,Laundry Room |
| Total Bedrooms | 5 |
| Total Baths | 4 |
| Bedrooms Possible | 8 |
Exterior Features
| Fencing | Block,Back Yard |
|---|---|
| Parking Features | Air Conditioned Garage,Attached,Epoxy Flooring,Finished Garage,Garage,Garage Door Opener,Inside Entrance,Private,Shelves,Storage |
| Lot Features | Back Yard,Drip Irrigation/Bubblers,Front Yard,Sprinklers In Front,Landscaped,Rocks,< 1/4 Acre |
| Water Source | Public |
| Lot Size Area | 0.22 |
| Spa | Yes |
| Building Area Total | 4257 |
| Lot Size Acres | 0.22 |
| Horse Amenities | None |
Amenities
- Foreclosure
- Views
- Short Sale
- New Construction
- Adult 55+
- Lease To Own
- No HOA Fees
- Furnished
- Primary On Main
- Air Conditioning
- Seller Finance
- Green
- Fixer Upper
- Horse
- Golf
- Fireplace
- Deck
- Garage
- Basement
- Pool
Property vs Single Family Average in 89012
Price
Taxes
Year Built

