
Primary on Main
Address
810 Bolide Street, Las Vegas, NV
Price
$ 2,099,000
Property Attributes
- MLS#2824580
- TypeSingle Family
- Listing Status Active
- CountyClark
- CityLas Vegas
- NeighborhoodSummerlin Village 24 - Parcel 1
- Zip89138
- Style
- Year Built2021
- Taxes$ 11472
- Price$ 2,099,000
- Bedrooms3
- Full Bathrooms2
- Half Bathrooms1
- Sqr Footage2817
- Lot Size0.19 Acres
Data Source:
Greater Las Vegas MLS (GLVAR)
Property Description
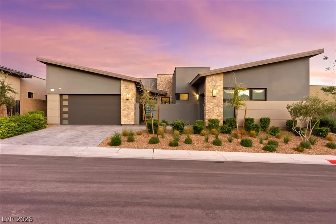
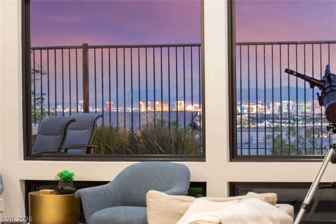
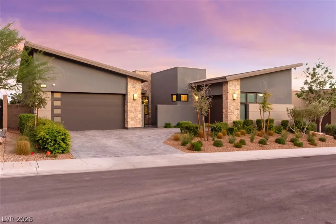
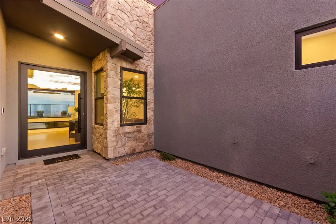
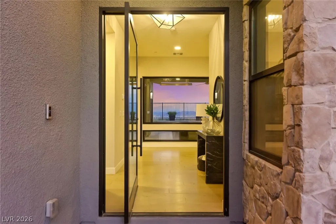
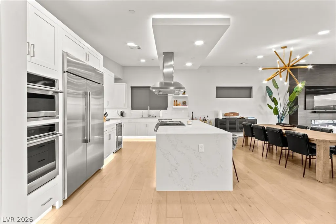
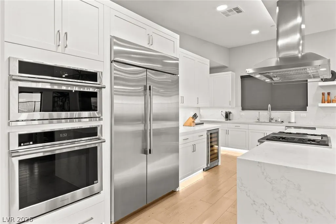
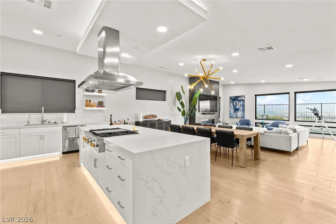
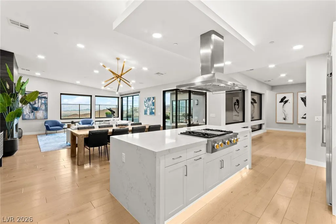
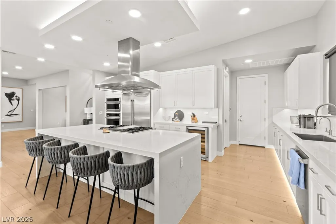
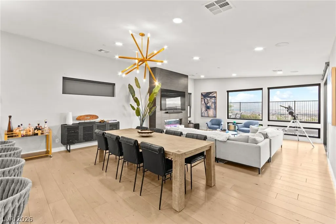
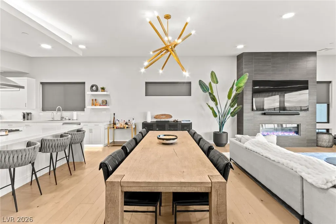
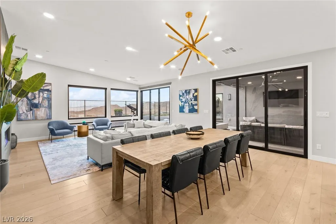
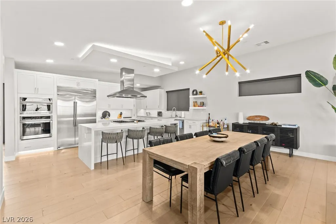
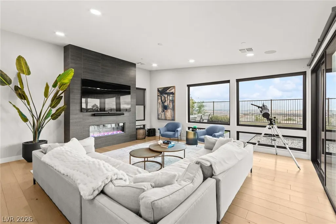
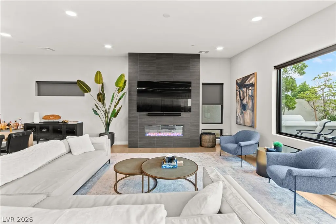
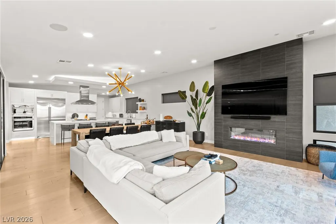
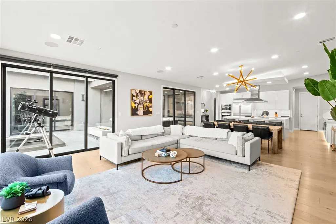
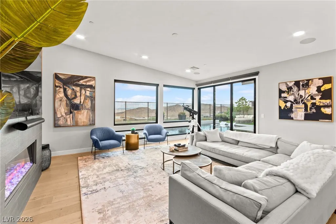
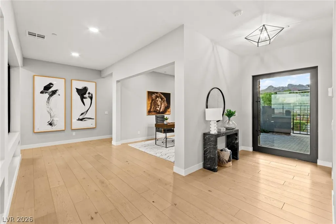
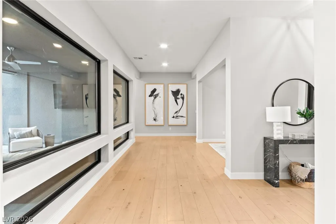
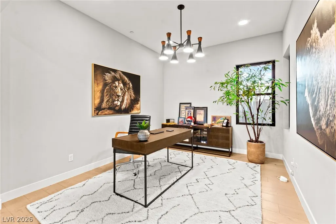
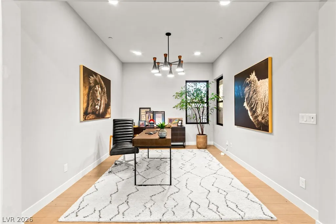
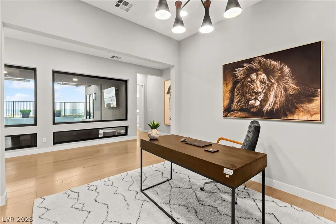
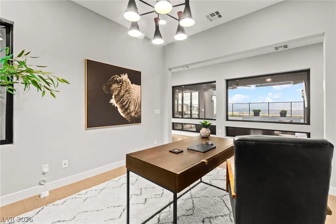
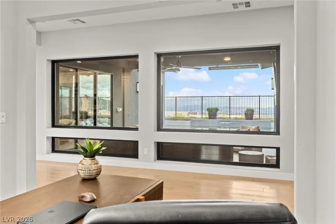
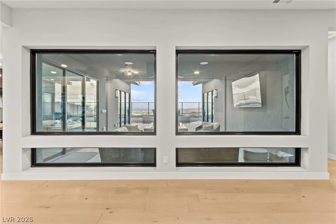
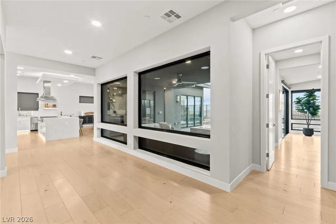
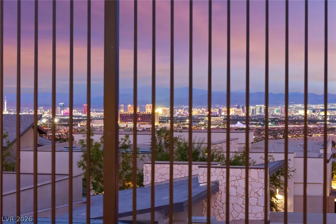
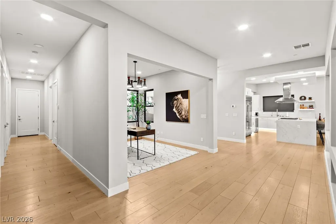
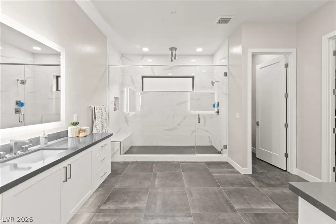
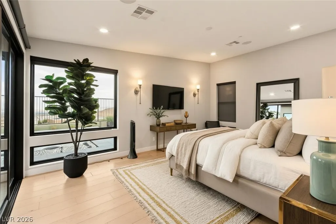
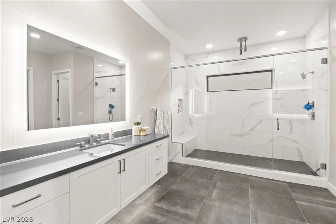
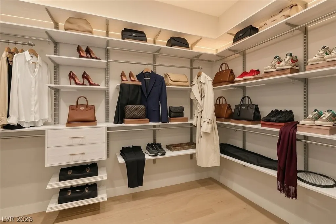
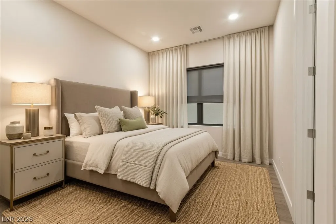
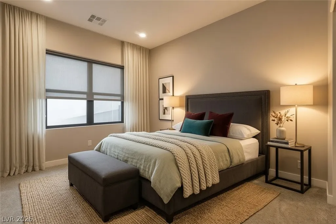
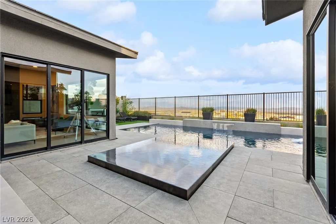
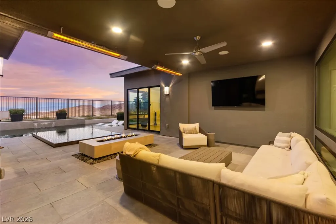
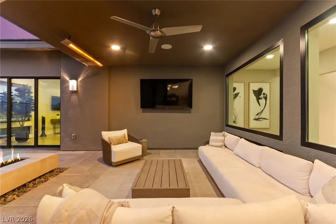
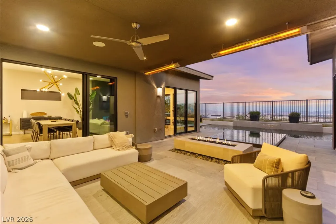
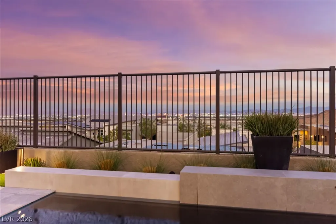
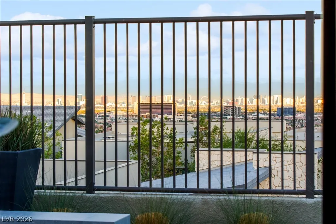
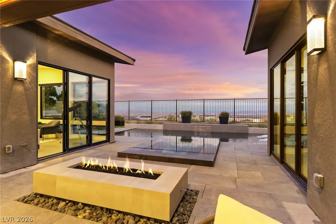
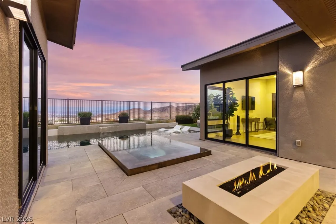
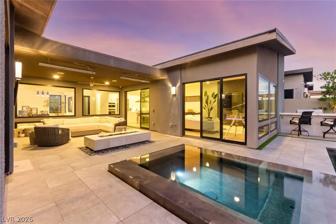
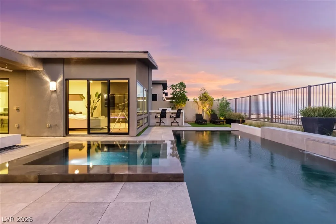
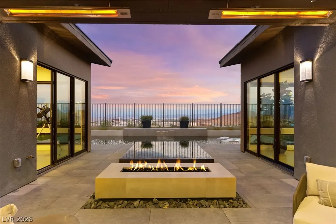
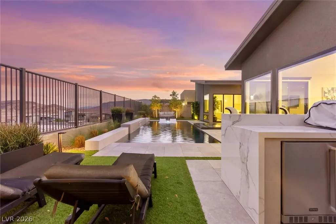
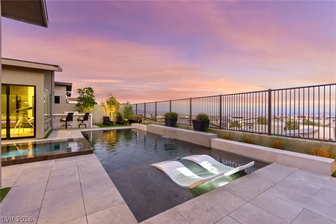
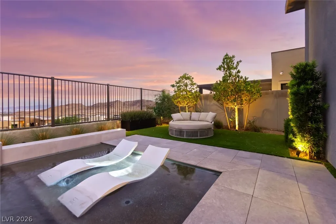
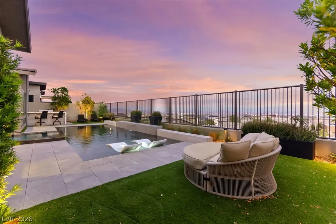
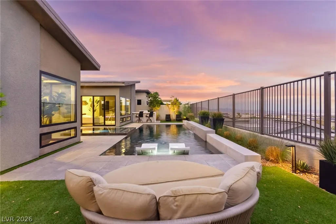
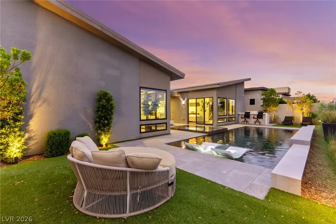
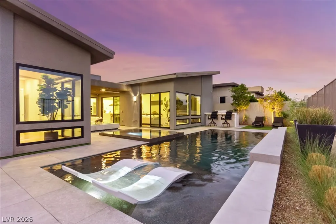
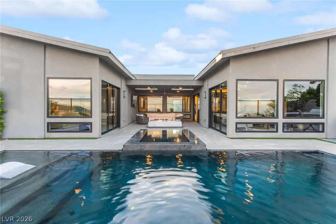
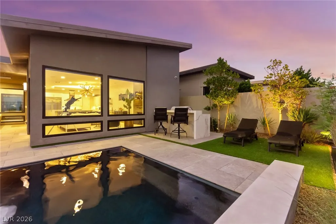
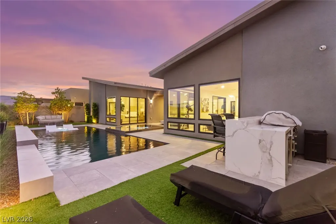
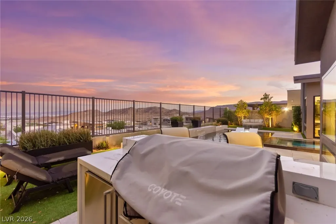
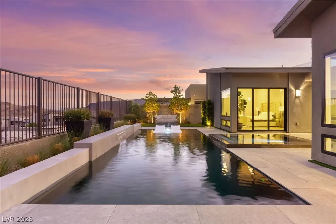
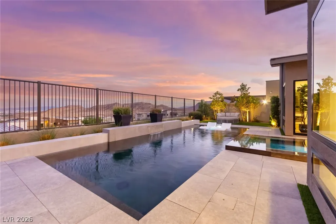
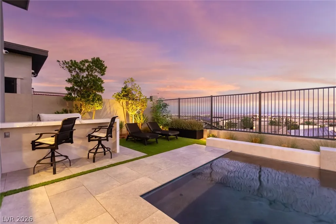
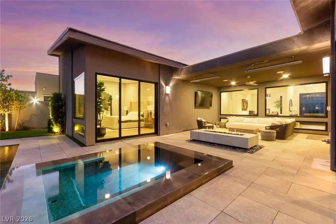
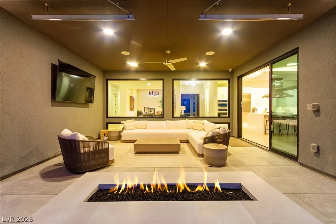
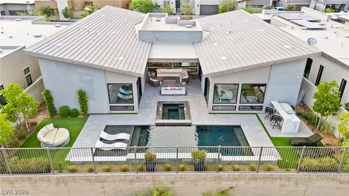
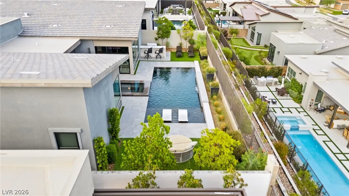
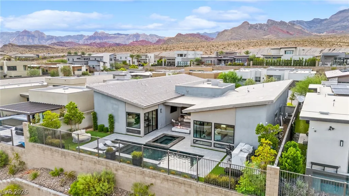
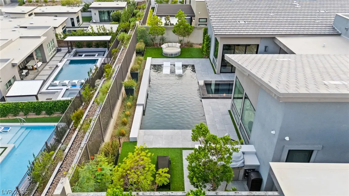
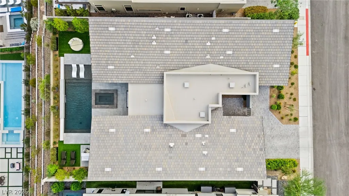
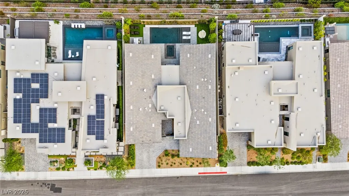
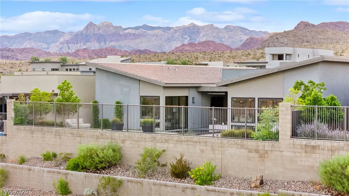
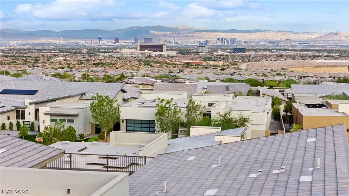
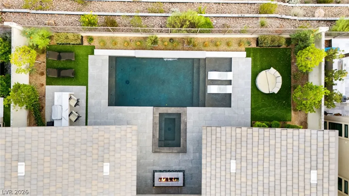
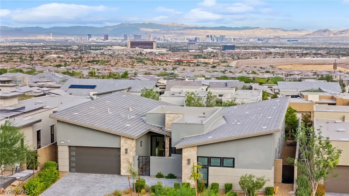
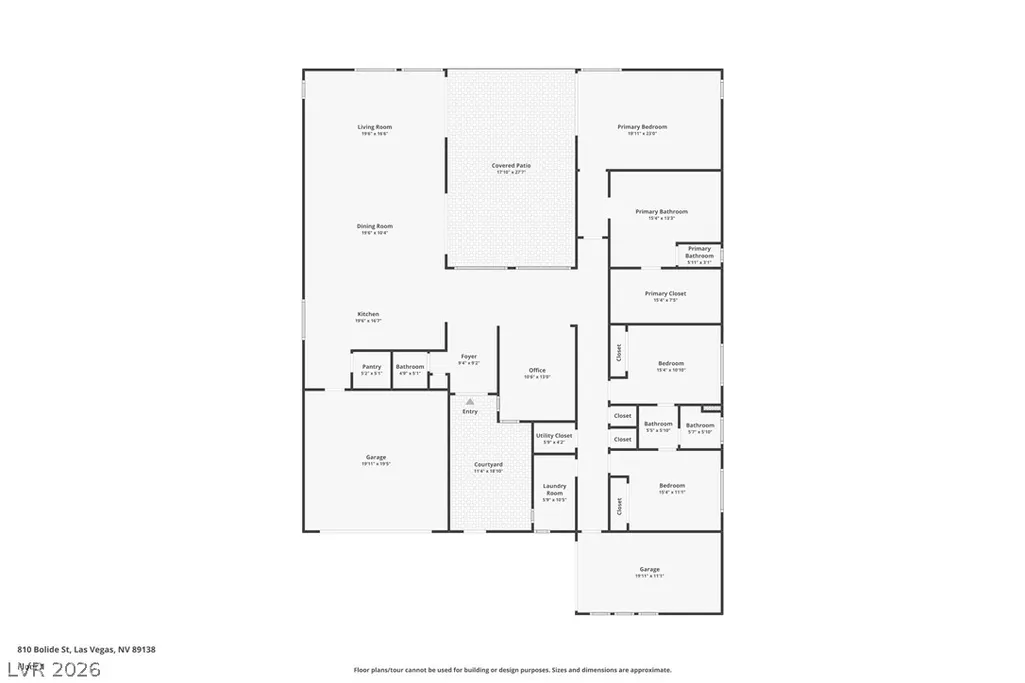
Tucked behind a gated courtyard and framed by dramatic pitched rooflines, this single-story 3-bedroom, 2.5-bath contemporary pairs desert-modern style with sweeping Strip, city light, and mountain views. Wide-plank light oak floors run through an open Great Room anchored by a tiled linear fireplace wall, with stacking glass doors that open to a covered loggia with a fire feature, overhead heaters, and a ceiling fan. The chef's kitchen delivers a waterfall quartz island, shaker cabinetry, GE Monogram appliances, a built-in wine fridge, and a statement range hood. A glass-walled den makes a striking office with a view into the courtyard. The primary suite opens to the pool terrace and features a spa bath with an oversized walk-in shower, backlit mirrors, and a large walk-in closet. Outside, a sleek pool, spa, waterfall feature, and outdoor bar take full advantage of the sunset skies. A 3-car garage completes this modern retreat.
| Elementary School | Middle School | High School |
|---|---|---|
| Vassiliadis Elementary School | Rogich Sig Middle School | Palo Verde High School |
| Price History | |
|---|---|
| 10/9/2026 | Listed $2,099,000 |
General Features
| Interior Amenities | Bathroom on Main Level,Primary Downstairs,None |
|---|---|
| Sewer | Public Sewer |
| Heating | Central,Gas |
| Cooling | Central Air,Electric |
| Utilities | Cable Available,Underground Utilities |
| Possession | Close Of Escrow |
| Roof | Tile |
| Appliances | Built-In Gas Oven,Double Oven,Dryer,Dishwasher,ENERGY STAR Qualified Appliances,Gas Cooktop,Disposal,Microwave,Refrigerator,Tankless Water Heater,Washer |
| Exterior Features | Courtyard,Patio,Irrigation Sprinklers |
| HOA | 132 |
| Garage Spaces | 3 |
| Association Fee Includes | Association Management |
| Patio/Porch Features | Covered,Patio |
| Architectural Style | One Story |
| Pool Features | Heated,In Ground,Private |
| Private Pool | Yes |
| Security Features | Controlled Access |
| Year Built | 2021 |
| Electric | Photovoltaics None |
| Stories | 1 |
| Property SubType | Single Family Residence |
| Additional Parcels Description | --- |
| Assoc Fee Paid Per | Monthly |
| County | Clark |
| Property Type | Residential |
| Association Amenities | Gated |
| HOA / Comm Assn | Yes |
| Attached Garage | Yes |
| Energy Efficient | Windows,Radiant Attic Barrier,Roof |
| Subdivision Name | Summerlin Village 24 - Parcel 1 |
| Facing Direction | West |
| Garage Y/N | Yes |
| Total Rooms | 8 |
| Status | Active |
| Directions | From the 215 and Charleston head west on Charleston all the way until you hit Sky Vista make a left. Make another left on Crossbridge Dr. Follow that unit you make a left on Sage Grass Ave into the community Sandalwood. Turn right on Meyer May then a left on Bolide St. |
| High School | Palo Verde |
| City | Las Vegas |
| Disclosures | Principal is Real Estate Licensed,Covenants/Restrictions Disclosure |
| Association Name | Sandalwood |
| Zoning Description | Single Family |
| Lot Size Units | Acres |
| Lot Size Square Feet | 8276 |
| Spa Features | In Ground |
| Elementary School | Vassiliadis, Billy & Rosemary,Vassiliadis, Billy & |
| Year Built Details | RESALE |
| Tax Annual Amount | 11472 |
| Middle/Junior High School | Rogich Sig |
| Property Condition | Resale |
| Virtual Tour | https://www.zillow.com/view-imx/85e5bb02-85f8-4868-9fb4-191656180133?wl=true&setAttribution=mls&initialViewType=pano |
| Days on Market | 24 |
| Standard Status | Active |
| Property Sub Type Additional | Single Family Residence |
| PostalCity | Las Vegas |
Interior Features
| Flooring | Ceramic Tile |
|---|---|
| Furnished Y/N | Unfurnished |
| Total Fireplaces | 1 |
| Fireplace Features | Electric,Living Room |
| Air Conditioning Y/N | Yes |
| Heating Y/N | Yes |
| Window Features | Insulated Windows,Low-Emissivity Windows |
| Fireplace Y/N | Yes |
| Full Baths | 2 |
| Half Baths | 1 |
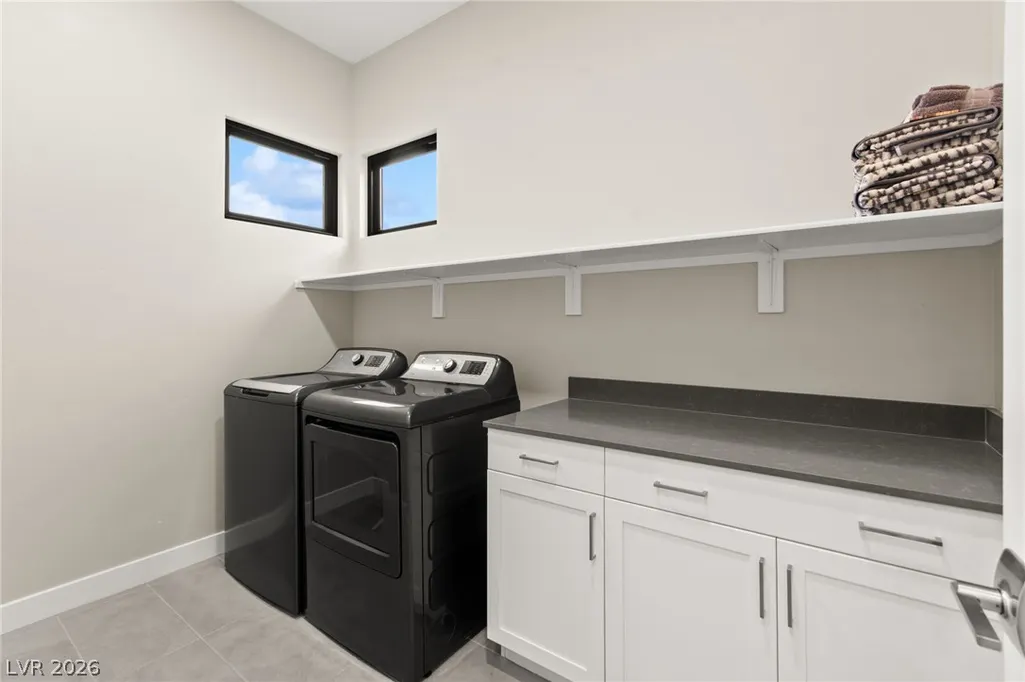
| Laundry Features | Gas Dryer Hookup,Main Level,Laundry Room |
| Total Bedrooms | 3 |
| Total Baths | 3 |
| Bedrooms Possible | 4 |
Exterior Features
| Fencing | Back Yard,Wrought Iron |
|---|---|
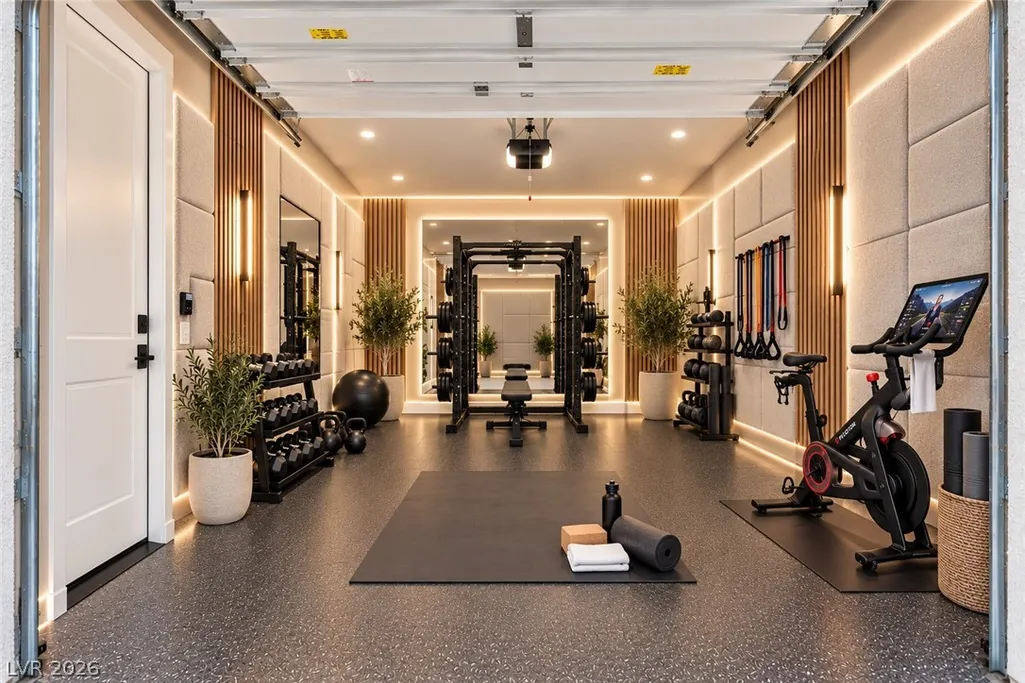
| Parking Features | Attached,Epoxy Flooring,Garage,Garage Door Opener,Inside Entrance,Private |
| Lot Features | Drip Irrigation/Bubblers,Landscaped,Synthetic Grass,Sprinklers Timer,< 1/4 Acre |
| Water Source | Public |
| Lot Size Area | 0.19 |
| Spa | Yes |
| Building Area Total | 2817 |
| Lot Size Acres | 0.19 |
| Horse Amenities | None |
Amenities
- Foreclosure
- Views
- Short Sale
- New Construction
- Adult 55+
- Lease To Own
- No HOA Fees
- Furnished
- Primary On Main
- Air Conditioning
- Seller Finance
- Green
- Fixer Upper
- Horse
- Golf
- Fireplace
- Deck
- Garage
- Basement
- Pool
Property vs Single Family Average in 89138
Price
Taxes
Year Built

