
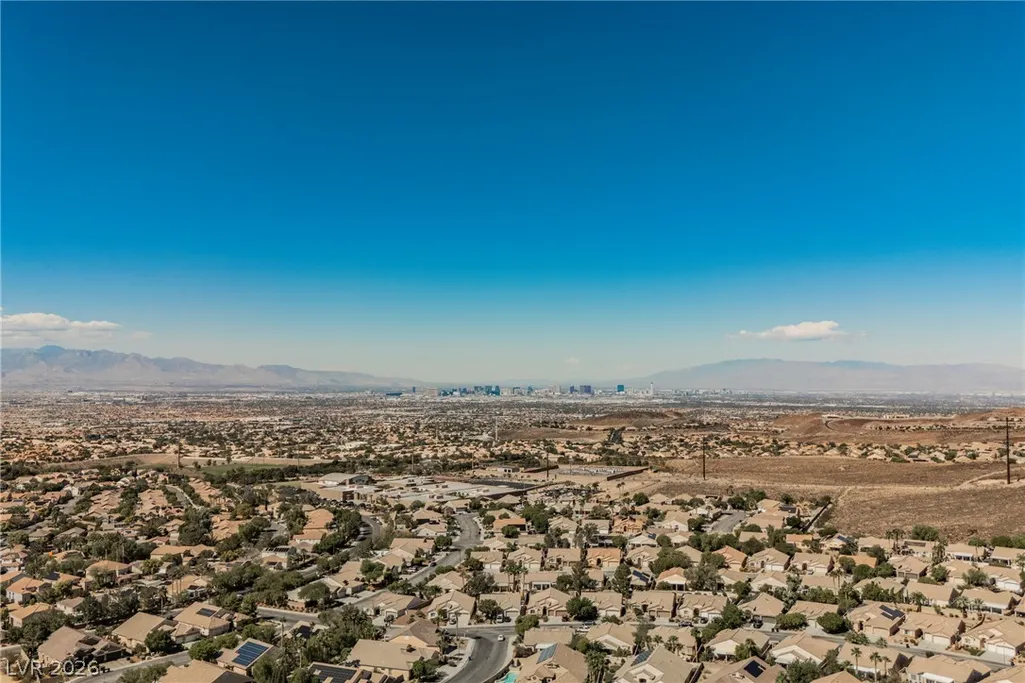
Open House Sun, Nov 8th 10:00 AM - 02:00 PM - Price Reduction - Views - Primary on Main
Address
1409 Romanesca Drive, Henderson, NV
Price
$ 839,999
Property Attributes
- MLS#2824655
- TypeSingle Family
- Listing Status Active
- CountyClark
- CityHenderson
- NeighborhoodAnthem Heights
- Zip89052
- Style
- Year Built2002
- Taxes$ 3989
- Price$ 839,999
- Bedrooms4
- Full Bathrooms3
- Half Bathrooms0
- Sqr Footage2561
- Lot Size0.24 Acres
Data Source:
Greater Las Vegas MLS (GLVAR)
Property Description
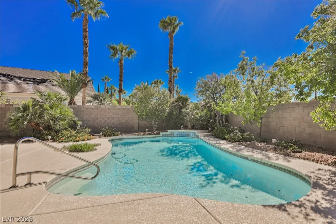
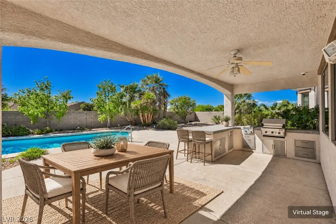
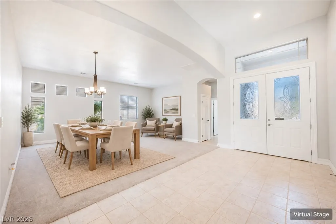
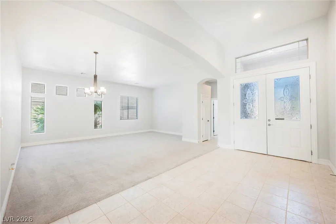
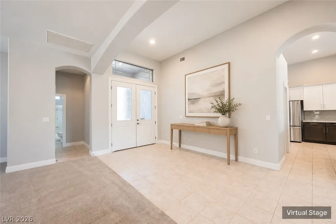
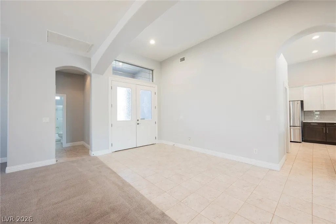
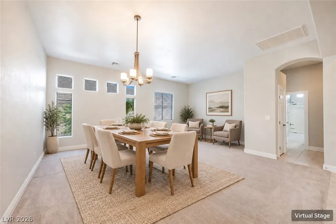
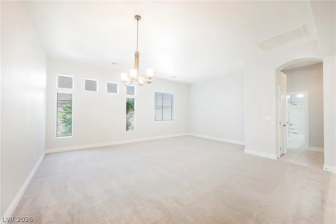
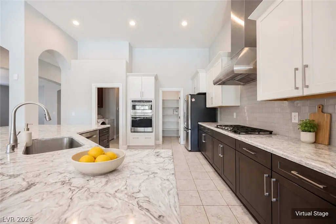
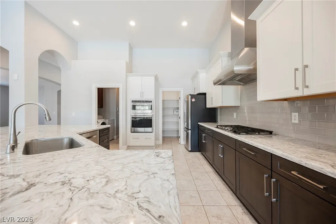
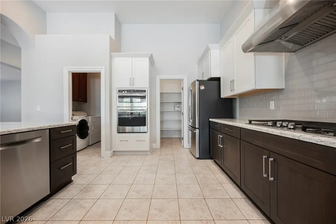
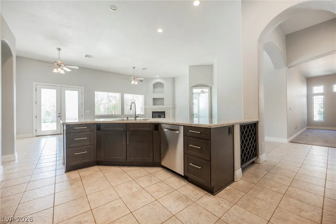
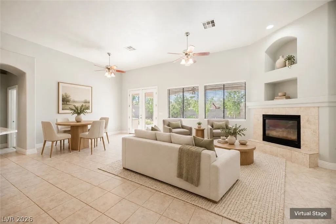
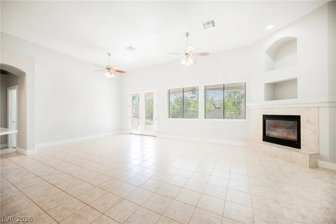
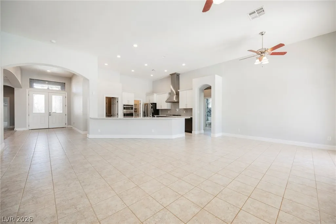
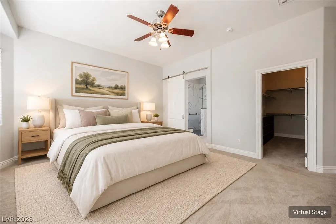
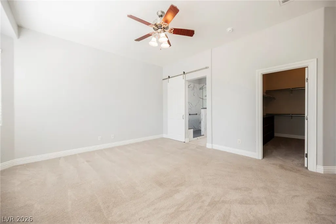
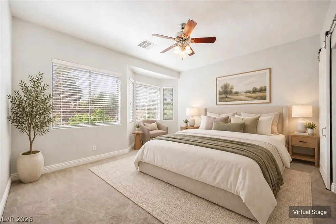
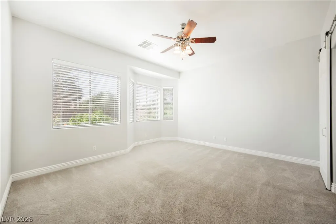
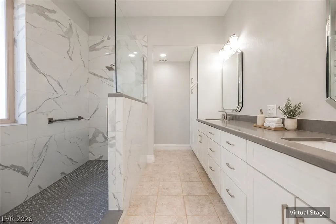
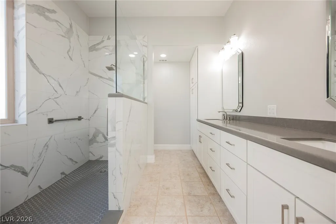
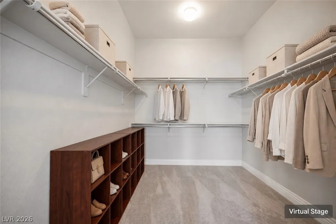
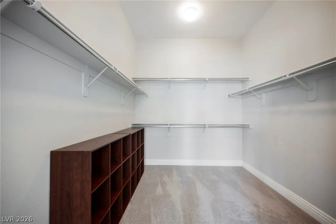
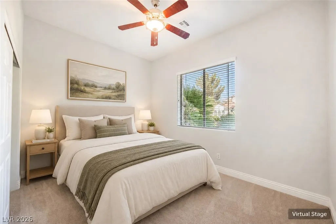
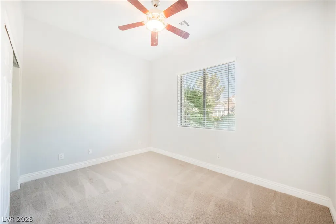
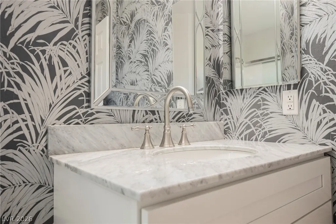
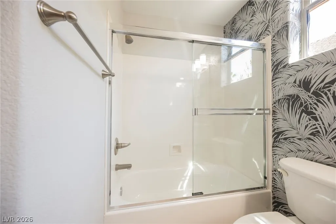
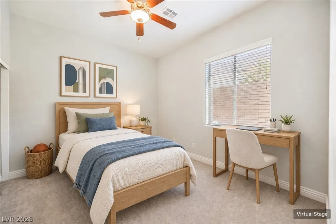
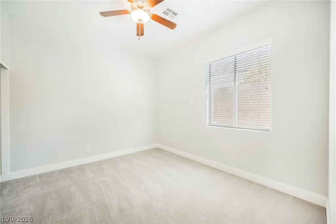
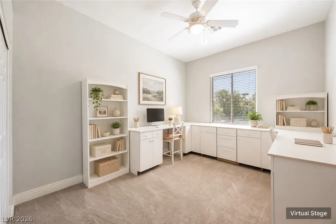
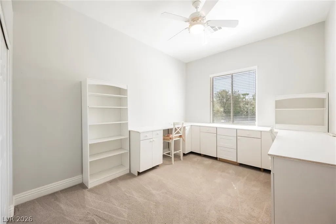
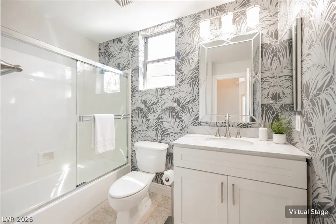
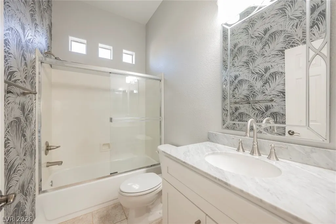
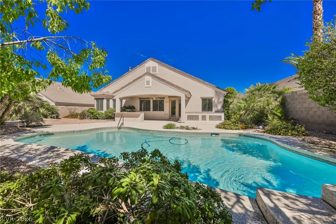
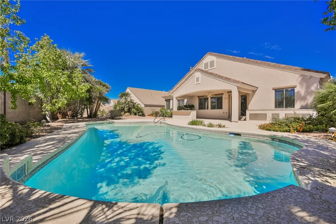
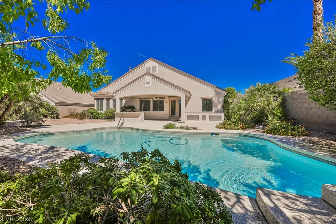
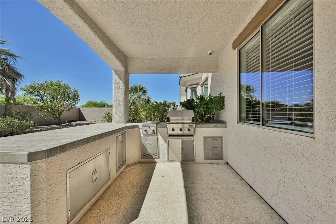
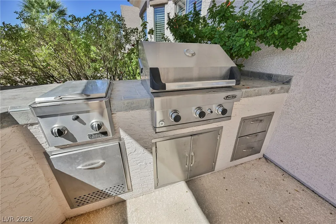
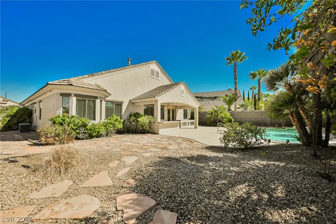
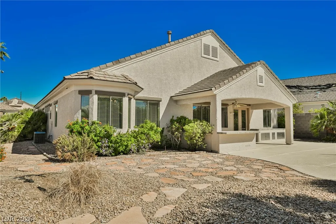
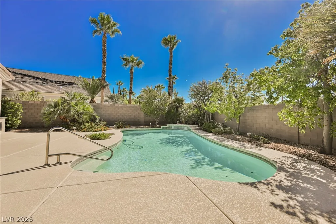
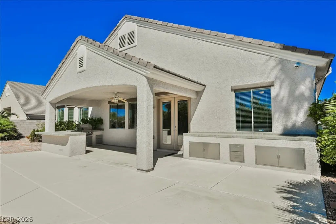
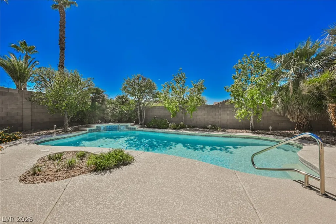
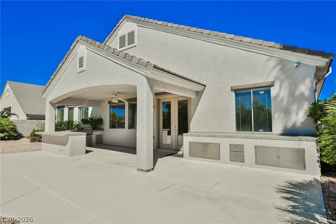
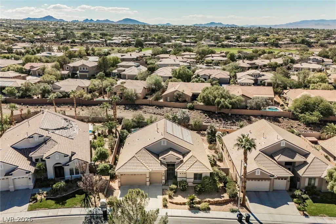
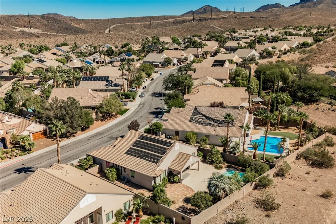
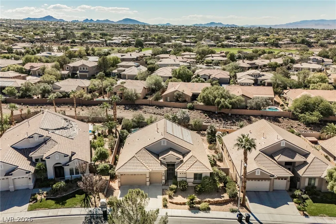
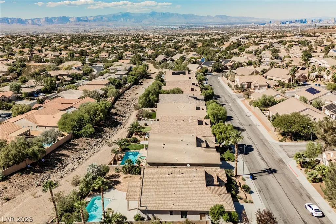
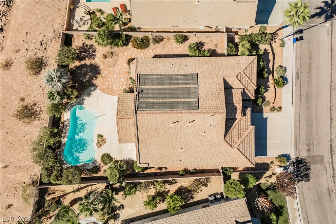
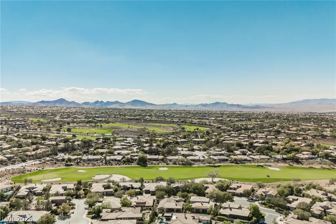
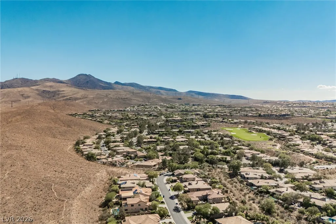
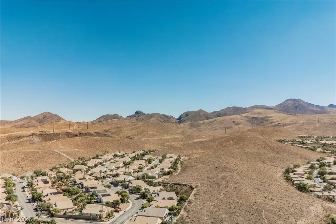
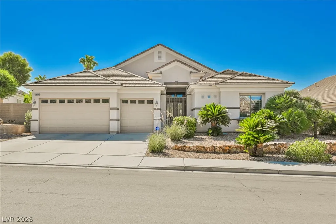
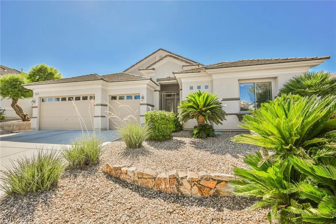
NEW PRICE! $15,000 PRICE REDUCTION!!! Discover spacious single-story living in Anthem by Del Webb! Situated on a generous lot of over 10,000 square feet and backing to Anthem Country Club, this thoughtfully maintained home offers four spacious bedrooms, a three-car garage and an inviting setting for indoor and outdoor living. The remodeled kitchen brings a refreshed look to the heart of the home, with space to prepare meals and stay connected to the surrounding living areas. All bathrooms have also been remodeled, complementing the interior updates. The owner's care over the years is reflected in attention to maintenance and detail throughout the property. A welcoming entry leads to versatile spaces for both relaxed daily living and formal entertaining. Arrange a sitting area for conversation, enjoy a dedicated dining setting for special occasions or unwind in the gathering area with its fireplace. The layout provides flexibility to furnish each space around your needs while keeping everything conveniently on one level. Generously sized bedrooms offer comfortable retreats, with options to accommodate guests, establish a home office or create a hobby room. Outside, the private pool and built-in barbecue set the scene for sunny afternoons, weekend cookouts and evenings spent with friends. The expansive backyard offers room for outdoor seating and dining beyond the pool, allowing you to create different areas for gathering or quiet relaxation. Whether sharing a meal outdoors or enjoying a peaceful morning at home, this setting extends the living experience. With room to spread out, welcoming spaces to entertain and updates already in place, this Henderson home offers an appealing balance of comfort and versatility. Come explore the possibilities and imagine making it your own!
| Elementary School | Middle School | High School |
|---|---|---|
| Lamping Elementary School | Webb Middle School | Coronado High High School |
| Price History | |
|---|---|
| 10/12/2026 | Listed $854,900 |
| 10/27/2026 | 2$839,999 |
General Features
| Interior Amenities | Bathroom on Main Level,Primary Downstairs,Window Treatments |
|---|---|
| Sewer | Public Sewer |
| Heating | Central,Gas |
| Cooling | Central Air,Electric |
| Utilities | Above Ground Utilities |
| Possession | Close Of Escrow |
| Roof | Tile |
| Appliances | Built-In Electric Oven,Dryer,Dishwasher,Gas Cooktop,Disposal,Gas Water Heater,Microwave,Refrigerator,Water Softener Owned,Washer |
| Exterior Features | Built-in Barbecue,Barbecue,Porch,Patio |
| HOA | 320 |
| Garage Spaces | 3 |
| Association Fee Includes | Association Management,Recreation Facilities |
| Patio/Porch Features | Covered,Patio,Porch |
| Architectural Style | One Story |
| Pool Features | Pool Cover |
| Private Pool | Yes |
| Security Features | Security System Leased |
| Year Built | 2002 |
| Electric | Photovoltaics None |
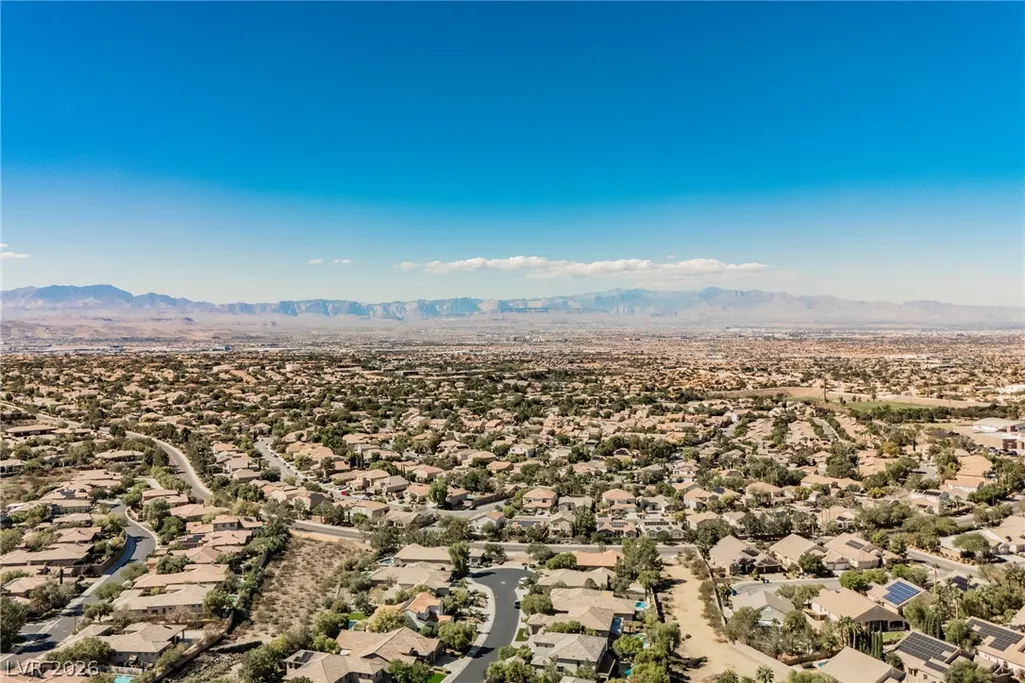
| View | Mountain(s) |
| Stories | 1 |
| Property SubType | Single Family Residence |
| Percent Ownership | Single Family Residential |
| Additional Parcels Description | --- |
| Assoc Fee Paid Per | Semi-Annually |
| County | Clark |
| Property Type | Residential |
| Association Amenities | Basketball Court,Jogging Path,Park |
| HOA / Comm Assn | Yes |
| Attached Garage | Yes |
| Energy Efficient | Windows |
| Subdivision Name | Anthem Heights |
| Facing Direction | North |
| Garage Y/N | Yes |
| Total Rooms | 8 |
| Status | Active |
| Directions | From I-215 and Eastern Avenue, head south on Eastern Avenue. Veer left onto Anthem Parkway. Turn left onto Reunion Drive, left onto Paganini Avenue, then right onto Romanesca Drive. Continue to 1409 Romanesca Drive. |
| High School | Coronado High |
| City | Henderson |
| Disclosures | Covenants/Restrictions Disclosure |
| Association Name | Coventry At Anthem |
| View Y/N | Yes |
| Zoning Description | Single Family |
| Lot Size Units | Acres |
| Lot Size Square Feet | 10454 |
| Elementary School | Lamping, Frank,Lamping, Frank |
| Year Built Details | RESALE |
| Tax Annual Amount | 3989 |
| Middle/Junior High School | Webb, Del E. |
| Property Condition | Resale |
| Virtual Tour | https://my.matterport.com/show/?m=y16pchtYV6M&brand=0 |
| Days on Market | 22 |
| Standard Status | Active |
| Property Sub Type Additional | Single Family Residence |
| PostalCity | Henderson |
Interior Features
| Flooring | Carpet,Tile |
|---|---|
| Furnished Y/N | Unfurnished |
| Total Fireplaces | 1 |
| Fireplace Features | Family Room,Gas,Glass Doors |
| Air Conditioning Y/N | Yes |
| Heating Y/N | Yes |
| Window Features | Double Pane Windows,Window Treatments |
| Fireplace Y/N | Yes |
| Full Baths | 3 |
| Laundry Features | Gas Dryer Hookup,Laundry Room |
| Total Bedrooms | 4 |
| Total Baths | 3 |
| Bedrooms Possible | 4 |
Exterior Features
| Fencing | Brick,Back Yard |
|---|---|
| Parking Features | Attached,Exterior Access Door,Finished Garage,Garage,Garage Door Opener,Private,Shelves |
| Lot Features | Desert Landscaping,Landscaped,< 1/4 Acre |
| Water Source | Public |
| Lot Size Area | 0.24 |
| Building Area Total | 2561 |
| Lot Size Acres | 0.24 |
| Horse Amenities | None |
Amenities
- Foreclosure
- Views
- Short Sale
- New Construction
- Adult 55+
- Lease To Own
- No HOA Fees
- Furnished
- Primary On Main
- Air Conditioning
- Seller Finance
- Green
- Fixer Upper
- Horse
- Golf
- Fireplace
- Deck
- Garage
- Basement
- Pool
Property vs Single Family Average in 89052
Price
Taxes
Year Built

