
Primary on Main
Address
3109 Skipworth Drive, Las Vegas, NV
Price
$ 1,495,000
Property Attributes
- MLS#2824666
- TypeSingle Family
- Listing Status Active
- CountyClark
- CityLas Vegas
- NeighborhoodRancho Nevada Estate Amd
- Zip89107
- Style
- Year Built1966
- Taxes$ 4065
- Price$ 1,495,000
- Bedrooms4
- Full Bathrooms5
- Half Bathrooms1
- Sqr Footage3966
- Lot Size0.53 Acres
Data Source:
Greater Las Vegas MLS (GLVAR)
Property Description
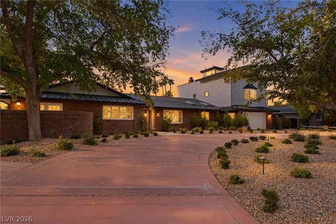
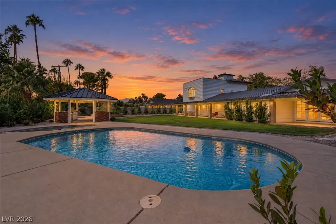
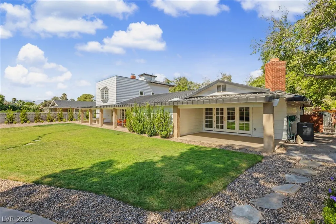
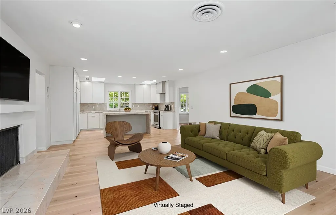
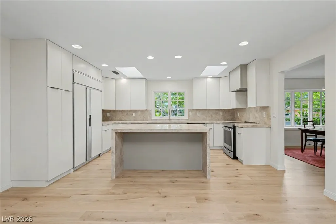
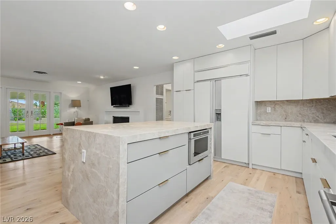
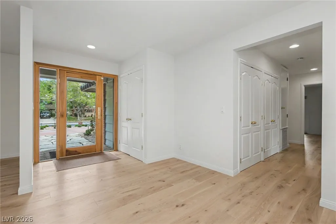
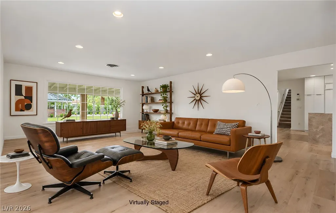
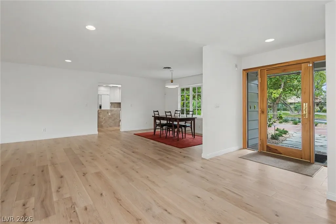
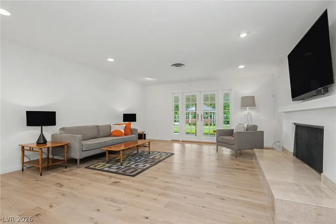
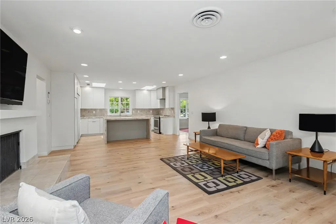
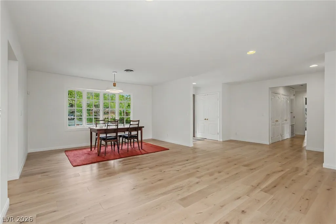
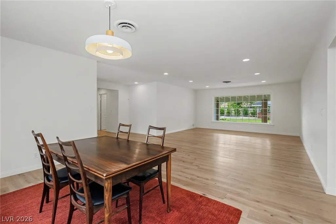
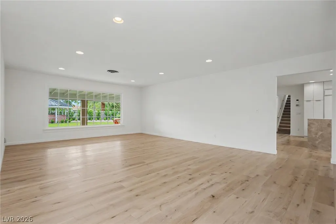
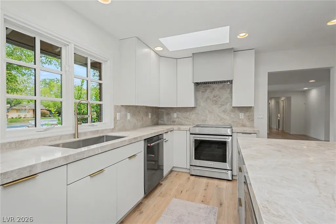
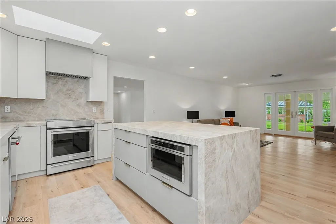
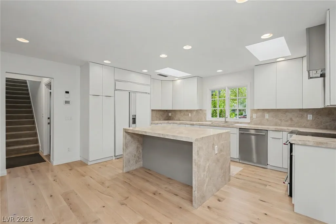
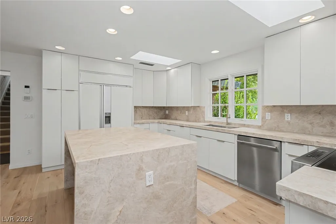
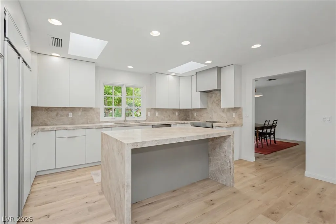
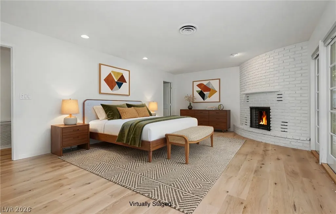
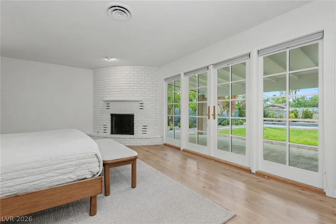
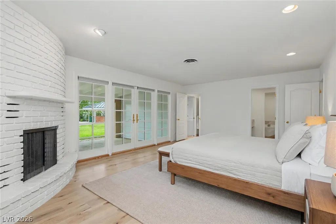
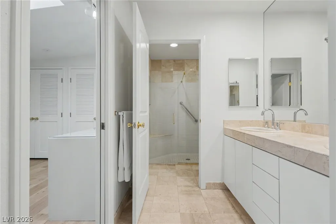
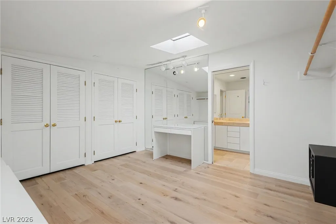
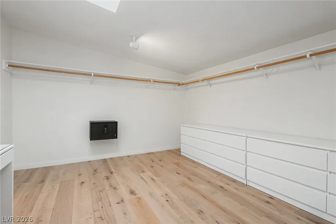
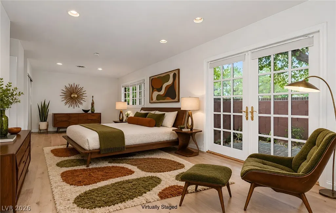
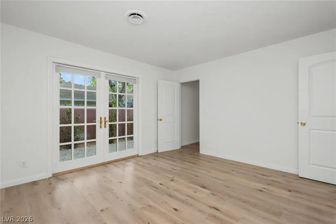
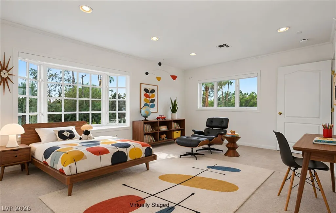
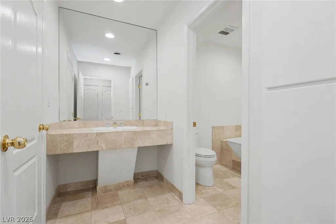
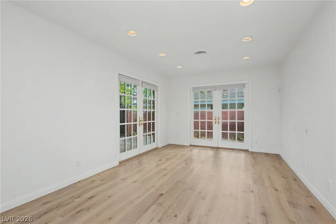
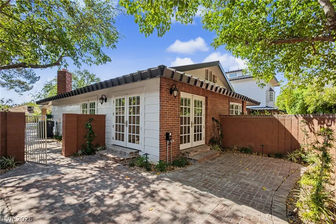
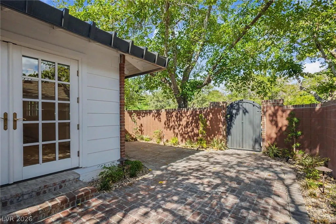
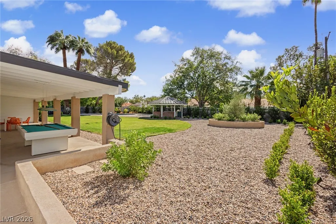
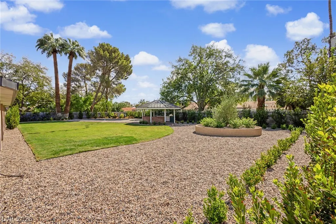
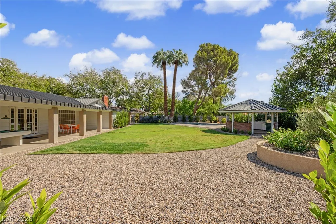
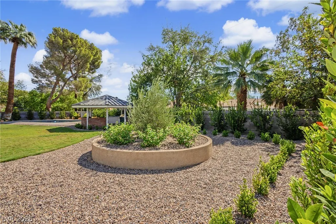
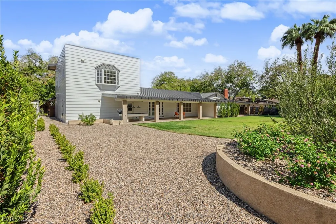
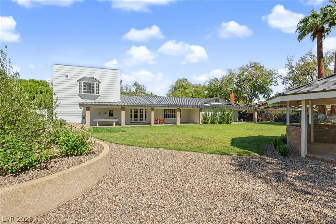
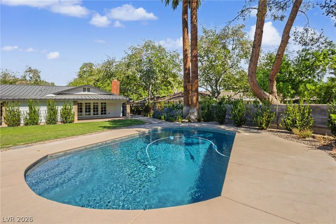
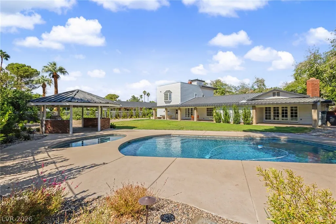
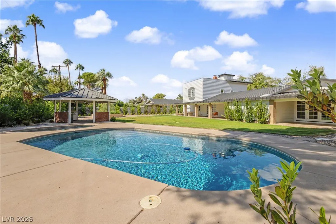
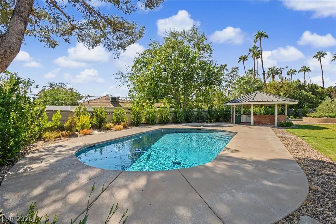
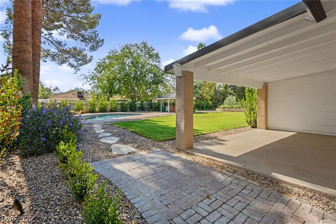
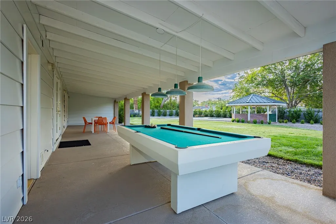
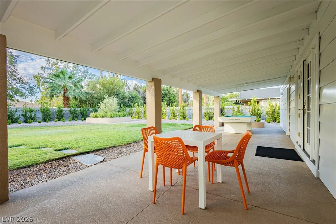
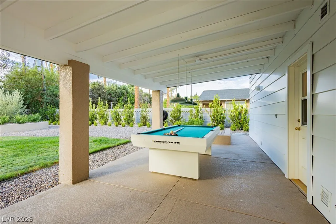
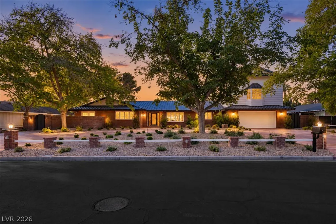
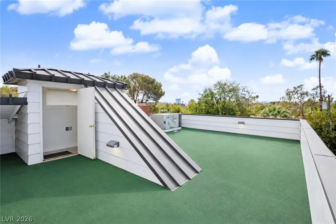
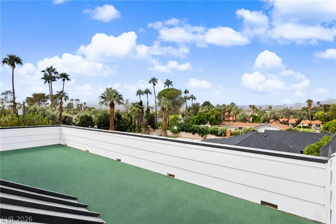
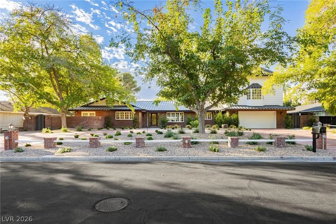
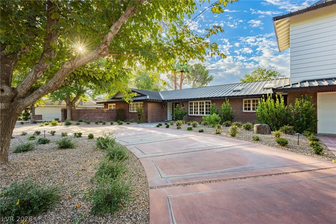
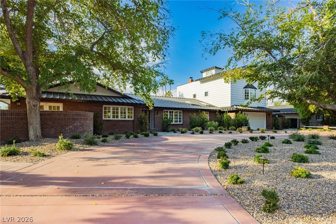
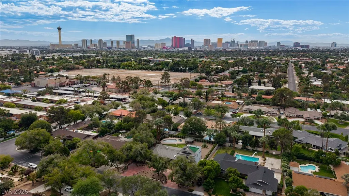
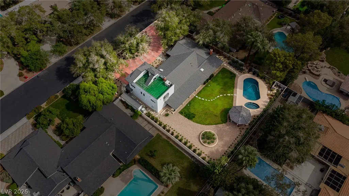
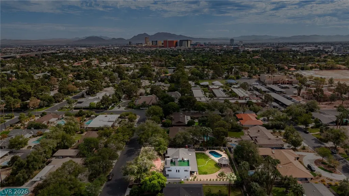
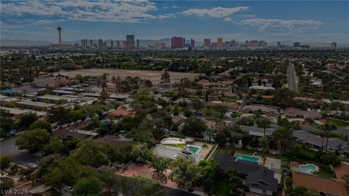
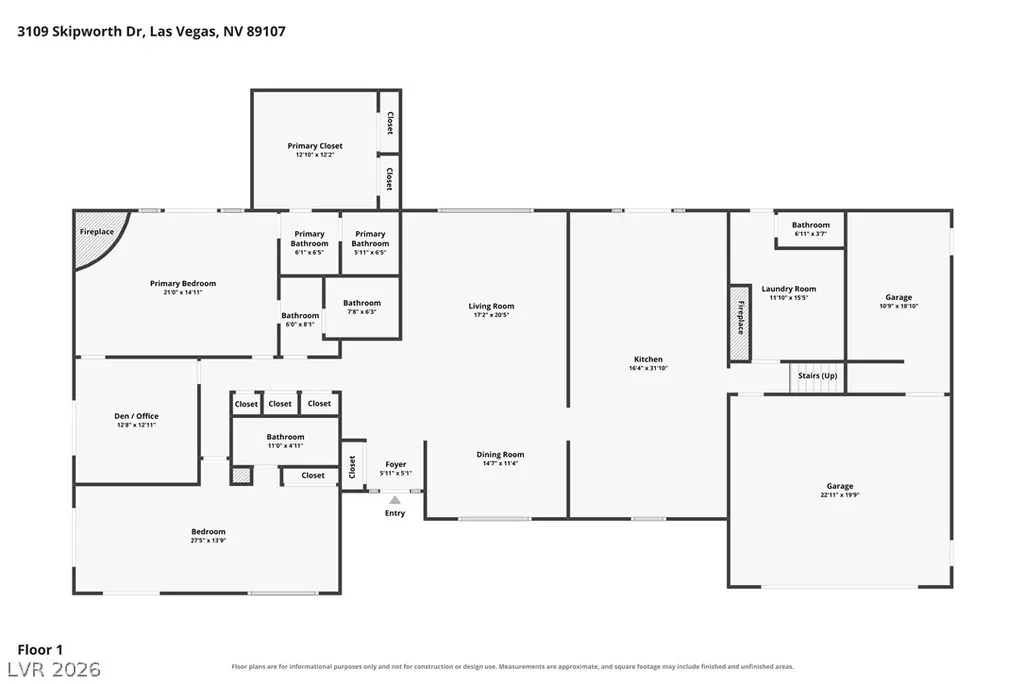
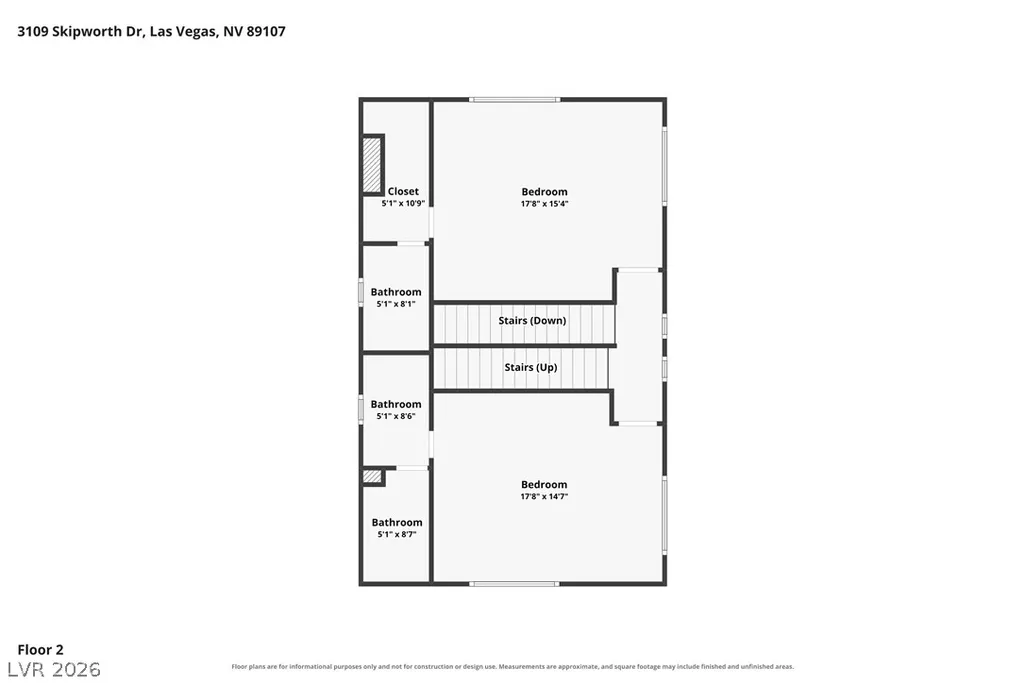
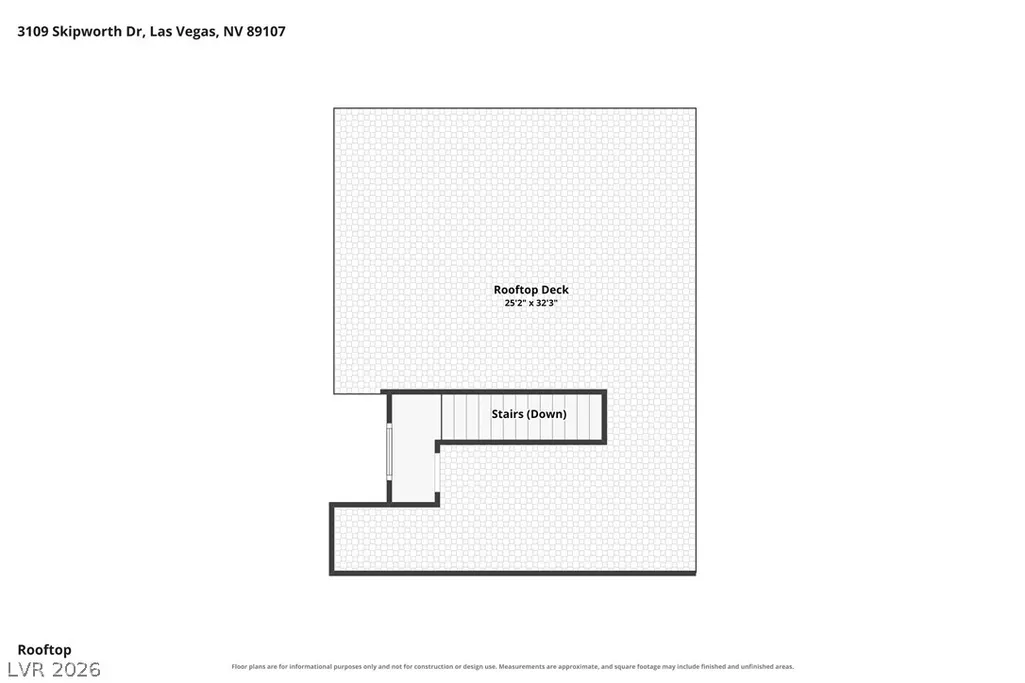
The timeless character of Vintage Las Vegas Ranch Style architecture anchors this picture perfect residential estate situated in the highly sought-after 24-hour guard-gated Rancho Nevada Estates. Situated on .53 acres of lawns, and lush well manicured grounds, the property features a brick and wood siding exterior, a newly refinished and durable metal roof all shaded by mature trees. A sweeping circular driveway offers space for boat or RV parking and leads to a 3 car garage. Inside, the residence spans 3,966 sq. feet of mostly single story living with 4 bedrooms, an office, and 5.5 bathrooms. French White Oak wood flooring, blinds, and recessed lighting run throughout the entire house. The updated kitchen features natural stone countertops, a stone-clad island, minimalist style cabinetry, multiple skylights, and a built-in Subzero fridge/freezer and microwave. An open layout connects the culinary space and eat-in kitchen to the living room, which is highlighted by a raised hearth wood burning (or gas) fireplace. The formal dining room includes a multi-pane bay window and consistency of the same new hardwood flooring. Secondary bedroom features its own en-suite bathroom with tile flooring, and stone counters. The primary includes a private brick fireplace, hardwood flooring, an adjoining office, and large walk-in closets with built-in features. French doors from the primary bedroom open directly to the outdoor covered patio and outdoor amenities. A private side yard features a brick-paved courtyard perfect for a cold-plunge, sauna, or fountains for a quiet meditation area under the giant trees, the backyard features a covered patio along the entire backside with exposed ceiling beams, a gazebo, and built-in barbecue area with an outdoor kitchen. The outdoor entertainment spaces are centered around a heated pool and spa. An elevated rooftop terrace showcases views of the Vegas Strip and Sunsets behind the breathtaking Red Rock Mountains. Homes like this are Rare!
| Elementary School | Middle School | High School |
|---|---|---|
| Wasden Elementary School | Hyde Park Middle School | Clark Ed. W. High School |
| Price History | |
|---|---|
| 10/19/2026 | Listed $1,495,000 |
General Features
| Interior Amenities | Bathroom on Main Level,Bedroom on Main Level,Ceiling Fan(s),Full Bath on Main Level,Primary Downstairs,Window Treatments,Additional Living Quarters |
|---|---|
| Sewer | Public Sewer |
| Heating | Central,Electric |
| Cooling | Central Air,Electric,2 Units |
| Utilities | Underground Utilities |
| Possession | Close Of Escrow |
| Roof | Metal |
| Appliances | Dryer,Dishwasher,Electric Cooktop,Disposal,Gas Water Heater,Microwave,Refrigerator,Washer |
| Exterior Features | Patio,Private Yard,Irrigation Sprinklers |
| HOA | 264 |
| Garage Spaces | 3 |
| Association Fee Includes | Association Management |
| Patio/Porch Features | Covered,Patio |
| Architectural Style | Two Story,Custom |
| Pool Features | Heated,In Ground,Private |
| Private Pool | Yes |
| Year Built | 1966 |
| Electric | Photovoltaics None |
| Stories | 2 |
| Property SubType | Single Family Residence |
| Additional Parcels Description | --- |
| Assoc Fee Paid Per | Monthly |
| County | Clark |
| Property Type | Residential |
| Association Amenities | Gated,Guard |
| HOA / Comm Assn | Yes |
| Attached Garage | Yes |
| Subdivision Name | Rancho Nevada Estate Amd |
| Facing Direction | North |
| Garage Y/N | Yes |
| Total Rooms | 9 |
| Status | Active |
| Directions | From I-15N use the left lane to take the exit. Turn left toward W. Harmon Ave. Merge onto W.Harmon Ave. Continue straight onto S. Valley View Blvd. Turn right onto Paratore Way. Turn right onto W. Charleston Blvd. Turn left onto Campbell Dr. Turn left onto Skipworth Dr. and house will be on the left. |
| High School | Clark Ed. W. |
| City | Las Vegas |
| Association Name | Rancho Nevada |
| Zoning Description | Single Family |
| Lot Size Units | Acres |
| Lot Size Square Feet | 23087 |
| Elementary School | Wasden, Howard,Wasden, Howard |
| Year Built Details | RESALE |
| Tax Annual Amount | 4065 |
| Middle/Junior High School | Hyde Park |
| Property Condition | Resale |
| Virtual Tour | https://my.matterport.com/show/?m=AQrtyft5cxE&brand=0&mls=1& |
| Days on Market | 18 |
| Standard Status | Active |
| Property Sub Type Additional | Single Family Residence |
| PostalCity | Las Vegas |
Interior Features
| Flooring | Carpet,Hardwood,Tile |
|---|---|
| Furnished Y/N | Unfurnished |
| Total Fireplaces | 2 |
| Fireplace Features | Family Room,Gas,Primary Bedroom |
| Air Conditioning Y/N | Yes |
| Heating Y/N | Yes |
| Window Features | Blinds |
| Fireplace Y/N | Yes |
| Full Baths | 3 |
| Half Baths | 1 |
| 3/4 Baths | 2 |
| Laundry Features | Electric Dryer Hookup,Main Level,Laundry Room |
| Total Bedrooms | 4 |
| Total Baths | 6 |
| Bedrooms Possible | 5 |
Exterior Features
| Fencing | Block,Back Yard |
|---|---|
| Parking Features | Attached,Garage,Golf Cart Garage,Garage Door Opener,Inside Entrance,Private,RV Potential,RV Access/Parking,Storage,Workshop in Garage |
| Lot Features | 1/4 to 1 Acre Lot,Back Yard,Drip Irrigation/Bubblers,Desert Landscaping,Landscaped |
| Water Source | Public |
| Lot Size Area | 0.53 |
| Spa | Yes |
| Building Area Total | 3966 |
| Lot Size Acres | 0.53 |
| Horse Amenities | None |
Amenities
- Foreclosure
- Views
- Short Sale
- New Construction
- Adult 55+
- Lease To Own
- No HOA Fees
- Furnished
- Primary On Main
- Air Conditioning
- Seller Finance
- Green
- Fixer Upper
- Horse
- Golf
- Fireplace
- Deck
- Garage
- Basement
- Pool
Property vs Single Family Average in 89107
Price
Taxes
Year Built
 The data relating to real estate for sale on this web site comes in part from the INTERNET DATA EXCHANGE Program of the Greater Las Vegas Association of REALTORS® MLS. Real estate listings held by brokerage firms other than this site-owner are marked with the IDX logo. The information being provided is for the consumers' personal, noncommercial use and may not be used for any purpose other than to identify prospective properties consumers may be interested in purchasing.
