
Primary on Main
Address
5652 Portage Lake Court, Las Vegas, NV
Price
$ 649,900
Property Attributes
- MLS#2824667
- TypeSingle Family
- Listing Status Active
- CountyClark
- CityLas Vegas
- NeighborhoodStonewater
- Zip89130
- Style
- Year Built2012
- Taxes$ 5323
- Price$ 649,900
- Bedrooms3
- Full Bathrooms2
- Half Bathrooms1
- Sqr Footage2521
- Lot Size0.17 Acres
Data Source:
Greater Las Vegas MLS (GLVAR)
Property Description
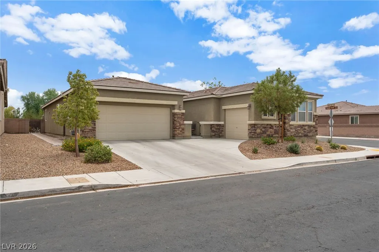
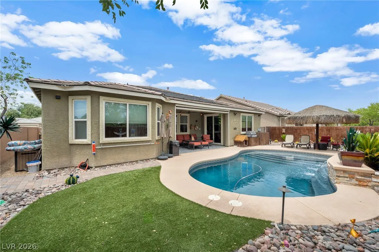
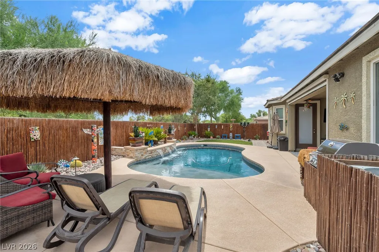
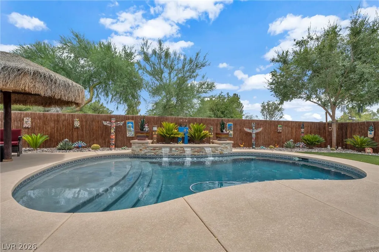
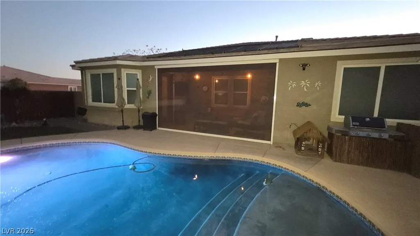
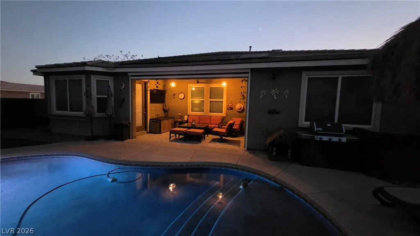
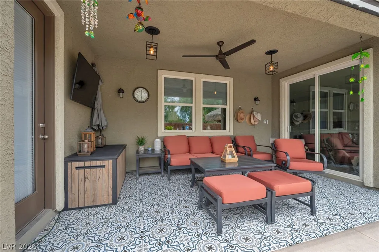
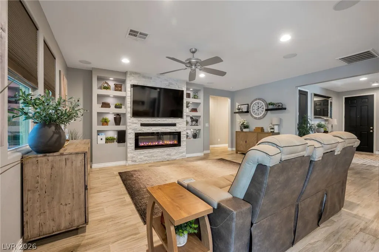
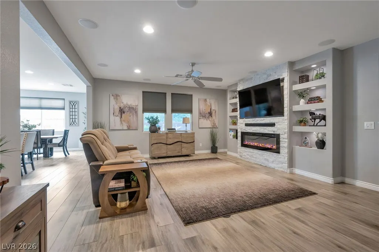
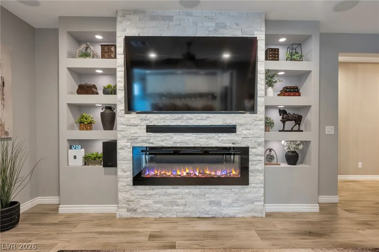
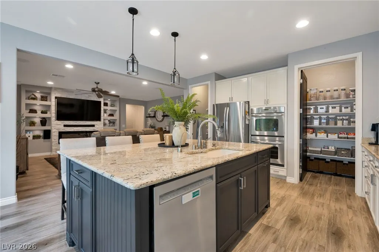
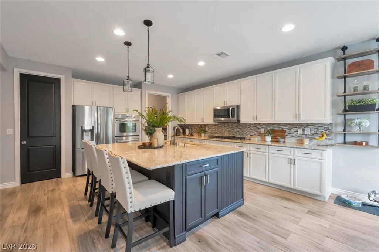
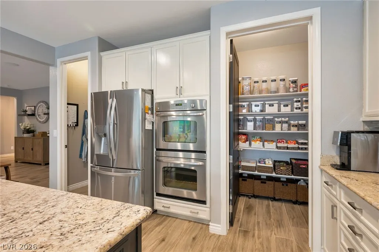
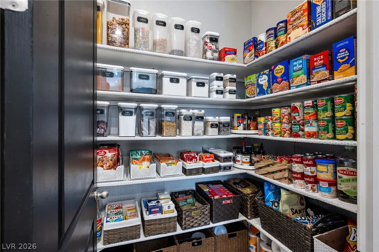
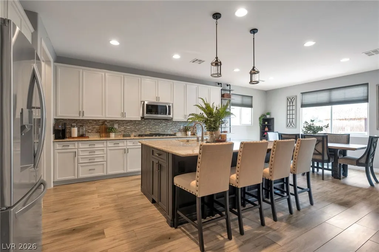
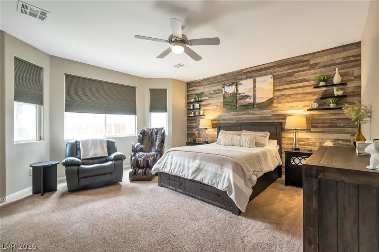
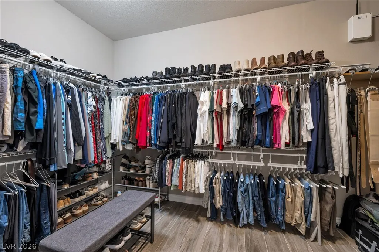
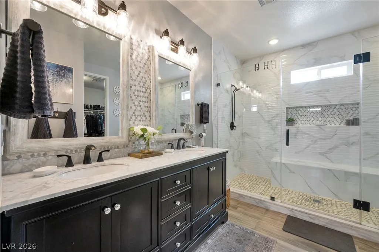
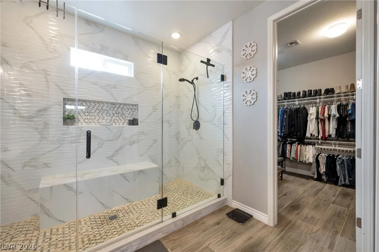
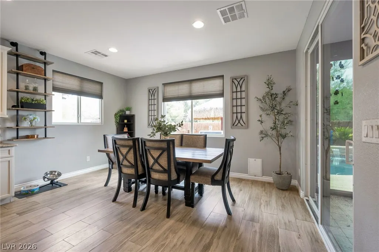
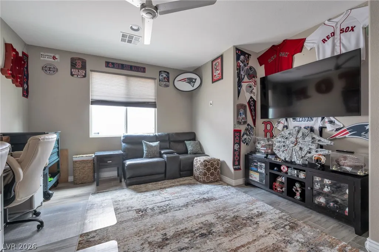
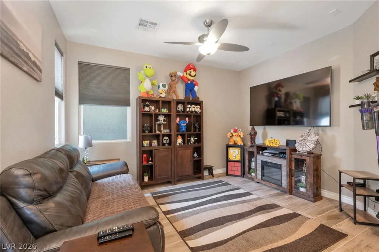
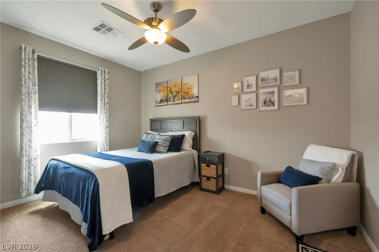
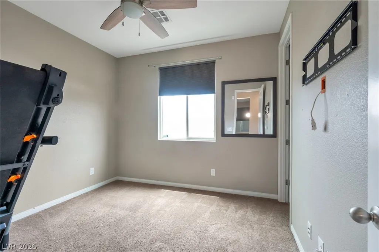
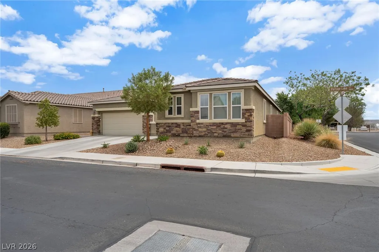
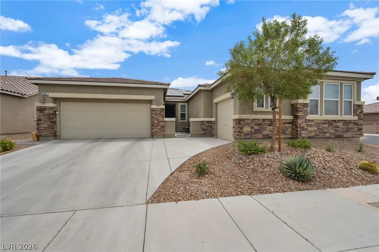
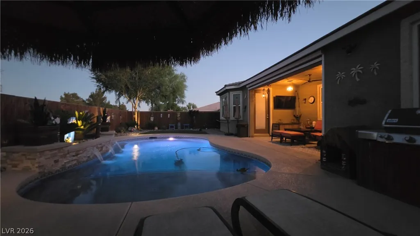
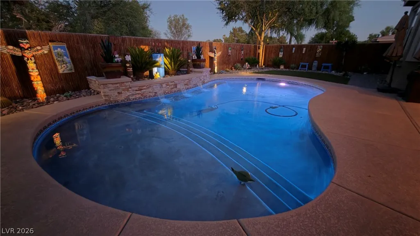
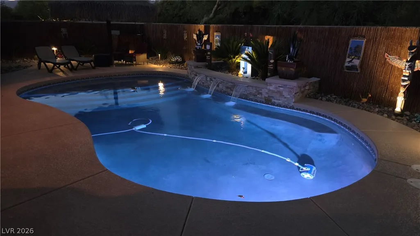
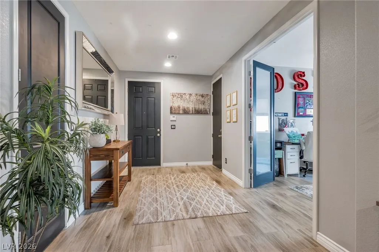
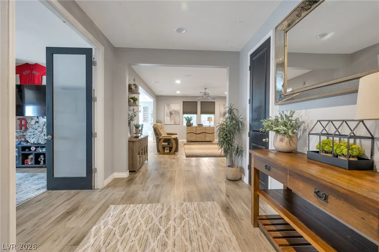
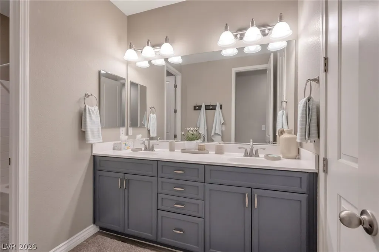
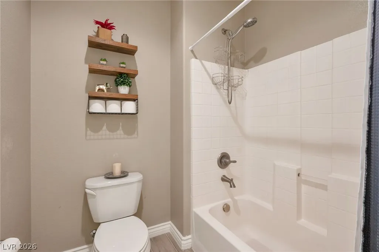
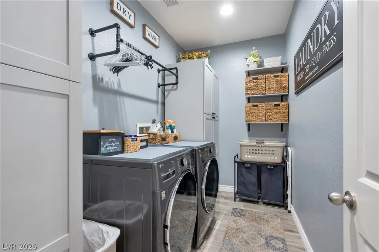
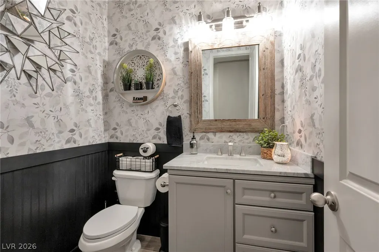
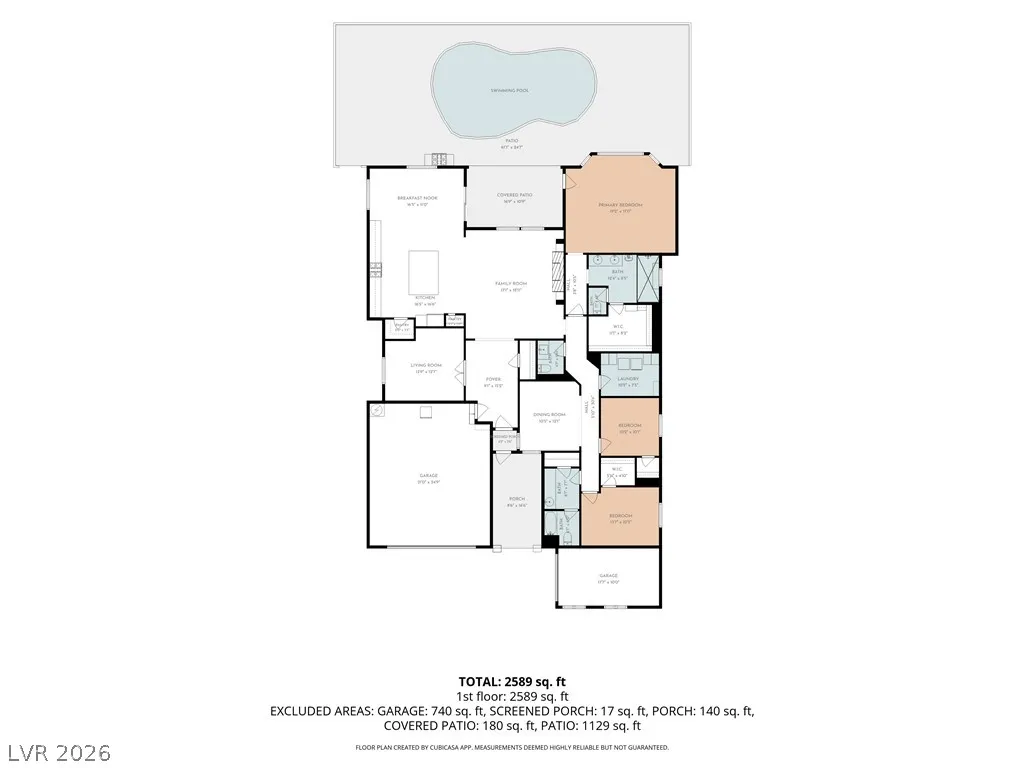
Welcome to a private Las Vegas retreat where comfort, style, and exceptional outdoor living come together. This beautifully designed single-story home offers 2,520 sq. ft. of living space with 3 bedrooms, 2.5 baths, an attached 3-car garage, and an impressive collection of indoor and outdoor living spaces. A welcoming private courtyard sets the tone upon entering the home. Inside, enjoy an open and comfortable atmosphere enhanced by built-in features, ceiling fans, window coverings, and an electric fireplace that creates a warm focal point in the living room. The well-appointed kitchen offers generous pantry storage and flows naturally into the surrounding living and entertaining areas, while a separate laundry room provides added everyday convenience. Step outside and discover your own private backyard escape. A sparkling in-ground pool with a cascading waterfall serves as the centerpiece of a relaxing setting designed for enjoying the Las Vegas lifestyle. Multiple outdoor spaces provide plenty of room for entertaining or simply unwinding, including a covered patio with motorized screen, enclosed patio/sunroom, additional patio space, barbecue stub, and convenient backyard access. Additional features include an owned water conditioner, water filtration system, and owned wired alarm system. From the peaceful courtyard and comfortable interior to the private pool and versatile outdoor spaces, this home offers an inviting combination of privacy, functionality, and relaxed Las Vegas living. Contact the listing agent for information regarding available financing options.
| Elementary School | Middle School | High School |
|---|---|---|
| Neal Elementary School | Saville Anthony Middle School | Shadow Ridge High School |
| Price History | |
|---|---|
| 10/7/2026 | Listed $649,900 |
General Features
| Interior Amenities | Bathroom on Main Level,Bedroom on Main Level,Full Bath on Main Level,Primary Downstairs,Window Treatments |
|---|---|
| Sewer | Public Sewer |
| Heating | Central,Gas,Zoned |
| Cooling | Central Air,Electric |
| Utilities | Cable Available,Underground Utilities |
| Possession | Close Of Escrow |
| Roof | Tile |
| Appliances | Built-In Gas Oven,Double Oven,Dishwasher,Gas Cooktop,Disposal,Gas Water Heater,Microwave,Refrigerator,Water Softener Owned |
| Exterior Features | Barbecue,Burglar Bar,Courtyard,Patio,Private Yard,Storm/Security Shutters,Irrigation Sprinklers |
| HOA | 350 |
| Garage Spaces | 3 |
| Association Fee Includes | None |
| Patio/Porch Features | Covered,Enclosed,Patio |
| Architectural Style | One Story |
| Pool Features | Heated,In Ground,Private,Solar Heat,Waterfall |
| Private Pool | Yes |
| Security Features | Prewired,Security System Owned |
| Construction Materials | Frame,Stucco |
| Year Built | 2012 |
| View | None |
| Stories | 1 |
| Levels | One |
| Property SubType | Single Family Residence |
| Percent Ownership | Single Family Residential |
| Additional Parcels Description | --- |
| Assoc Fee Paid Per | Quarterly |
| County | Clark |
| Property Type | Residential |
| Association Amenities | Park |
| HOA / Comm Assn | Yes |
| Attached Garage | Yes |
| Energy Efficient | Windows,Solar Panel(s) |
| Subdivision Name | Stonewater |
| Facing Direction | West |
| Garage Y/N | Yes |
| Green Energy Generation | Solar |
| Total Rooms | 9 |
| Status | Active |
| Directions | From W Ann Rd and N Torrey Pines Dr. East on W Ann Rd, N on Mustang St, West on Passage Island Ave, North on Portage Lake Ct. Property on the corner of Passage Island and Portage Lake Ct. |
| High School | Shadow Ridge |
| City | Las Vegas |
| Disclosures | Covenants/Restrictions Disclosure |
| Association Name | Thoroughbred Mgmt |
| Zoning Description | Single Family |
| Lot Size Units | Acres |
| Lot Size Square Feet | 7405 |
| Elementary School | Neal, Joseph,Neal, Joseph |
| Year Built Details | RESALE |
| Tax Annual Amount | 5323 |
| Middle/Junior High School | Saville Anthony |
| Property Condition | Resale |
| Virtual Tour | https://www.propertypanorama.com/instaview/las/2824667 |
| Days on Market | 17 |
| Standard Status | Active |
| Property Sub Type Additional | Single Family Residence |
| PostalCity | Las Vegas |
Interior Features
| Flooring | Carpet,Ceramic Tile,Tile |
|---|---|
| Furnished Y/N | Unfurnished |
| Total Fireplaces | 1 |
| Fireplace Features | Electric,Living Room |
| Air Conditioning Y/N | Yes |
| Heating Y/N | Yes |
| Window Features | Blinds,Double Pane Windows |
| Fireplace Y/N | Yes |
| Full Baths | 1 |
| Half Baths | 1 |
| 3/4 Baths | 1 |
| Laundry Features | Gas Dryer Hookup,Main Level,Laundry Room |
| Total Bedrooms | 3 |
| Total Baths | 3 |
| Bedrooms Possible | 5 |
Exterior Features
| Fencing | Block,Back Yard |
|---|---|
| Parking Features | Attached,Exterior Access Door,Garage,Garage Door Opener,Inside Entrance,Private |
| Lot Features | Corner Lot,Cul-De-Sac,Drip Irrigation/Bubblers,Desert Landscaping,Landscaped,Rocks,< 1/4 Acre |
| Water Source | Public |
| Lot Size Area | 0.17 |
| Building Area Total | 2521 |
| Lot Size Acres | 0.17 |
| Other Equipment | Water Softener Loop |
| Horse Amenities | None |
Amenities
- Foreclosure
- Views
- Short Sale
- New Construction
- Adult 55+
- Lease To Own
- No HOA Fees
- Furnished
- Primary On Main
- Air Conditioning
- Seller Finance
- Green
- Fixer Upper
- Horse
- Golf
- Fireplace
- Deck
- Garage
- Basement
- Pool
Property vs Single Family Average in 89130
Price
Taxes
Year Built

