
Address
2013 Howard Avenue, Las Vegas, NV
Price
$ 485,000
Property Attributes
- MLS#2824710
- TypeSingle Family
- Listing Status Active
- CountyClark
- CityLas Vegas
- NeighborhoodCharleston Park Tr 2
- Zip89104
- Style
- Year Built1954
- Taxes$ 1249
- Price$ 485,000
- Bedrooms4
- Full Bathrooms2
- Half Bathrooms0
- Sqr Footage1592
- Lot Size0.15 Acres
Data Source:
Greater Las Vegas MLS (GLVAR)
Property Description
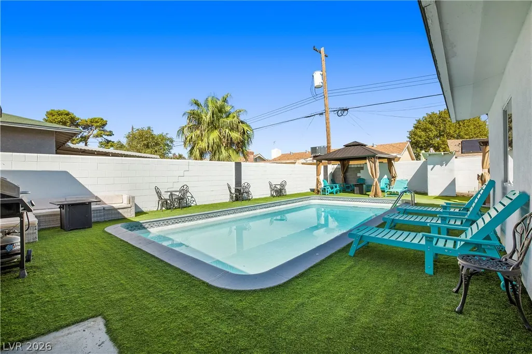
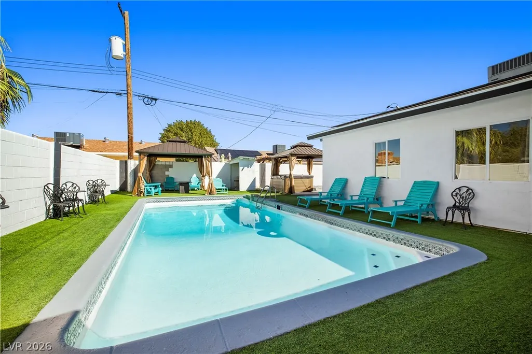
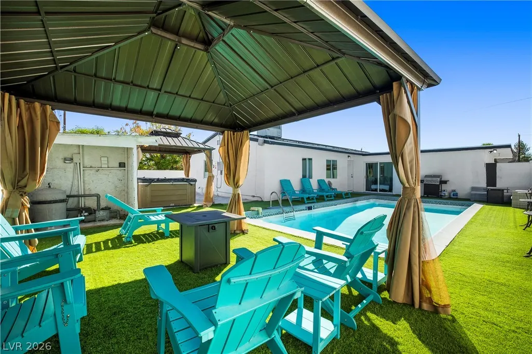
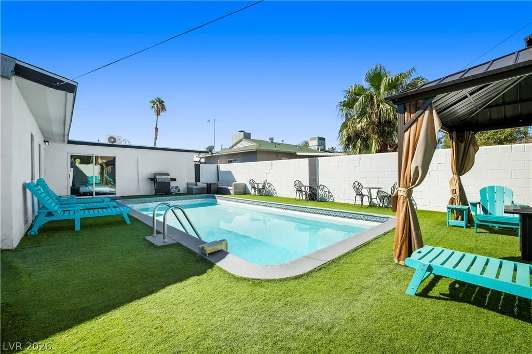
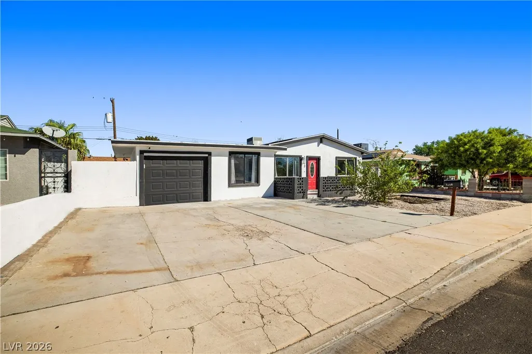
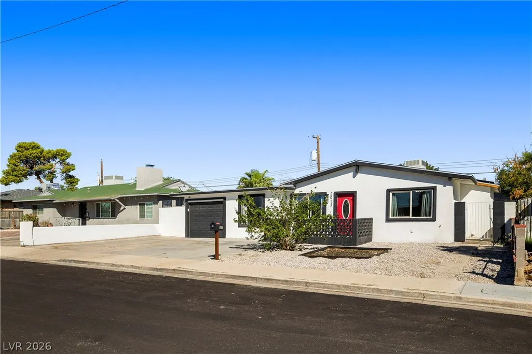
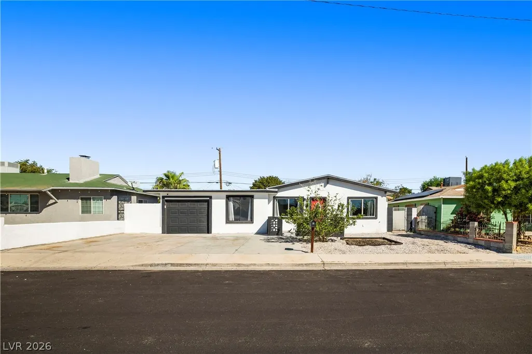
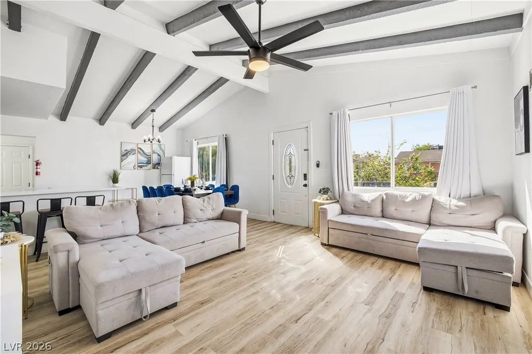
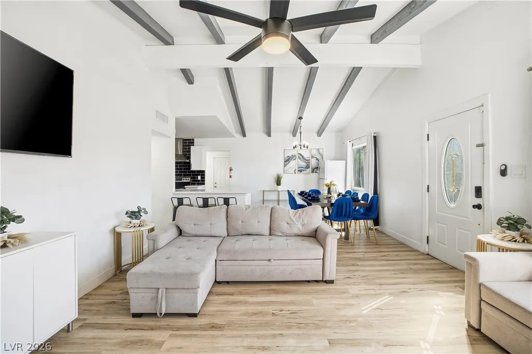
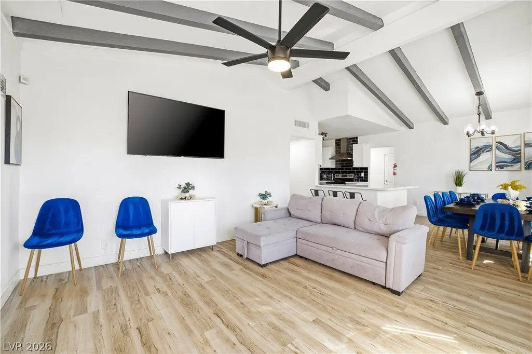
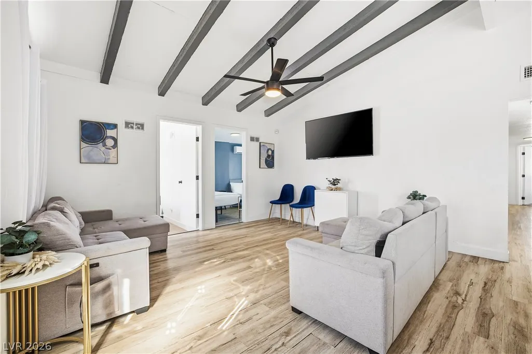
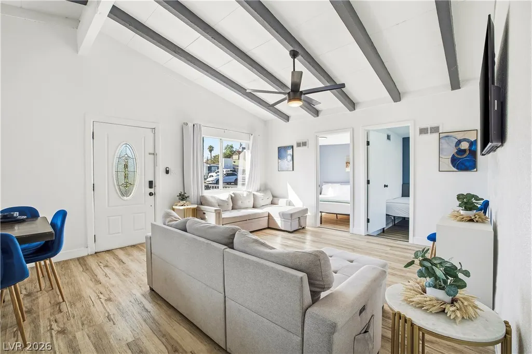
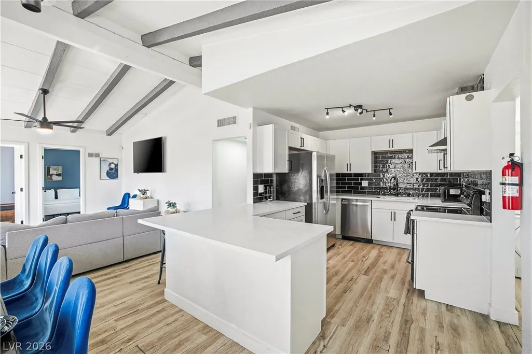
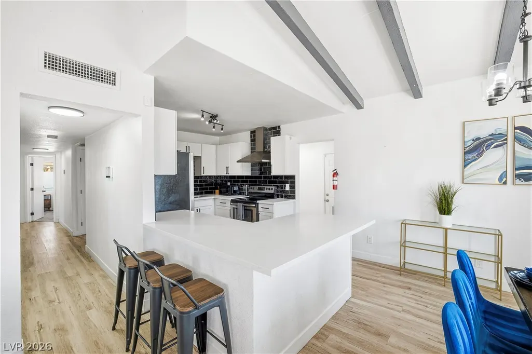
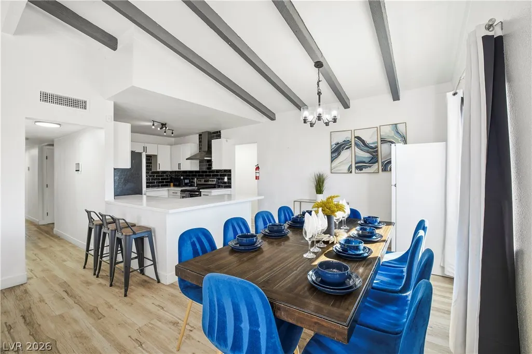
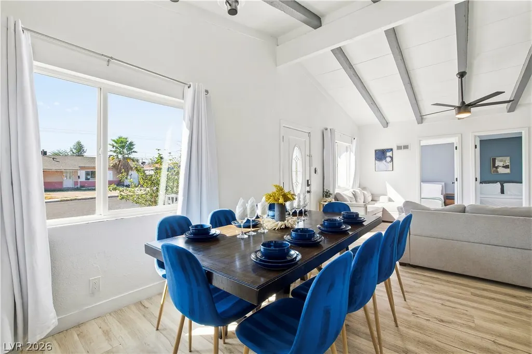
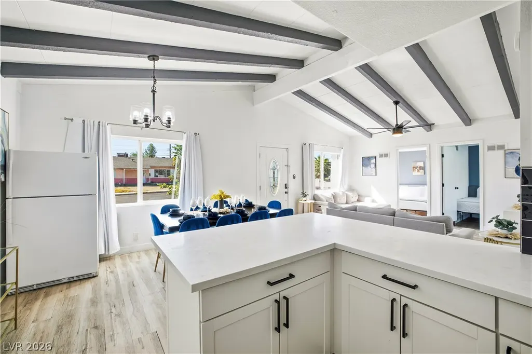
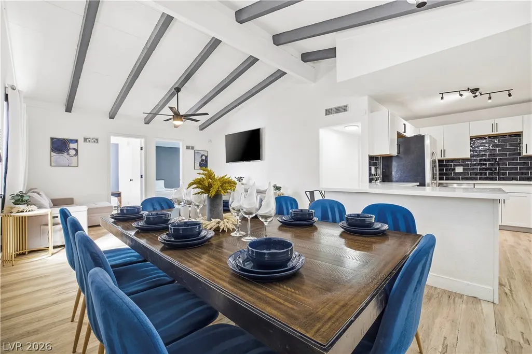
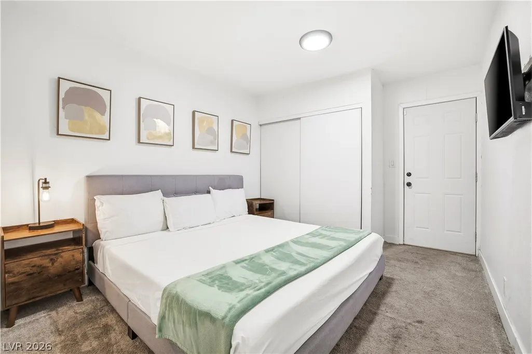
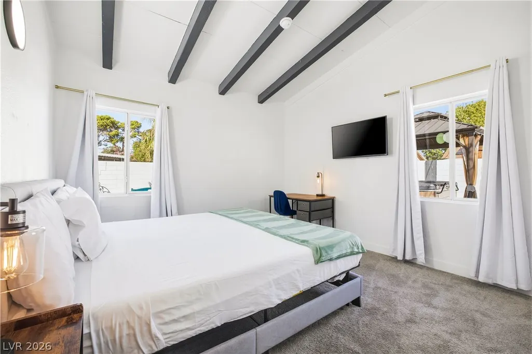
YOUR PRIVATE LAS VEGAS RETREAT AWAITS! Just minutes from Downtown Las Vegas and the Strip, this distinctive well-kept single-story home offers the perfect blend of privacy, convenience and resort-style living. The backyard is a true standout, featuring a private pool, jacuzzi spa and spacious outdoor entertaining areas designed for relaxing, gathering and enjoying the Las Vegas climate. Most rooms offer direct access to the backyard, creating exceptional indoor-outdoor flow and easy access to the pool and spa from multiple areas of the home. Inside, the home features spacious, inviting living areas with plenty of room for entertaining, hosting guests or enjoying extended stays. The single-story layout, private outdoor amenities and convenient central location make this an excellent option for a primary residence, second home or personal Las Vegas getaway. NO HOA provides added flexibility. Seller is also offering the existing furniture and appliances at no additional purchase price if desired, providing buyers with the option for a convenient turnkey purchase. Furnishings are optional and may be removed if the buyer prefers to bring their own style. Conveniently located near Downtown Las Vegas, Harry Reid International Airport, Allegiant Stadium and the Strip, this property offers a rare opportunity to enjoy your own private oasis while remaining close to the city’s dining, entertainment, nightlife and major attractions.
| Elementary School | Middle School | High School |
|---|---|---|
| Crestwood Elementary School | Knudson K. O. Middle School | Valley High School |
| Price History | |
|---|---|
| 10/7/2026 | Listed $485,000 |
General Features
| Interior Amenities | Ceiling Fan(s),Pot Rack,Window Treatments |
|---|---|
| Sewer | Public Sewer |
| Heating | Central,Electric,Solar |
| Cooling | Central Air,Electric |
| Utilities | Electricity Available |
| Possession | Close Of Escrow |
| Roof | Composition,Shingle |
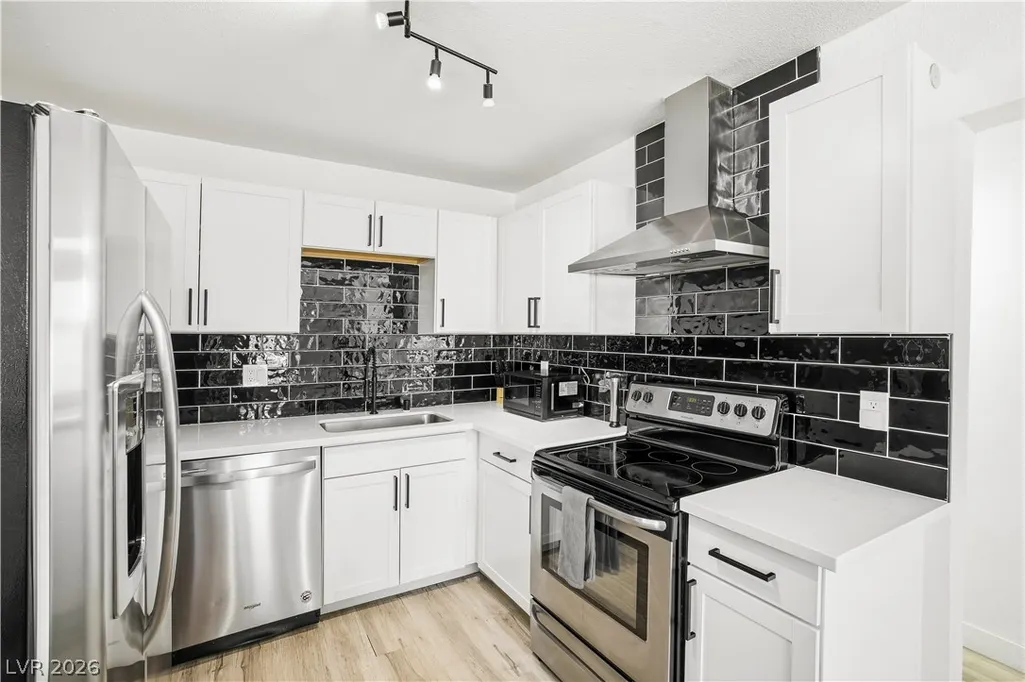
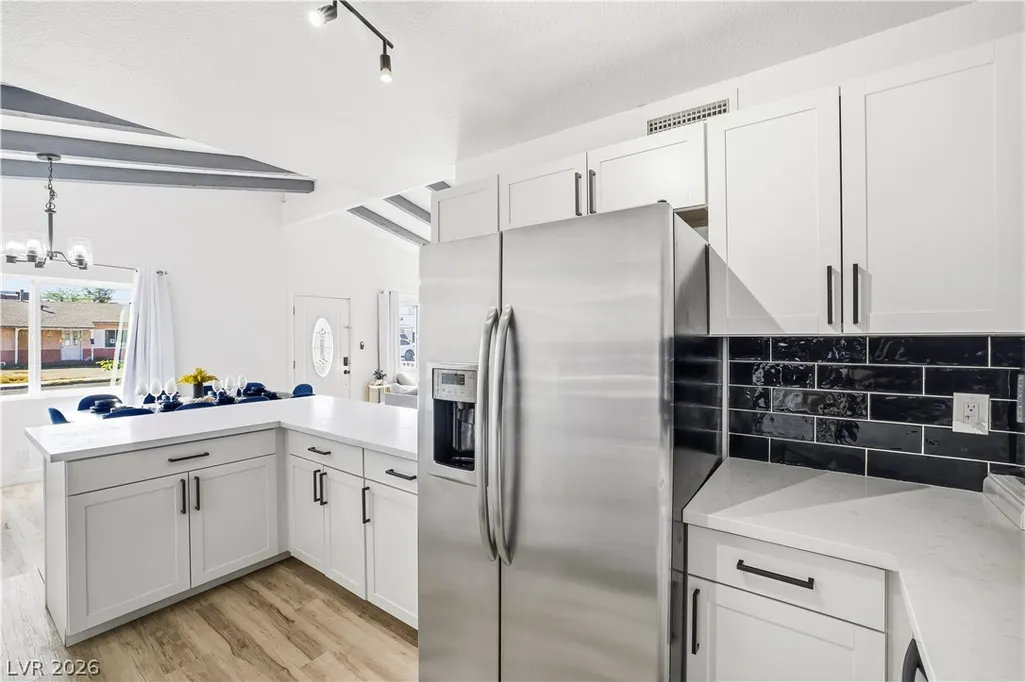
| Appliances | Dryer,Dishwasher,Electric Range,Disposal,Microwave,Refrigerator,Washer |
| Exterior Features | Porch,Private Yard,Shed |
| Garage Spaces | 1 |
| Patio/Porch Features | Porch |
| Architectural Style | One Story,Custom |
| Pool Features | In Ground,Private |
| Private Pool | Yes |
| Security Features | Prewired,Security System Owned |
| Construction Materials | Frame,Stucco,Drywall |
| Year Built | 1954 |
| Stories | 1 |
| Property SubType | Single Family Residence |
| Percent Ownership | Single Family Residential |
| Additional Parcels Description | --- |
| County | Clark |
| Property Type | Residential |
| Association Amenities | None |
| Attached Garage | Yes |
| Energy Efficient | Solar Panel(s) |
| Subdivision Name | Charleston Park Tr 2 |
| Facing Direction | North |
| Garage Y/N | Yes |
| Green Energy Generation | Solar |
| Other Structures | Shed(s) |
| Total Rooms | 5 |
| Status | Active |
| Directions | Directions From S Eastern Ave & E Charleston BIvd: Head west on S Eastern Ave toward S Eastern Ave. Turn Right onto E Howard Ave. Property will be on your Right hand side. |
| High School | Valley |
| City | Las Vegas |
| Zoning Description | Single Family |
| Lot Size Units | Acres |
| Lot Size Square Feet | 6534 |
| Spa Features | Above Ground,Outdoor Hot Tub |
| Elementary School | Crestwood,Crestwood |
| Year Built Details | RESALE |
| Tax Annual Amount | 1249 |
| Middle/Junior High School | Knudson K. O. |
| Property Condition | Resale |
| Virtual Tour | https://www.propertypanorama.com/instaview/las/2824710 |
| Standard Status | Active |
| Property Sub Type Additional | Single Family Residence |
| Expected Active Date | 2026-10-08 |
| PostalCity | Las Vegas |
Interior Features
| Flooring | Carpet,Linoleum,Vinyl |
|---|---|
| Furnished Y/N | Furnished Or Unfurnished |
| Air Conditioning Y/N | Yes |
| Heating Y/N | Yes |
| Window Features | Drapes,Window Treatments |
| Full Baths | 2 |
| Laundry Features | Electric Dryer Hookup,Laundry Room |
| Total Bedrooms | 4 |
| Total Baths | 2 |
| Bedrooms Possible | 4 |
Exterior Features
| Fencing | Back Yard,Wood |
|---|---|
| Parking Features | Attached,Garage,Garage Door Opener,Private |
| Lot Features | Landscaped,Rocks,Synthetic Grass,< 1/4 Acre |
| Water Source | Public |
| Lot Size Area | 0.15 |
| Spa | Yes |
| Building Area Total | 1592 |
| Lot Size Acres | 0.15 |
| Horse Amenities | None |
Amenities
- Foreclosure
- Views
- Short Sale
- New Construction
- Adult 55+
- Lease To Own
- No HOA Fees
- Furnished
- Primary On Main
- Air Conditioning
- Seller Finance
- Green
- Fixer Upper
- Horse
- Golf
- Fireplace
- Deck
- Garage
- Basement
- Pool
Property vs Single Family Average in 89104
Price
Taxes
Year Built

