
Price Reduction - Views
Address
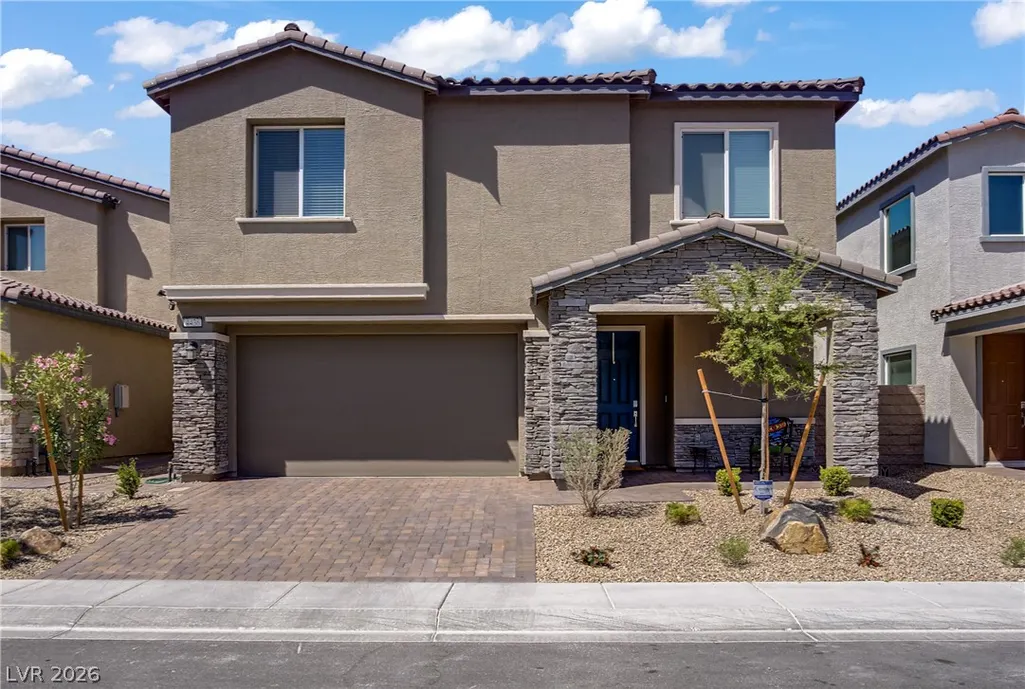
4436 Mural Glen Court, North Las Vegas, NV
Price
$ 570,000
Property Attributes
- MLS#2824748
- TypeSingle Family
- Listing Status Active
- CountyClark
- CityNorth Las Vegas
- NeighborhoodValley Vista Parcel 51 Phase 2
- Zip89084
- Style
- Year Built2023
- Taxes$ 6001
- Price$ 570,000
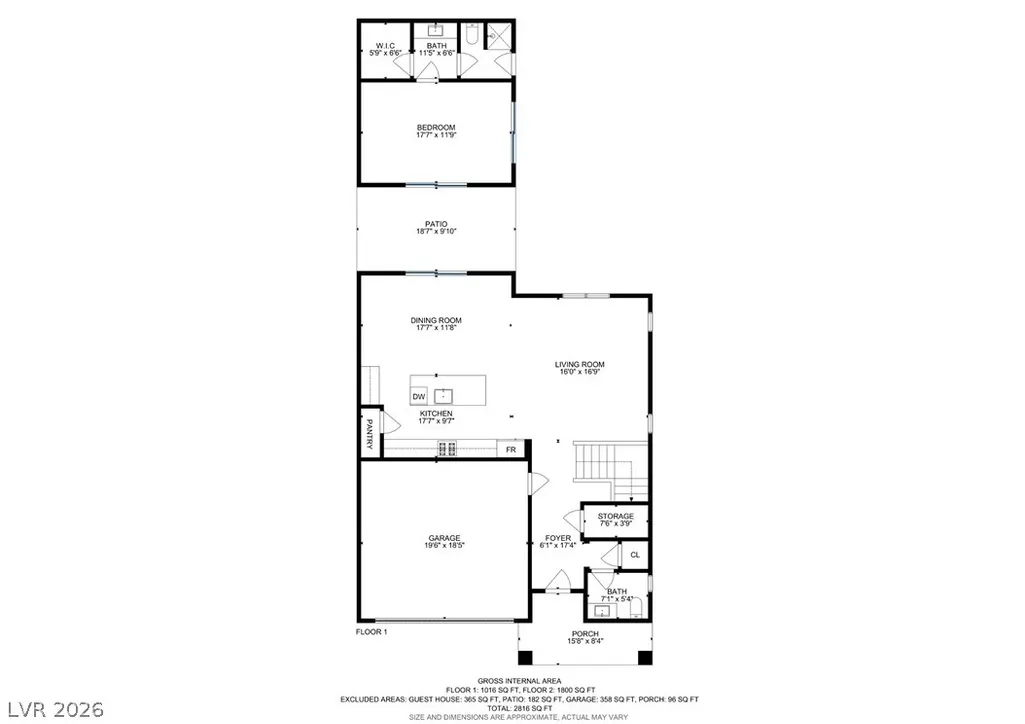
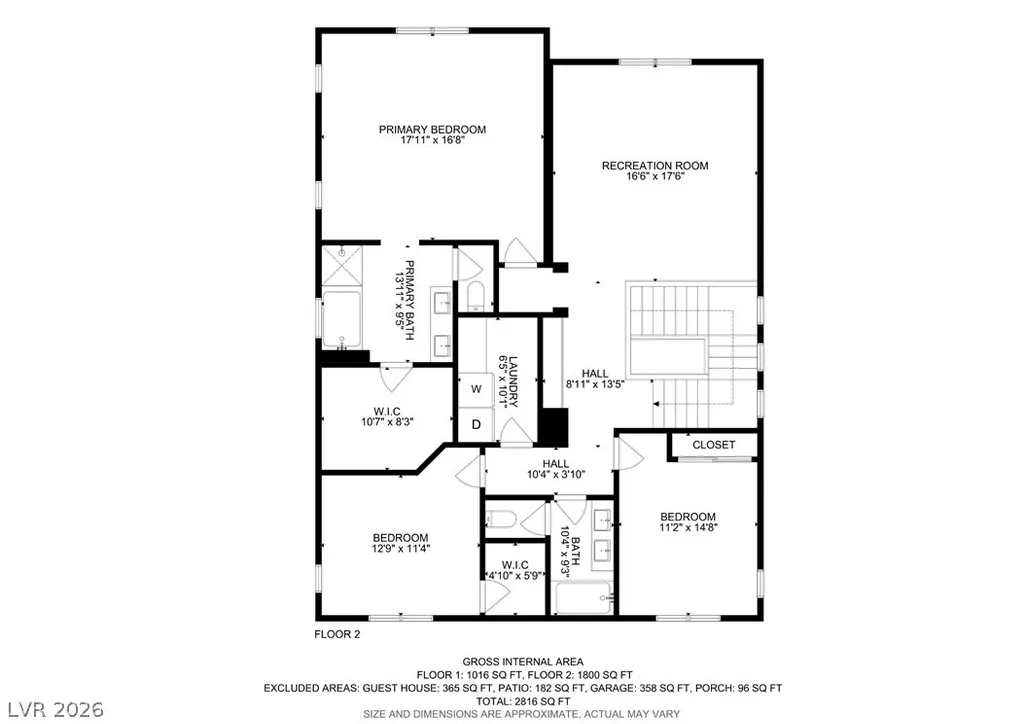
- Bedrooms4
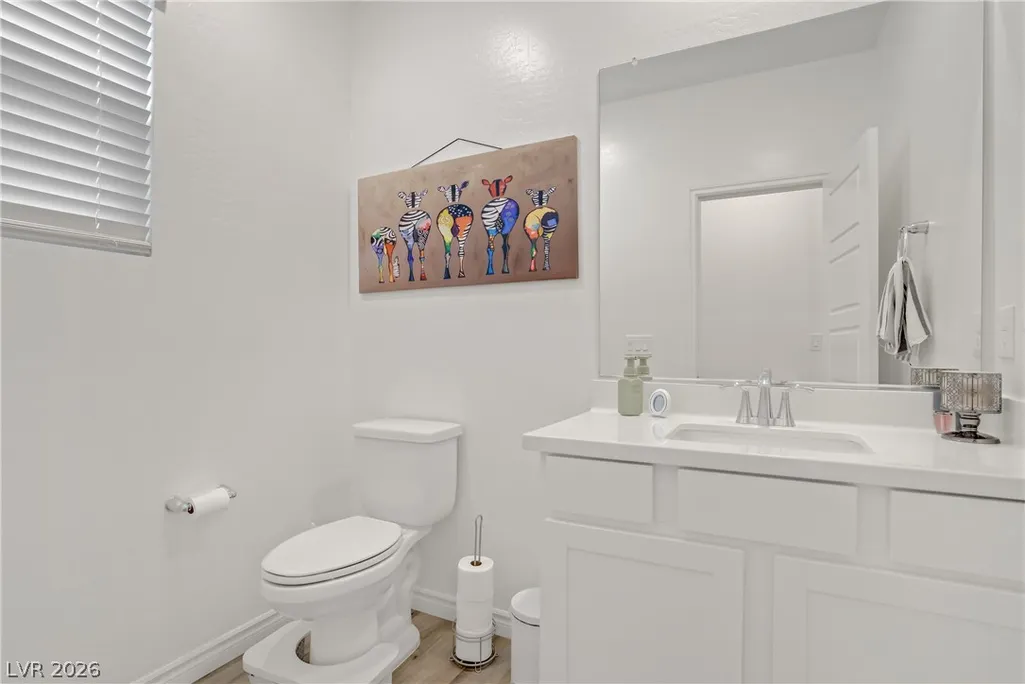
- Full Bathrooms3
- Half Bathrooms1
- Sqr Footage2826
- Lot Size0.11 Acres
Data Source:
Greater Las Vegas MLS (GLVAR)
Property Description
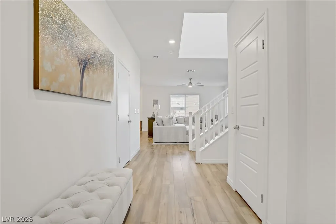
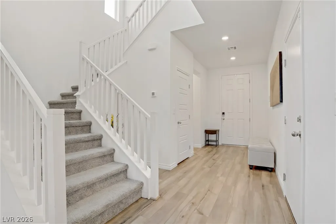
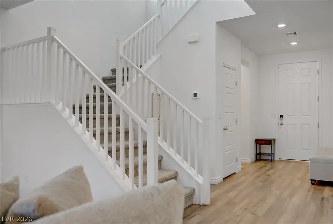
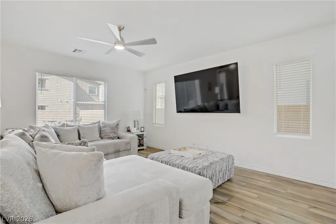
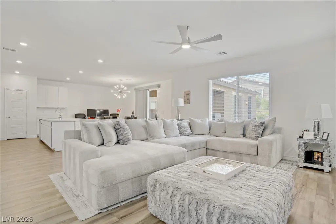
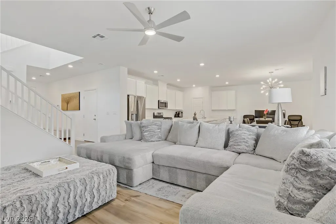
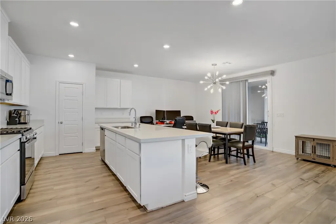
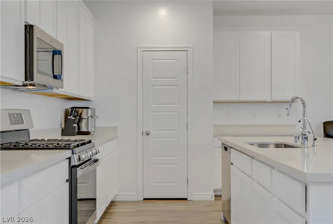
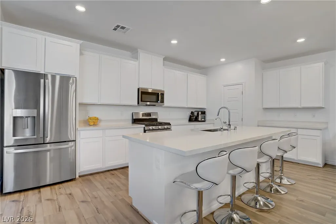
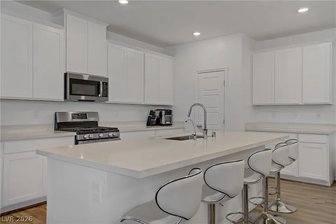
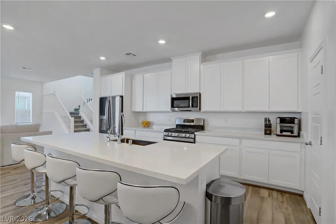
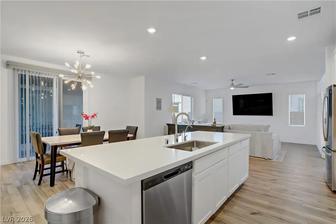
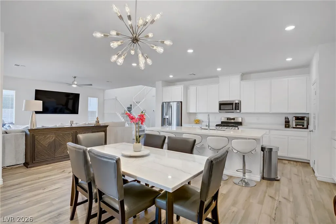
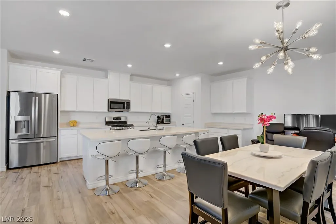
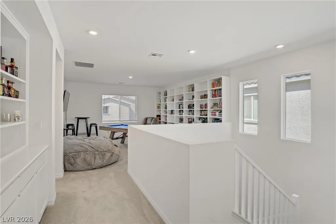
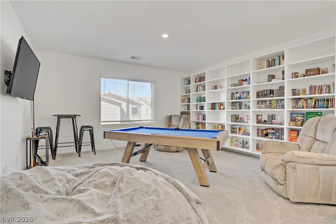
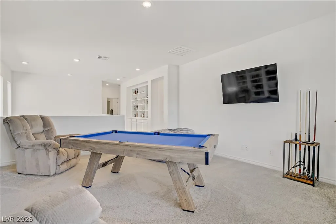
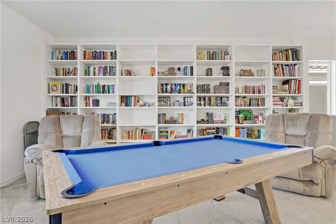
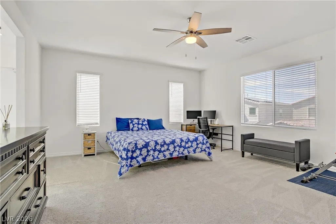
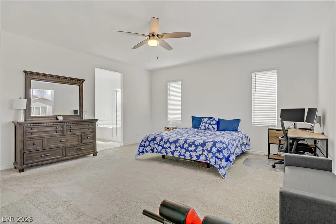
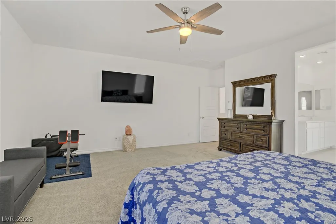
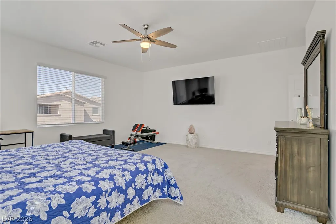
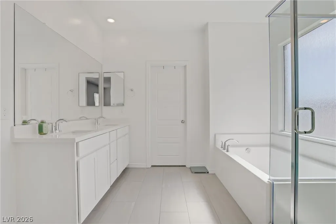
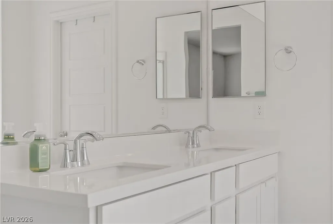
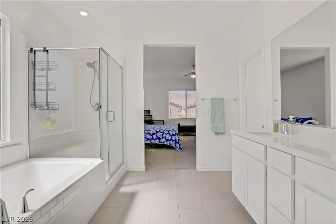
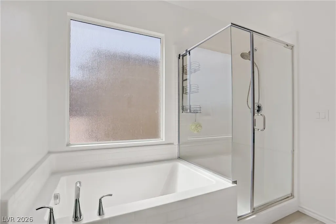
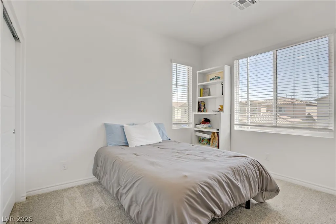
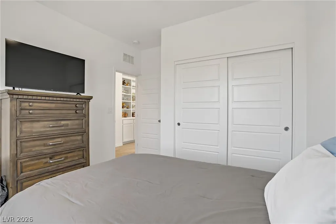
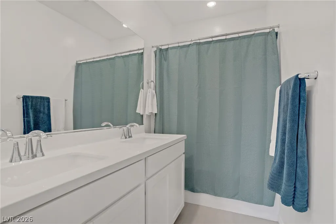
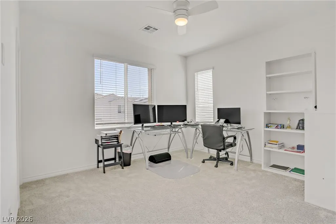
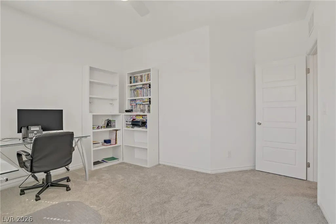
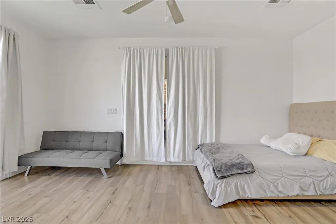
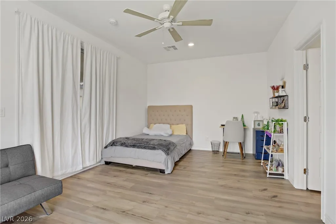
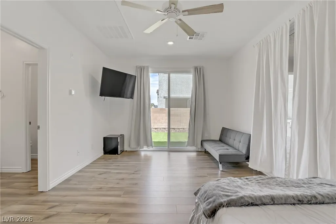
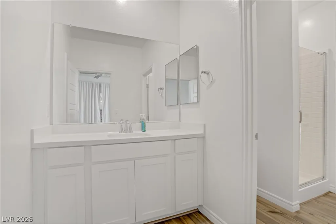
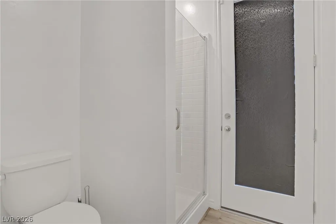
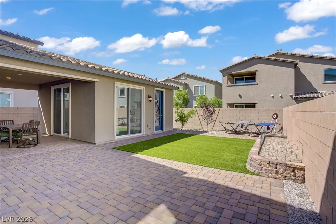
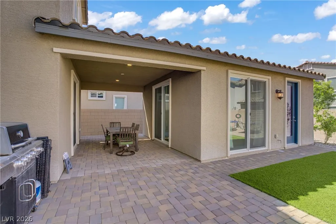
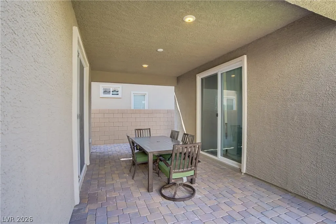
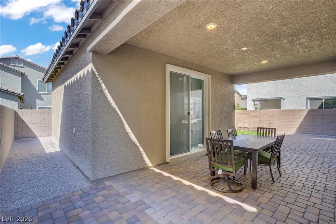
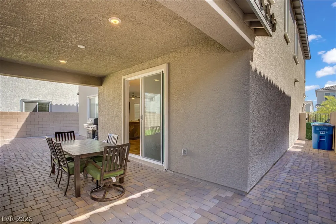
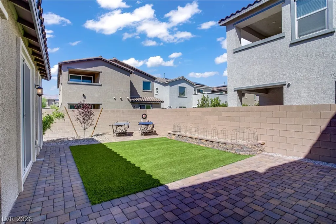
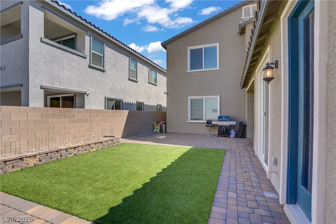
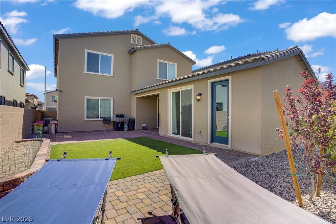
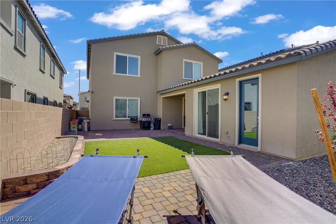
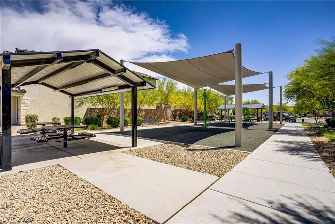
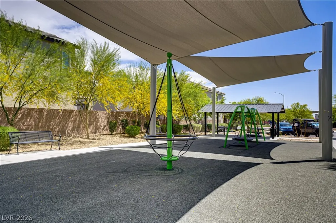
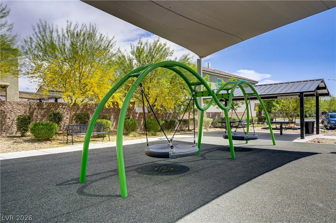
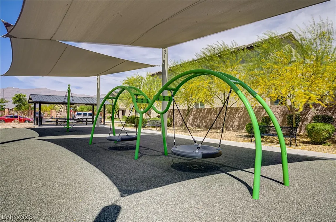
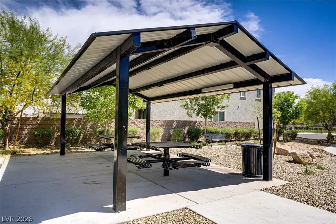
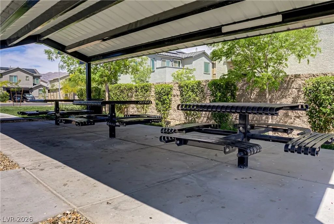
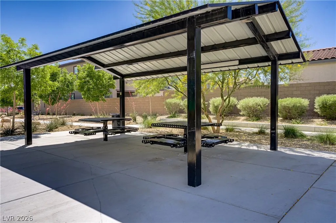
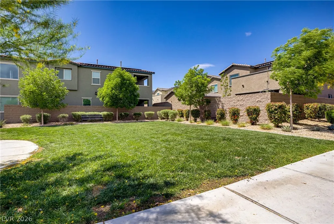
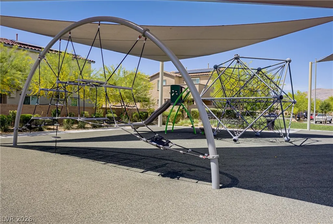
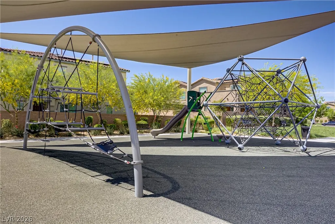
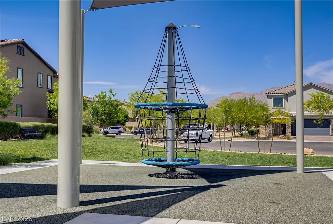
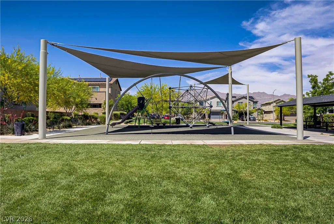
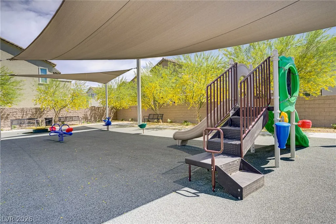
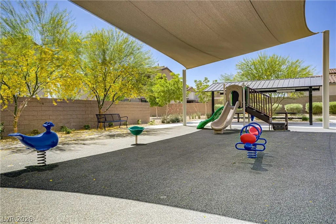
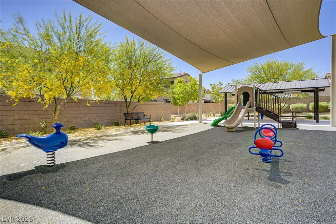
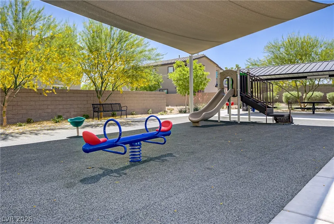
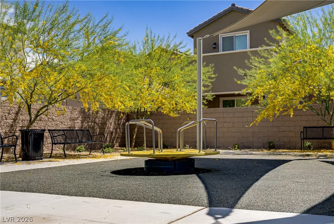
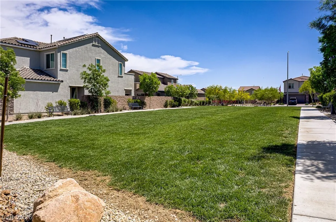
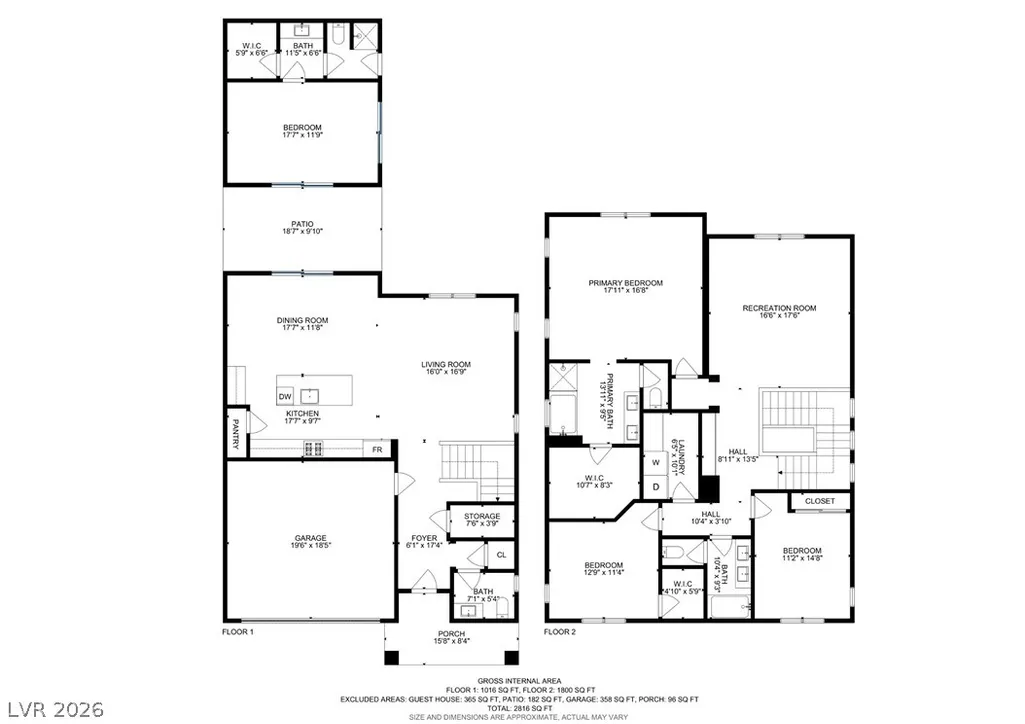
MOTIVATED SELLER + AMAZING PRICING = AN EXCEPTIONAL VALLEY VISTA OPPORTUNITY! Offering 2,826 total square feet, including a private DETACHED CASITA with a 3/4 bath, this nearly new, gently lived-in home delivers standout value in a sought-after gated community. The impressive kitchen features a massive island, quartz countertops, stainless steel appliances and abundant cabinetry. Luxury vinyl plank flooring, designer lighting, Santa Fe texture and recessed LED lighting add stylish finishing touches. Upstairs, enjoy a spacious loft with a custom built-in bookcase and a generous primary suite featuring a spa-like bath, walk-in shower and huge walk-in closet. Upgraded garage includes custom cabinets, overhead storage, a smart opener and EV charger. The low-maintenance, pool-sized backyard offers pavers, fruit trees and artificial turf. Solar, a radiant roof barrier and low-E windows help keep energy bills low. Solar lease is just $69/month with no annual increase, approximately 17 years remaining and a scheduled buyout option available. Community park just steps away! Incredible space, versatility and value—priced to make your move! ASK ABOUT RATE BUY DOWN INCENTIVE !
| Elementary School | Middle School | High School |
|---|---|---|
| Triggs Elementary School | Saville Anthony Middle School | Shadow Ridge High School |
| Price History | |
|---|---|
| 10/8/2026 | Listed $575,000 |
| 10/23/2026 | 1$570,000 |
General Features
| Interior Amenities | Bathroom on Main Level,Bedroom on Main Level,Ceiling Fan(s),Full Bath on Main Level,Window Treatments,Additional Living Quarters,Programmable Thermostat |
|---|---|
| Sewer | Public Sewer |
| Heating | Central,Gas,Multiple Heating Units |
| Cooling | Central Air,Electric,2 Units |
| Utilities | Underground Utilities |
| Possession | Close Of Escrow |
| Roof | Tile |
| Appliances | Dryer,Dishwasher,Disposal,Gas Range,Gas Water Heater,Microwave,Refrigerator,Water Heater,Washer |
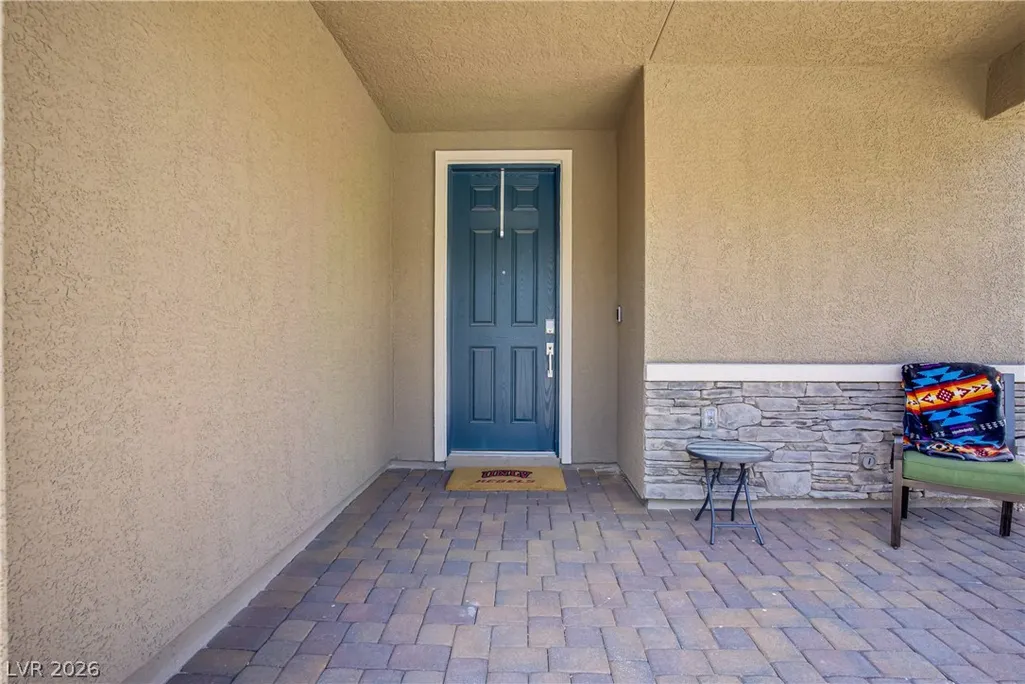
| Exterior Features | Barbecue,Porch,Patio,Private Yard,Irrigation Sprinklers |
| HOA | 57 |
| Garage Spaces | 2 |
| Association Fee Includes | Maintenance Grounds |
| Patio/Porch Features | Covered,Patio,Porch |
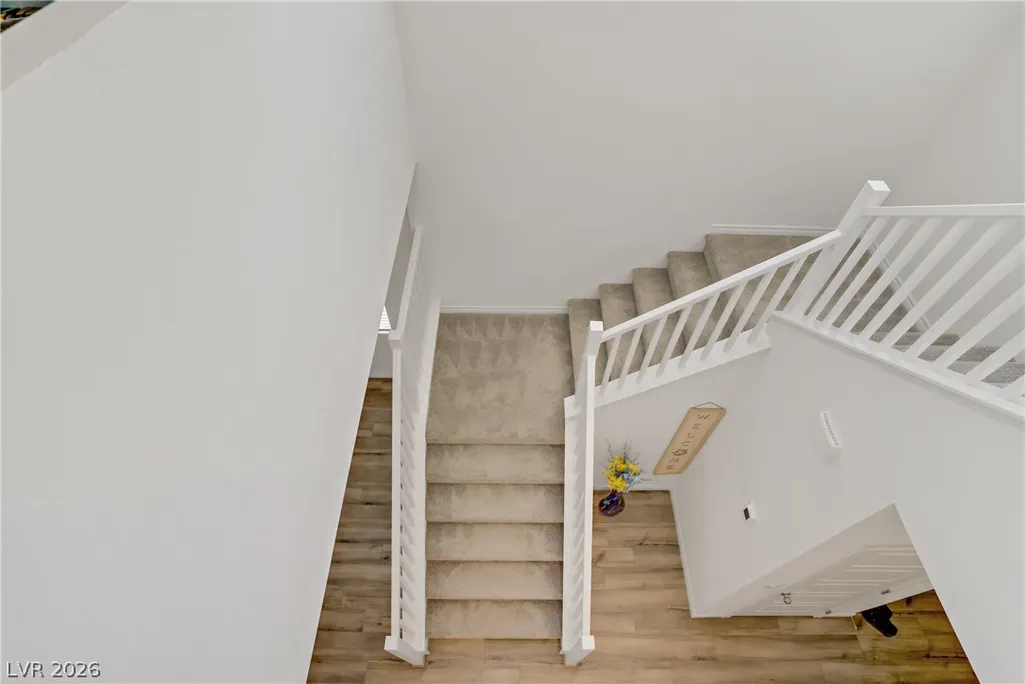
| Architectural Style | Two Story |
| Security Features | Gated Community |
| Year Built | 2023 |
| Electric | Photovoltaics Third-Party Owned |
| View | Mountain(s) |
| Stories | 2 |
| Property SubType | Single Family Residence |
| Additional Parcels Description | --- |
| Assoc Fee Paid Per | Monthly |
| County | Clark |
| Property Type | Residential |
| Association Amenities | Dog Park,Gated,Jogging Path,Playground,Park |
| HOA / Comm Assn | Yes |
| Attached Garage | Yes |
| Energy Efficient | Windows,Solar Panel(s) |
| Subdivision Name | Valley Vista Parcel 51 Phase 2 |
| Facing Direction | South |
| Garage Y/N | Yes |
| Green Energy Generation | Solar |
| Other Structures | Guest House |
| Total Rooms | 8 |
| Status | Active |
| Directions | From 215 and Decatur Left on Decatur Right on Elkhorn, Right on Vista Coast, Right on Outlook Vista, Left on Range Valley, Left on Mural Glen home on the left |
| High School | Shadow Ridge |
| City | North Las Vegas |
| Disclosures | Covenants/Restrictions Disclosure |
| Association Name | MANAGEMENT TRUST |
| View Y/N | Yes |
| Zoning Description | Single Family |
| Lot Size Units | Acres |
| Lot Size Square Feet | 4792 |
| Elementary School | Triggs, Vincent,Triggs, Vincent |
| Year Built Details | RESALE |
| Tax Annual Amount | 6001 |
| Middle/Junior High School | Saville Anthony |
| Property Condition | Resale |
| Virtual Tour | https://www.propertypanorama.com/instaview/las/2824748 |
| Days on Market | 29 |
| Standard Status | Active |
| Property Sub Type Additional | Single Family Residence |
| PostalCity | North Las Vegas |
Interior Features
| Flooring | Carpet,Linoleum,Vinyl |
|---|---|
| Furnished Y/N | Unfurnished |
| Air Conditioning Y/N | Yes |
| Heating Y/N | Yes |
| Window Features | Blinds,Low-Emissivity Windows,Window Treatments |
| Full Baths | 3 |
| Half Baths | 1 |
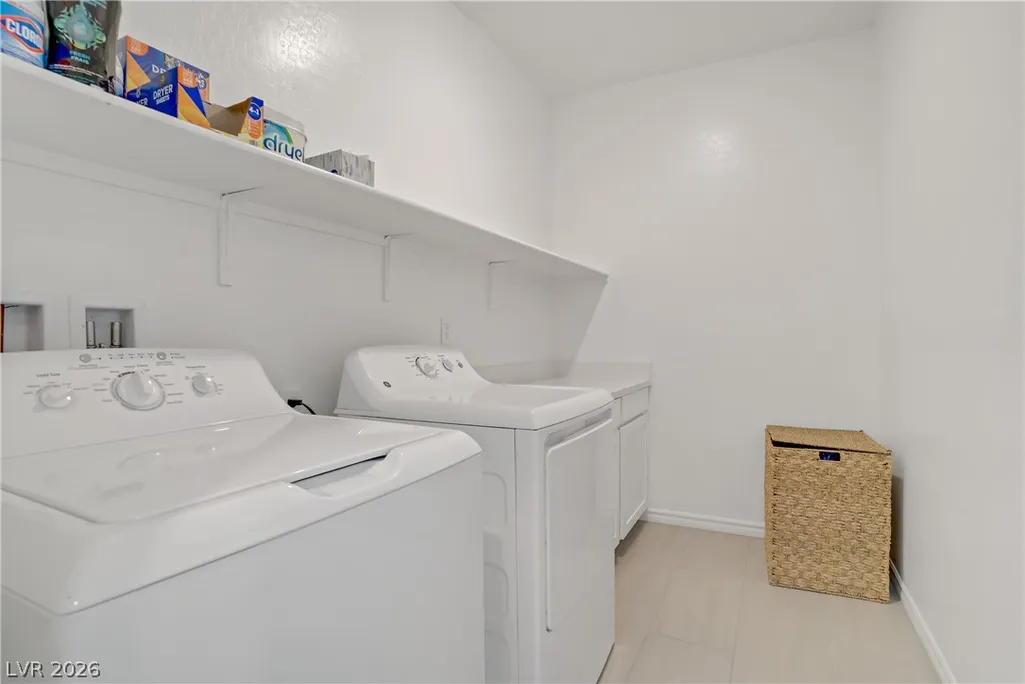
| Laundry Features | Gas Dryer Hookup,Laundry Room,Upper Level |
| Total Bedrooms | 4 |
| Total Baths | 4 |
| Bedrooms Possible | 5 |
Exterior Features
| Fencing | Block,Back Yard |
|---|---|
| Parking Features | Attached,Garage,Inside Entrance,Private,Shelves |
| Lot Features | Desert Landscaping,Fruit Trees,Landscaped,Synthetic Grass,Sprinklers Timer,< 1/4 Acre |
| Water Source | Public |
| Lot Size Area | 0.11 |
| Building Area Total | 2474 |
| Lot Size Acres | 0.11 |
| Horse Amenities | None |
Amenities
- Foreclosure
- Views
- Short Sale
- New Construction
- Adult 55+
- Lease To Own
- No HOA Fees
- Furnished
- Primary On Main
- Air Conditioning
- Seller Finance
- Green
- Fixer Upper
- Horse
- Golf
- Fireplace
- Deck
- Garage
- Basement
- Pool
Property vs Single Family Average in 89084
Price
Taxes
Year Built

