
Primary on Main
Address
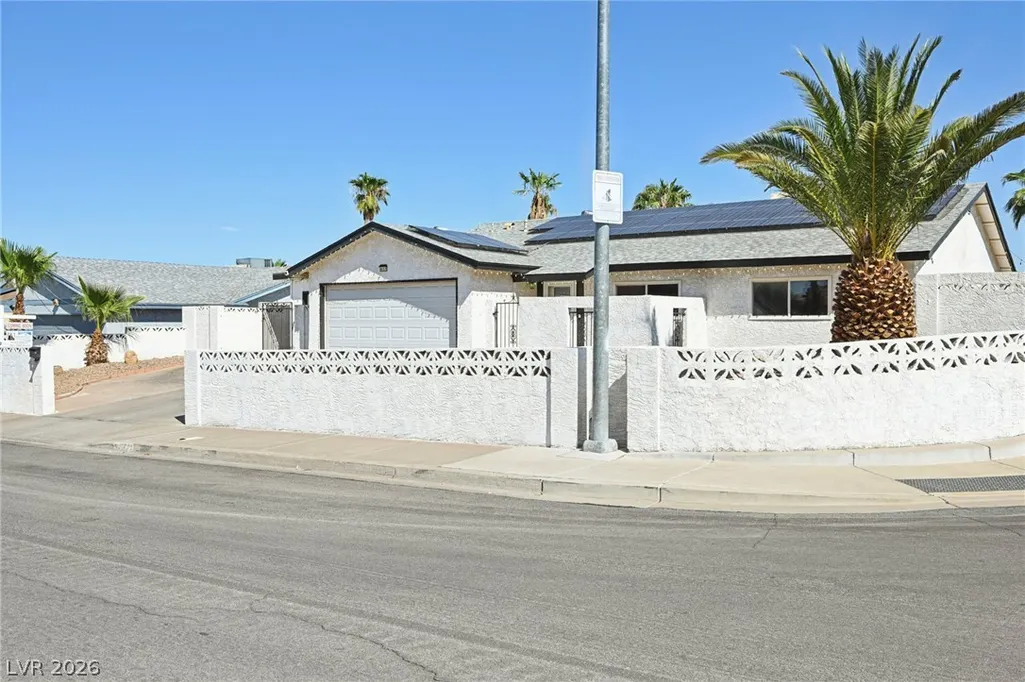
637 Apollo Avenue, Henderson, NV
Price
$ 515,000
Property Attributes
- MLS#2824860
- TypeSingle Family
- Listing Status Active
- CountyClark
- CityHenderson
- NeighborhoodHighland Hills
- Zip89002
- Style
- Year Built1979
- Taxes$ 1861
- Price$ 515,000
- Bedrooms3
- Full Bathrooms2
- Half Bathrooms0
- Sqr Footage1650
- Lot Size0.21 Acres
Data Source:
Greater Las Vegas MLS (GLVAR)
Property Description
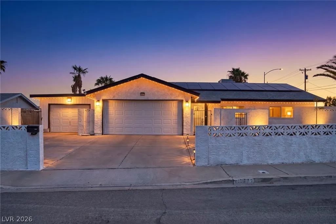
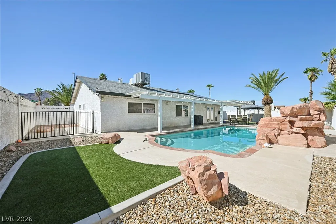
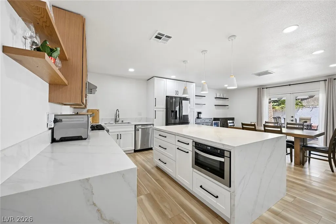
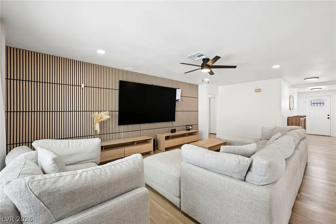
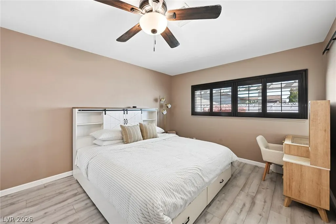
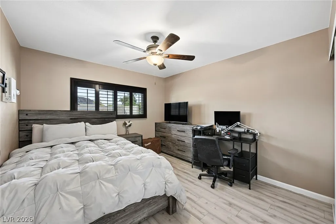
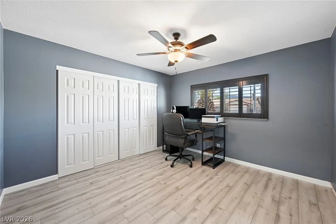
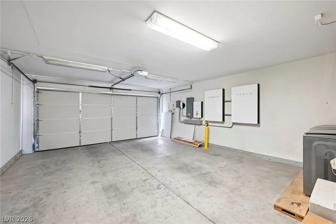
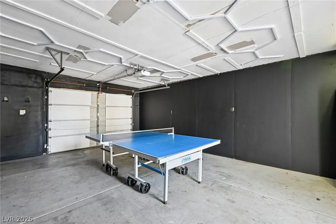
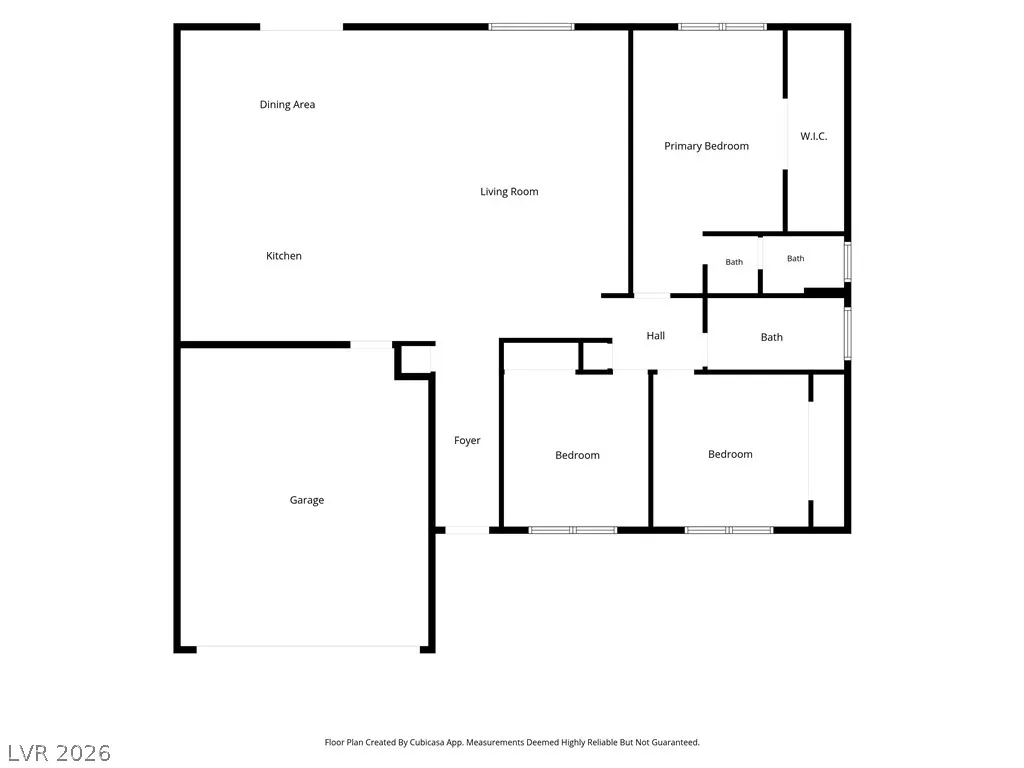
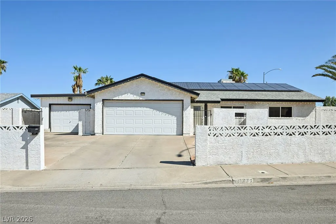
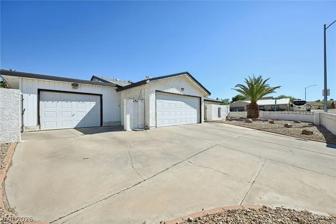
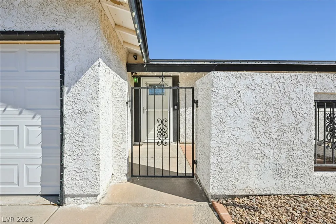
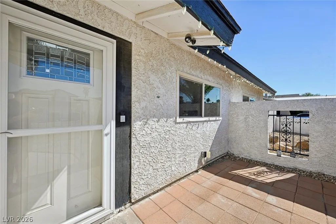
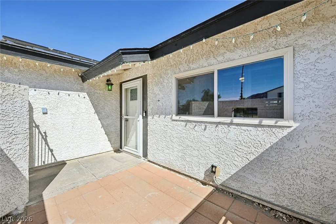
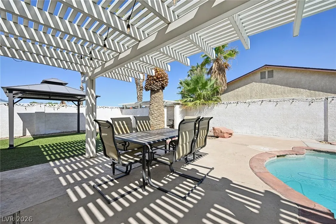
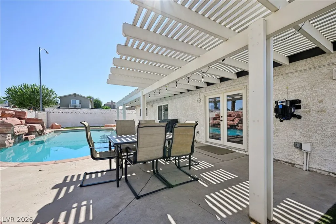
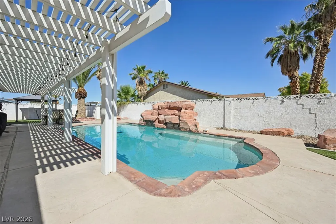
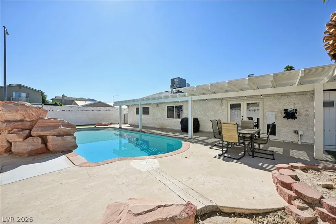
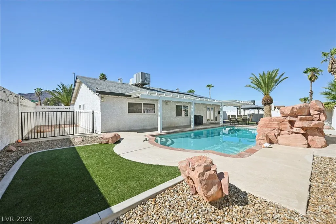
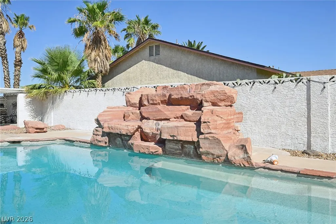
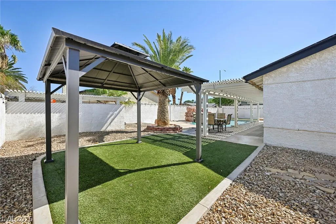
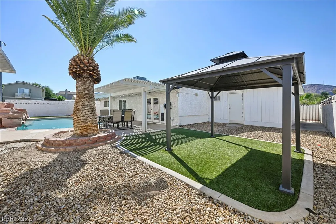
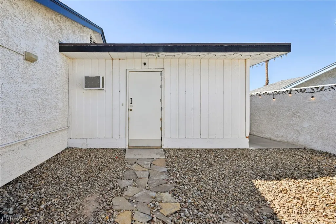
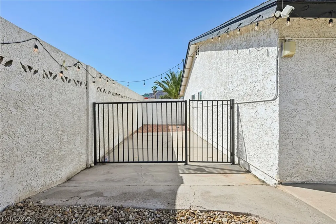
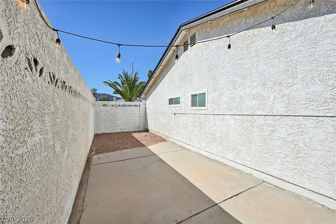
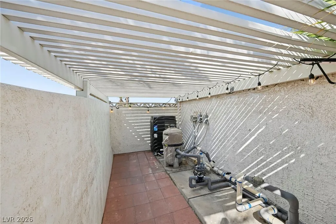
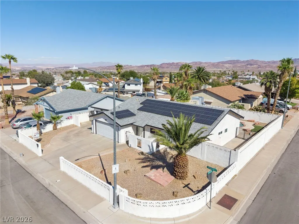
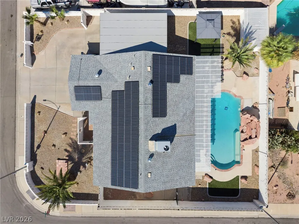
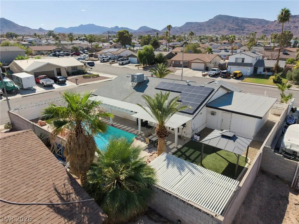
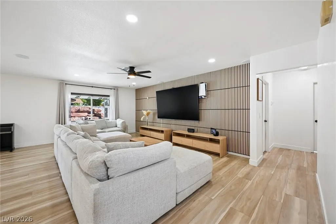
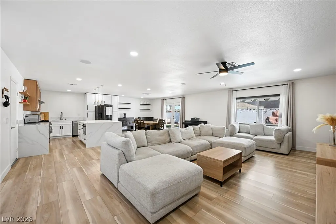
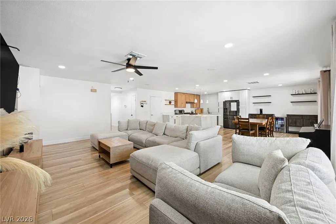
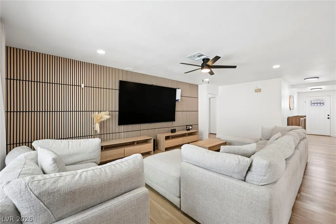
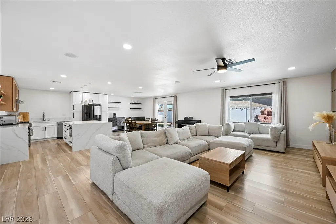
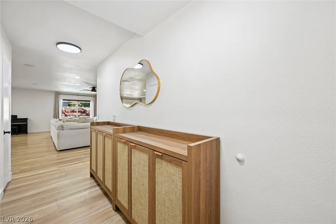
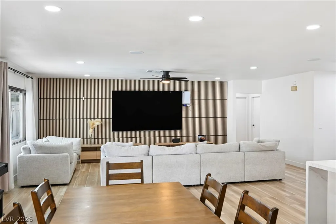
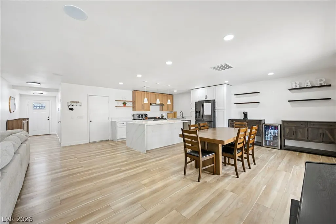
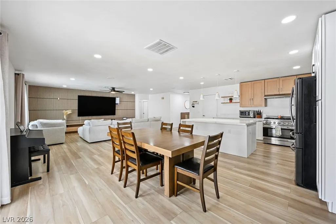
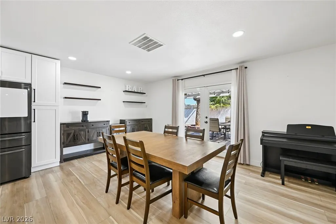
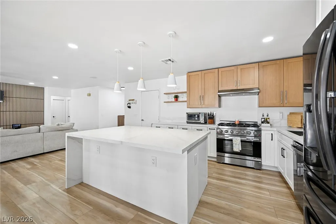
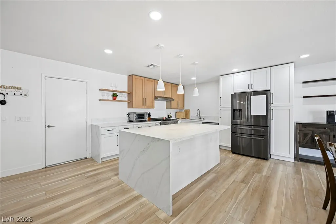
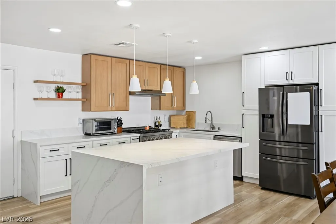
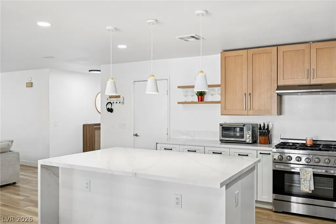
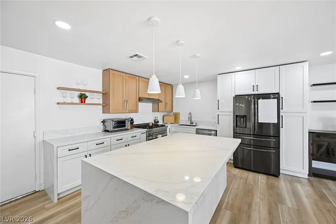
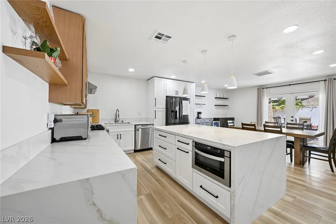
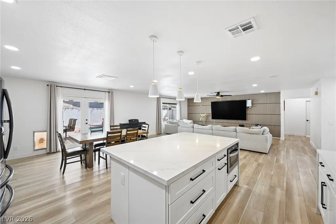
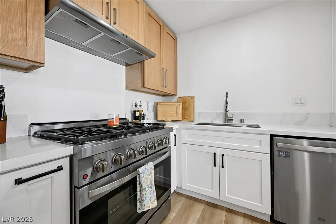
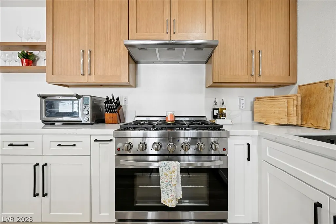
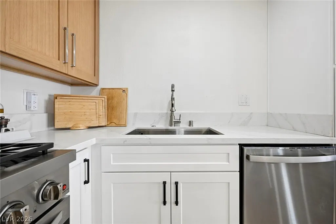
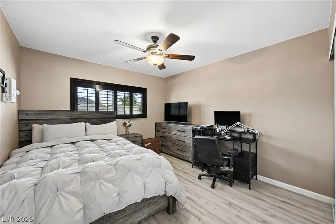
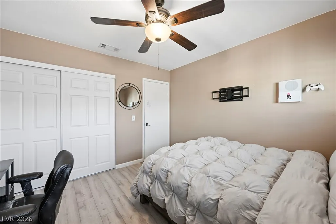
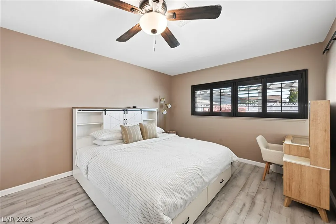
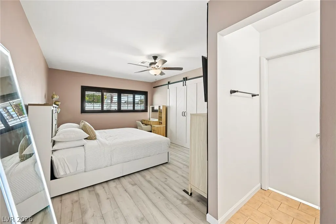
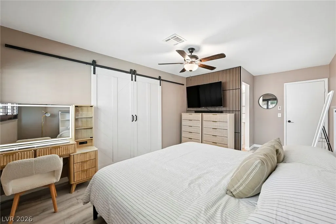
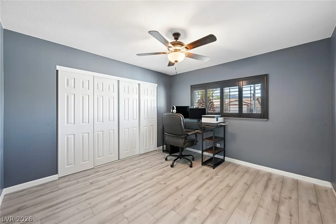
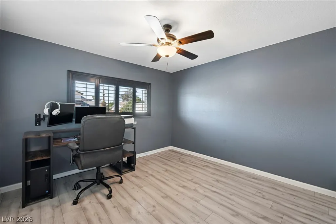
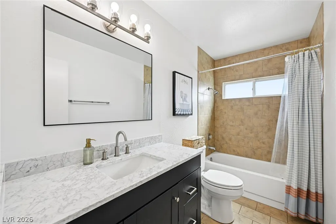
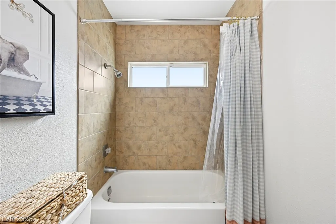
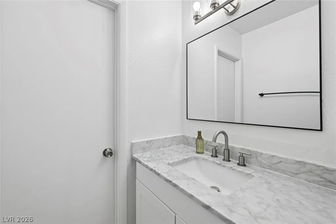
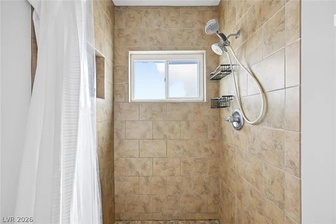
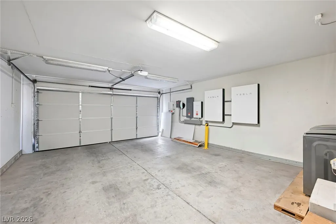
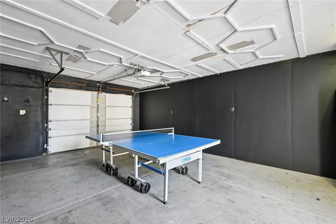
The classic profile of this single-story single-family residential home at 637 Apollo Ave presents an inviting presence in Henderson. Spanning 1690 square feet of living space, this residence incorporates three bedrooms and two full bathrooms, offering a balanced environment for daily living. The owned solar equipment has battery panels that are located in the 2 car garage along with an electric car charger. The additional 3rd car garage is cooled with a wall mounted ac unit and has direct access to the backyard. Inside, the home has been recently remodeled to create an open design. Including luxury vinyl flooring, Quartz countertops along with appliances and features ceiling fans and shutters that contribute to a comfortable indoor atmosphere. A microwave is included among the household appliances, complementing the interior functional features. Outdoor living is highlighted by a private yard that contains a covered patio, space for a dogrun, and back yard access. The property also features a pool with privacy providing spaces for outdoor enjoyment and quiet afternoons under the sky. This corner home is close to shopping, schools, restaurants, coffee shops and the O'Callaghan Park is just minutes away. This home will not last so schedule your personal viewing now !
| Elementary School | Middle School | High School |
|---|---|---|
| Galloway Elementary School | Mannion Jack & Terry Middle School | Foothill High School |
| Price History | |
|---|---|
| 10/7/2026 | Listed $515,000 |
General Features
| Interior Amenities | Bathroom on Main Level,Bedroom on Main Level,Ceiling Fan(s),Primary Downstairs,Window Treatments |
|---|---|
| Sewer | Public Sewer |
| Heating | Central,Gas,Multiple Heating Units,Solar |
| Cooling | Central Air,Electric,2 Units,Window Unit(s) |
| Utilities | Underground Utilities |
| Possession | Close Of Escrow |
| Roof | Composition,Pitched,Shingle |
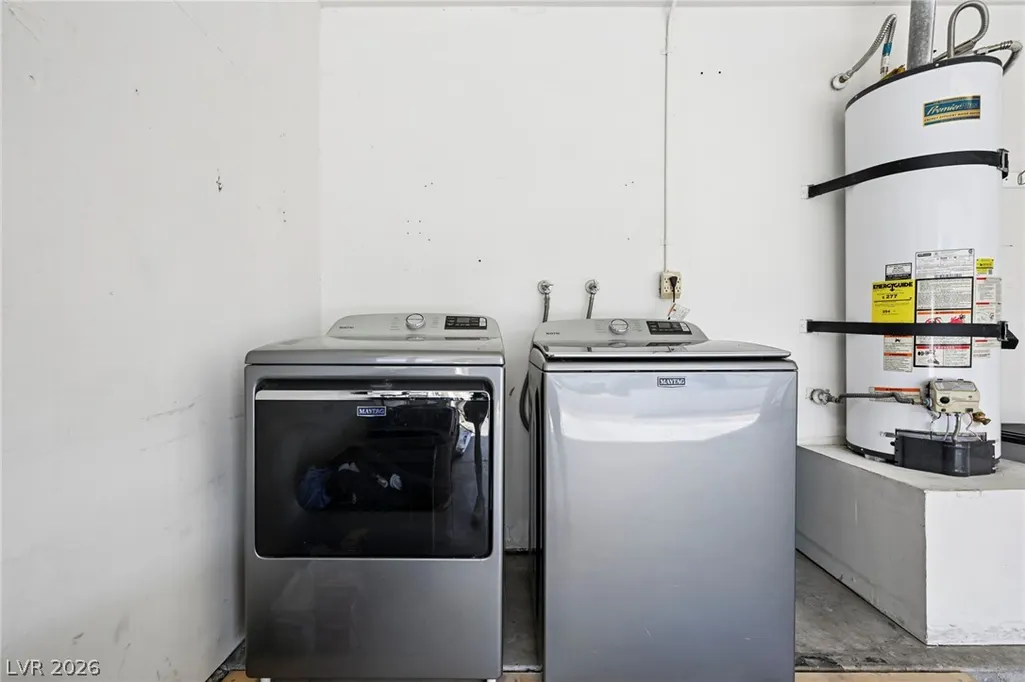
| Appliances | Dryer,Dishwasher,Disposal,Gas Range,Gas Water Heater,Microwave,Refrigerator,Water Heater,Washer |
| Exterior Features | Courtyard,Patio,Private Yard,Irrigation Sprinklers |
| Garage Spaces | 3 |
| Patio/Porch Features | Covered,Patio |
| Architectural Style | One Story |
| Pool Features | Heated,In Ground,Private |
| Private Pool | Yes |
| Security Features | Controlled Access |
| Construction Materials | Drywall |
| Year Built | 1979 |
| Electric | Photovoltaics Seller Owned |
| Stories | 1 |
| Property SubType | Single Family Residence |
| Additional Parcels Description | --- |
| County | Clark |
| Property Type | Residential |
| Association Amenities | None |
| Attached Garage | Yes |
| Energy Efficient | Windows,Solar Panel(s) |
| Subdivision Name | Highland Hills |
| Facing Direction | West |
| Garage Y/N | Yes |
| Total Rooms | 7 |
| Status | Active |
| Directions | From Interstate 11 - exit E Horizon Dr head east. Right on Greenway Rd, left on Summit Rd, right on Apollo Ave. |
| High School | Foothill |
| City | Henderson |
| Zoning Description | Single Family |
| Lot Size Units | Acres |
| Lot Size Square Feet | 9148 |
| Elementary School | Galloway, Fay,Galloway, Fay |
| Tax Annual Amount | 1861 |
| Middle/Junior High School | Mannion Jack & Terry |
| Virtual Tour | https://www.propertypanorama.com/instaview/las/2824860 |
| Days on Market | 23 |
| Standard Status | Active |
| Property Sub Type Additional | Single Family Residence |
| Expected Active Date | 2026-10-10 |
| PostalCity | Henderson |
Interior Features
| Flooring | Luxury Vinyl Plank,Tile |
|---|---|
| Furnished Y/N | Unfurnished |
| Air Conditioning Y/N | Yes |
| Heating Y/N | Yes |
| Window Features | Insulated Windows,Plantation Shutters |
| Full Baths | 2 |
| Laundry Features | Electric Dryer Hookup,In Garage,Main Level |
| Total Bedrooms | 3 |
| Total Baths | 2 |
| Bedrooms Possible | 3 |
Exterior Features
| Fencing | Block,Back Yard,Stucco Wall |
|---|---|
| Parking Features | Attached,Electric Vehicle Charging Station(s),Garage,Garage Door Opener,Inside Entrance,Open,Private |
| Lot Features | Corner Lot,Drip Irrigation/Bubblers,Desert Landscaping,Landscaped,Rocks,Synthetic Grass,< 1/4 Acre |
| Water Source | Public |
| Lot Size Area | 0.21 |
| Building Area Total | 1650 |
| Lot Size Acres | 0.21 |
| Open Parking Y/N | Yes |
| Horse Amenities | None |
Amenities
- Foreclosure
- Views
- Short Sale
- New Construction
- Adult 55+
- Lease To Own
- No HOA Fees
- Furnished
- Primary On Main
- Air Conditioning
- Seller Finance
- Green
- Fixer Upper
- Horse
- Golf
- Fireplace
- Deck
- Garage
- Basement
- Pool
Property vs Single Family Average in 89002
Price
Taxes
Year Built

