
Open House Fri, Nov 13th 01:00 PM - 04:00 PM - Price Reduction - Primary on Main
Address
5005 Wild Creek Falls Way, Las Vegas, NV
Price
$ 495,000
Property Attributes
- MLS#2824963
- TypeSingle Family
- Listing Status Active
- CountyClark
- CityLas Vegas
- NeighborhoodTwilight At Cactus Hills
- Zip89141
- Style
- Year Built2010
- Taxes$ 2507
- Price$ 495,000
- Bedrooms3
- Full Bathrooms2
- Half Bathrooms1
- Sqr Footage1996
- Lot Size0.1 Acres
Data Source:
Greater Las Vegas MLS (GLVAR)
Property Description
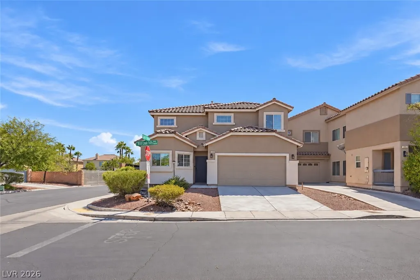
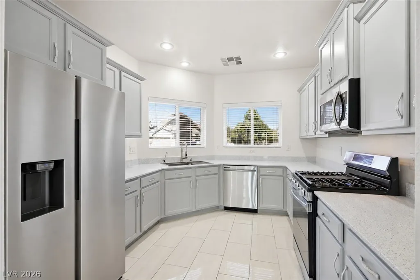
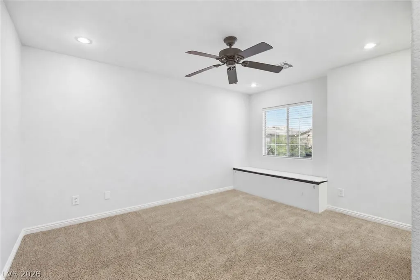
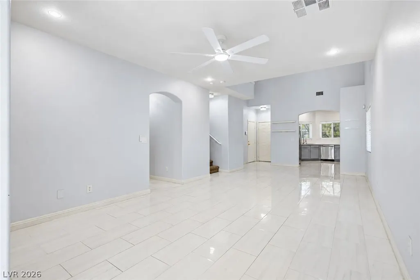
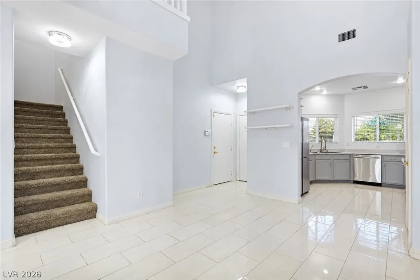
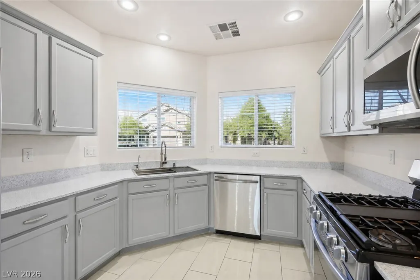
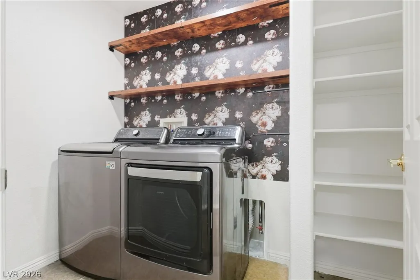
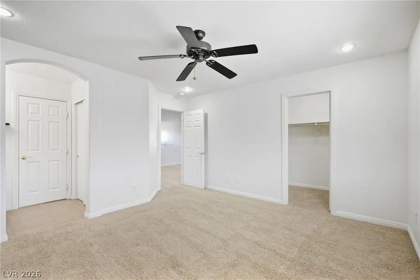
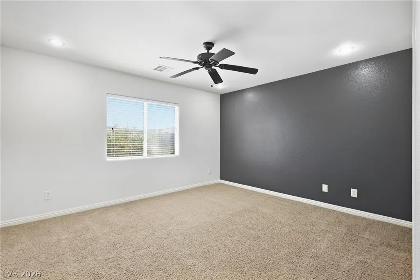
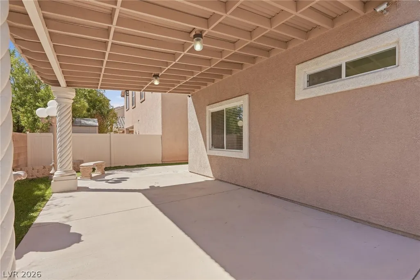
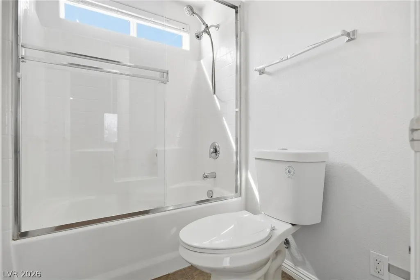
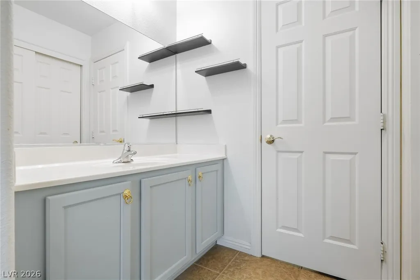
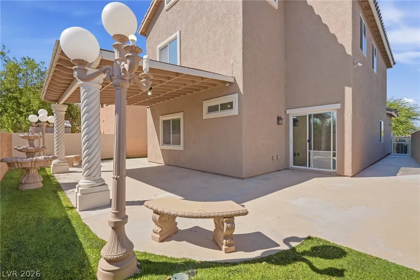
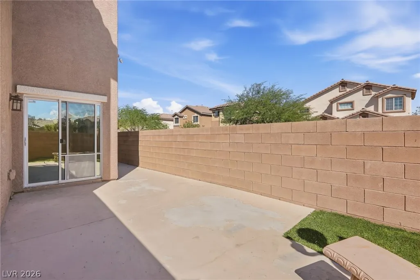
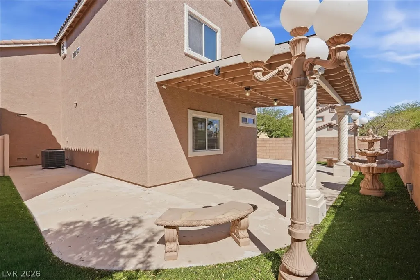
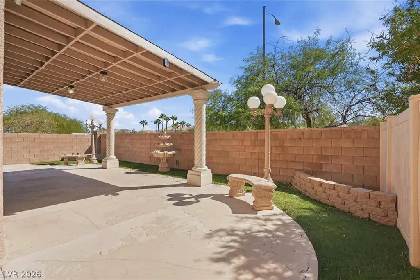
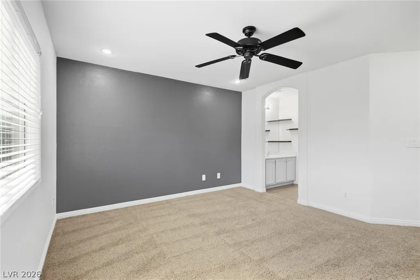
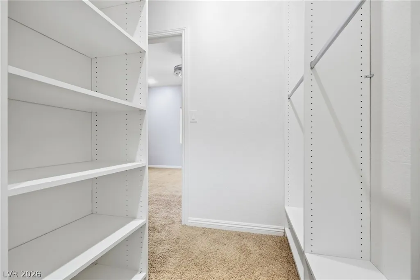
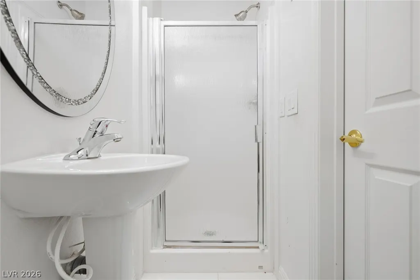
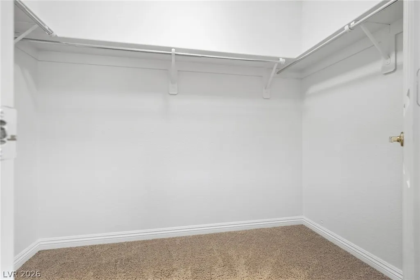
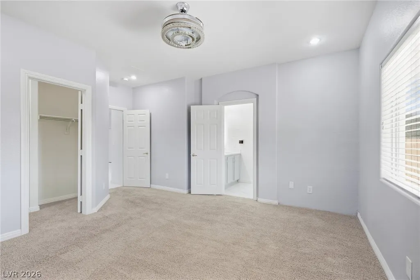
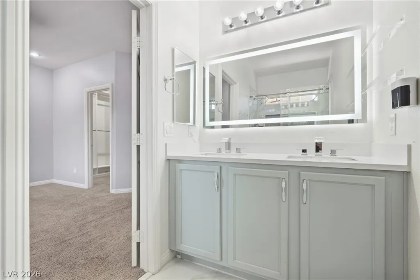
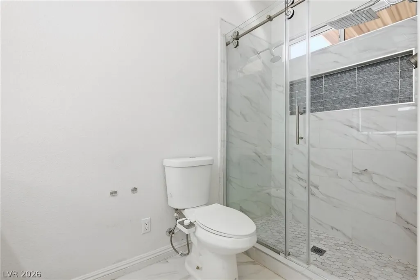
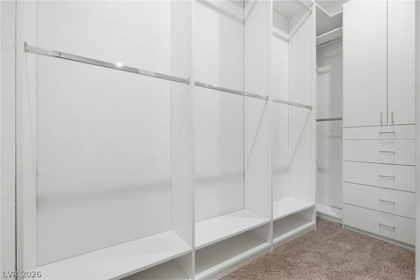
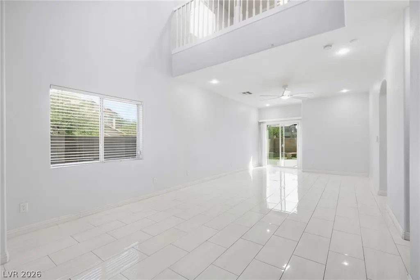
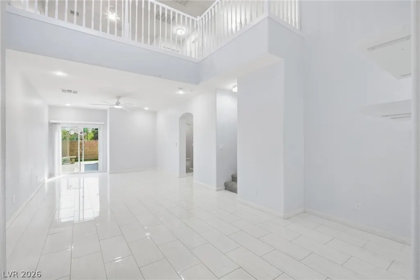
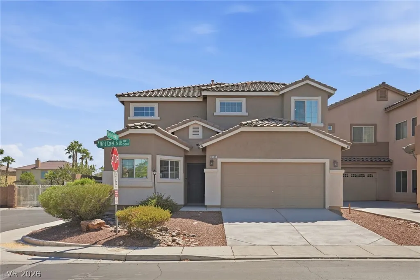
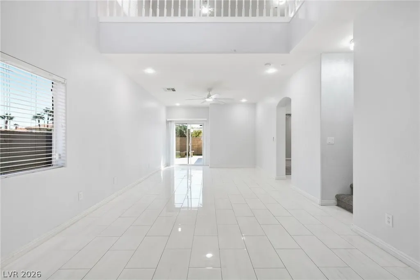
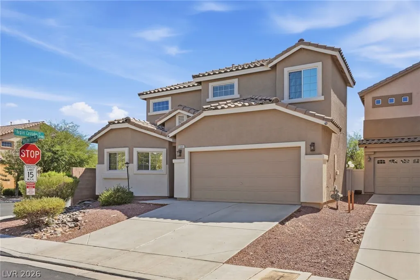
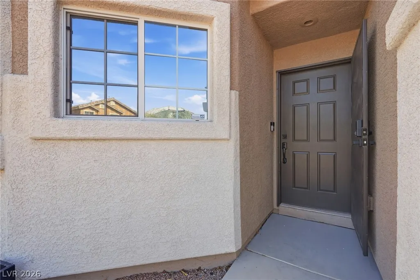
The classic tiled roof and stucco siding of this two-story corner lot residence create an immediate impression. Situated in Las Vegas, the exterior features structured architecture, a spacious concrete driveway, and an attached two-car garage. Secured entry provides peace of mind before entering the home. Inside, the multi-level layout includes three bedrooms, two full bathrooms, and one half bathroom across 1,996 square feet of living area. Polished tile flooring runs throughout the main living areas, which feature ceiling fans and drywall finishes. Large windows with window coverings throughout invite a bright atmosphere into the kitchen, which is equipped with stone countertops, classic cabinetry, a microwave, and tile flooring. A dedicated laundry room and a laundry closet offer versatile utility options alongside an adjacent pantry with built-in features. Comfortable bedrooms upstairs are finished with carpet flooring and ceiling fans, including a secondary bedroom featuring a built-in window bench. The primary suite offers a private bathroom with a double vanity, stone counters, and a modern shower with glass doors and detailed marble-look tiling. Walk-in closets provide extensive storage with custom built-in shelving and integrated drawers. An additional bedroom features a built-in wet bar and an arched doorway. Outdoor living is highlighted by a fenced private yard with back yard access, surrounded by vinyl and brick fencing. A spacious covered concrete patio overlooks the manicured grass, creating a serene setting for quiet afternoons. Security cameras are positioned to monitor the exterior spaces, and neighborhood sidewalks offer a path for strolls through the area. Schedule a viewing today to experience the distinct details and functional design of this Las Vegas property.
| Elementary School | Middle School | High School |
|---|---|---|
| Ries Elementary School | Tarkanian Middle School | Desert Oasis High School |
| Price History | |
|---|---|
| 10/9/2026 | Listed $515,000 |
| 10/29/2026 | 4$495,000 |
General Features
| Interior Amenities | Bathroom on Main Level,Bedroom on Main Level,Half Bath on Main Level,Primary Downstairs,Window Treatments |
|---|---|
| Sewer | Public Sewer |
| Heating | Central,Electric |
| Cooling | Central Air,Electric |
| Utilities | Underground Utilities |
| Possession | Close Of Escrow |
| Roof | Tile |
| Appliances | Dryer,Dishwasher,Disposal,Gas Range,Microwave,Refrigerator,Water Purifier,Washer |
| Exterior Features | Patio,Private Yard |
| HOA | 53 |
| Garage Spaces | 2 |
| Patio/Porch Features | Covered,Patio |
| Architectural Style | Two Story |
| Security Features | Gated Community |
| Year Built | 2010 |
| Electric | Photovoltaics None |
| Stories | 2 |
| Property SubType | Single Family Residence |
| Additional Parcels Description | --- |
| Assoc Fee Paid Per | Monthly |
| County | Clark |
| Property Type | Residential |
| Association Amenities | Gated |
| HOA / Comm Assn | Yes |
| Attached Garage | Yes |
| Energy Efficient | Windows |
| Subdivision Name | Twilight At Cactus Hills |
| Facing Direction | North |
| Garage Y/N | Yes |
| Total Rooms | 5 |
| Status | Active |
| Directions | From I15, head West on Cactus, Right on Fair Falls Way, Right on Wild Creek. Property on your Right side |
| High School | Desert Oasis |
| City | Las Vegas |
| Association Name | Cactus Hills Twiligh |
| Zoning Description | Single Family |
| Lot Size Units | Acres |
| Lot Size Square Feet | 4356 |
| Elementary School | Ries, Aldeane Comito,Ries, Aldeane Comito |
| Year Built Details | RESALE |
| Tax Annual Amount | 2507 |
| Middle/Junior High School | Tarkanian |
| Property Condition | Resale |
| Virtual Tour | https://www.propertypanorama.com/instaview/las/2824963 |
| Days on Market | 30 |
| Standard Status | Active |
| Property Sub Type Additional | Single Family Residence |
| PostalCity | Las Vegas |
Interior Features
| Flooring | Carpet,Tile |
|---|---|
| Furnished Y/N | Unfurnished |
| Air Conditioning Y/N | Yes |
| Heating Y/N | Yes |
| Window Features | Blinds,Insulated Windows |
| Full Baths | 2 |
| Half Baths | 1 |
| Laundry Features | Gas Dryer Hookup,Upper Level |
| Total Bedrooms | 3 |
| Total Baths | 3 |
| Bedrooms Possible | 4 |
Exterior Features
| Fencing | Brick,Back Yard |
|---|---|
| Parking Features | Attached,Epoxy Flooring,Garage,Private,Storage |
| Lot Features | Corner Lot,Desert Landscaping,Landscaped,< 1/4 Acre |
| Water Source | Public |
| Lot Size Area | 0.1 |
| Building Area Total | 1996 |
| Lot Size Acres | 0.1 |
| Other Equipment | Water Softener Loop |
| Horse Amenities | None |
Amenities
- Foreclosure
- Views
- Short Sale
- New Construction
- Adult 55+
- Lease To Own
- No HOA Fees
- Furnished
- Primary On Main
- Air Conditioning
- Seller Finance
- Green
- Fixer Upper
- Horse
- Golf
- Fireplace
- Deck
- Garage
- Basement
- Pool
Property vs Single Family Average in 89141
Price
Taxes
Year Built

