
Primary on Main
Address
8466 Palmada Drive, Las Vegas, NV
Price
$ 360,000
Property Attributes
- MLS#2825063
- TypeSingle Family
- Listing Status Active
- CountyClark
- CityLas Vegas
- NeighborhoodCrystal Spgs R2
- Zip89123
- Style
- Year Built1988
- Taxes$ 1321
- Price$ 360,000
- Bedrooms2
- Full Bathrooms2
- Half Bathrooms0
- Sqr Footage984
- Lot Size0.12 Acres
Data Source:
Greater Las Vegas MLS (GLVAR)
Property Description
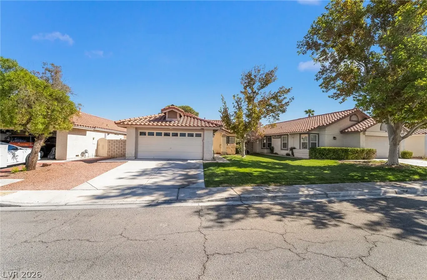
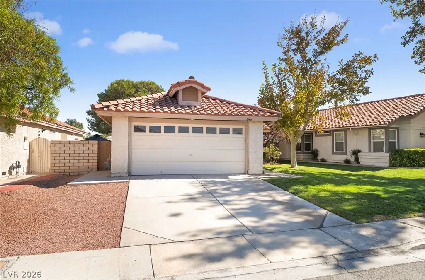
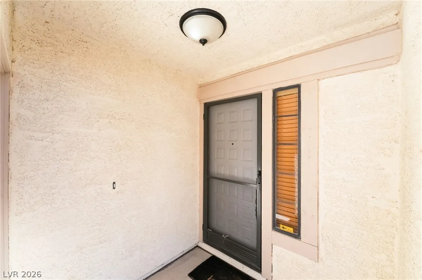
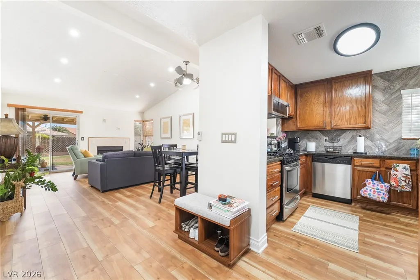
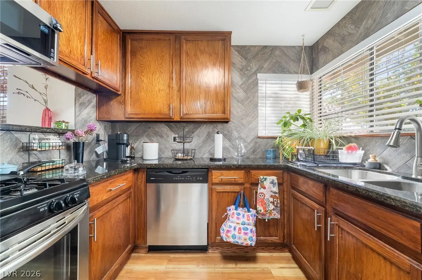
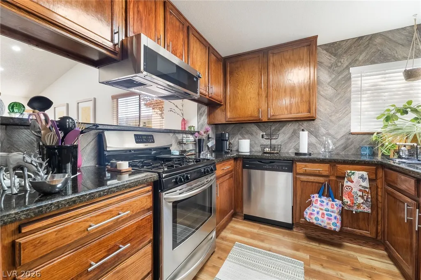
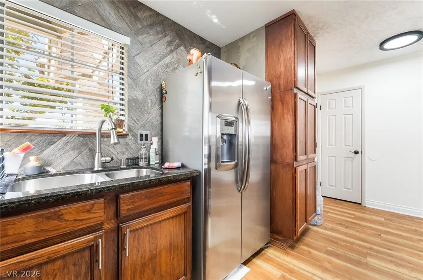
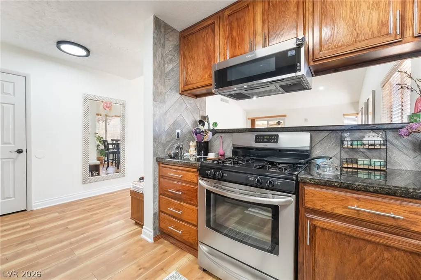
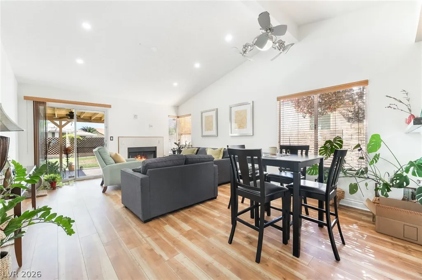
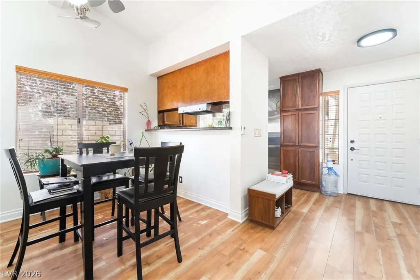
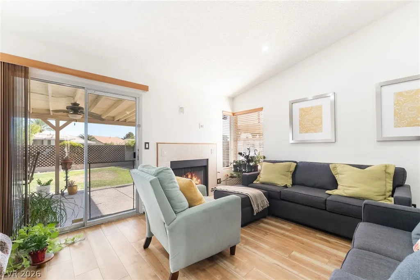
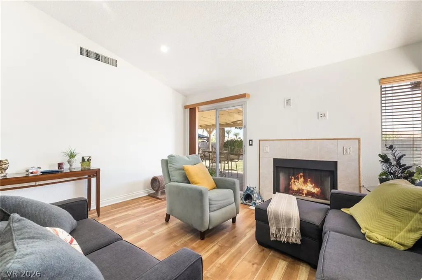
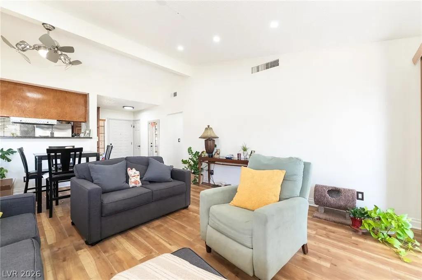
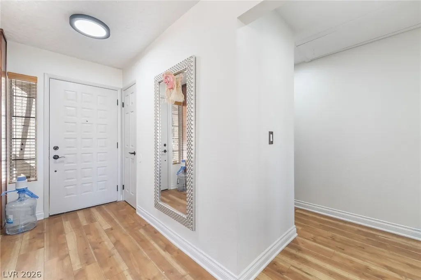
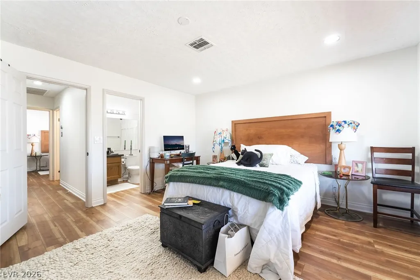
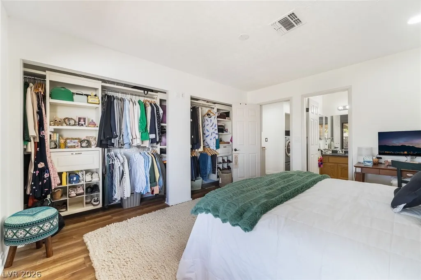
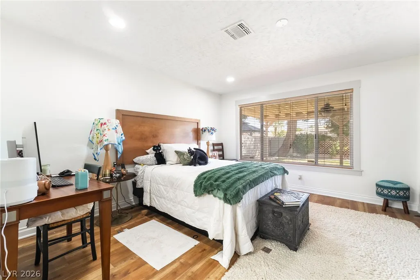
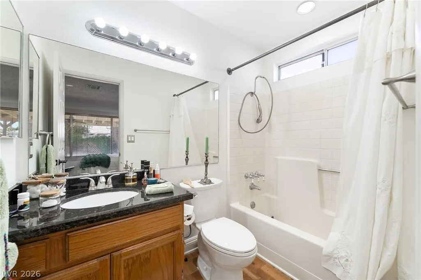
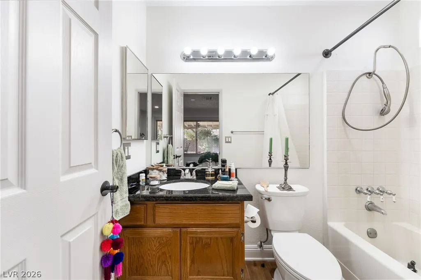
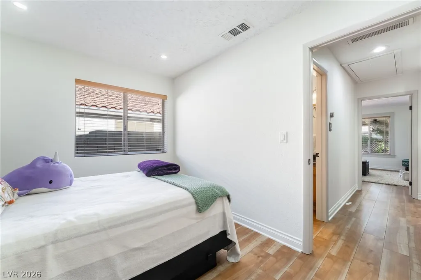
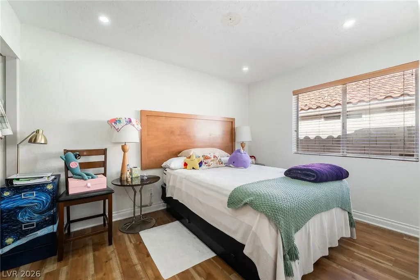
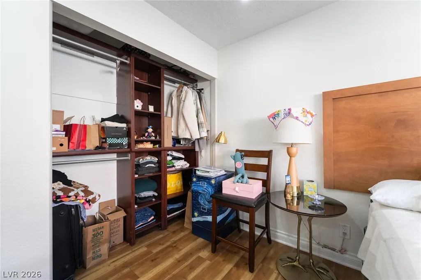
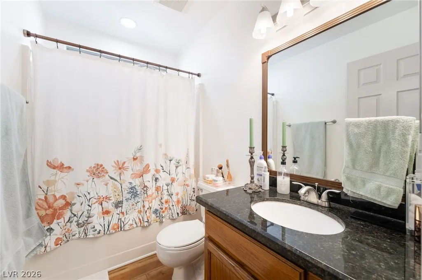
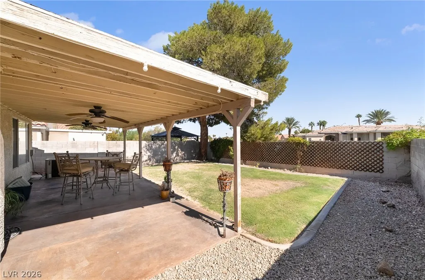
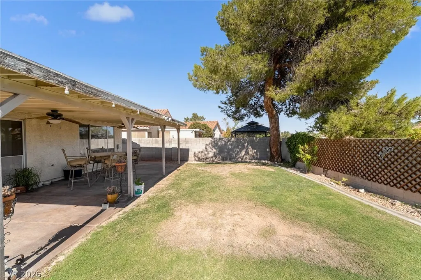
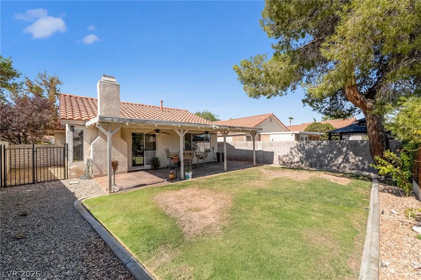
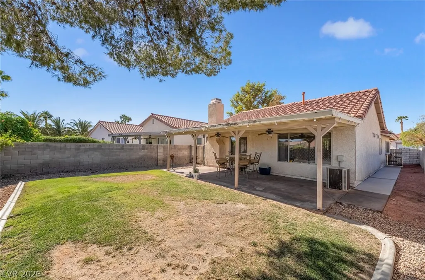
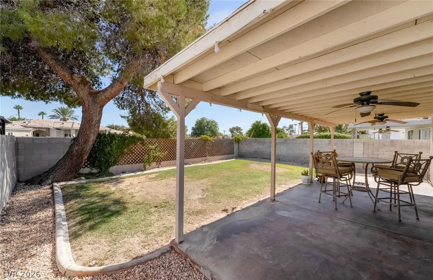
The classic suburban stucco exterior and tile roofing of this single-story residence present a serene living experience in Las Vegas. Situated at 8466 Palmada Dr, this property offers an efficient flow of space across 984.0 square feet of living area. A wide concrete driveway leads past the manicured front lawn to a two-car garage, while a covered concrete entryway with a storm door welcomes guests inside. Inside, the residence features two bedrooms, two full bathrooms, and a warm interior atmosphere. Laminate, hardwood, wood, and tile flooring run throughout the rooms. The cooking space is equipped with wood cabinetry, stone countertops, and built-in features. Ceiling fans are installed to assist with comfort, and integrated window blinds offer adjustable privacy and light control. For daily living and quiet relaxation, the interior spaces connect seamlessly to the outdoors. Sliding glass doors lead from the fireside living room to a covered concrete patio. This outdoor area overlooks a fenced private yard with a grassy lawn, wood fencing, and mature trees, all situated on a 0.12-acre lot. This single-family residential property offers a tranquil retreat under the Nevada sky. Please coordinate a viewing to experience this inviting home in person.
| Elementary School | Middle School | High School |
|---|---|---|
| Beatty Elementary School | Schofield Jack Lund Middle School | Silverado High School |
| Price History | |
|---|---|
| 10/9/2026 | Listed $360,000 |
General Features
| Interior Amenities | Bathroom on Main Level,Bedroom on Main Level,Ceiling Fan(s),Primary Downstairs |
|---|---|
| Sewer | Public Sewer |
| Heating | Central,Gas |
| Cooling | Central Air,Electric |
| Utilities | Underground Utilities |
| Possession | Close Of Escrow |
| Roof | Tile |
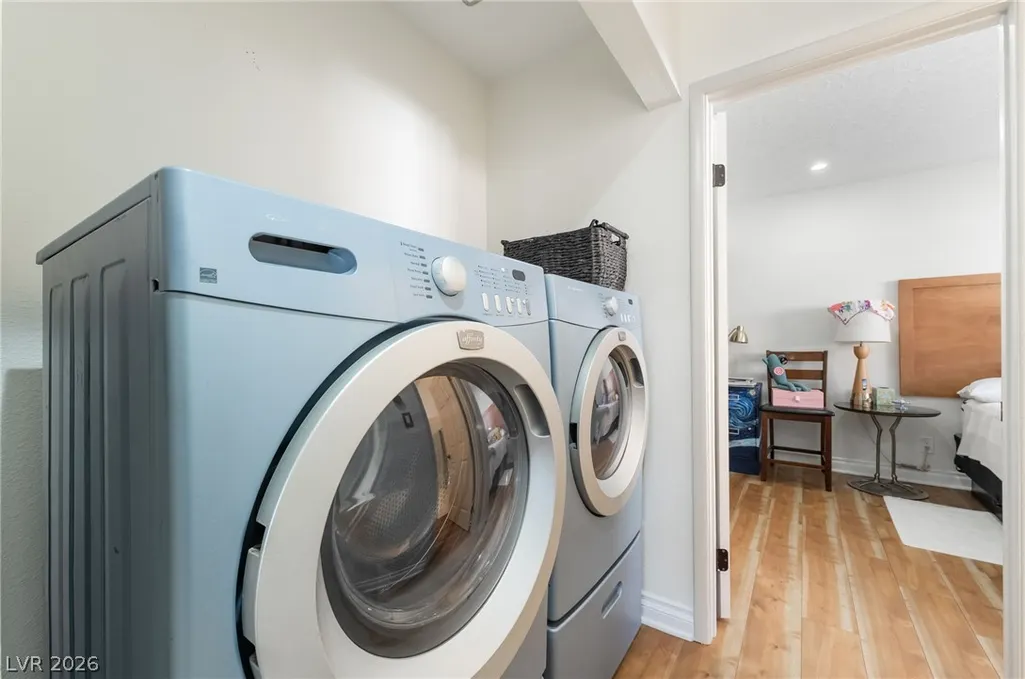
| Appliances | Dryer,Dishwasher,Gas Cooktop,Disposal,Gas Range,Refrigerator,Washer |
| Exterior Features | Patio,Private Yard |
| HOA | 34 |
| Garage Spaces | 2 |
| Association Fee Includes | None |
| Patio/Porch Features | Covered,Patio |
| Architectural Style | One Story |
| Construction Materials | Frame,Stucco |
| Year Built | 1988 |
| Electric | Photovoltaics None |
| Stories | 1 |
| Property SubType | Single Family Residence |
| Current Use | Residential |
| Percent Ownership | Single Family Residential |
| Additional Parcels Description | --- |
| Assoc Fee Paid Per | Monthly |
| County | Clark |
| Property Type | Residential |
| HOA / Comm Assn | Yes |
| Attached Garage | Yes |
| Subdivision Name | Crystal Spgs R2 |
| Facing Direction | West |
| Garage Y/N | Yes |
| Total Rooms | 5 |
| Status | Active |
| Directions | Exit the 215 west to Windmill Parkway. then make a left unto Pollock Drive. Then make a right onto Hidden Palms Parkway and then an immediate left on Palmada Drive. In 0,3 miles on your left hand side. |
| High School | Silverado |
| City | Las Vegas |
| Disclosures | Covenants/Restrictions Disclosure |
| Association Name | Terra West |
| Zoning Description | Single Family |
| Lot Size Units | Acres |
| Lot Size Square Feet | 5227 |
| Elementary School | Beatty, John R.,Beatty, John R. |
| Property Attached Y/N | Yes |
| Year Built Details | RESALE |
| Tax Annual Amount | 1321 |
| Middle/Junior High School | Schofield Jack Lund |
| Property Condition | Resale |
| Virtual Tour | https://www.propertypanorama.com/instaview/las/2825063 |
| Days on Market | 1 |
| Standard Status | Active |
| Property Sub Type Additional | Single Family Residence |
| PostalCity | Las Vegas |
Interior Features
| Flooring | Linoleum,Vinyl |
|---|---|
| Furnished Y/N | Unfurnished |
| Total Fireplaces | 1 |
| Fireplace Features | Gas,Living Room |
| Air Conditioning Y/N | Yes |
| Heating Y/N | Yes |
| Fireplace Y/N | Yes |
| Full Baths | 2 |
| Laundry Features | Gas Dryer Hookup,Main Level,Laundry Room |
| Total Bedrooms | 2 |
| Total Baths | 2 |
| Bedrooms Possible | 2 |
Exterior Features
| Fencing | Block,Back Yard |
|---|---|
| Parking Features | Attached,Garage,Garage Door Opener,Inside Entrance,Private |
| Lot Features | Back Yard,Front Yard,Landscaped,No Rear Neighbors,< 1/4 Acre |
| Water Source | Public |
| Lot Size Area | 0.12 |
| Building Area Total | 984 |
| Lot Size Acres | 0.12 |
| Road Surface Type | Paved |
| Horse Amenities | None |
Amenities
- Foreclosure
- Views
- Short Sale
- New Construction
- Adult 55+
- Lease To Own
- No HOA Fees
- Furnished
- Primary On Main
- Air Conditioning
- Seller Finance
- Green
- Fixer Upper
- Horse
- Golf
- Fireplace
- Deck
- Garage
- Basement
- Pool
Property vs Single Family Average in 89123
Price
Taxes
Year Built
 The data relating to real estate for sale on this web site comes in part from the INTERNET DATA EXCHANGE Program of the Greater Las Vegas Association of REALTORS® MLS. Real estate listings held by brokerage firms other than this site-owner are marked with the IDX logo. The information being provided is for the consumers' personal, noncommercial use and may not be used for any purpose other than to identify prospective properties consumers may be interested in purchasing.
