
Price Reduction
Address
10244 Early Morning Avenue, Las Vegas, NV
Price
$ 789,999
Property Attributes
- MLS#2825085
- TypeSingle Family
- Listing Status Active
- CountyClark
- CityLas Vegas
- NeighborhoodIvy Glen At Summerlin
- Zip89135
- Style
- Year Built2002
- Taxes$ 3418
- Price$ 789,999
- Bedrooms3
- Full Bathrooms2
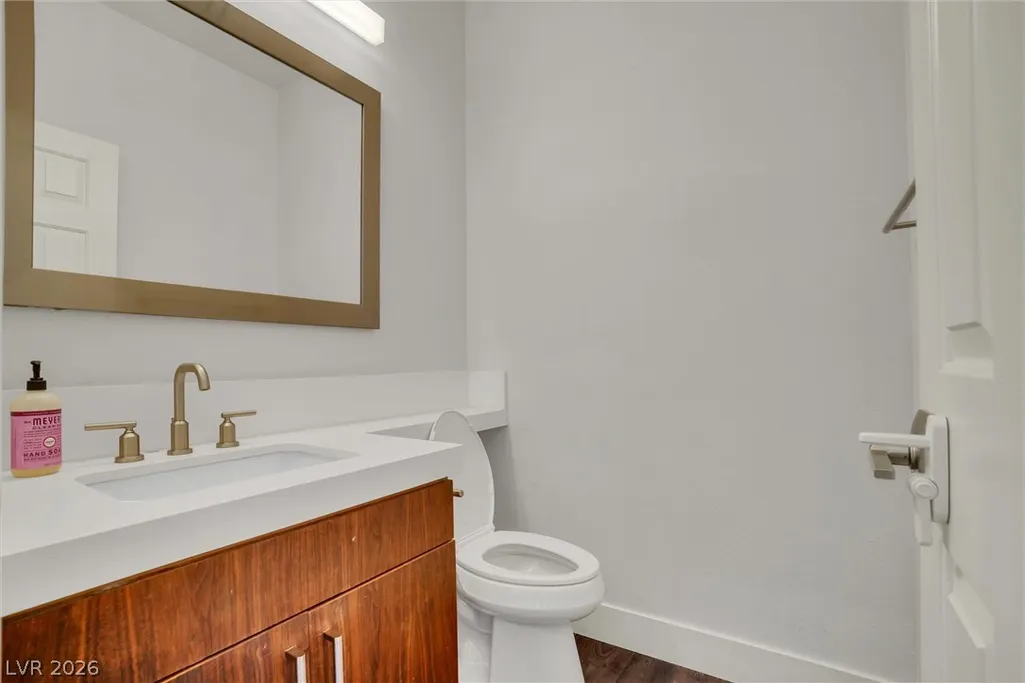
- Half Bathrooms1
- Sqr Footage2513
- Lot Size0.14 Acres
Data Source:
Greater Las Vegas MLS (GLVAR)
Property Description
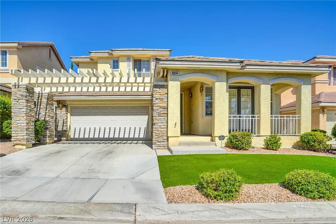
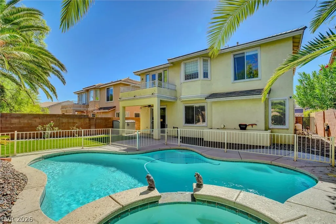
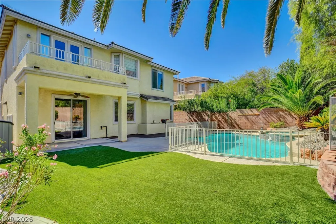
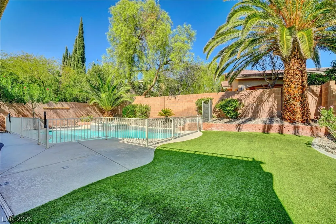
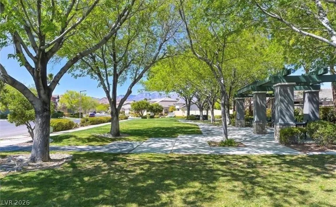
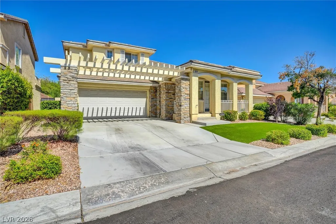
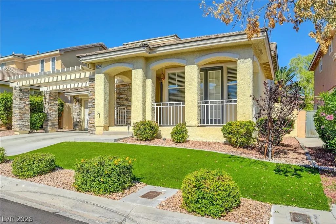
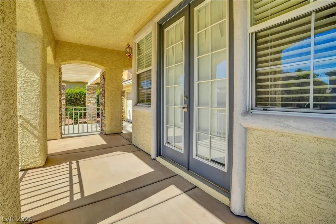
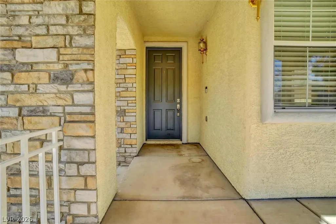
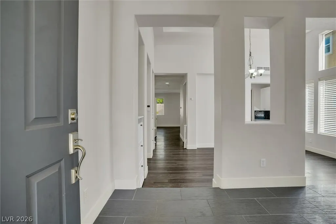
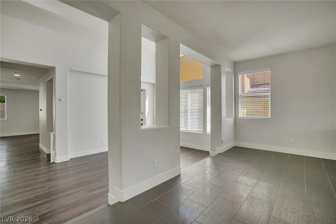
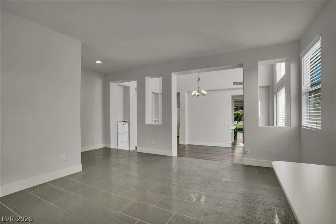
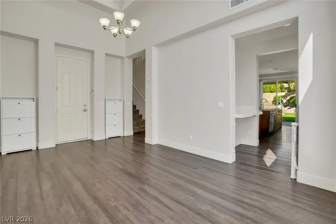
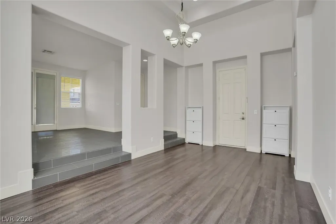
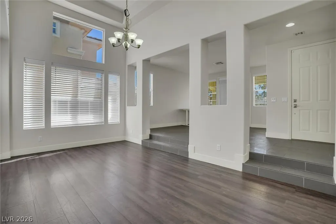
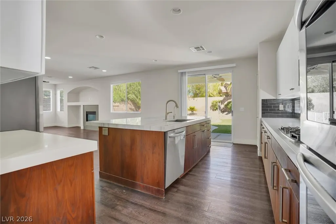
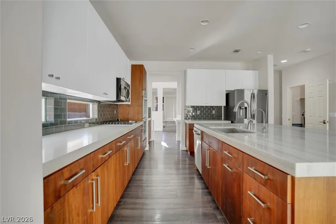
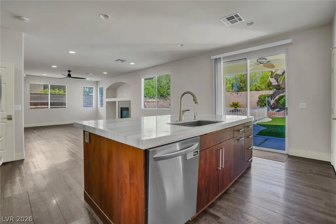
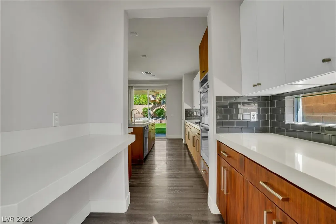
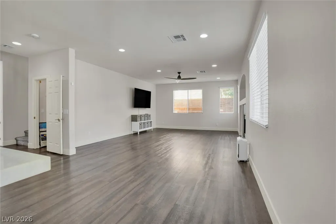
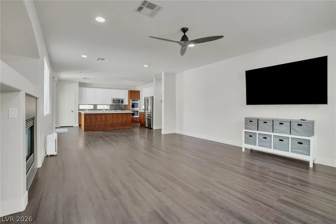
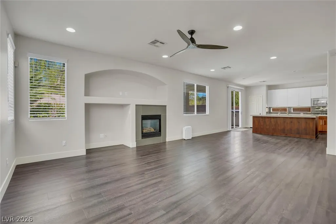
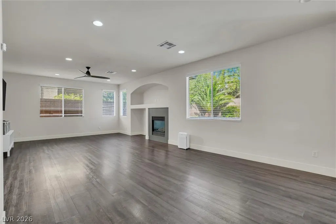
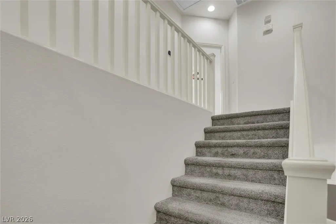
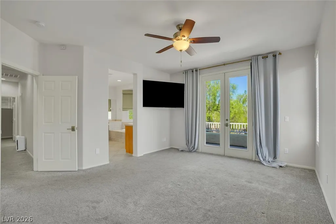
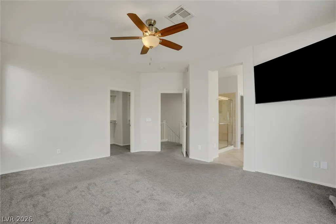
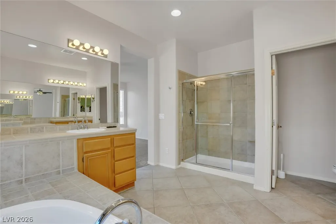
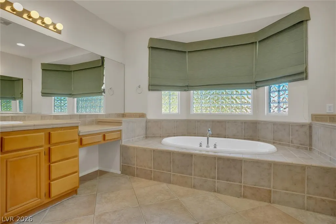
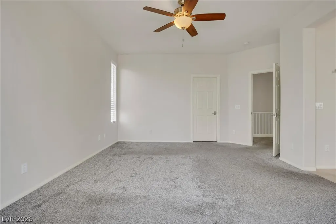
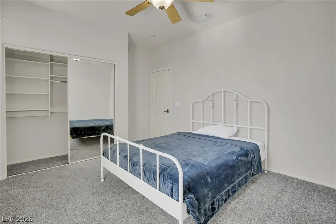
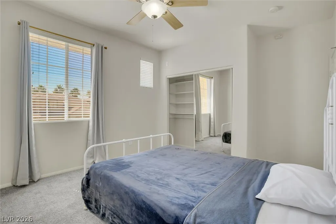
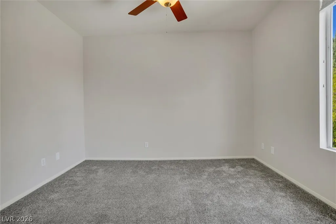
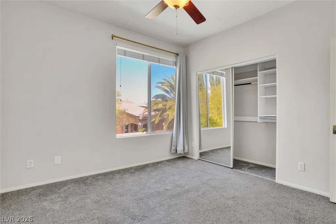
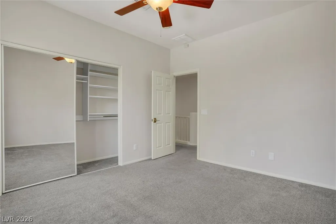
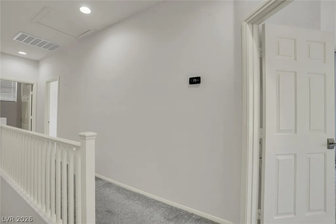
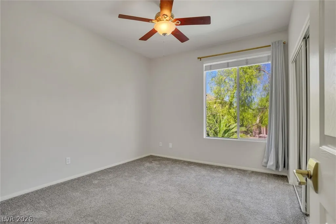
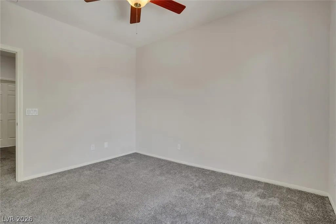
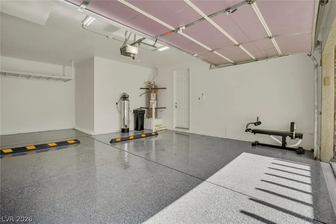
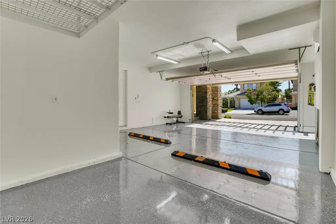
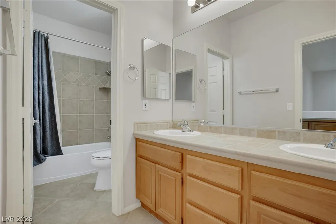
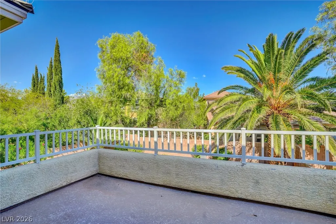
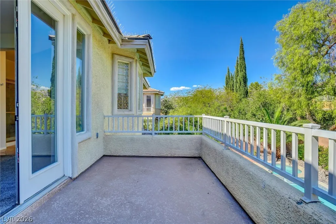
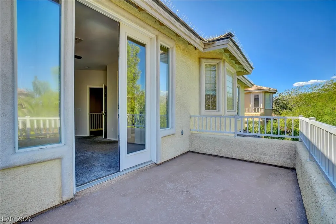
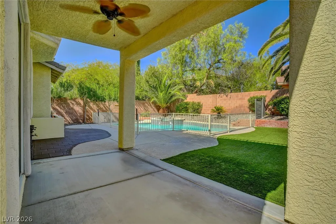
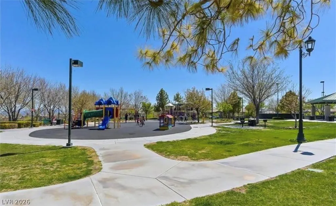
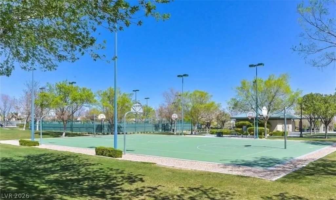
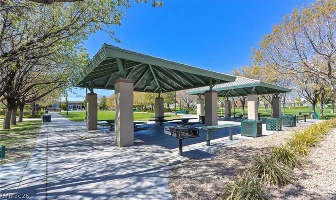
Seller WILL CARRY THE LOAN! Move-in ready in Summerlin South, just a 3-minute walk from Gardens Park and Community Center. This turnkey home has laminate and tile flooring on the main level, with carpeted stairs and upstairs, all finished with upgraded 5-inch baseboards. The kitchen is the centerpiece: quartz countertops, stainless steel appliances, a double oven, a pantry, and a butler’s pantry that opens to a dining room with a vaulted ceiling. Out back, the private backyard has a sparkling pool and spa enclosed by a permanent safety fence. Low-maintenance synthetic turf in the front and back yards and a welcoming front patio mean more time enjoying the space and less time on upkeep. Practical upgrades throughout: an air-conditioned, finished garage with epoxy floors and overhead storage, plus a reverse-osmosis drinking water system and water softener, both included. Everything you need is within 10 minutes: the new Whole Foods, Trader Joe’s, Sprouts, Target, Costco, and the shops and dining of Downtown Summerlin.
| Elementary School | Middle School | High School |
|---|---|---|
| Goolsby Elementary School | Fertitta Frank & Victoria Middle School | Spring Valley HS High School |
| Price History | |
|---|---|
| 10/8/2026 | Listed $795,000 |
| 11/3/2026 | 1$789,999 |
General Features
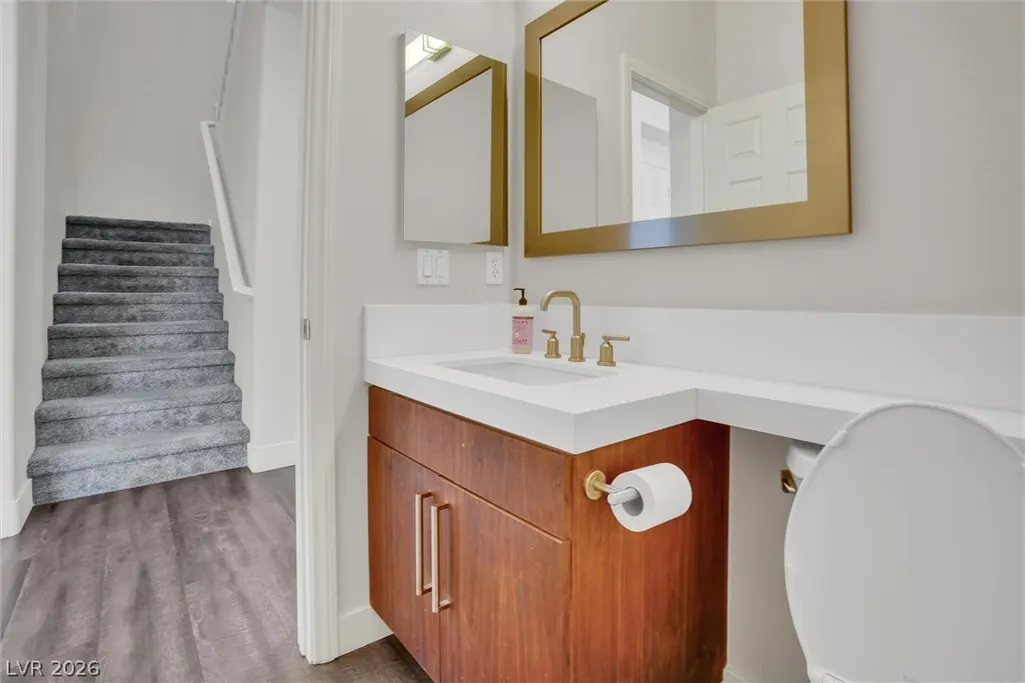
| Interior Amenities | Bathroom on Main Level,Window Treatments |
|---|---|
| Sewer | Public Sewer |
| Heating | Central,Gas |
| Cooling | Central Air,Electric |
| Utilities | Underground Utilities |
| Possession | Close Of Escrow |
| Roof | Tile |
| Appliances | Built-In Gas Oven,Dryer,Dishwasher,Gas Cooktop,Disposal,Microwave,Refrigerator,Washer |
| Exterior Features | Porch,Patio,Private Yard |
| HOA | 67 |
| Garage Spaces | 2 |
| Association Fee Includes | Association Management |
| Patio/Porch Features | Covered,Patio,Porch |
| Architectural Style | Two Story |
| Pool Features | Fenced,In Ground,Private,Pool/Spa Combo |
| Private Pool | Yes |
| Year Built | 2002 |
| Electric | Photovoltaics None |
| Stories | 2 |
| Property SubType | Single Family Residence |
| Additional Parcels Description | --- |
| Assoc Fee Paid Per | Monthly |
| County | Clark |
| Property Type | Residential |
| Association Amenities | Clubhouse,Playground |
| HOA / Comm Assn | Yes |
| Attached Garage | Yes |
| Subdivision Name | Ivy Glen At Summerlin |
| Facing Direction | South |
| Garage Y/N | Yes |
| Total Rooms | 7 |
| Status | Active |
| Directions | From 215 and Town Center make a right. Right onto Garden Park. Left on Camelthorn. Left on Starthistle. Right on Yellow Cove. right on Early Morning. House is on the left. |
| High School | Spring Valley HS |
| City | Las Vegas |
| Disclosures | Familial Relation,Covenants/Restrictions Disclosure |
| Association Name | Summerlin |
| Zoning Description | Single Family |
| Lot Size Units | Acres |
| Lot Size Square Feet | 6098 |
| Elementary School | Goolsby, Judy & John,Goolsby, Judy & John |
| Property Attached Y/N | Yes |
| Year Built Details | RESALE |
| Tax Annual Amount | 3418 |
| Middle/Junior High School | Fertitta Frank & Victoria |
| Property Condition | Resale |
| Virtual Tour | https://www.propertypanorama.com/instaview/las/2825085 |
| Days on Market | 25 |
| Standard Status | Active |
| Property Sub Type Additional | Single Family Residence |
| PostalCity | Las Vegas |
Interior Features
| Flooring | Carpet,Laminate,Tile |
|---|---|
| Furnished Y/N | Furnished Or Unfurnished |
| Total Fireplaces | 1 |
| Fireplace Features | Gas,Living Room |
| Air Conditioning Y/N | Yes |
| Heating Y/N | Yes |
| Window Features | Blinds |
| Fireplace Y/N | Yes |
| Full Baths | 2 |
| Half Baths | 1 |
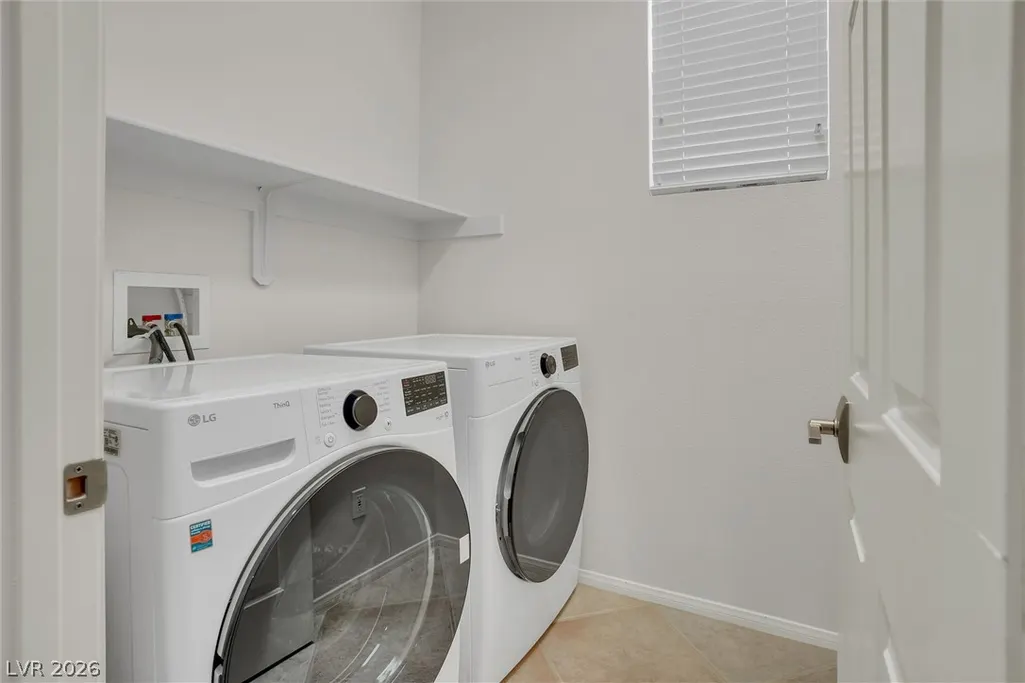
| Laundry Features | Gas Dryer Hookup,Laundry Room,Upper Level |
| Total Bedrooms | 3 |
| Total Baths | 3 |
| Bedrooms Possible | 3 |
Exterior Features
| Fencing | Brick,Back Yard |
|---|---|
| Parking Features | Air Conditioned Garage,Attached,Epoxy Flooring,Garage,Inside Entrance,Open,Storage |
| Lot Features | Back Yard,Front Yard,< 1/4 Acre |
| Water Source | Public |
| Lot Size Area | 0.14 |
| Spa | Yes |
| Building Area Total | 2513 |
| Lot Size Acres | 0.14 |
| Open Parking Y/N | Yes |
| Horse Amenities | None |
Amenities
- Foreclosure
- Views
- Short Sale
- New Construction
- Adult 55+
- Lease To Own
- No HOA Fees
- Furnished
- Primary On Main
- Air Conditioning
- Seller Finance
- Green
- Fixer Upper
- Horse
- Golf
- Fireplace
- Deck
- Garage
- Basement
- Pool
Property vs Single Family Average in 89135
Price
Taxes
Year Built

