
Views

Address
547 Cityview Ridge Drive, Henderson, NV
Price
$ 7,550,000
Property Attributes
- MLS#2825094
- TypeSingle Family
- Listing Status Active
- CountyClark
- CityHenderson
- NeighborhoodMacdonald Highlands Planning Area 18 Phase 2 Amd
- Zip89012
- Style
- Year Built2026
- Taxes$ 7765
- Price$ 7,550,000
- Bedrooms5
- Full Bathrooms6
- Half Bathrooms1
- Sqr Footage7827
- Lot Size0.31 Acres
Data Source:
Greater Las Vegas MLS (GLVAR)
Property Description
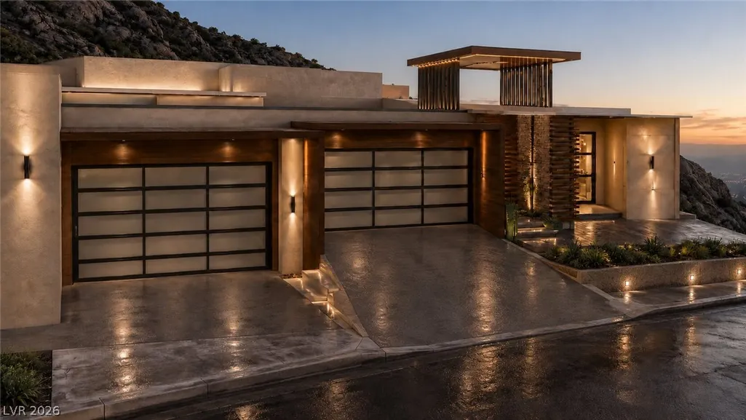
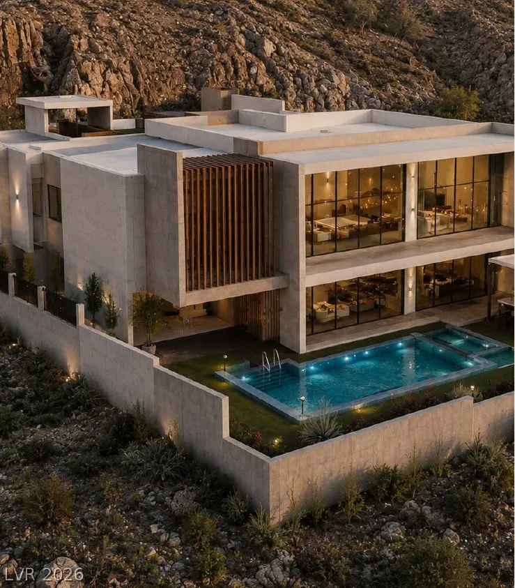
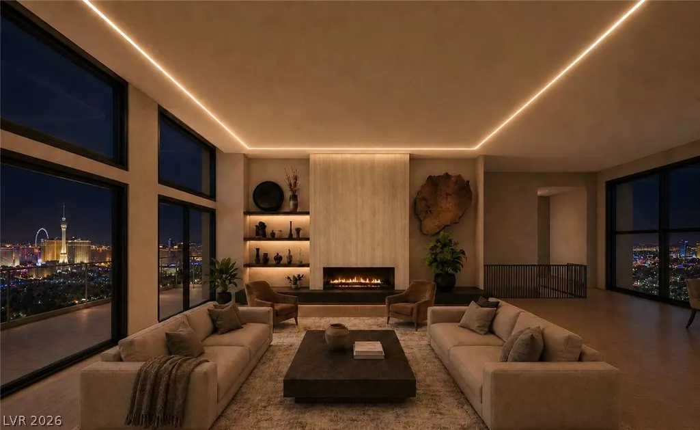
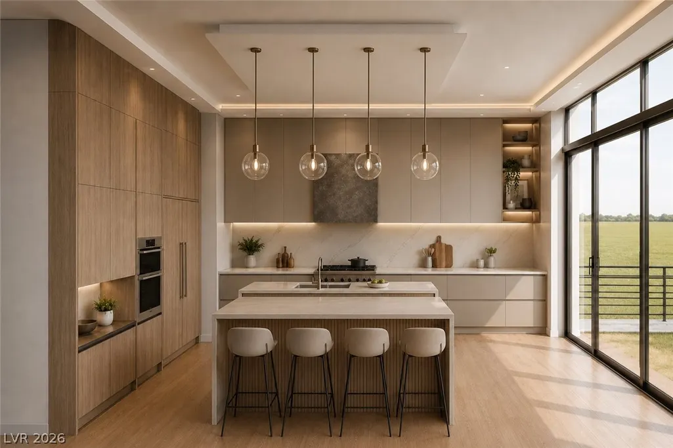
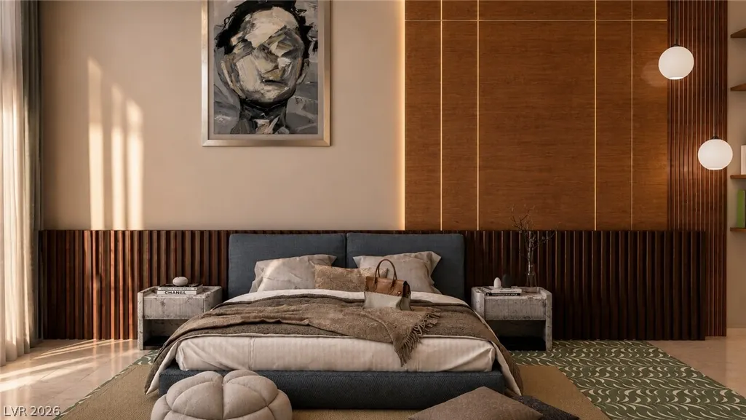
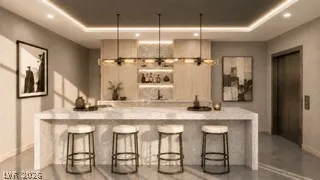
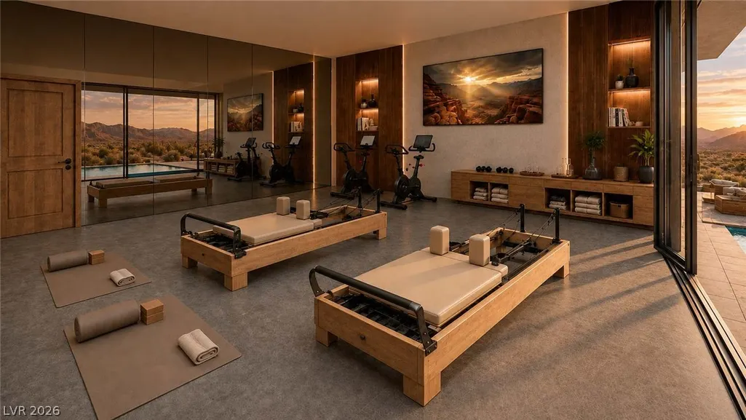
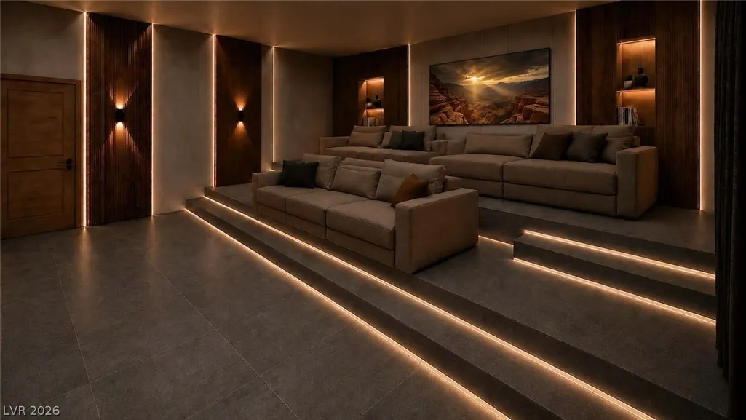
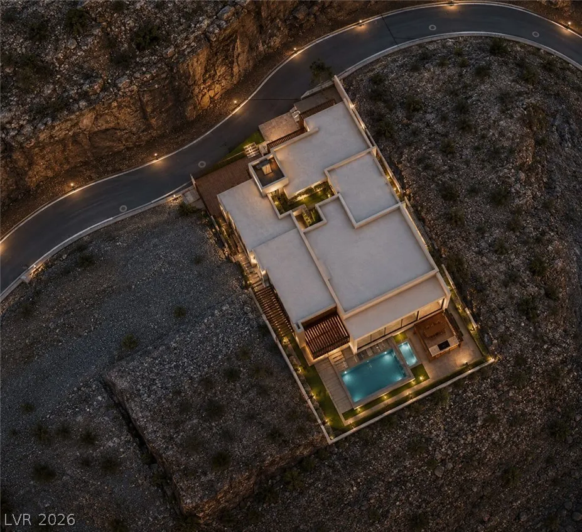
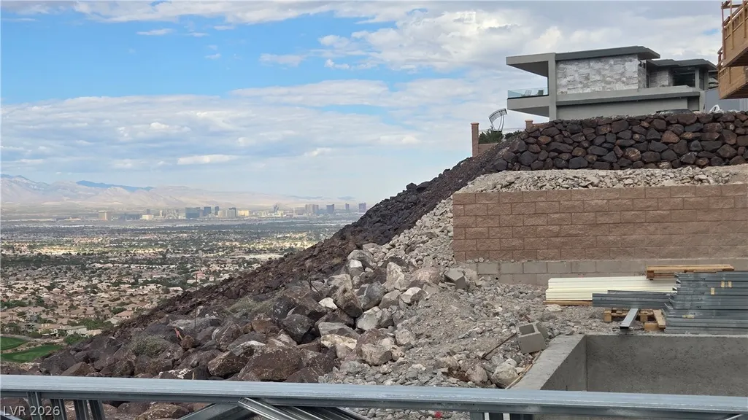
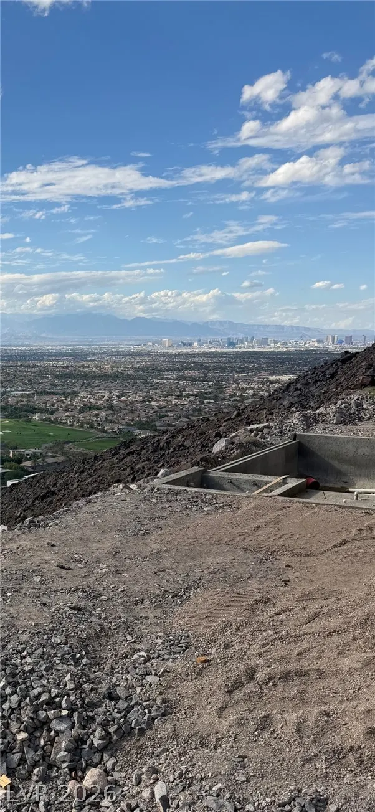
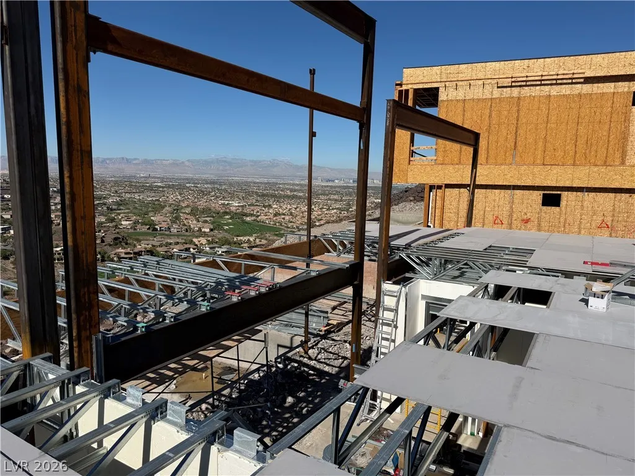
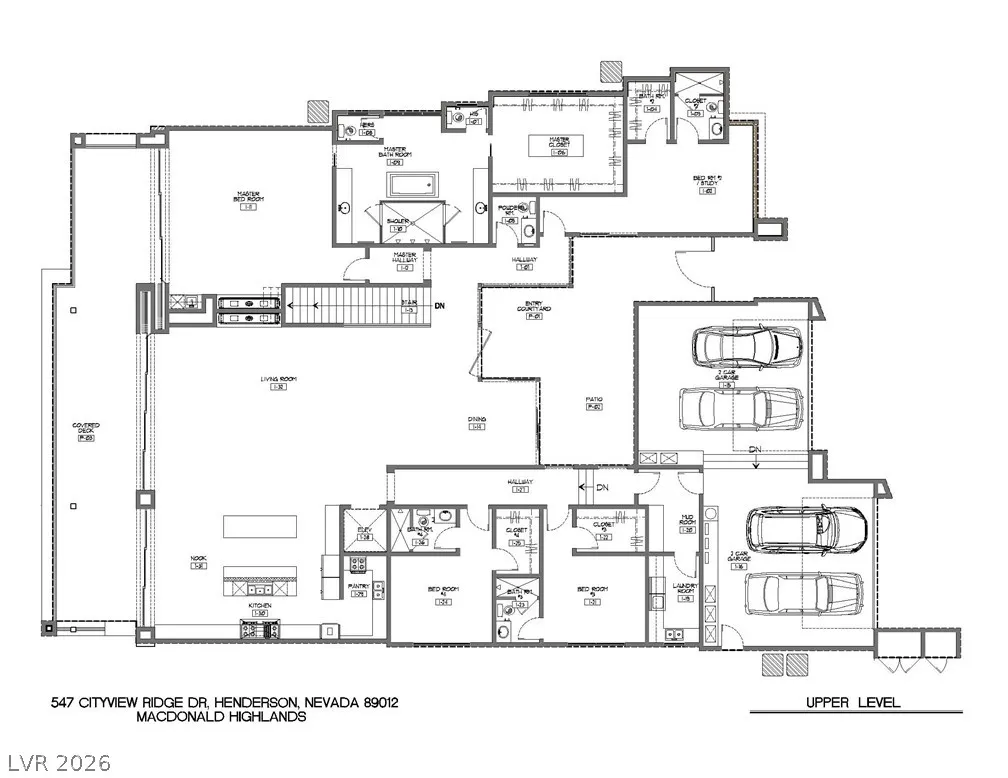
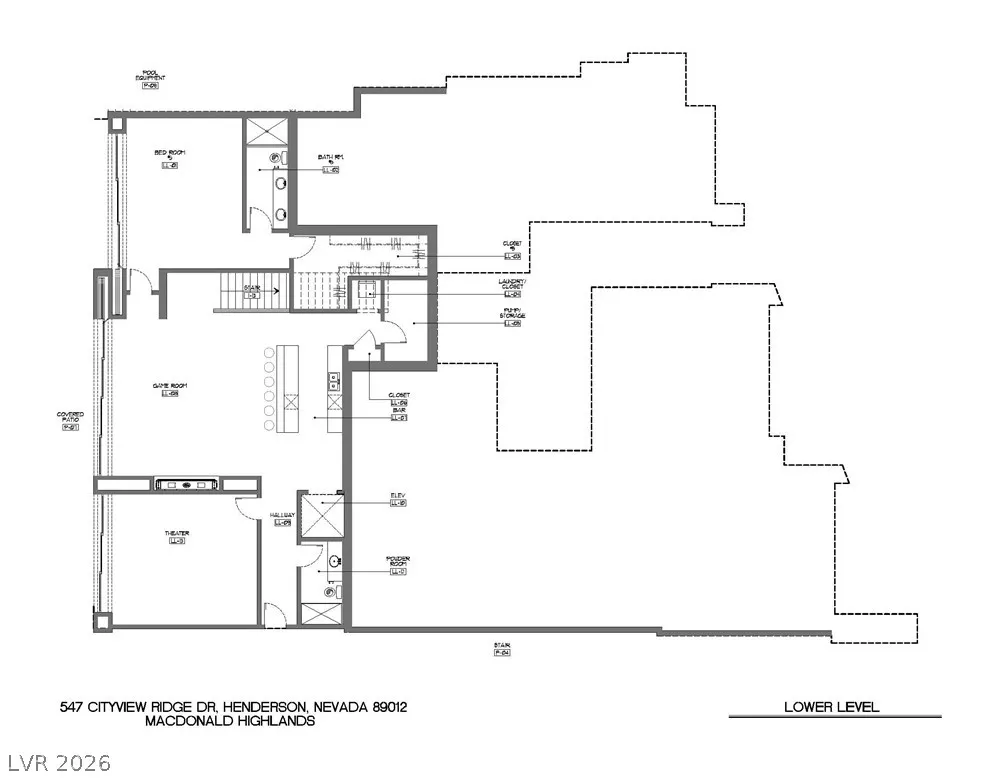
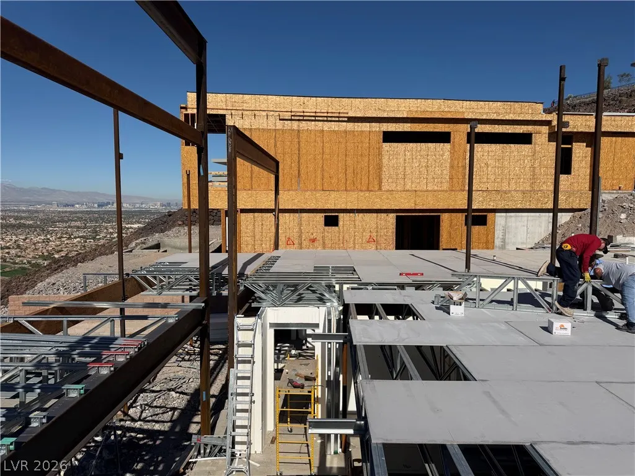
Welcome to Guard Gated Country Club Living. This extraordinary 7,558 sq. ft, 5-bedrooms, 7-bathrooms custom Desert Contemporary estate, showcases modern design, expansive living spaces and breathtaking panoramic mountain and Las Vegas Strip views. This impressive residence offers two floors of luxury, thoughtfully designed for entertaining and multigenerational needs. A showstopper kitchen pairs design with professional-level function, premium stainless-steel Dacor appliances, layered millwork, striking stone surfaces and an oversized island that flows seamlessly into the main living areas. The open floor plan features dramatic indoor-outdoor living, with the large primary bedroom located on the first floor with an expansive walkout balcony. The disappearing pocket doors and large picture frame windows provide abundant natural light throughout the home. The lower level features a dedicated wellness room, a versatile flex space ideal for a gym, theater, office, studio or game room and a large private Nextgen suite appointed with a mini kitchen, two-burner cooktop, laundry area and walk-in closet, creates an ideal space for family, guests or multigenerational living. The expansive windows throughout the home frame the spectacular desert, mountain and city views, while the oversized balcony provides an incredible setting for enjoying sunsets and the sparkling Las Vegas Strip. Designed for the ultimate Las Vegas lifestyle, the resort-style backyard is a private outdoor retreat featuring a pool and spa, outdoor kitchen, firepit and multiple entertaining areas for lounging and dining. Constructed with Type II steel and energy-efficient Styrofoam insulation and a pre-framed elevator shaft for future needs . The home combines structural integrity with enhanced thermal performance for year-round energy efficiency. Expected completion Feb 2027.
| Elementary School | Middle School | High School |
|---|---|---|
| Brown Elementary School | Miller Bob Middle School | Foothill High School |
| Price History | |
|---|---|
| 10/15/2026 | Listed $7,550,000 |
General Features
| Interior Amenities | Bathroom on Main Level,Bedroom on Main Level,Full Bath on Main Level,Central Vacuum |
|---|---|
| Sewer | Public Sewer |
| Heating | Gas,Multiple Heating Units |
| Cooling | Central Air,Electric,2 Units |
| Utilities | Underground Utilities |
| Roof | Composition,Flat,Shingle |
| Appliances | Built-In Gas Oven,Double Oven,Dryer,Dishwasher,Gas Cooktop,Disposal,Microwave,Refrigerator,Washer |
| Exterior Features | Balcony,Deck,Patio,Private Yard,Irrigation Sprinklers |
| HOA | 330 |
| Garage Spaces | 4 |
| Association Fee Includes | Security |
| Patio/Porch Features | Balcony,Covered,Deck,Patio |
| Architectural Style | Two Story |
| Pool Features | Heated,In Ground,Private,Pool/Spa Combo,Community |
| Private Pool | Yes |
| Construction Materials | Frame,Stucco,Drywall |
| Year Built | 2026 |
| Electric | Photovoltaics None |
| View | City,Mountain(s),Strip View |
| Stories | 2 |
| Property SubType | Single Family Residence |
| Community Features | Pool |
| Additional Parcels Description | --- |
| Assoc Fee Paid Per | Monthly |
| County | Clark |
| Property Type | Residential |
| Association Amenities | Country Club,Clubhouse,Fitness Center,Golf Course,Pickleball,Park,Pool,Spa/Hot Tub,Tennis Court(s) |
| HOA / Comm Assn | Yes |
| Attached Garage | Yes |
| Subdivision Name | Macdonald Highlands Planning Area 18 Phase 2 Amd |
| Facing Direction | North |
| Garage Y/N | Yes |
| Total Rooms | 11 |
| Status | Active |
| Directions | Take the 215 East (Henderson) to Stephanie St exit, head south to Macdonald Ranch guard gated Community. Must have clearance to enter the gate. |
| High School | Foothill |
| City | Henderson |
| Disclosures | Covenants/Restrictions Disclosure |
| Association Name | Foothills HOA |
| View Y/N | Yes |
| Zoning Description | Single Family |
| Lot Size Units | Acres |
| Lot Size Square Feet | 13666 |
| Spa Features | In Ground,Outdoor Hot Tub |
| Elementary School | Brown, Hannah Marie,Brown, Hannah Marie |
| Year Built Details | UNDER CONSTRUCTION |
| Tax Annual Amount | 7765 |
| Middle/Junior High School | Miller Bob |
| Property Condition | Under Construction |
| Virtual Tour | https://www.propertypanorama.com/instaview/las/2825094 |
| Days on Market | 11 |
| Standard Status | Active |
| Property Sub Type Additional | Single Family Residence |
| PostalCity | Henderson |
Interior Features
| Flooring | Luxury Vinyl Plank,Porcelain Tile,Tile |
|---|---|
| Furnished Y/N | Unfurnished |
| Total Fireplaces | 2 |
| Fireplace Features | Bedroom,Electric,Living Room |
| Air Conditioning Y/N | Yes |
| Heating Y/N | Yes |
| Fireplace Y/N | Yes |
| Full Baths | 5 |
| Half Baths | 1 |
| 3/4 Baths | 1 |
| Laundry Features | Gas Dryer Hookup,Main Level,Laundry Room,Upper Level |
| Total Bedrooms | 5 |
| Total Baths | 7 |
| Bedrooms Possible | 5 |
Exterior Features
| Fencing | Block,Back Yard,Wrought Iron |
|---|---|
| Parking Features | Attached,Finished Garage,Garage,Private |
| Lot Features | 1/4 to 1 Acre Lot,Drip Irrigation/Bubblers,Desert Landscaping,Landscaped |
| Water Source | Public |
| Lot Size Area | 0.31 |
| Spa | Yes |
| Building Area Total | 7827 |
| Lot Size Acres | 0.31 |
| Horse Amenities | None |
Amenities
- Foreclosure
- Views
- Short Sale
- New Construction
- Adult 55+
- Lease To Own
- No HOA Fees
- Furnished
- Primary On Main
- Air Conditioning
- Seller Finance
- Green
- Fixer Upper
- Horse
- Golf
- Fireplace
- Deck
- Garage
- Basement
- Pool
Property vs Single Family Average in 89012
Price
Taxes
Year Built

