
Primary on Main - Adult 55+
Address
894 Heritage Bend Drive, Las Vegas, NV
Price
$ 539,888
Property Attributes
- MLS#2825123
- TypeSingle Family
- Listing Status Active Under Contract
- CountyClark
- CityLas Vegas
- NeighborhoodSummerlin Village 24 Parcel Fgh
- Zip89138
- Style
- Year Built2025
- Taxes$ 1557
- Price$ 539,888
- Bedrooms2
- Full Bathrooms2
- Half Bathrooms0
- Sqr Footage1234
- Lot Size0.12 Acres
Data Source:
Greater Las Vegas MLS (GLVAR)
Property Description
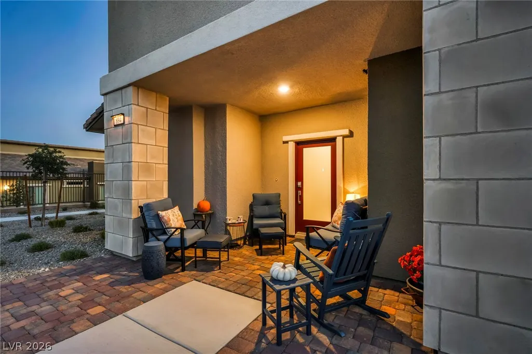
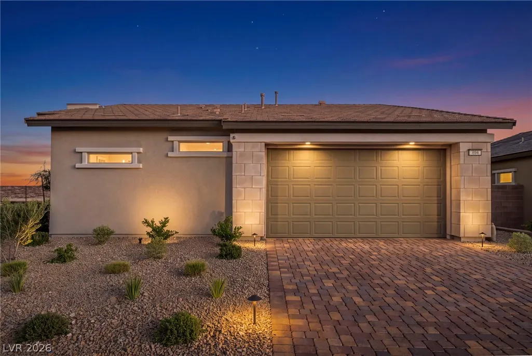
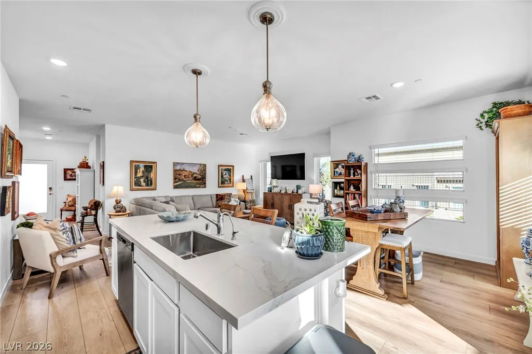
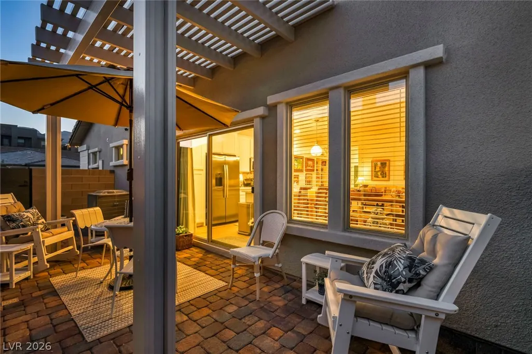
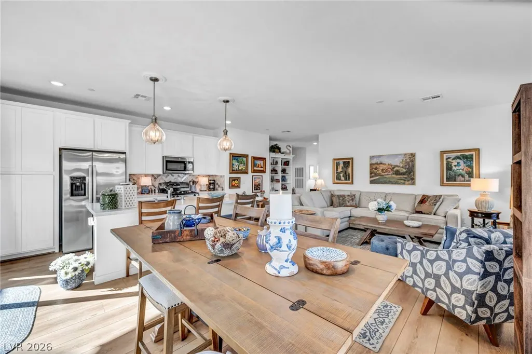
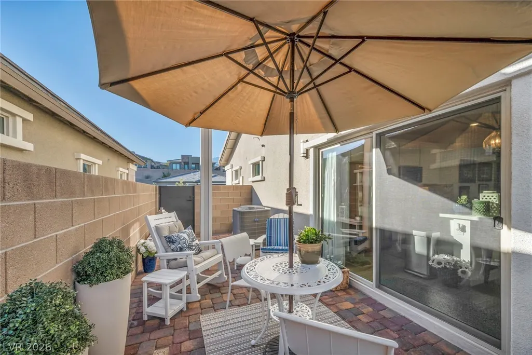
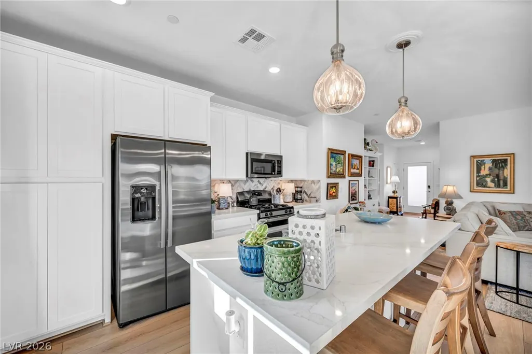
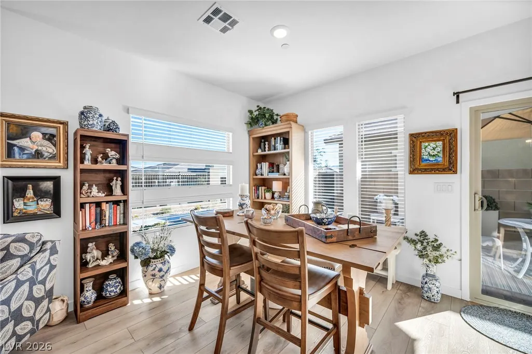
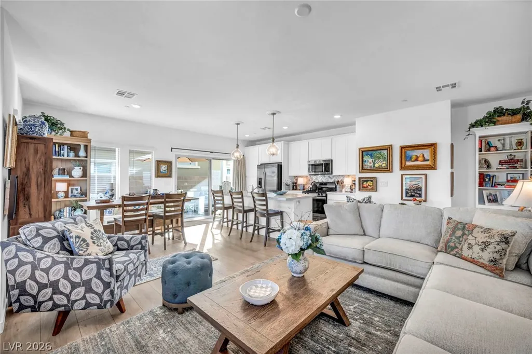
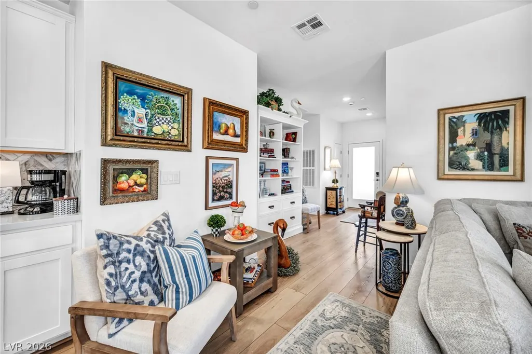
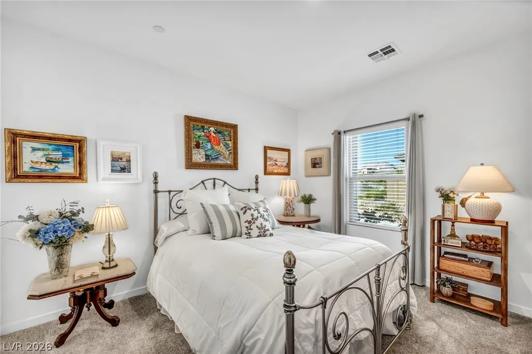
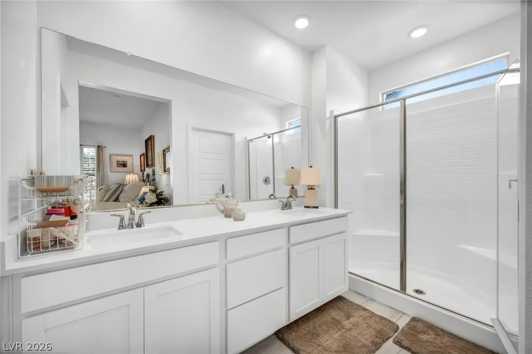
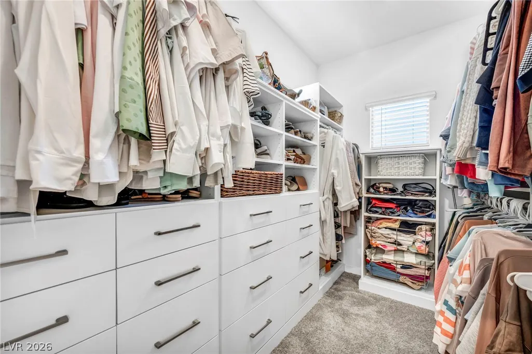
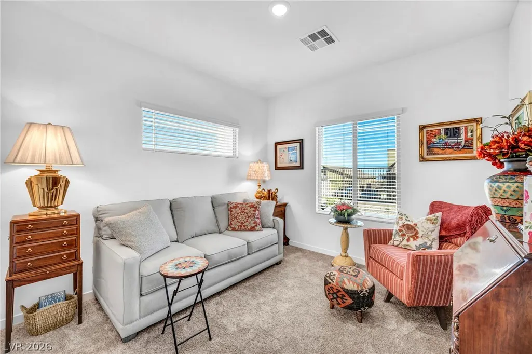
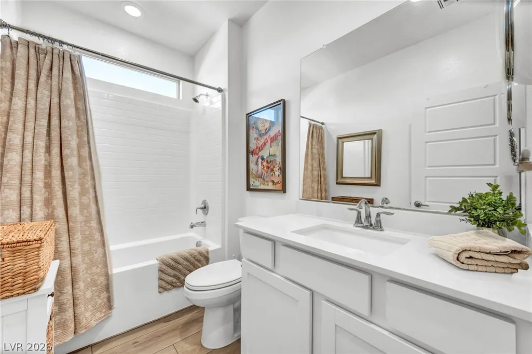
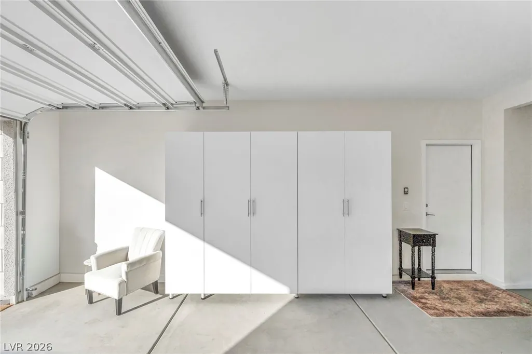
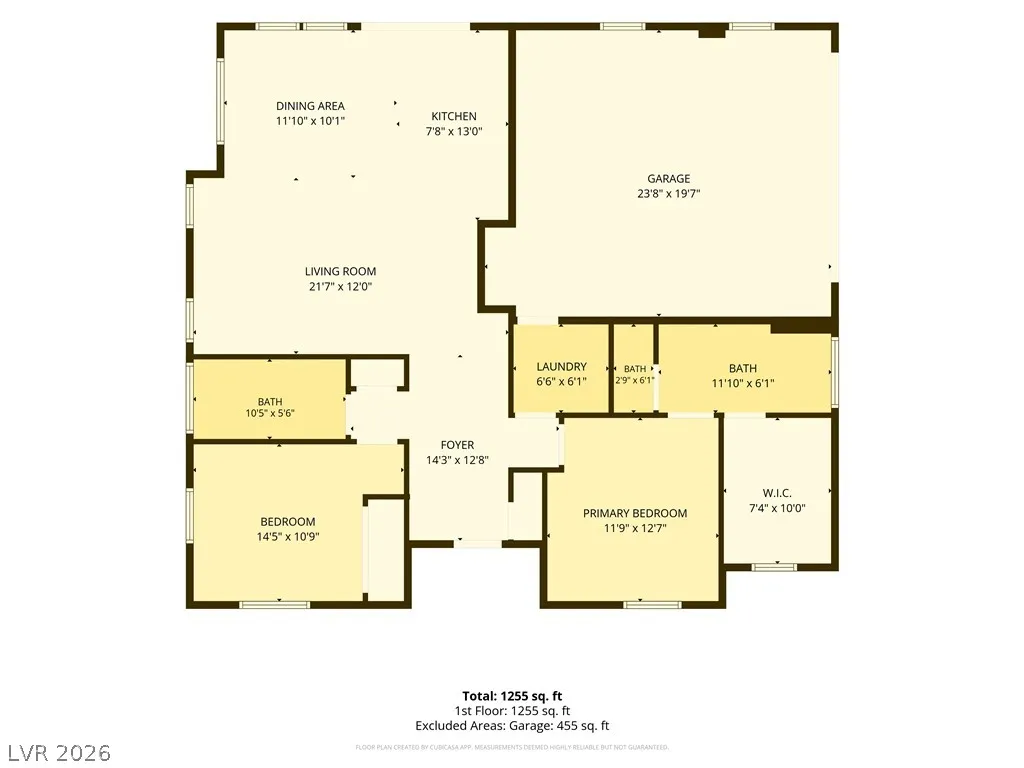
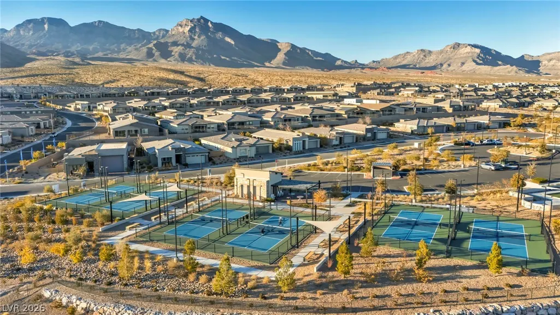
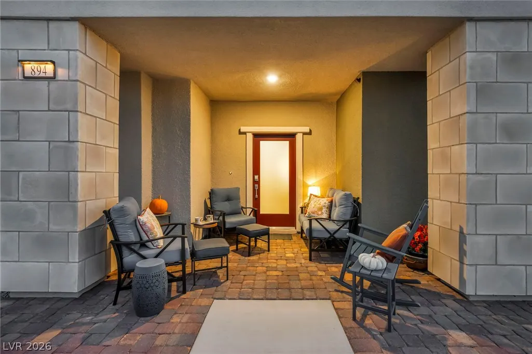
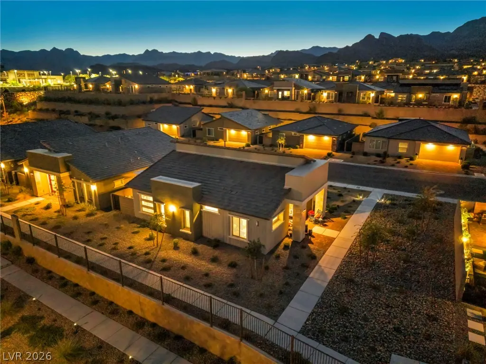
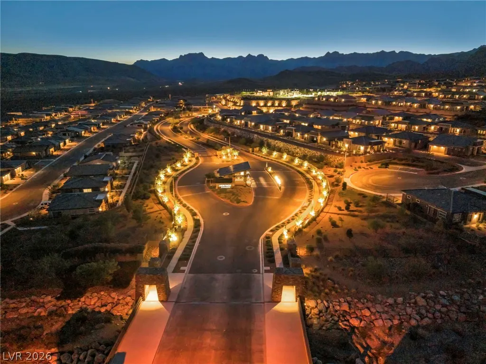
Picture your life here. Step out to your front courtyard and watch the sun rise over the Strip to the right, then savor your morning coffee with Red Rock Mountains framing the view to the left. End each day beneath a golden sunset glowing over those same peaks. The front-entry sitting area is the quietest spot in Heritage, and neighbors out on their daily walks often stop by to say hello. This home is practically brand new, just a year and a half old. The current owner purchased it in 2025 and added this charming retreat, along with a paver patio, custom decorative gates, wall-to-wall garage cabinets, and custom closet shelving. The garage is a rare find. The driveway offers enough room for overnight parking, a real distinction in this community, while the cabinets keep holiday decorations, tools, and everything else neatly organized. Inside, the Lennar Claremont floor plan delivers 2 bedrooms, 2 baths, and 1,234 square feet of easy living. You'll love the open great room, the island kitchen made for gathering, and the walk-in primary closet. Heritage at Stonebridge is a guard-gated, 55+ age-restricted community in Summerlin West. Amenities include a clubhouse, fitness center, heated lap pool, spa, pickleball courts, and bocce. Every built-in conveys with the home, so there's nothing left to finish.
| Elementary School | Middle School | High School |
|---|---|---|
| Vassiliadis Elementary School | Rogich Sig Middle School | Palo Verde High School |
| Price History | |
|---|---|
| 10/9/2026 | Listed $539,888 |
General Features
| Interior Amenities | Primary Downstairs,Window Treatments |
|---|---|
| Sewer | Public Sewer |
| Heating | Central,Gas |
| Cooling | Central Air,Electric |
| Utilities | Underground Utilities |
| Possession | Close Of Escrow |
| Roof | Tile |
| Appliances | Dryer,Dishwasher,Disposal,Gas Range,Microwave,Refrigerator,Washer |
| Exterior Features | Porch,Patio,Irrigation Sprinklers |
| HOA | 350 |
| Garage Spaces | 2 |
| Association Fee Includes | Association Management |
| Patio/Porch Features | Covered,Patio,Porch |
| Architectural Style | One Story |
| Pool Features | Community |
| Year Built | 2025 |
| Electric | Photovoltaics None |
| Stories | 1 |
| Property SubType | Single Family Residence |
| Community Features | Pool |
| Additional Parcels Description | --- |
| Assoc Fee Paid Per | Monthly |
| County | Clark |
| Property Type | Residential |
| Association Amenities | Clubhouse,Fitness Center,Gated,Pickleball,Pool,Guard,Spa/Hot Tub |
| Attached Garage | Yes |
| Contingency | Other |
| Subdivision Name | Summerlin Village 24 Parcel Fgh |
| Facing Direction | North |
| Garage Y/N | Yes |
| Total Rooms | 4 |
| Status | Active Under Contract |
| Buyer Financing | Cash |
| Directions | Take the 215W & Exit onto Hughes Park Dr E. Take a (L) onto W Charleston Blvd. Turn (R) onto N Sky Vista Dr. Turn (L) onto Crossbridge Dr. Turn (L) onto Heritage Hts Dr & Slight (R) toward Heritage Hts Dr. Turn (R) onto Heritage Hts Dr. At the traffic circle, turn (R)onto Heritage Bend Dr. Home is on the (RIGHT). |
| High School | Palo Verde |
| City | Las Vegas |
| Association Name | Heritage Heights |
| Senior Community Y/N | Yes |
| Zoning Description | Single Family |
| Lot Size Units | Acres |
| Lot Size Square Feet | 5227 |
| Elementary School | Vassiliadis, Billy & Rosemary,Vassiliadis, Billy & |
| Year Built Details | RESALE |
| Tax Annual Amount | 1557 |
| Middle/Junior High School | Rogich Sig |
| Property Condition | Resale |
| Virtual Tour | https://www.propertypanorama.com/instaview/las/2825123 |
| Days on Market | 17 |
| Standard Status | Active Under Contract |
| Virtual Tour | https://tourdspace-lasvegas.aryeo.com/sites/894-heritage-bend-dr-las-vegas-nv-89138-29462265/branded |
| Property Sub Type Additional | Single Family Residence |
| PostalCity | Las Vegas |
Interior Features
| Flooring | Carpet,Ceramic Tile |
|---|---|
| Furnished Y/N | Partially |
| Air Conditioning Y/N | Yes |
| Heating Y/N | Yes |
| Window Features | Blinds |
| Full Baths | 2 |
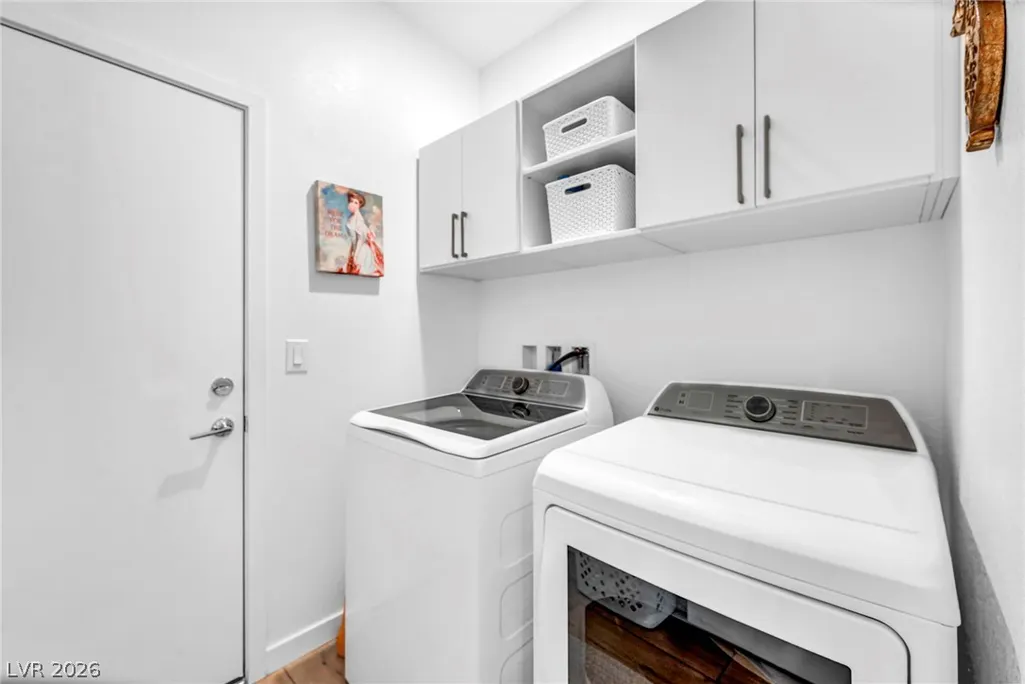
| Laundry Features | Electric Dryer Hookup,Gas Dryer Hookup,Laundry Room |
| Total Bedrooms | 2 |
| Total Baths | 2 |
| Bedrooms Possible | 2 |
Exterior Features
| Fencing | Block,Back Yard |
|---|---|
| Parking Features | Attached,Garage,Garage Door Opener,Private |
| Lot Features | Drip Irrigation/Bubblers,Desert Landscaping,Landscaped,Rocks,< 1/4 Acre |
| Water Source | Public |
| Lot Size Area | 0.12 |
| Building Area Total | 1234 |
| Lot Size Acres | 0.12 |
| Horse Amenities | None |
Amenities
- Foreclosure
- Views
- Short Sale
- New Construction
- Adult 55+
- Lease To Own
- No HOA Fees
- Furnished
- Primary On Main
- Air Conditioning
- Seller Finance
- Green
- Fixer Upper
- Horse
- Golf
- Fireplace
- Deck
- Garage
- Basement
- Pool
Property vs Single Family Average in 89138
Price
Taxes
Year Built

