
Views - Primary on Main
Address
2885 Chalk Mountain Court, Las Vegas, NV
Price
$ 475,000
Property Attributes
- MLS#2825126
- TypeSingle Family
- Listing Status Active
- CountyClark
- CityLas Vegas
- NeighborhoodEdgewood Phase 2
- Zip89142
- Style
- Year Built2021
- Taxes$ 4350
- Price$ 475,000
- Bedrooms4
- Full Bathrooms3
- Half Bathrooms0
- Sqr Footage2275
- Lot Size0.09 Acres
Data Source:
Greater Las Vegas MLS (GLVAR)
Property Description
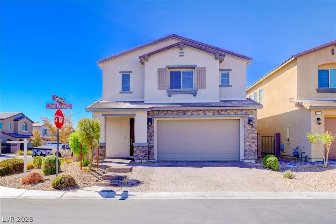
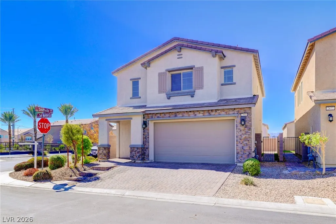
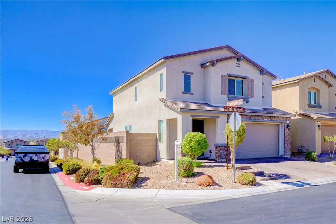
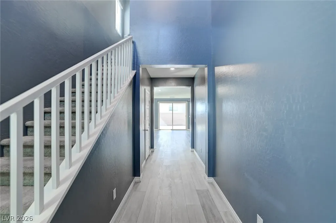
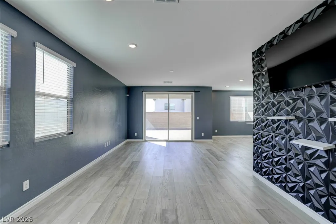
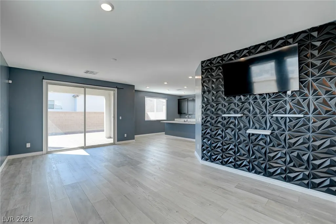
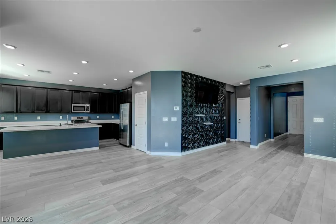
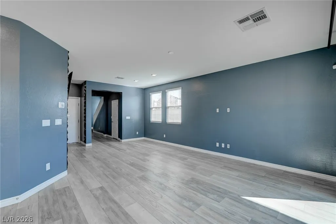
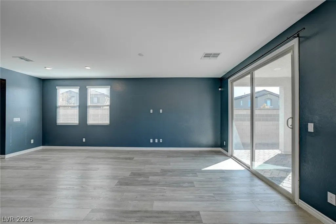
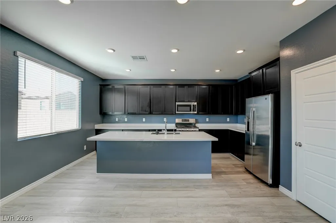
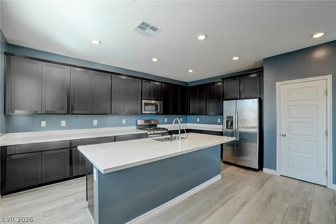
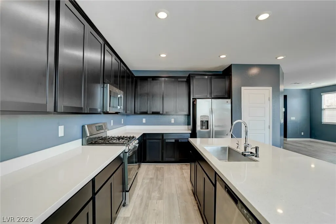
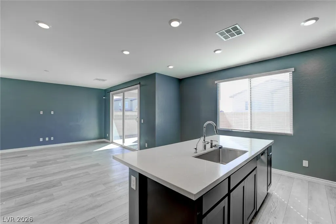
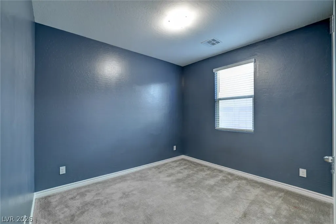
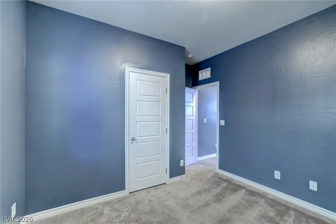
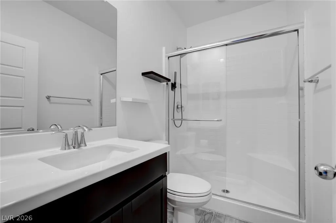
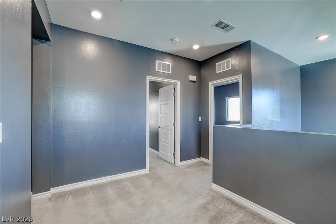
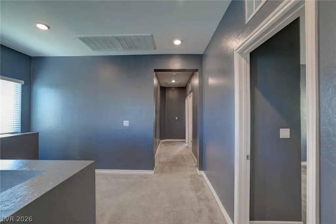
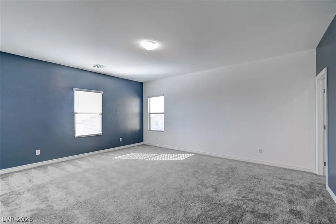
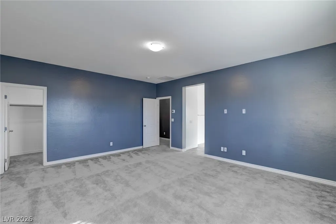
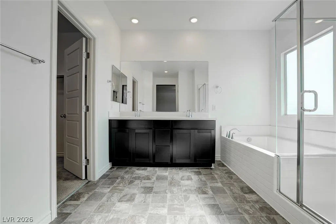
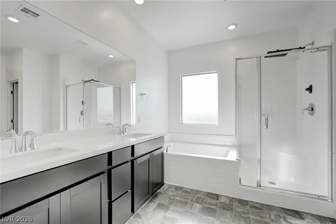
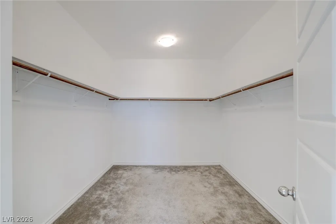
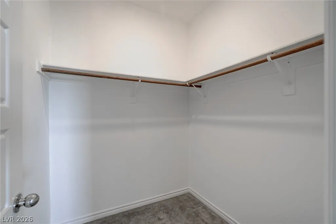
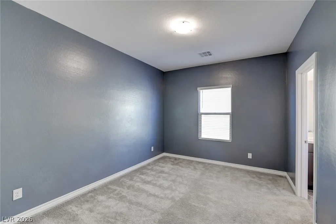
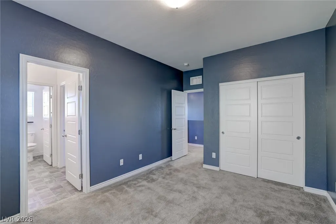
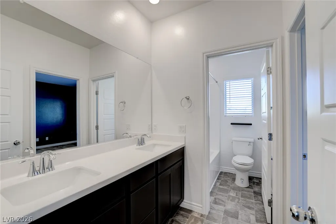
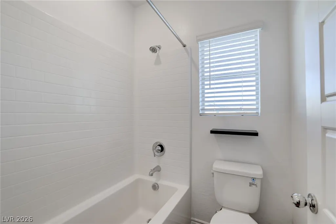
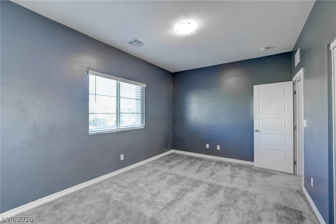
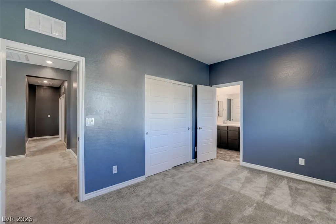
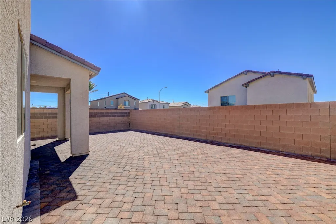
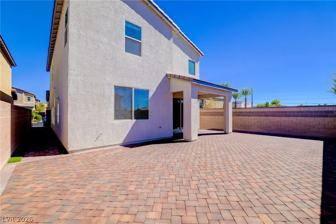
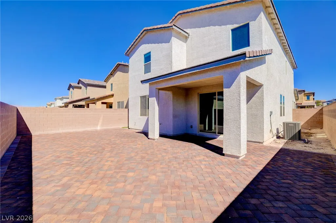
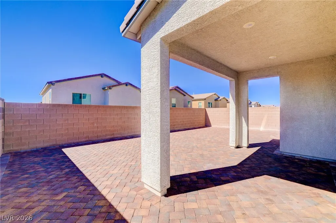
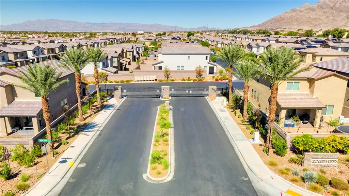
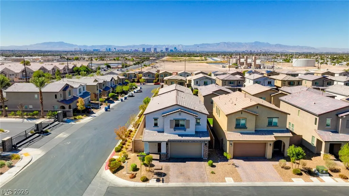
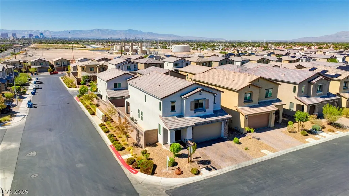
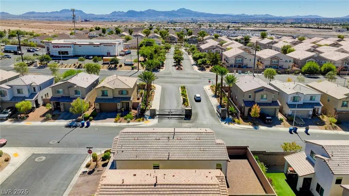
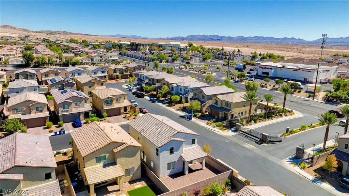
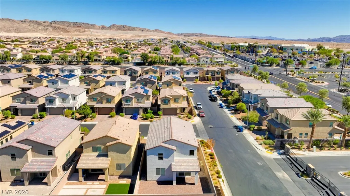
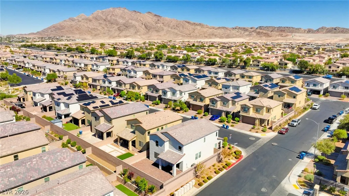
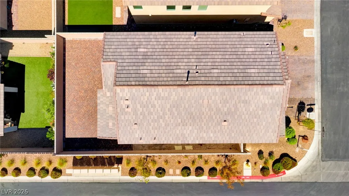
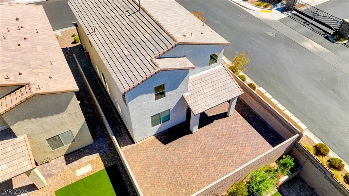
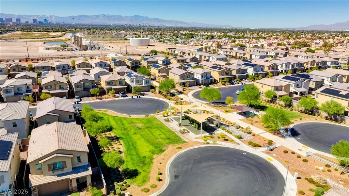
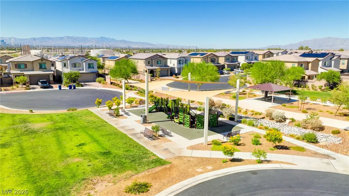
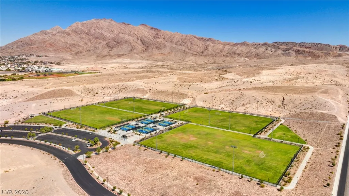
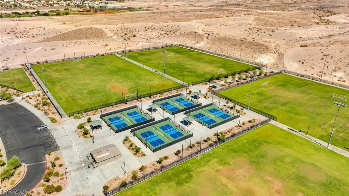
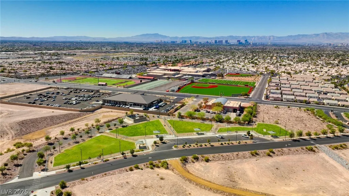
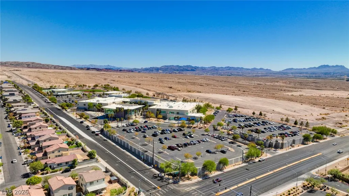
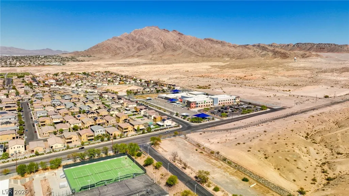
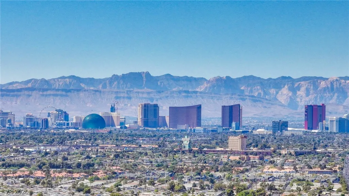
Discover the perfect blend of comfort, style, and convenience in this beautifully appointed two-story corner-lot home nestled within a gated community! Enjoy captivating Las Vegas Strip views from the living room and upstairs, complemented by a spacious open-concept floor plan featuring luxury vinyl plank flooring throughout the first level. The inviting kitchen showcases sleek quartz countertops, rich dark cabinetry, stainless steel appliances, and a generous island ideal for entertaining. A downstairs bedroom and full bathroom provide exceptional flexibility for multigenerational living, extended guests, or a private home office. Upstairs, retreat to the spacious primary suite featuring a luxurious bathroom with dual vanities, a soaking tub, separate shower, and two closets, including a walk-in closet. Step outside to an expansive, fully paved backyard with a covered patio, offering endless possibilities for outdoor entertaining and low-maintenance living. Conveniently located near schools, parks, playgrounds, sports fields, hiking trails, shopping, and everyday essentials, this home offers an incredible opportunity to experience the best of Las Vegas living.
| Elementary School | Middle School | High School |
|---|---|---|
| Iverson Elementary School | Harney Kathleen & Tim Middle School | Las Vegas High School |
| Price History | |
|---|---|
| 10/8/2026 | Listed $475,000 |
General Features
| Interior Amenities | Bathroom on Main Level,Bedroom on Main Level,Full Bath on Main Level,Primary Downstairs,Window Treatments |
|---|---|
| Sewer | Public Sewer |
| Heating | Central,Gas |
| Cooling | Central Air,Electric |
| Utilities | High Speed Internet Available |
| Possession | Close Of Escrow |
| Roof | Composition,Shingle |
| Appliances | Dishwasher,Disposal,Gas Range,Microwave |
| Exterior Features | Barbecue,Private Yard |
| HOA | 80 |
| Garage Spaces | 2 |
| Association Fee Includes | Security |
| Architectural Style | Two Story |
| Year Built | 2021 |
| Electric | Photovoltaics None |
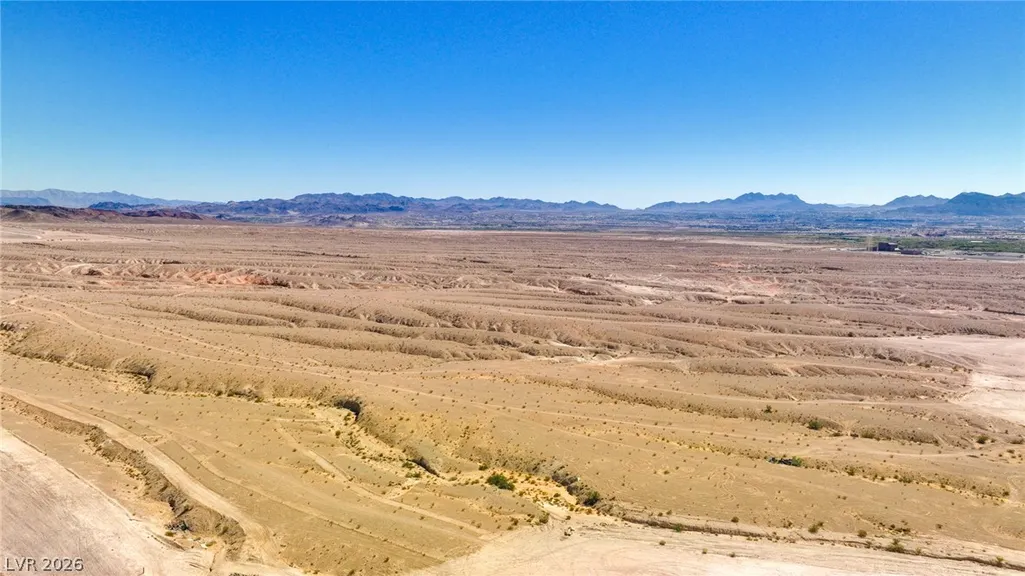
| View | Mountain(s),Strip View |
| Stories | 2 |
| Property SubType | Single Family Residence |
| Percent Ownership | Single Family Residential |
| Additional Parcels Description | --- |
| Assoc Fee Paid Per | Monthly |
| County | Clark |
| Property Type | Residential |
| Association Amenities | Gated,Playground,Park |
| HOA / Comm Assn | Yes |
| Attached Garage | Yes |
| Energy Efficient | Windows |
| Subdivision Name | Edgewood Phase 2 |
| Facing Direction | East |
| Garage Y/N | Yes |
| Total Rooms | 6 |
| Status | Active |
| Directions | From Charleston and US 11 . Turn right onto Tree Line Dr. Turn left onto E Vegas Valley Dr. Turn left onto Peter Lorre St . Turn right onto Smithville Ave. House is first home you are facing, immediately to the. left after turning to Smithville. |
| High School | Las Vegas |
| City | Las Vegas |
| Disclosures | Principal is Real Estate Licensed,Covenants/Restrictions Disclosure |
| Association Name | Edgewood |
| View Y/N | Yes |
| Zoning Description | Single Family |
| Lot Size Units | Acres |
| Lot Size Square Feet | 3920 |
| Elementary School | Iverson, Mervin,Iverson, Mervin |
| Year Built Details | RESALE |
| Tax Annual Amount | 4350 |
| Middle/Junior High School | Harney Kathleen & Tim |
| Property Condition | Resale |
| Virtual Tour | https://www.propertypanorama.com/instaview/las/2825126 |
| Builder Name | Lennar |
| Standard Status | Active |
| Property Sub Type Additional | Single Family Residence |
| PostalCity | Las Vegas |
Interior Features
| Flooring | Carpet,Linoleum,Luxury Vinyl Plank,Vinyl |
|---|---|
| Furnished Y/N | Unfurnished |
| Air Conditioning Y/N | Yes |
| Heating Y/N | Yes |
| Window Features | Blinds,Double Pane Windows |
| Full Baths | 3 |
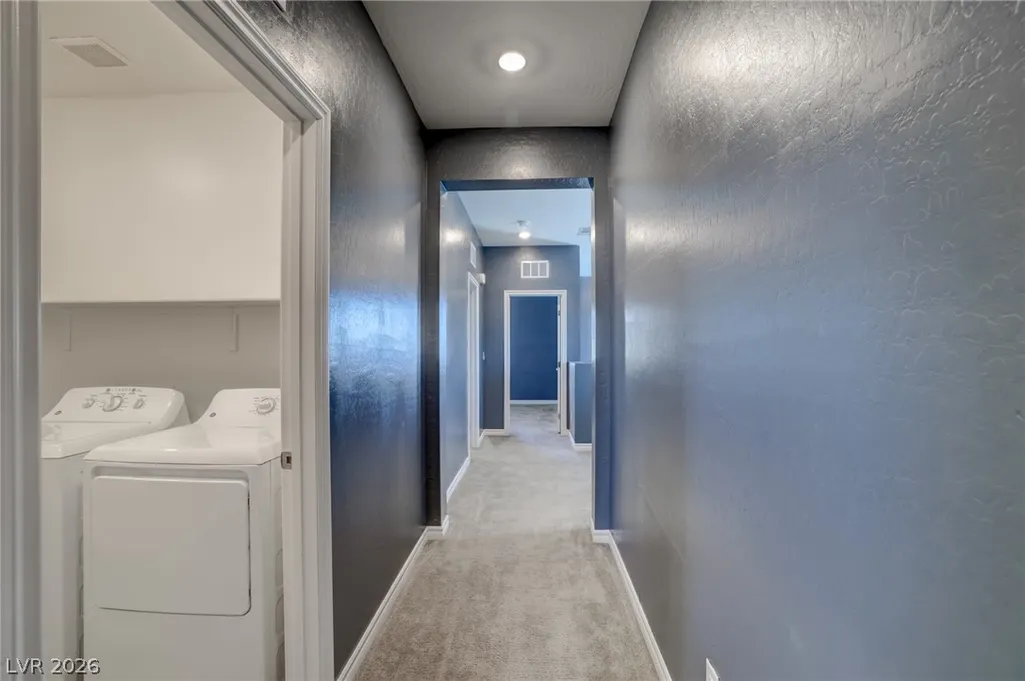
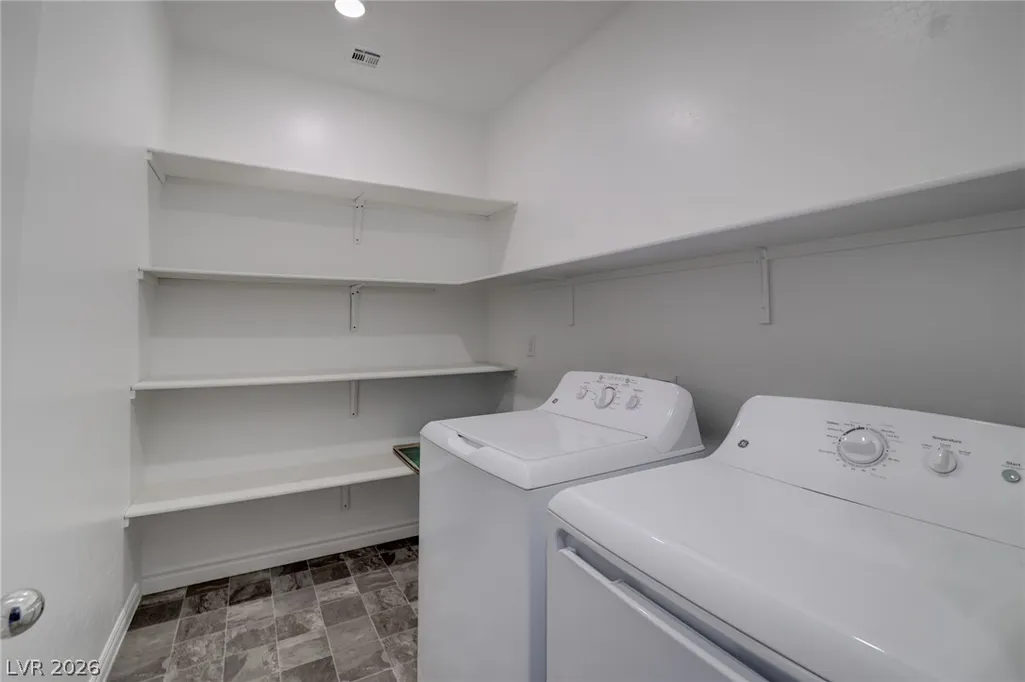
| Laundry Features | Gas Dryer Hookup,Laundry Room,Upper Level |
| Total Bedrooms | 4 |
| Total Baths | 3 |
| Bedrooms Possible | 4 |
Exterior Features
| Fencing | Block,Back Yard |
|---|---|
| Parking Features | Attached,Finished Garage,Garage,Open,Private |
| Lot Features | Drip Irrigation/Bubblers,Desert Landscaping,Landscaped,< 1/4 Acre |
| Water Source | Public |
| Lot Size Area | 0.09 |
| Building Area Total | 2275 |
| Lot Size Acres | 0.09 |
| Builder Model | Skyland |
| Open Parking Y/N | Yes |
| Horse Amenities | None |
Amenities
- Foreclosure
- Views
- Short Sale
- New Construction
- Adult 55+
- Lease To Own
- No HOA Fees
- Furnished
- Primary On Main
- Air Conditioning
- Seller Finance
- Green
- Fixer Upper
- Horse
- Golf
- Fireplace
- Deck
- Garage
- Basement
- Pool
Property vs Single Family Average in 89142
Price
Taxes
Year Built
 The data relating to real estate for sale on this web site comes in part from the INTERNET DATA EXCHANGE Program of the Greater Las Vegas Association of REALTORS® MLS. Real estate listings held by brokerage firms other than this site-owner are marked with the IDX logo. The information being provided is for the consumers' personal, noncommercial use and may not be used for any purpose other than to identify prospective properties consumers may be interested in purchasing.
