
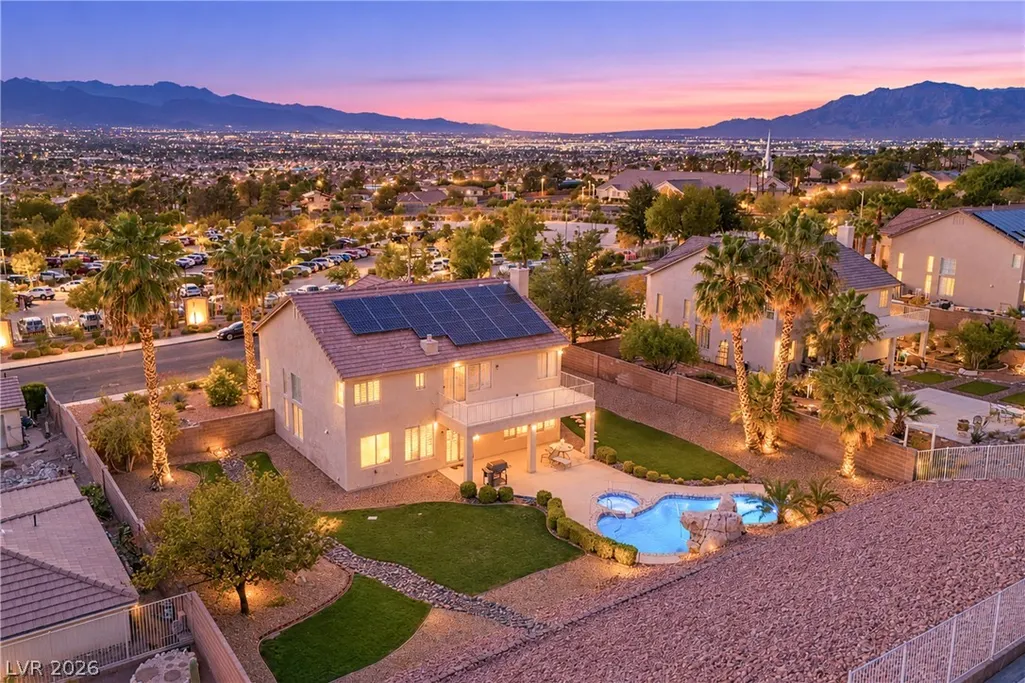
Address
828 Temple View Drive, Las Vegas, NV
Price
$ 675,000
Property Attributes
- MLS#2825169
- TypeSingle Family
- Listing Status Active
- CountyClark
- CityLas Vegas
- NeighborhoodCoventry Estate
- Zip89110
- Style
- Year Built1999
- Taxes$ 4971
- Price$ 675,000
- Bedrooms4
- Full Bathrooms3
- Half Bathrooms0
- Sqr Footage3369
- Lot Size0.46 Acres
Data Source:
Greater Las Vegas MLS (GLVAR)
Property Description
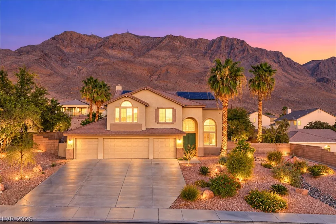
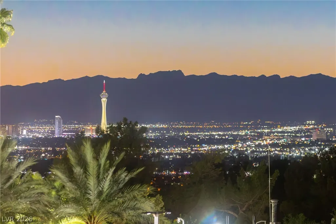
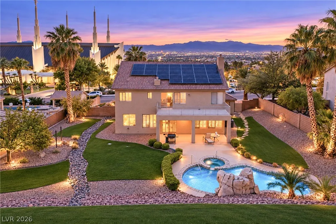
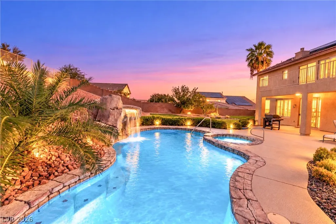
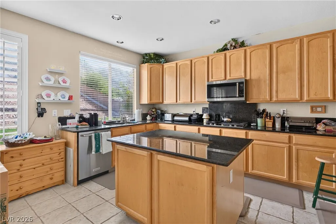
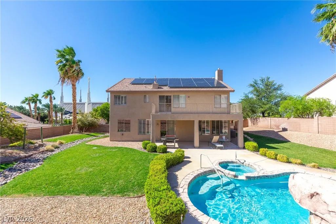
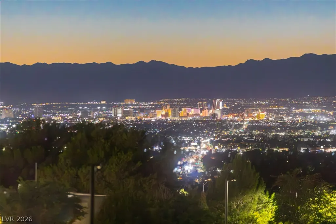
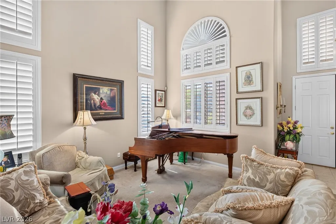
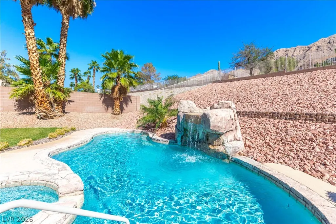
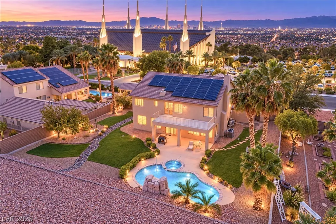
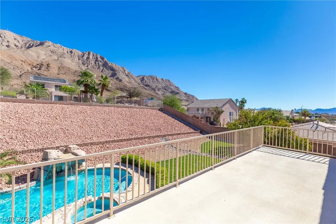
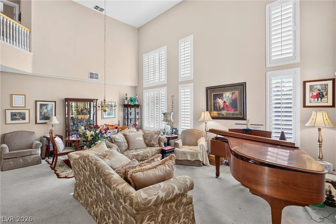
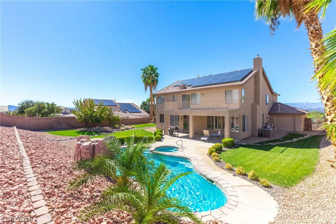
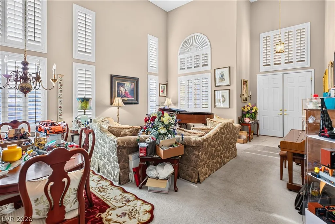
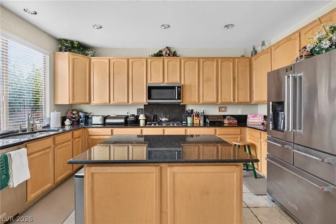
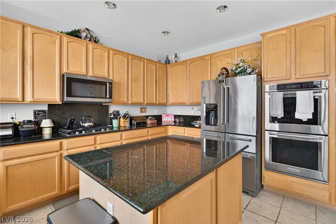
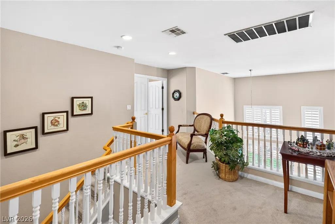
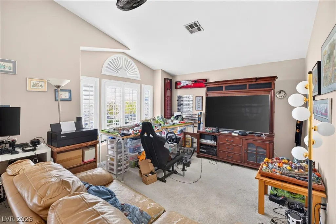
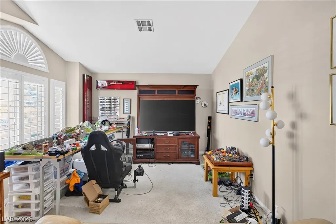
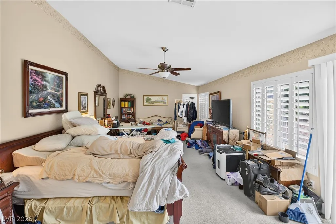
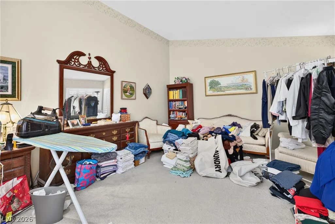
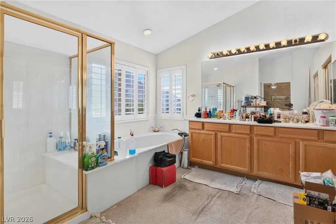
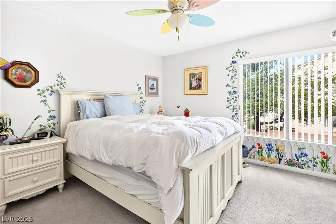
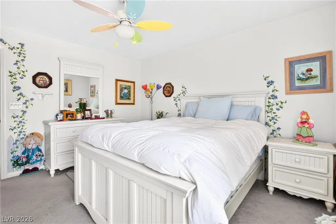
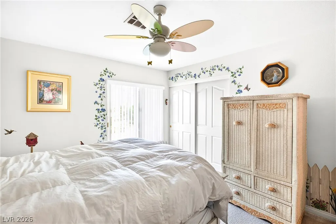
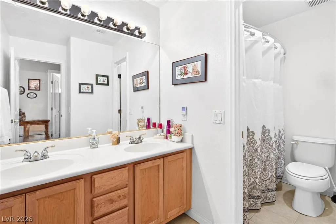
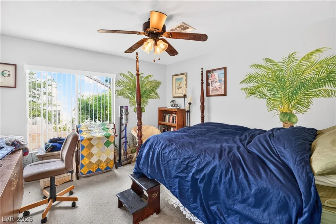
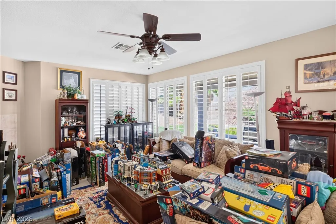
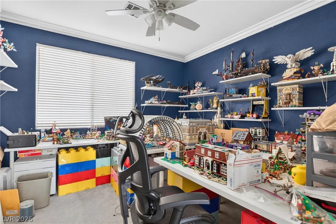
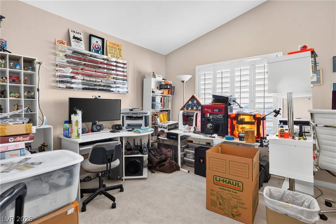
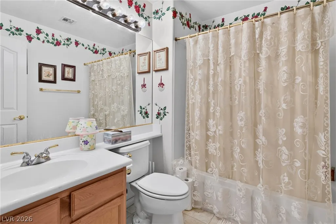
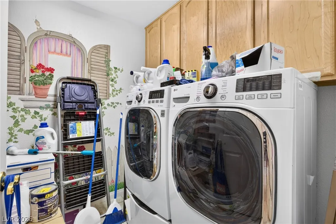
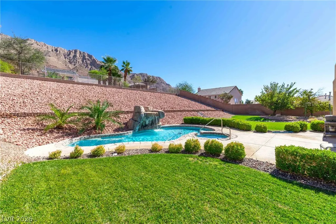
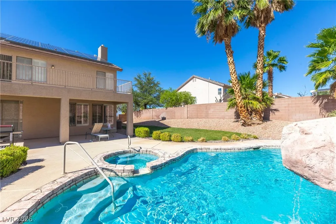
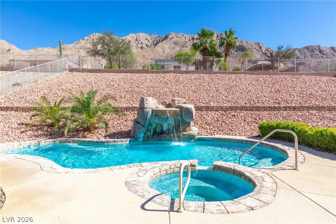
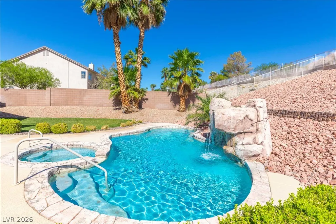
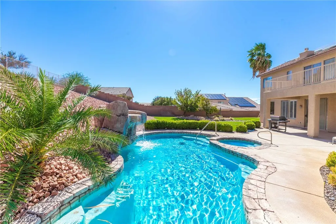
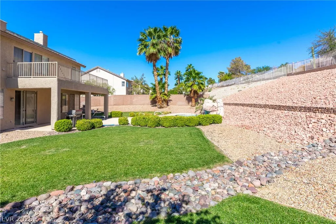
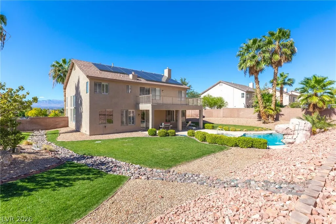
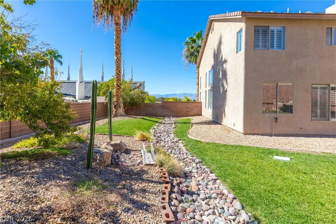
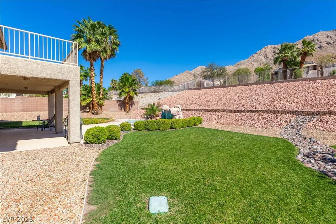
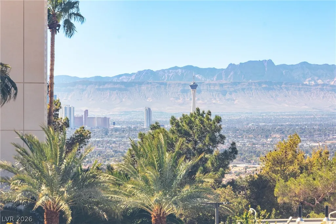
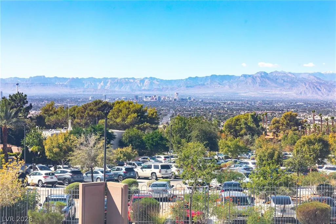
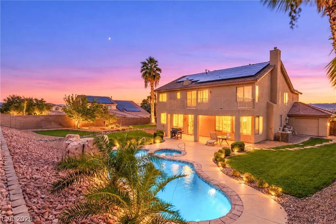
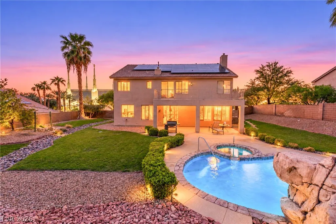
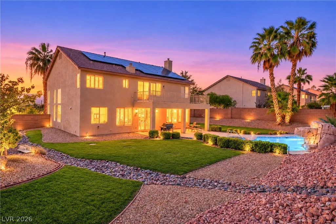
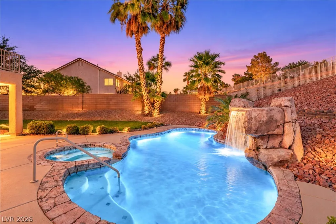
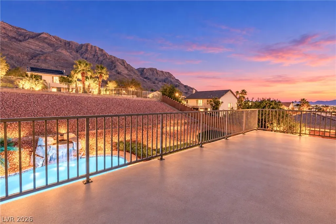
Set on a 0.46-acre lot at the base of Frenchman Mountain, this two-story home has a pool and spa, a four-car garage and a primary-suite balcony with views of the Strip and downtown skyline. The formal living room has two-story ceilings, arched windows and plantation shutters, which continue through much of the home, and opens to a formal dining room. The kitchen includes light wood cabinetry, dark stone-look counters, a center island with breakfast bar, gas range, stainless dishwasher and microwave, and a window over the sink facing the backyard. The separate family room has a gas fireplace and ceiling fan. A downstairs bedroom with walk-in closet sits next to a downstairs full bath, and an upstairs loft adds flexible space. The primary suite has a vaulted ceiling, private balcony, walk-in closet, room for a sitting area and a bath with a soaking tub, separate glass-enclosed shower and long vanity. The remaining upstairs bedrooms have ceiling fans, and the hall bath has a double-sink vanity and tub/shower combination. The laundry room includes upper cabinets, and the refrigerator, washer and dryer are included. The backyard has a free-form pool with an attached spa and rock waterfall, a covered patio, two lawn areas, mature landscaping on drip and sprinklers, block-wall fencing and landscape lighting. Solar (financed) is installed. Located in Coventry Estates within the Clearview Estates master association, near Hollywood Blvd and Bonanza Rd, and zoned for Eldorado High School.
| Elementary School | Middle School | High School |
|---|---|---|
| Brookman Elementary School | Bailey Dr William(Bob)H Middle School | Eldorado High School |
| Price History | |
|---|---|
| 10/14/2026 | Listed $675,000 |
General Features
| Interior Amenities | Bathroom on Main Level,Bedroom on Main Level,Ceiling Fan(s),Full Bath on Main Level,Window Treatments |
|---|---|
| Sewer | Public Sewer |
| Heating | Central,Gas |
| Cooling | Central Air,Electric |
| Utilities | Underground Utilities |
| Possession | Close Of Escrow |
| Roof | Tile |
| Appliances | Dryer,Dishwasher,Disposal,Gas Range,Microwave,Refrigerator,Water Softener Rented,Washer |
| Exterior Features | Balcony,Patio,Private Yard,Irrigation Sprinklers |
| HOA | 43 |
| Garage Spaces | 4 |
| Association Fee Includes | Maintenance Grounds |
| Patio/Porch Features | Balcony,Covered,Patio |
| Architectural Style | Two Story |
| Pool Features | In Ground,Private |
| Private Pool | Yes |
| Security Features | Security System Leased |
| Construction Materials | Stucco |
| Year Built | 1999 |
| Stories | 2 |
| Property SubType | Single Family Residence |
| Additional Parcels Description | --- |
| Assoc Fee Paid Per | Monthly |
| County | Clark |
| Property Type | Residential |
| Association Amenities | None |
| HOA / Comm Assn | Yes |
| Attached Garage | Yes |
| Subdivision Name | Coventry Estate |
| Facing Direction | West |
| Garage Y/N | Yes |
| Total Rooms | 7 |
| Status | Active |
| Directions | From Eastern and Bonanza go east on Bonanza to left Temple View. Temple View is just east of Hollywood. |
| High School | Eldorado |
| City | Las Vegas |
| Association Name | Clearview Estates |
| Zoning Description | Single Family |
| Lot Size Units | Acres |
| Lot Size Square Feet | 20038 |
| Elementary School | Brookman, Eileen B.,Bruner, Lucille S. |
| Year Built Details | RESALE |
| Tax Annual Amount | 4971 |
| Middle/Junior High School | Bailey Dr William(Bob)H |
| Property Condition | Resale |
| Virtual Tour | https://www.propertypanorama.com/instaview/las/2825169 |
| Days on Market | 19 |
| Standard Status | Active |
| Property Sub Type Additional | Single Family Residence |
| Expected Active Date | 2026-10-19 |
| PostalCity | Las Vegas |
Interior Features
| Flooring | Carpet,Tile |
|---|---|
| Furnished Y/N | Unfurnished |
| Total Fireplaces | 1 |
| Fireplace Features | Family Room,Gas |
| Air Conditioning Y/N | Yes |
| Heating Y/N | Yes |
| Window Features | Plantation Shutters |
| Fireplace Y/N | Yes |
| Full Baths | 3 |
| Laundry Features | Gas Dryer Hookup,Laundry Room |
| Total Bedrooms | 4 |
| Total Baths | 3 |
| Bedrooms Possible | 6 |
Exterior Features
| Fencing | Block,Full |
|---|---|
| Parking Features | Attached,Garage,Garage Door Opener,Inside Entrance,Private |
| Lot Features | 1/4 to 1 Acre Lot,Drip Irrigation/Bubblers,Desert Landscaping,Front Yard,Landscaped,Sprinklers Timer |
| Water Source | Public |
| Lot Size Area | 0.46 |
| Spa | Yes |
| Building Area Total | 3369 |
| Lot Size Acres | 0.46 |
| Horse Amenities | None |
Amenities
- Foreclosure
- Views
- Short Sale
- New Construction
- Adult 55+
- Lease To Own
- No HOA Fees
- Furnished
- Primary On Main
- Air Conditioning
- Seller Finance
- Green
- Fixer Upper
- Horse
- Golf
- Fireplace
- Deck
- Garage
- Basement
- Pool
Property vs Single Family Average in 89110
Price
Taxes
Year Built

