
Views - Primary on Main - Adult 55+
Address
3711 Halter Drive, Las Vegas, NV
Price
$ 360,000
Property Attributes
- MLS#2825209
- TypeSingle Family
- Listing Status Active Under Contract
- CountyClark
- CityLas Vegas
- NeighborhoodStallion Mountain Estate 2 9
- Zip89122
- Style
- Year Built2007
- Taxes$ 1652
- Price$ 360,000
- Bedrooms2
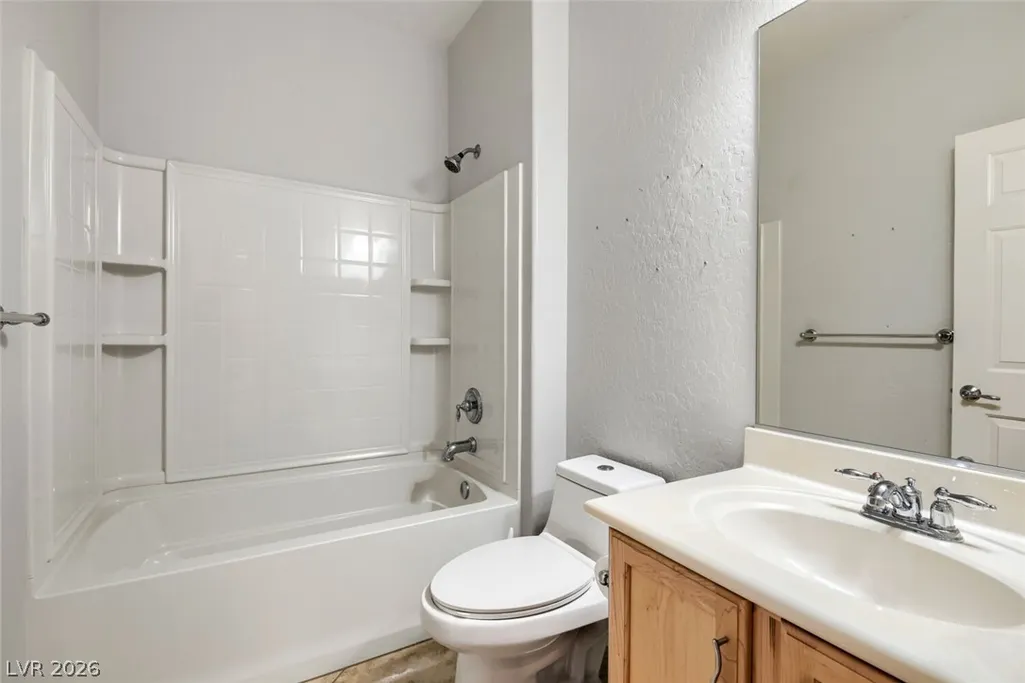
- Full Bathrooms2
- Half Bathrooms0
- Sqr Footage1570
- Lot Size0.12 Acres
Data Source:
Greater Las Vegas MLS (GLVAR)
Property Description
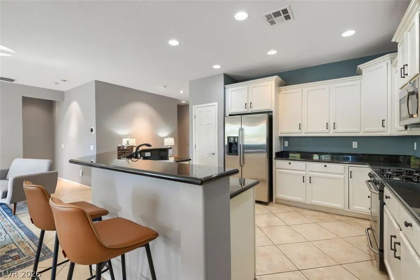
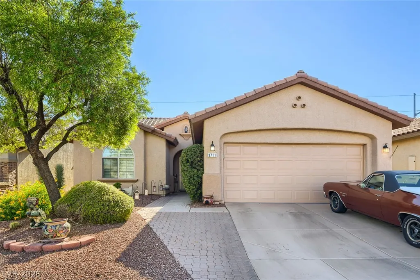
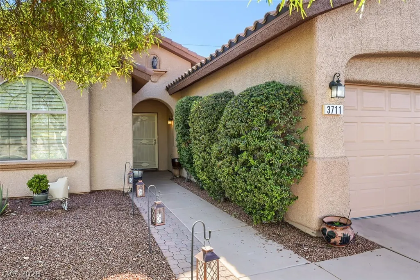
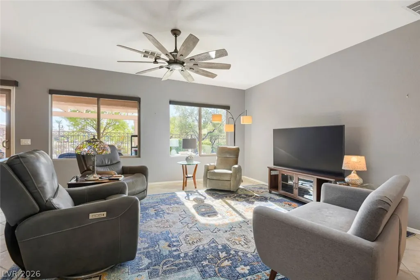
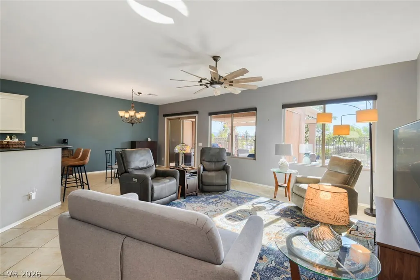
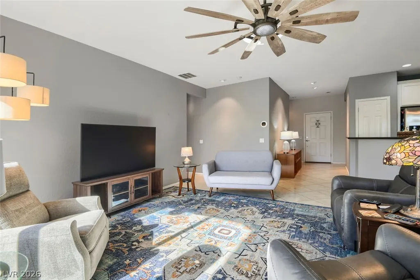
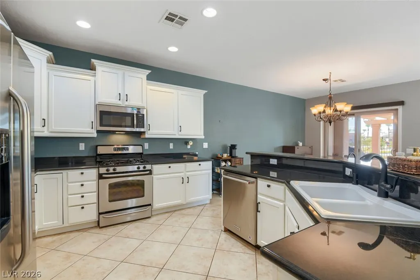
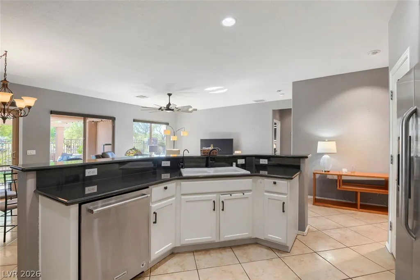
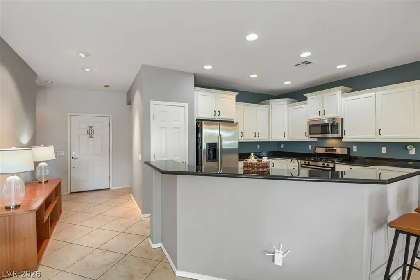
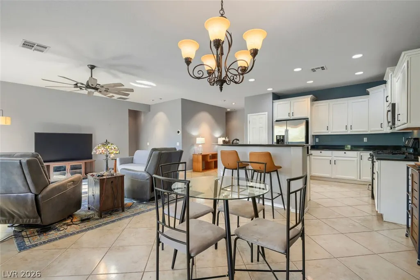
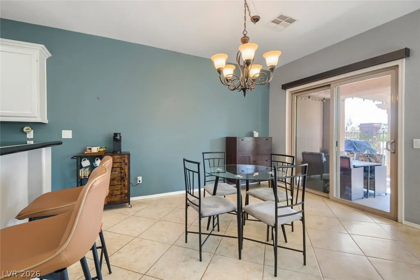
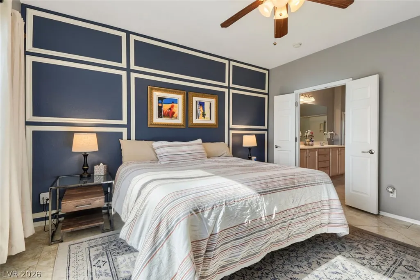
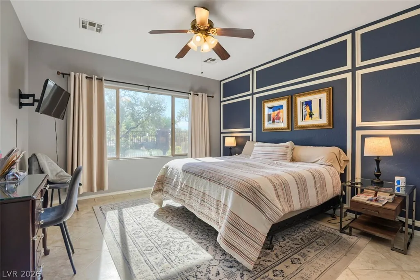
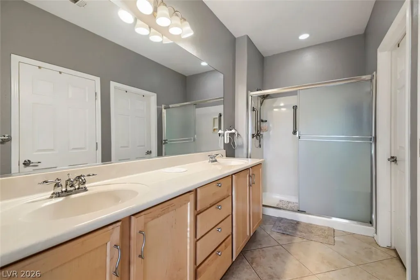
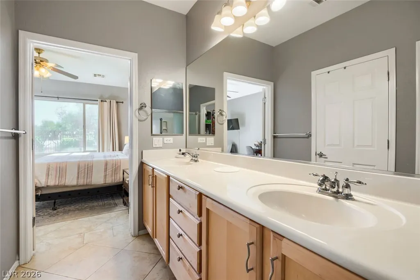
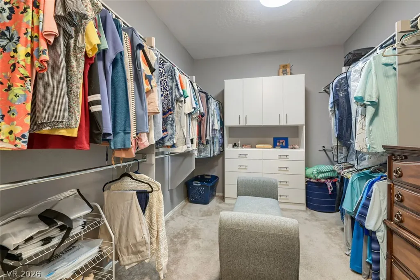
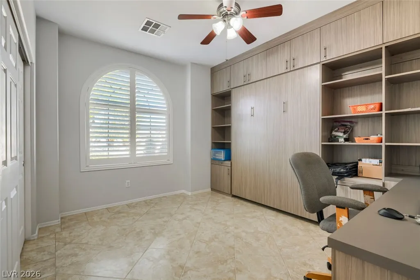
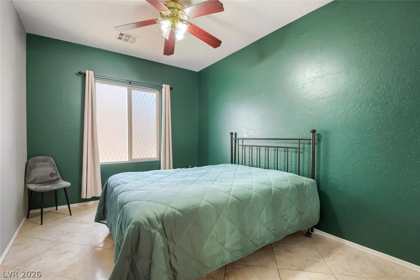
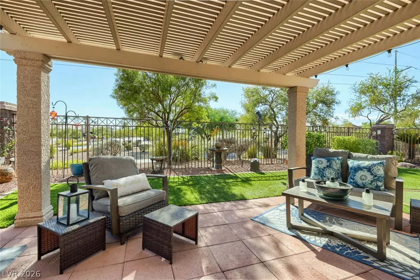
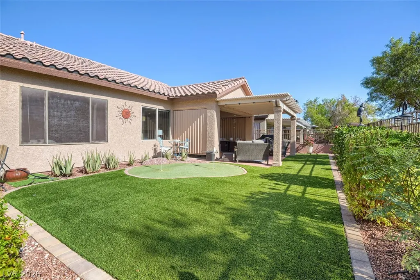
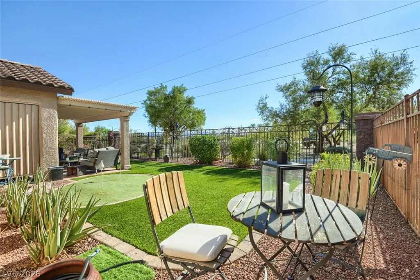
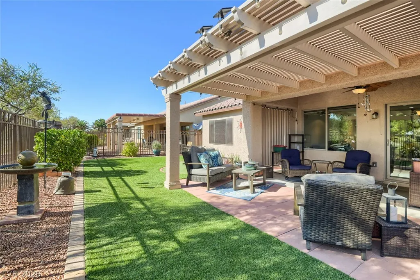
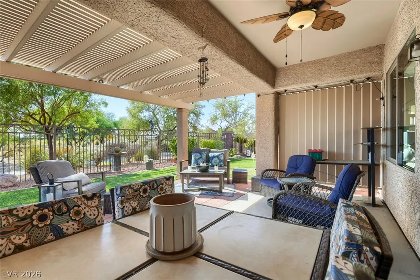
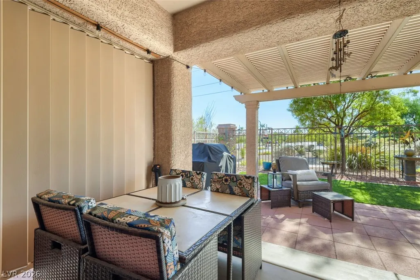
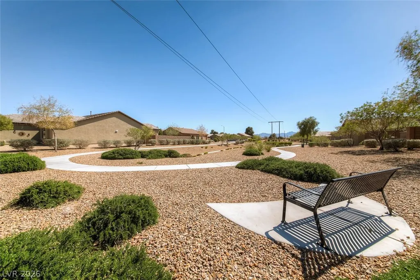
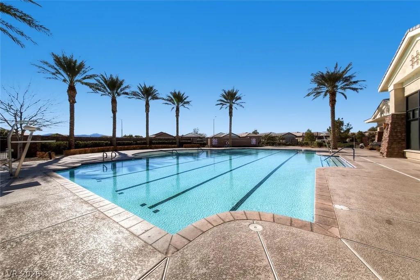
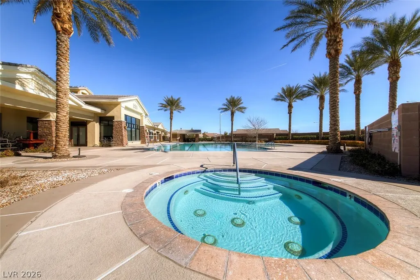
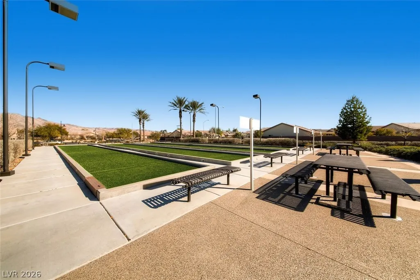
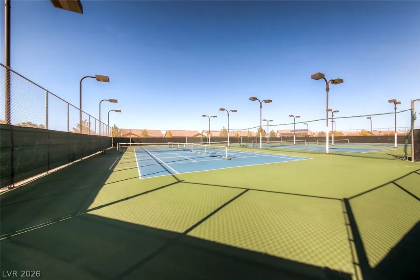
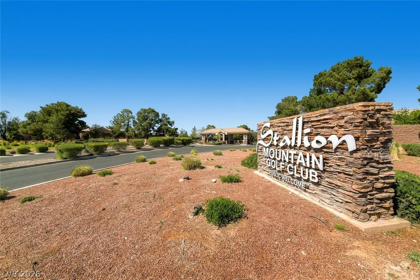
Welcome to 3711 Halter Drive, nestled in the highly desirable 55+ community of Solera at Stallion Mountain! This beautifully maintained home offers an inviting open-concept floor plan, tasteful upgrades, and a gorgeous garden-like backyard, all just a short walk from the community clubhouse and amenities! Step inside to discover stunning diamond-laid tile flooring, abundant natural light, and window coverings throughout. The spacious kitchen features granite countertops, stainless steel appliances, white cabinetry with upgraded hardware, a pantry, and ample counter space, seamlessly connecting to the main living and dining areas for effortless everyday living and entertaining. The generously sized primary suite offers a truly impressive, oversized custom closet with exceptional storage and organization. The secondary bedroom is equally versatile, featuring a Murphy bed surrounded by luxurious custom built-ins, shelving, and cabinetry, making it the perfect combination guest retreat and home office! Step outside to your own private garden-inspired oasis, complete with lush landscaping, an extended covered patio, and attractive view fencing. The fully fenced backyard provides a peaceful setting to relax, entertain, or enjoy the beautiful Las Vegas weather year-round. Ideally located within walking distance of the clubhouse, residents of Solera at Stallion Mountain enjoy a vibrant active-adult lifestyle with access to resort-style amenities, including a fitness center, swimming pool, tennis and pickleball courts, and a variety of clubs and social activities. With its thoughtful upgrades, functional floor plan, beautiful outdoor living space, and exceptional community location, this home is a wonderful opportunity to experience the best of 55+ living in Las Vegas!
| Elementary School | Middle School | High School |
|---|---|---|
| Cunnngham Elementary School | Harney Kathleen & Tim Middle School | Chaparral High School |
| Price History | |
|---|---|
| 10/8/2026 | Listed $360,000 |
General Features
| Interior Amenities | Bathroom on Main Level,Bedroom on Main Level,Ceiling Fan(s),Full Bath on Main Level,Primary Downstairs,Window Treatments |
|---|---|
| Sewer | Public Sewer |
| Heating | Central,Gas |
| Cooling | Central Air,Electric |
| Utilities | Cable Available |
| Possession | See Agent |
| Roof | Tile |
| Appliances | Dryer,Dishwasher,ENERGY STAR Qualified Appliances,Disposal,Gas Range,Microwave,Refrigerator,Water Purifier,Washer |
| Exterior Features | Patio,Irrigation Sprinklers |
| HOA | 133 |
| Garage Spaces | 2 |
| Association Fee Includes | Association Management,Recreation Facilities,Security |
| Patio/Porch Features | Covered,Patio |
| Architectural Style | One Story |
| Pool Features | Association,Community |
| Security Features | Gated Community |
| Year Built | 2007 |
| Electric | Photovoltaics None |
| View | Park/Greenbelt |
| Stories | 1 |
| Property SubType | Single Family Residence |
| Community Features | Pool |
| Additional Parcels Description | --- |
| Assoc Fee Paid Per | Monthly |
| County | Clark |
| Property Type | Residential |
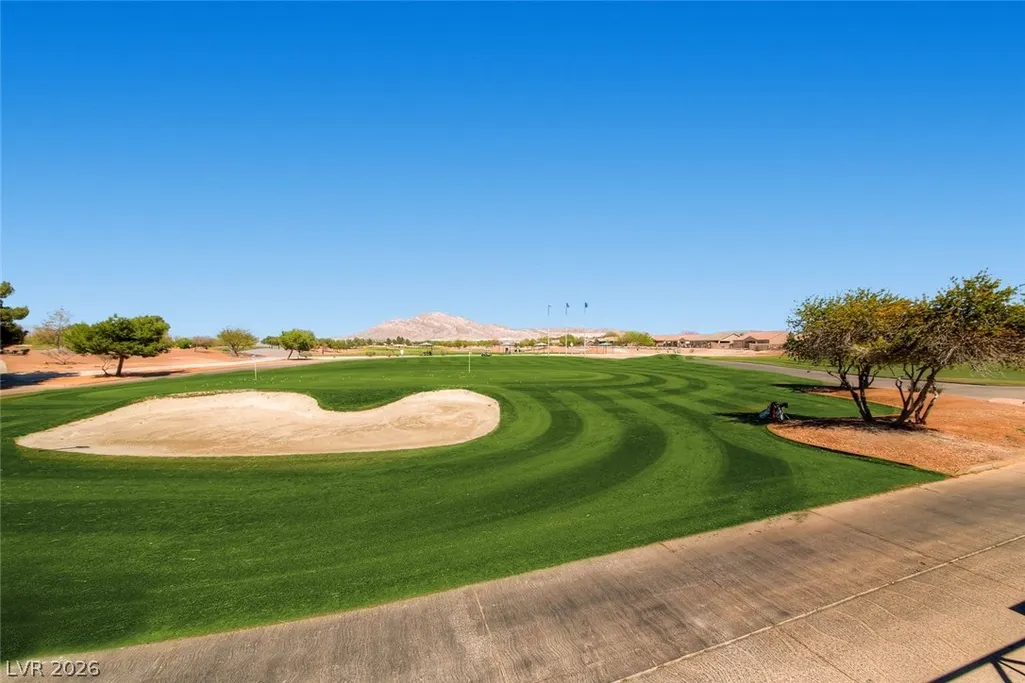
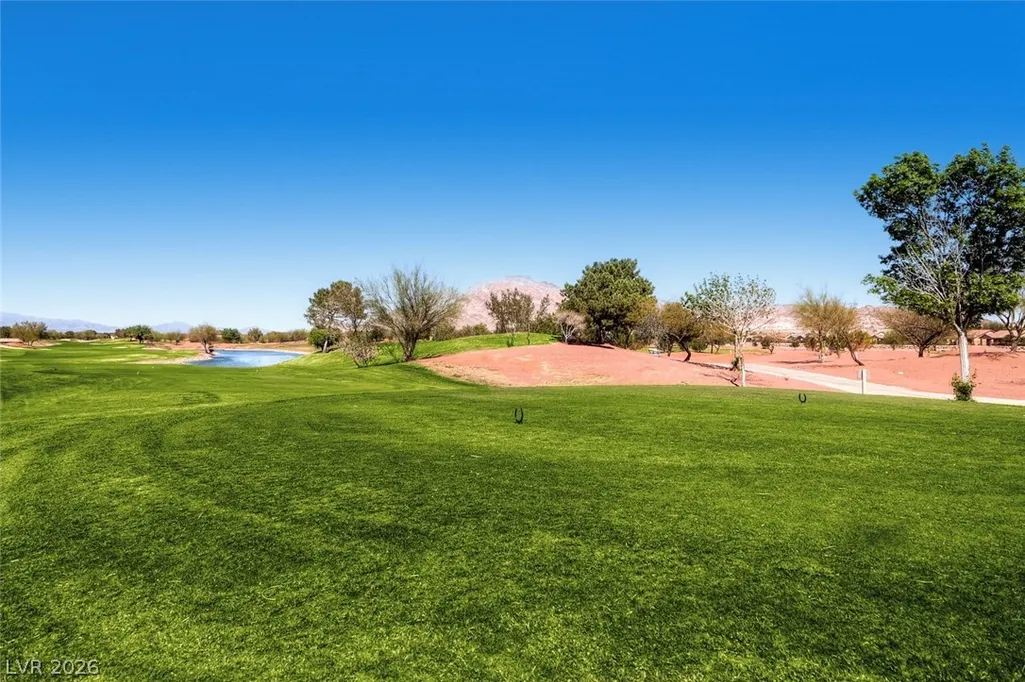
| Association Amenities | Clubhouse,Fitness Center,Golf Course,Gated,Pickleball,Pool,Recreation Room,Guard,Spa/Hot Tub,Security,Tennis Court(s) |
| HOA / Comm Assn | Yes |
| Attached Garage | Yes |
| Contingency | Other |
| Energy Efficient | Windows |
| Subdivision Name | Stallion Mountain Estate 2 9 |
| Facing Direction | North |
| Garage Y/N | Yes |
| Total Rooms | 6 |
| Status | Active Under Contract |
| Buyer Financing | Conventional |
| Directions | E on Desert Inn-South on Ocean Crest- east on Corbin South on Halter- |
| High School | Chaparral |
| City | Las Vegas |
| Disclosures | Covenants/Restrictions Disclosure |
| Association Name | Solera @ Stallion Mt |
| View Y/N | Yes |
| Senior Community Y/N | Yes |
| Zoning Description | Single Family |
| Lot Size Units | Acres |
| Lot Size Square Feet | 5227 |
| Elementary School | Cunnngham,Cunnngham |
| Year Built Details | RESALE |
| Tax Annual Amount | 1652 |
| Middle/Junior High School | Harney Kathleen & Tim |
| Property Condition | Resale |
| Virtual Tour | https://my.matterport.com/show/?m=rzePfiLK2xs&mls=1 |
| Days on Market | 6 |
| Builder Name | Del Webb |
| Standard Status | Active Under Contract |
| Property Sub Type Additional | Single Family Residence |
| PostalCity | Las Vegas |
Interior Features
| Flooring | Tile |
|---|---|
| Furnished Y/N | Furnished Or Unfurnished |
| Air Conditioning Y/N | Yes |
| Heating Y/N | Yes |
| Window Features | Double Pane Windows,Window Treatments |
| Full Baths | 1 |
| 3/4 Baths | 1 |
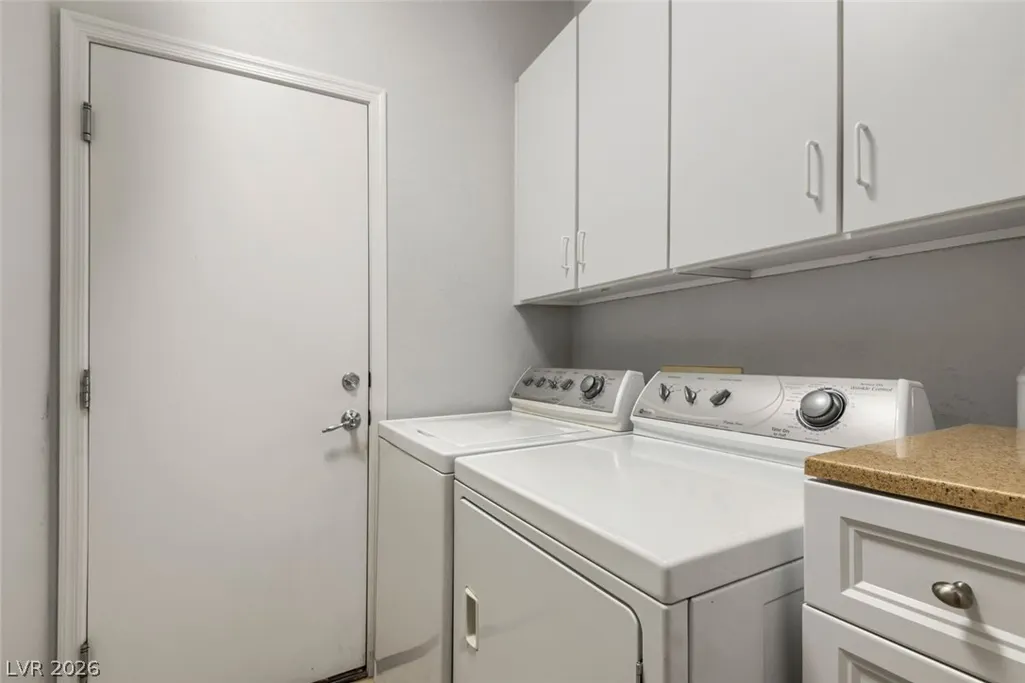
| Laundry Features | Gas Dryer Hookup,Main Level,Laundry Room |
| Total Bedrooms | 2 |
| Total Baths | 2 |
| Bedrooms Possible | 3 |
Exterior Features
| Fencing | Back Yard,Wrought Iron |
|---|---|
| Parking Features | Attached,Garage,Inside Entrance,Private |
| Lot Features | Drip Irrigation/Bubblers,Desert Landscaping,Landscaped,Rocks,Synthetic Grass,Sprinklers Timer,Trees,< 1/4 Acre |
| Water Source | Public |
| Lot Size Area | 0.12 |
| Building Area Total | 1570 |
| Lot Size Acres | 0.12 |
| Horse Amenities | None |
Amenities
- Foreclosure
- Views
- Short Sale
- New Construction
- Adult 55+
- Lease To Own
- No HOA Fees
- Furnished
- Primary On Main
- Air Conditioning
- Seller Finance
- Green
- Fixer Upper
- Horse
- Golf
- Fireplace
- Deck
- Garage
- Basement
- Pool
Property vs Single Family Average in 89122
Price
Taxes
Year Built

