
Primary on Main
Address
6576 Goldencreek Way, Las Vegas, NV
Price
$ 375,000
Property Attributes
- MLS#2825222
- TypeSingle Family
- Listing Status Active
- CountyClark
- CityLas Vegas
- NeighborhoodMetropolitans Governors Place
- Zip89108
- Style
- Year Built1990
- Taxes$ 2020
- Price$ 375,000
- Bedrooms3
- Full Bathrooms2
- Half Bathrooms0
- Sqr Footage1622
- Lot Size0.14 Acres
Data Source:
Greater Las Vegas MLS (GLVAR)
Property Description
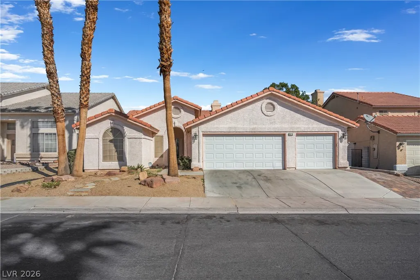
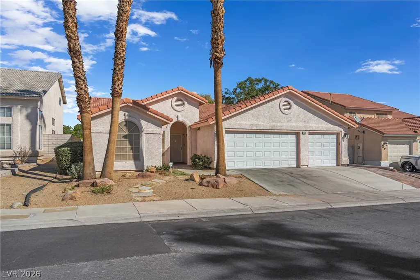
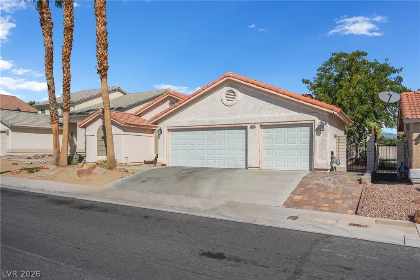
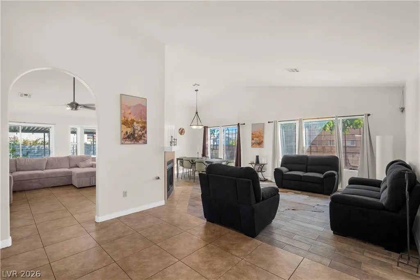
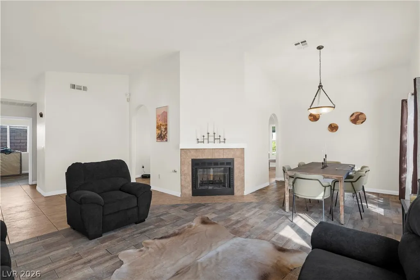
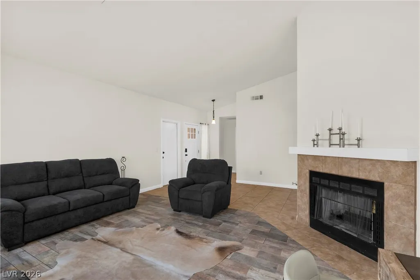
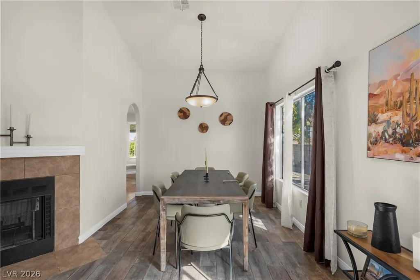
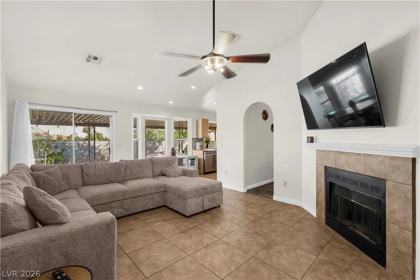
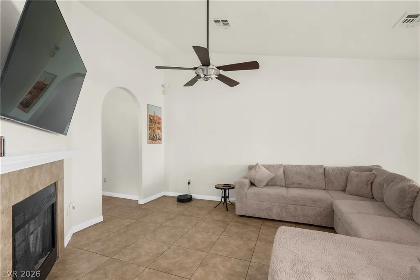
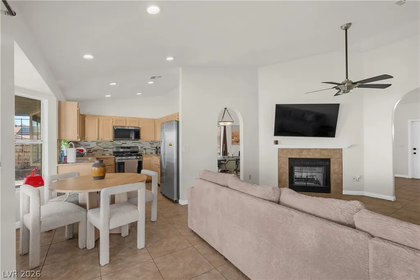
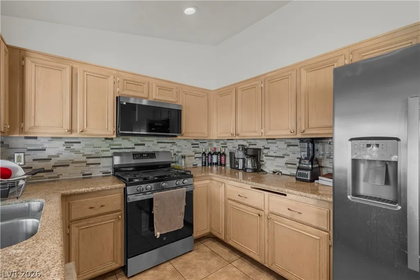
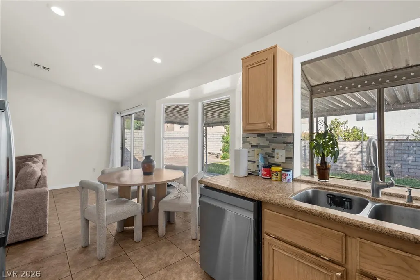
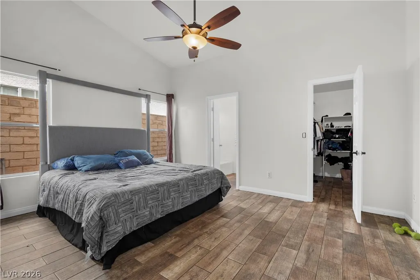
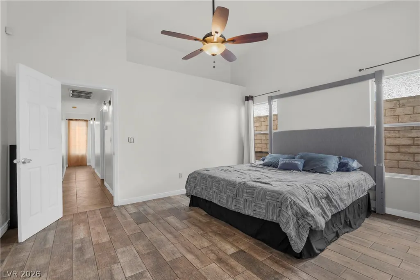
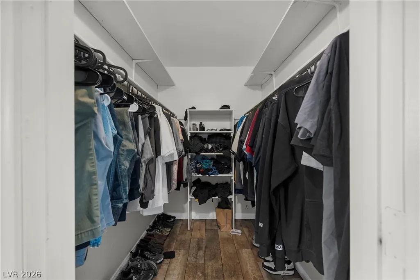
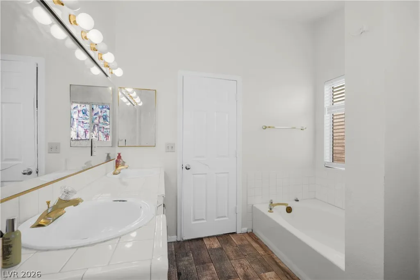
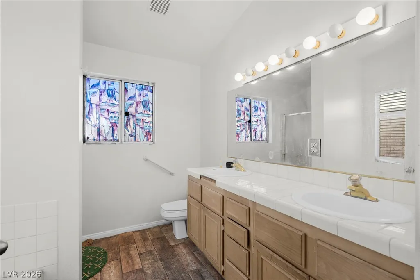
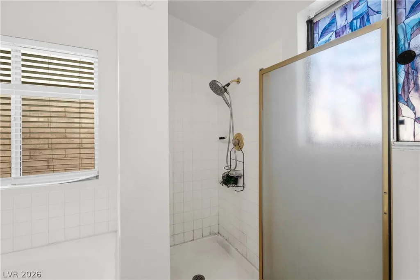
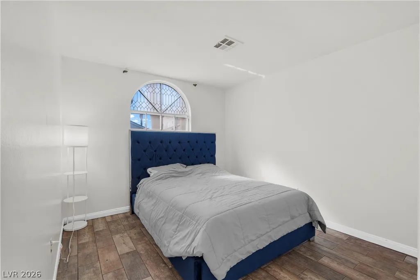
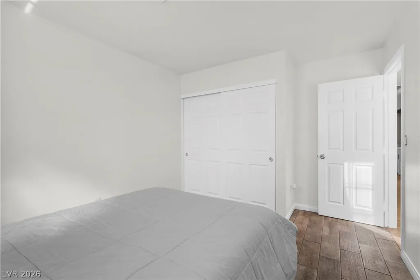
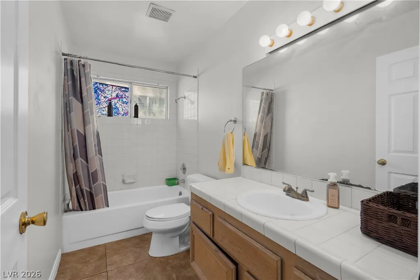
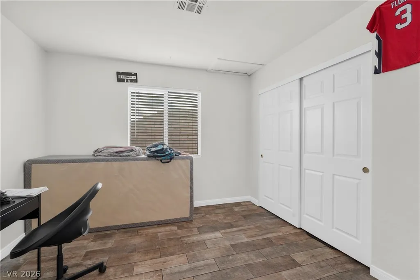
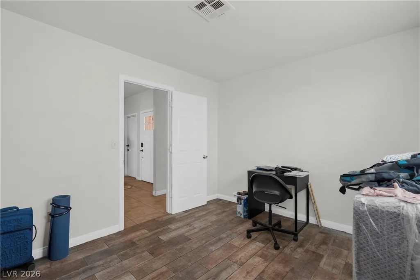
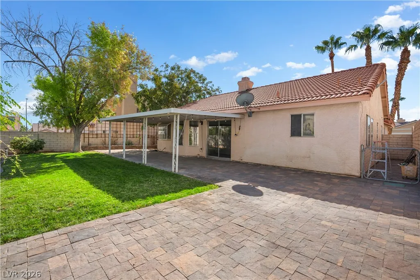
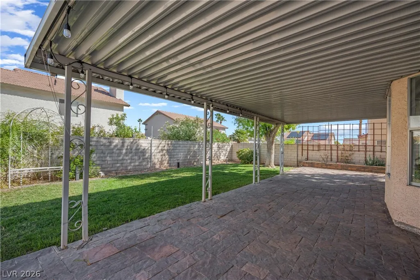
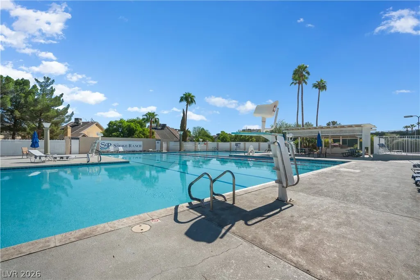
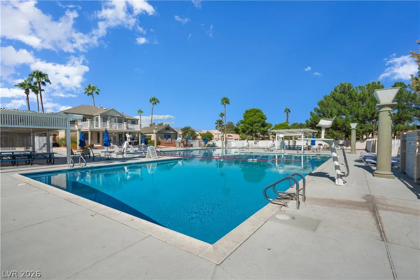
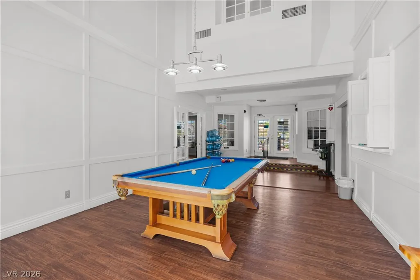
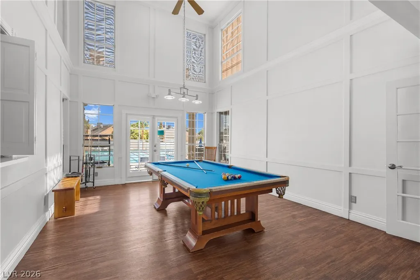
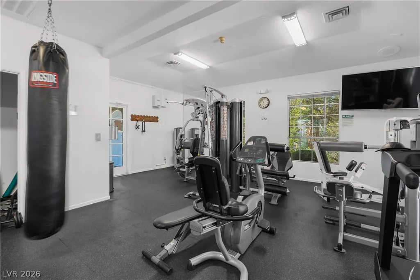
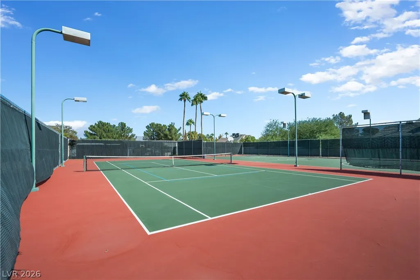
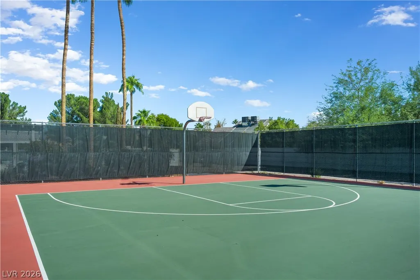
Beautiful single-story home offering 3 bedrooms, 2 bathrooms, and a spacious 3-car garage in a community featuring an impressive selection of recreational amenities! Thoughtfully designed for comfort and functionality, this home features an inviting floor plan with tile flooring throughout, providing a stylish appearance and easy maintenance. The spacious living and dining room combination creates an ideal setting for entertaining guests, hosting gatherings, or enjoying everyday meals. A separate family room offers additional living space, perfect for relaxing, watching your favorite shows, or spending quality time with loved ones. The versatile layout provides both formal and casual living areas, allowing for flexibility to suit your lifestyle. Enjoy the convenience of single-story living with all bedrooms and living spaces located on one level. Three comfortable bedrooms and two full bathrooms provide a practical layout, while the generous 3-car garage offers ample space for vehicles, storage, and recreational equipment. Step outside and experience the lifestyle this community has to offer! Residents can enjoy a refreshing community swimming pool, basketball and tennis courts, a fitness center, and a recreation room. Whether you enjoy staying active, socializing with neighbors, or simply relaxing by the pool, these fantastic amenities offer something for everyone. Combining comfortable living spaces, low-maintenance tile flooring, a functional single-story design, and outstanding community amenities, this home offers an excellent opportunity to enjoy convenience and recreation in one desirable setting. Don’t miss your chance to make this property your own. Schedule your private showing today!
| Elementary School | Middle School | High School |
|---|---|---|
| Bunker Elementary School | Brinley J. Harold Middle School | Cimarron-Memorial High School |
| Price History | |
|---|---|
| 10/8/2026 | Listed $375,000 |
General Features
| Interior Amenities | Bathroom on Main Level,Primary Downstairs,None |
|---|---|
| Sewer | Public Sewer |
| Heating | Central,Gas |
| Cooling | Central Air,Electric |
| Utilities | Underground Utilities |
| Possession | Close Of Escrow |
| Roof | Pitched,Tile |
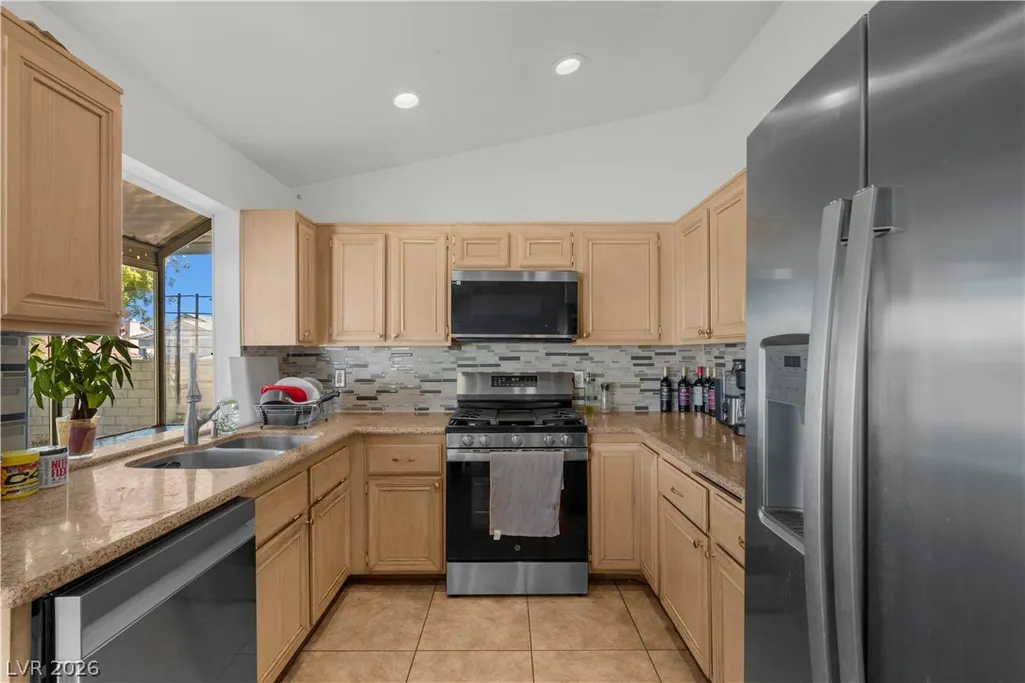
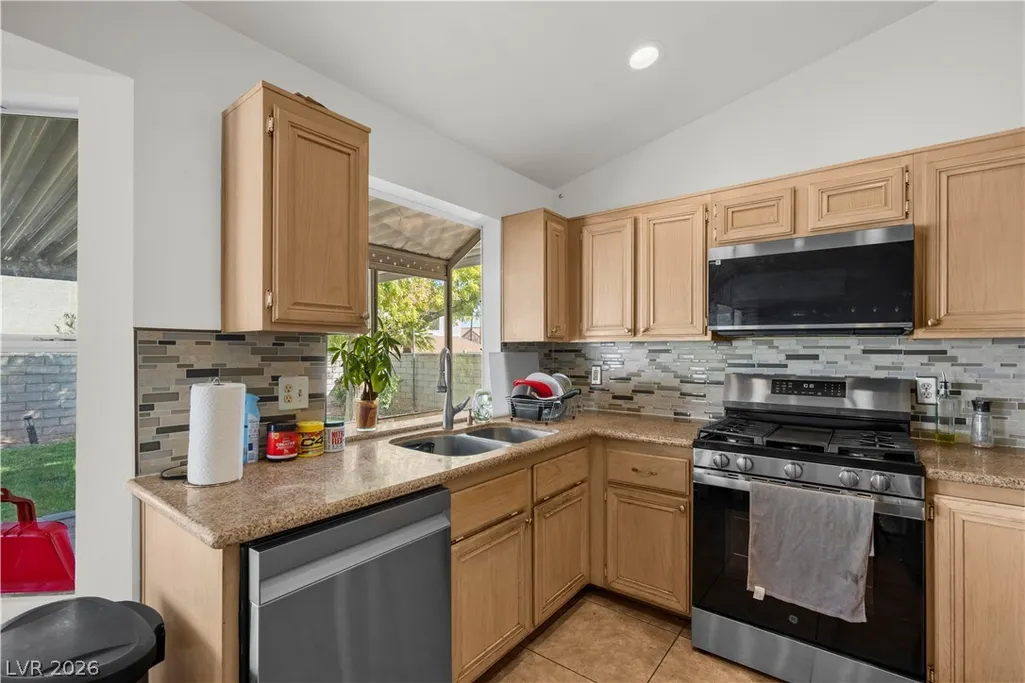
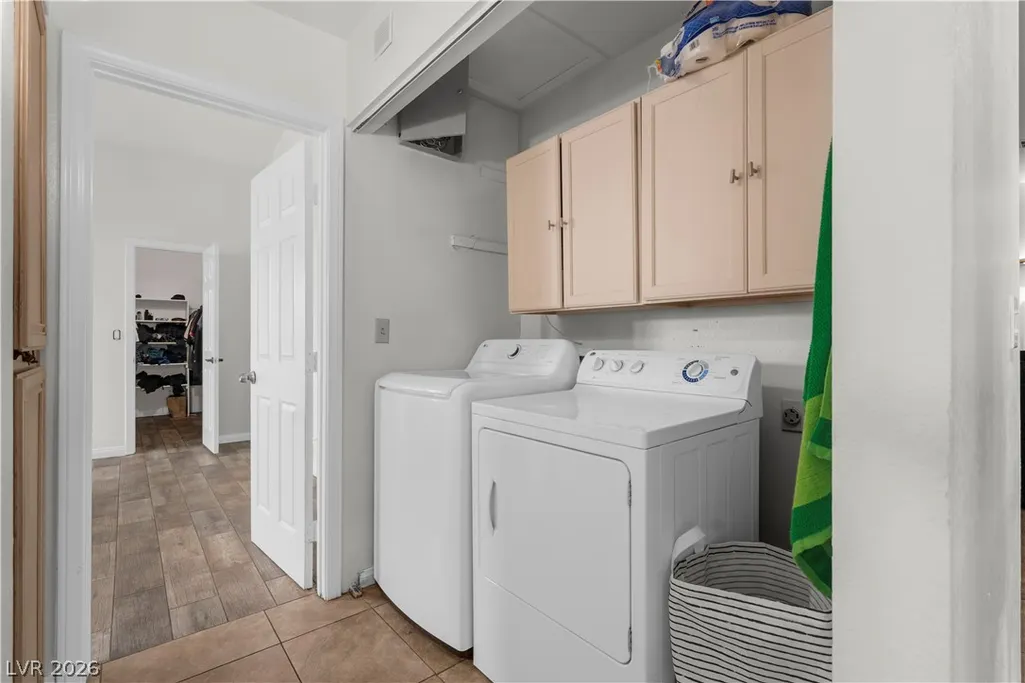
| Appliances | Dryer,Disposal,Gas Range,Microwave,Refrigerator,Washer |
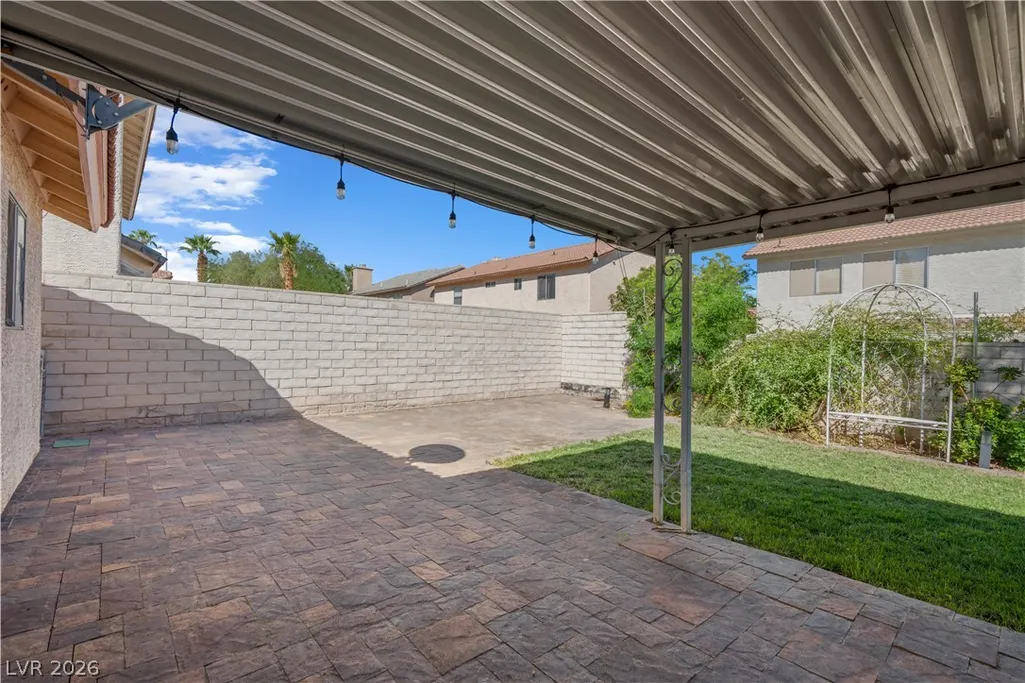
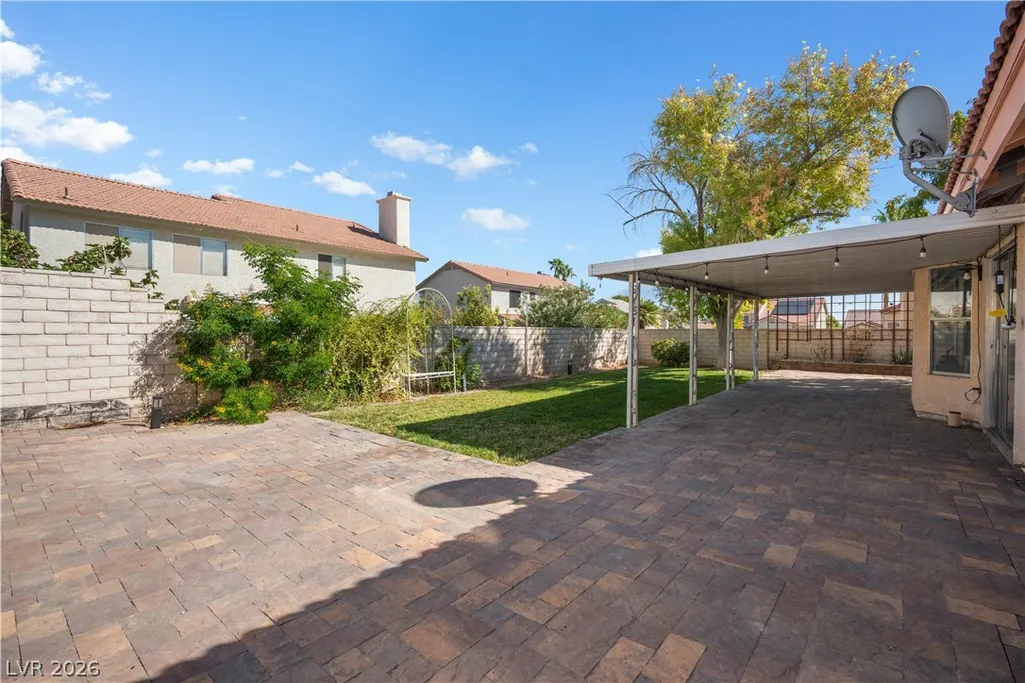
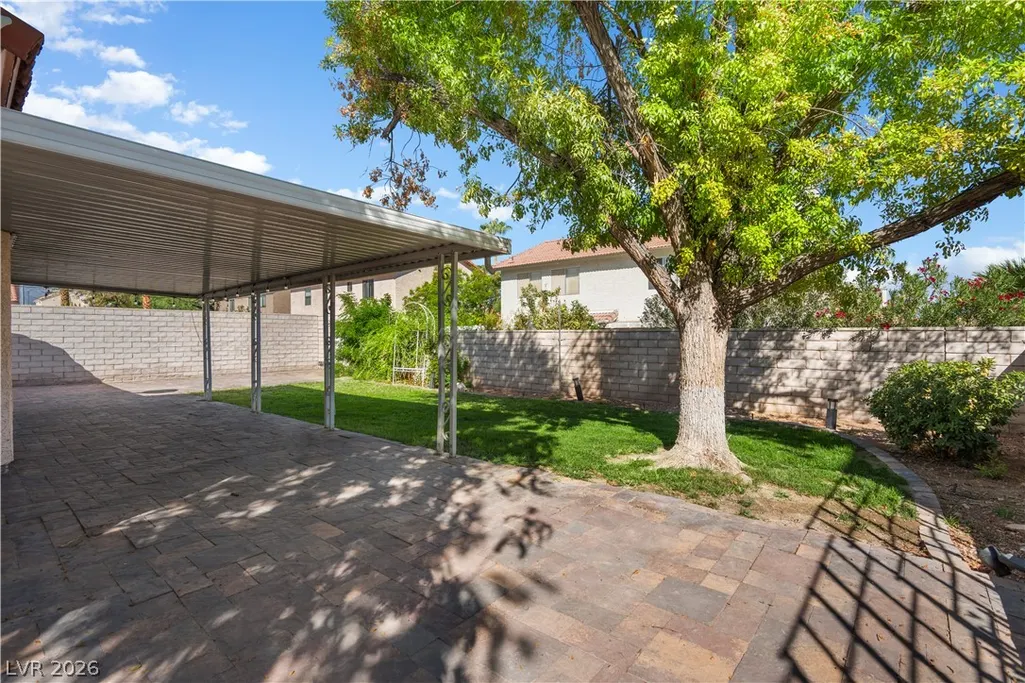
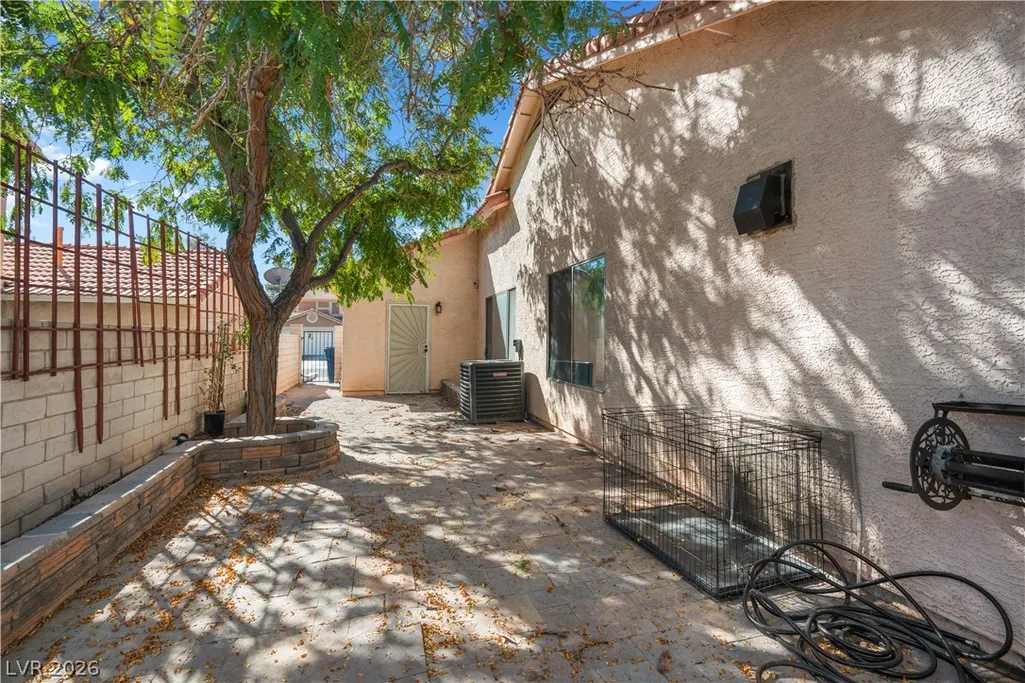
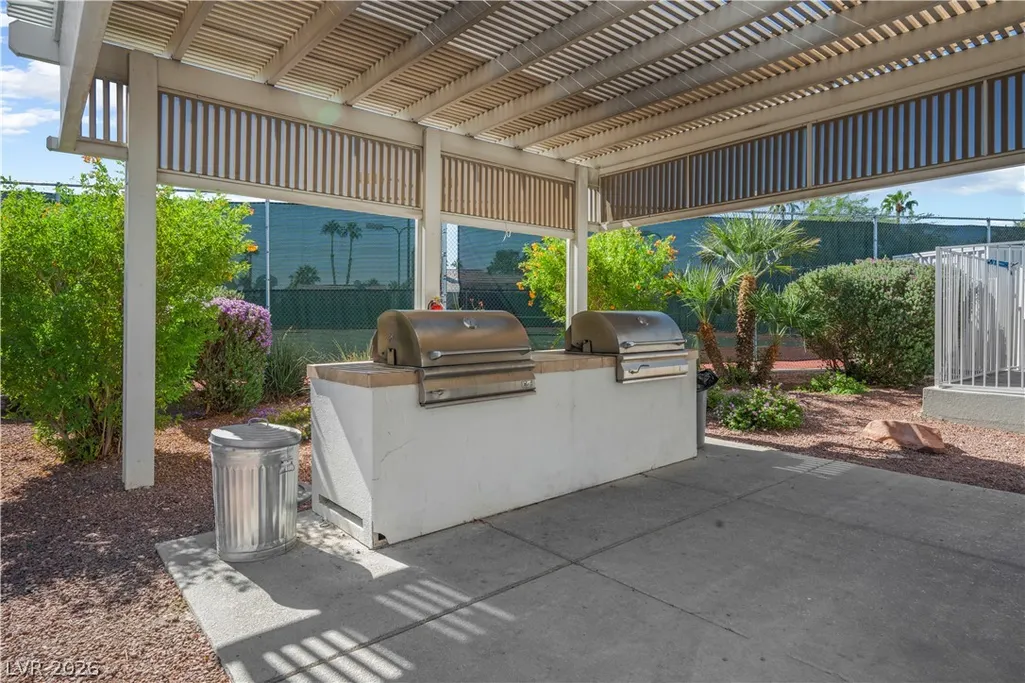
| Exterior Features | Barbecue,Patio,Private Yard |
| HOA | 120 |
| Garage Spaces | 3 |
| Association Fee Includes | Association Management,Common Areas,Recreation Facilities,Security,Taxes |
| Patio/Porch Features | Patio |
| Architectural Style | One Story |
| Pool Features | Association,Community |
| Year Built | 1990 |
| Electric | Photovoltaics None |
| Stories | 1 |
| Property SubType | Single Family Residence |
| Percent Ownership | Single Family Residential |
| Community Features | Pool |
| Additional Parcels Description | --- |
| Assoc Fee Paid Per | Monthly |
| County | Clark |
| Property Type | Residential |
| Association Amenities | Basketball Court,Clubhouse,Fitness Center,Barbecue,Pool,Recreation Room,Spa/Hot Tub,Security,Tennis Court(s) |
| HOA / Comm Assn | Yes |
| Attached Garage | Yes |
| Subdivision Name | Metropolitans Governors Place |
| Facing Direction | South |
| Garage Y/N | Yes |
| Total Rooms | 8 |
| Status | Active |
| Directions | From 95 nd Lake Mead/Rainboew,n on Rainbow, Right on Smoke Ranch, Left on Chandler Mews, Right on Golden Creek to property on the Left |
| High School | Cimarron-Memorial |
| City | Las Vegas |
| Disclosures | Covenants/Restrictions Disclosure |
| Association Name | Smoke Ranch |
| Zoning Description | Single Family |
| Lot Size Units | Acres |
| Lot Size Square Feet | 6098 |
| Elementary School | Bunker, Berkeley L.,Bunker, Berkeley L. |
| Year Built Details | RESALE |
| Tax Annual Amount | 2020 |
| Middle/Junior High School | Brinley J. Harold |
| Property Condition | Resale |
| Virtual Tour | https://www.propertypanorama.com/instaview/las/2825222 |
| Standard Status | Active |
| Property Sub Type Additional | Single Family Residence |
| Lease Amount | 1 |
| PostalCity | Las Vegas |
Interior Features
| Flooring | Tile |
|---|---|
| Furnished Y/N | Unfurnished |
| Total Fireplaces | 2 |
| Fireplace Features | Family Room,Gas,Living Room |
| Air Conditioning Y/N | Yes |
| Heating Y/N | Yes |
| Fireplace Y/N | Yes |
| Full Baths | 2 |
| Laundry Features | Gas Dryer Hookup,Main Level |
| Total Bedrooms | 3 |
| Total Baths | 2 |
| Bedrooms Possible | 3 |
Exterior Features
| Fencing | Block,Back Yard |
|---|---|
| Parking Features | Attached,Garage,Private,Guest |
| Lot Features | Back Yard,Drip Irrigation/Bubblers,Desert Landscaping,Sprinklers In Rear,Landscaped,Sprinklers Timer,< 1/4 Acre |
| Water Source | Public |
| Lot Size Area | 0.14 |
| Building Area Total | 1622 |
| Lot Size Acres | 0.14 |
| Horse Amenities | None |
Amenities
- Foreclosure
- Views
- Short Sale
- New Construction
- Adult 55+
- Lease To Own
- No HOA Fees
- Furnished
- Primary On Main
- Air Conditioning
- Seller Finance
- Green
- Fixer Upper
- Horse
- Golf
- Fireplace
- Deck
- Garage
- Basement
- Pool
Property vs Single Family Average in 89108
Price
Taxes
Year Built

