
Price Reduction - Primary on Main

Address
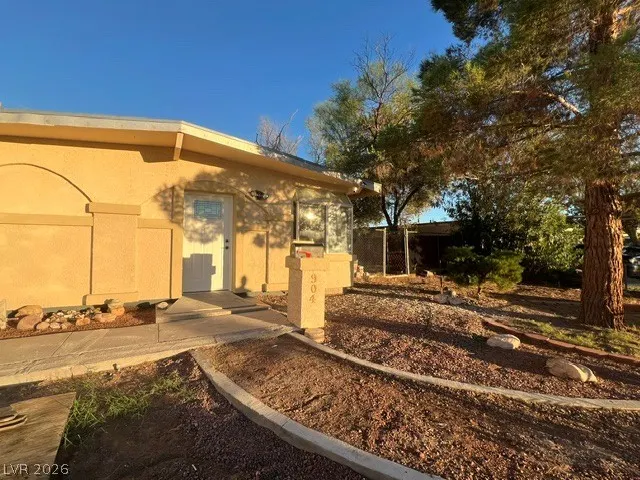
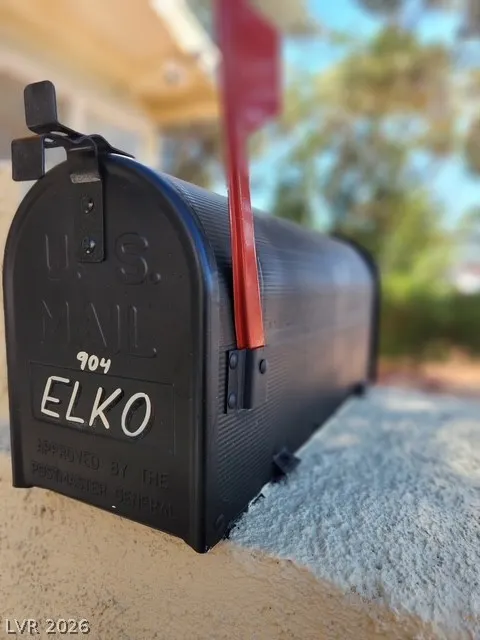
904 Elko Way, Las Vegas, NV
Price
$ 369,900
Property Attributes
- MLS#2825257
- TypeSingle Family
- Listing Status Active
- CountyClark
- CityLas Vegas
- NeighborhoodGolfridge Terrace
- Zip89108
- Style
- Year Built1960
- Taxes$ 579
- Price$ 369,900
- Bedrooms4
- Full Bathrooms2
- Half Bathrooms0
- Sqr Footage1470
- Lot Size0.15 Acres
Data Source:
Greater Las Vegas MLS (GLVAR)
Property Description
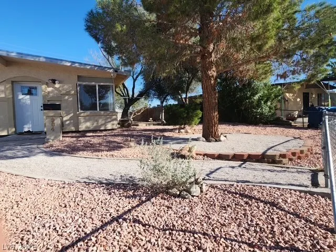
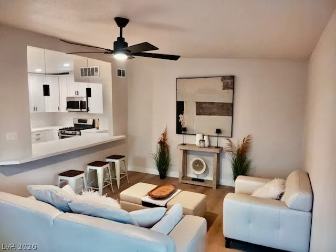
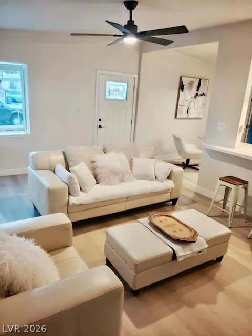
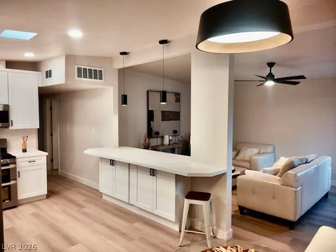
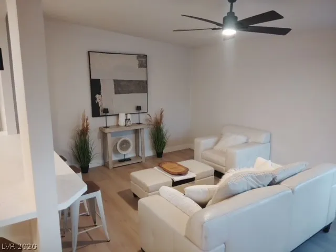
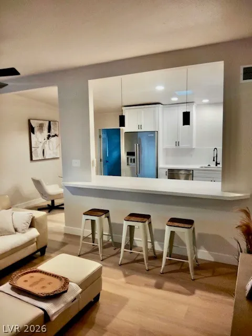
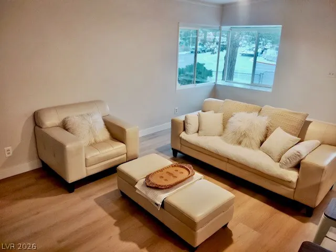
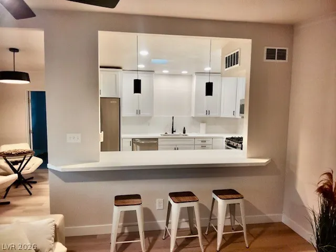
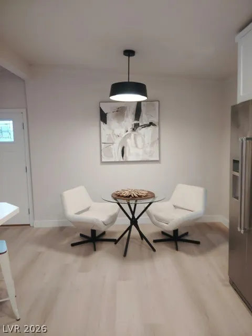
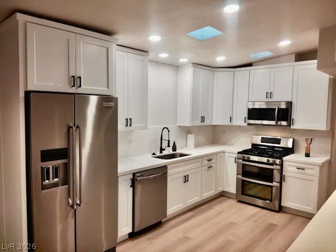
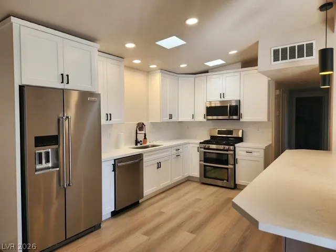
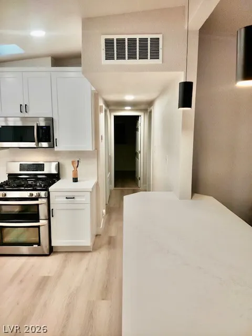
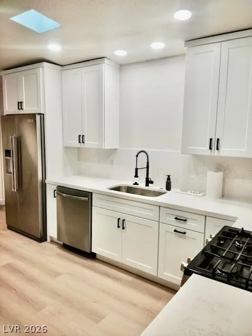
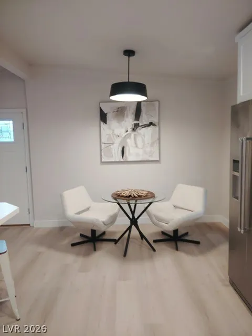
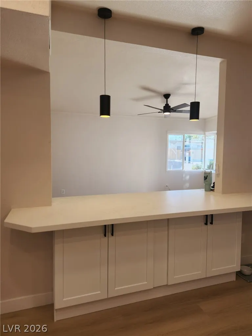
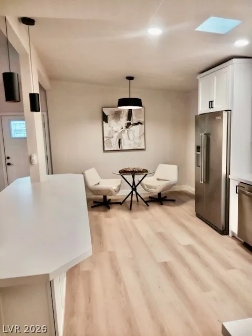
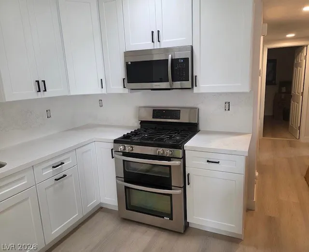
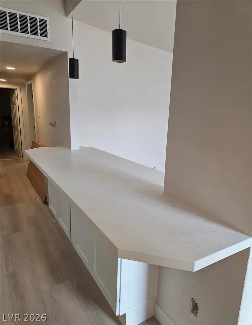
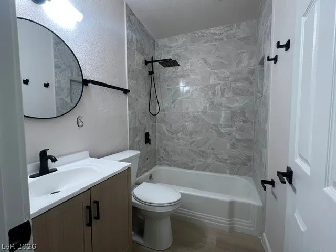
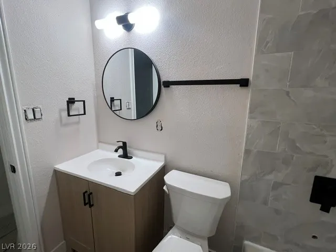
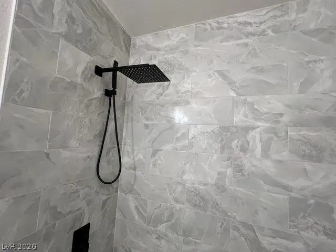
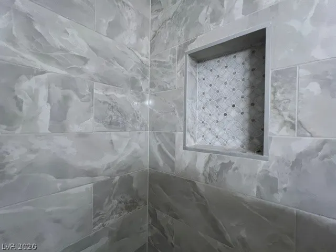
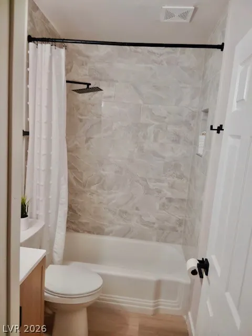
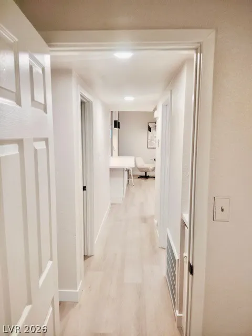
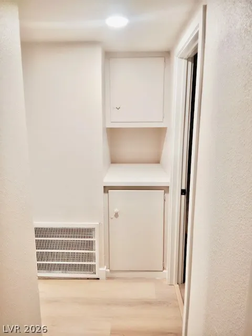
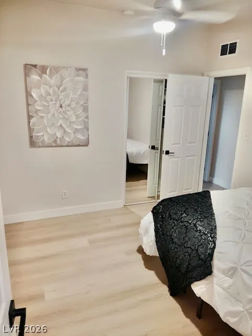
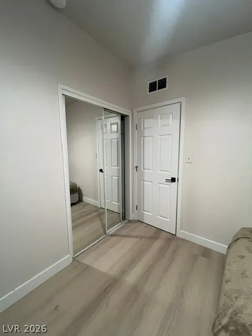
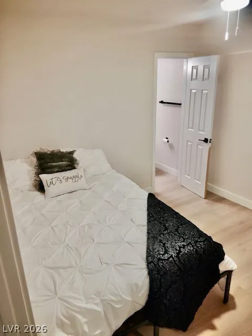
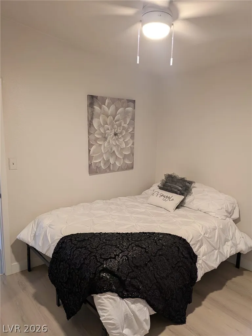
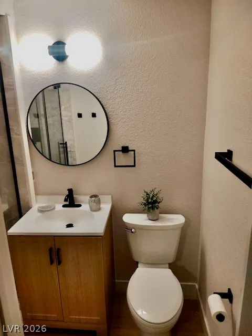
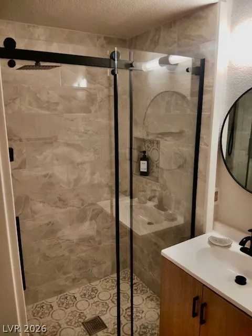
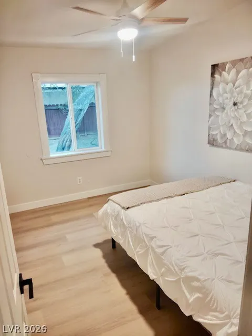
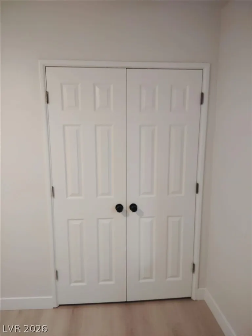
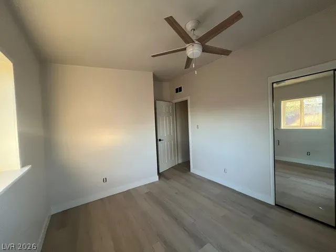
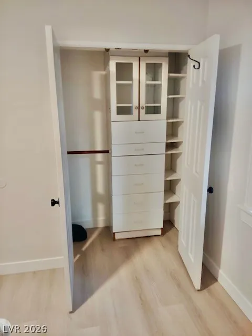
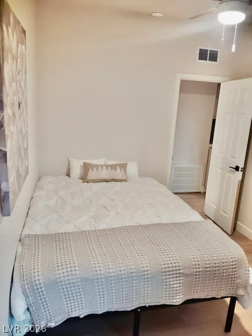
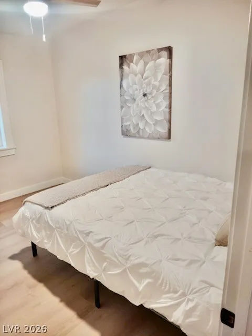
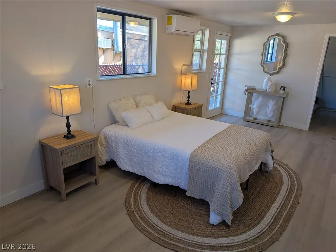
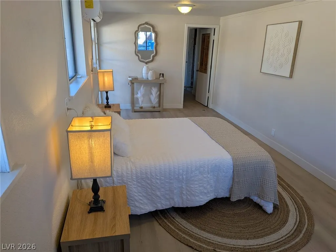
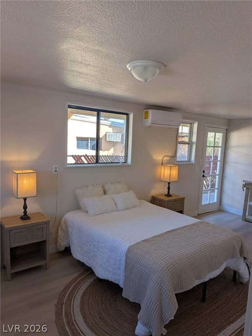
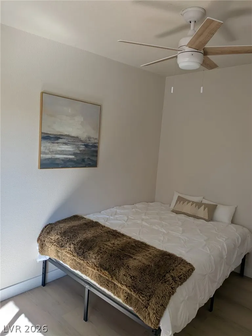
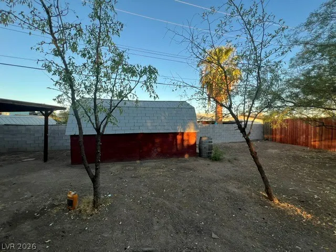
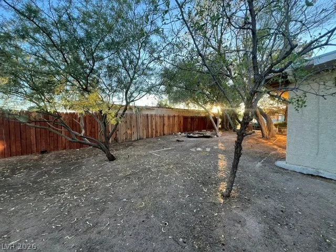
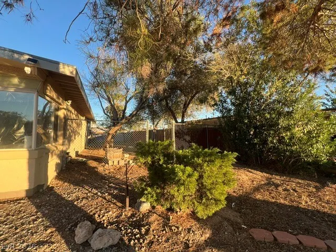
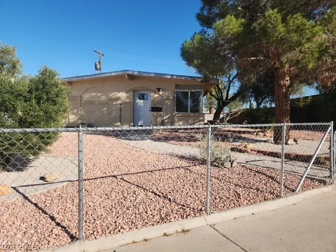
Beautifully reimagined vintage gem! First time on the market in 50+ years! You're going to love the new custom kitchen with soft close and custom pull outs. Quartz countertops with full backsplash adding a nice touch of elegance. The kitchen is open to the living room with a bar that can seat on both sides! Stainless steel appliances with KitchenAid, counter depth refrigerator, brand new microwave and dishwasher, and they all stay! New Luxury Vinyl Plank throughout and the bathrooms are gorgeous! Custom tile, shampoo niches, new vanities and more. Two of the bedrooms have exterior doors for easy access to back and side yards. The 4th bedroom can also be used as a den, game room or office. It has its only door to the side yard! There is no closet, but it is connected to a large utility room that could become a closet easily. There is also water available in two of the walls and a floor drain! Making it possible to add a bathroom for a big primary, a nice Granny suite or even a rental room! Nice big lot with woodshed, attached workshop, covered patio and huge side yard that could easily become RV Parking. Room for all the toys here and a super convenient location. Come on home!
| Elementary School | Middle School | High School |
|---|---|---|
| Moore Elementary School | Gibson Robert O. Middle School | Western High School |
| Price History | |
|---|---|
| 10/11/2026 | Listed $379,999 |
| 11/3/2026 | 3$369,900 |
General Features
| Interior Amenities | Bedroom on Main Level,Ceiling Fan(s),Primary Downstairs,Skylights,Window Treatments |
|---|---|
| Sewer | Public Sewer |
| Heating | Central,Gas |
| Cooling | Central Air,Electric |
| Utilities | Underground Utilities |
| Possession | Close Of Escrow |
| Roof | Other |
| Appliances | Disposal,Gas Range,Microwave,Refrigerator |
| Exterior Features | Patio,Private Yard,Shed |
| Patio/Porch Features | Covered,Patio |
| Architectural Style | One Story |
| Security Features | Controlled Access |
| Year Built | 1960 |
| Electric | Photovoltaics None |
| Stories | 1 |
| Property SubType | Single Family Residence |
| Additional Parcels Description | --- |
| County | Clark |
| Property Type | Residential |
| Association Amenities | None |
| Subdivision Name | Golfridge Terrace |
| Facing Direction | West |
| Other Structures | Shed(s),Workshop |
| Total Rooms | 5 |
| Status | Active |
| Directions | 95 to Jones, North to Washington, east to Minnesota and go left. Take the first right and follow it around. Home is on Elk, on the right just as your curve around. |
| High School | Western |
| City | Las Vegas |
| Zoning Description | Single Family |
| Lot Size Units | Acres |
| Lot Size Square Feet | 6534 |
| Elementary School | Moore, William,Moore, William |
| Tax Annual Amount | 579 |
| Middle/Junior High School | Gibson Robert O. |
| Virtual Tour | https://www.propertypanorama.com/instaview/las/2825257 |
| Days on Market | 15 |
| Standard Status | Active |
| Property Sub Type Additional | Single Family Residence |
| Expected Active Date | 2026-10-19 |
| PostalCity | Las Vegas |
Interior Features
| Flooring | Luxury Vinyl Plank |
|---|---|
| Furnished Y/N | Unfurnished |
| Air Conditioning Y/N | Yes |
| Heating Y/N | Yes |
| Window Features | Blinds,Skylight(s) |
| Full Baths | 1 |
| 3/4 Baths | 1 |
| Laundry Features | Electric Dryer Hookup,Laundry Room |
| Total Bedrooms | 4 |
| Total Baths | 2 |
| Bedrooms Possible | 5 |
Exterior Features
| Fencing | Chain Link,Front Yard,Wood |
|---|---|
| Parking Features | Garage,Private |
| Lot Features | Desert Landscaping,Landscaped,< 1/4 Acre |
| Water Source | Public |
| Lot Size Area | 0.15 |
| Building Area Total | 1470 |
| Lot Size Acres | 0.15 |
| Door Features | Storm Door(s) |
| Horse Amenities | None |
Amenities
- Foreclosure
- Views
- Short Sale
- New Construction
- Adult 55+
- Lease To Own
- No HOA Fees
- Furnished
- Primary On Main
- Air Conditioning
- Seller Finance
- Green
- Fixer Upper
- Horse
- Golf
- Fireplace
- Deck
- Garage
- Basement
- Pool
Property vs Single Family Average in 89108
Price
Taxes
Year Built

