
Address
1141 Via Rocca, Henderson, NV
Price
$ 395,000
Property Attributes
- MLS#2825265
- TypeSingle Family
- Listing Status Active
- CountyClark
- CityHenderson
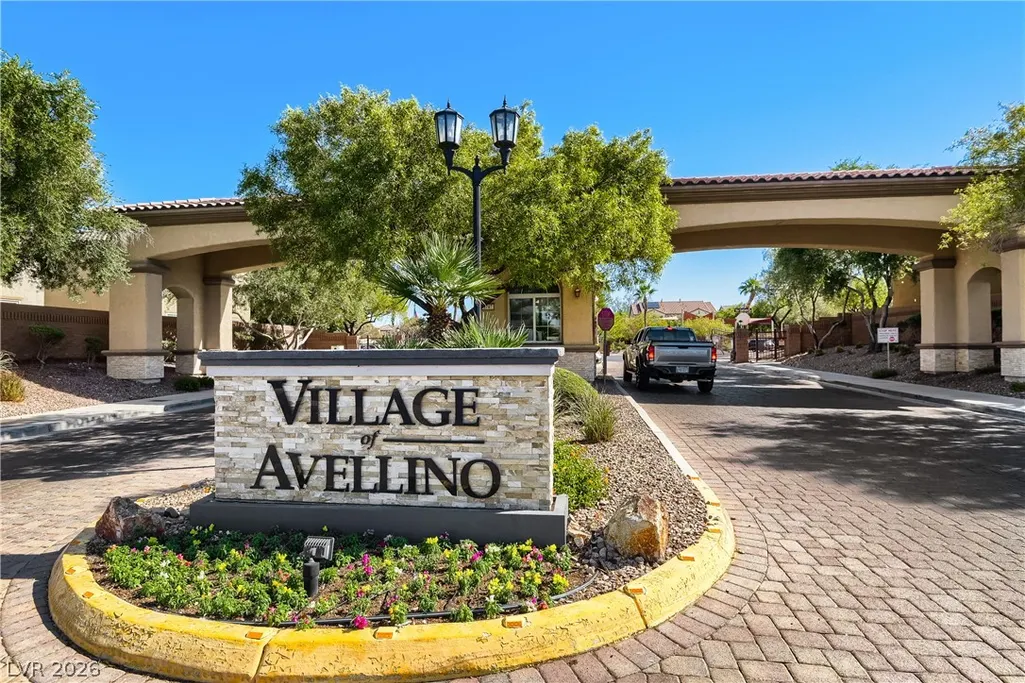
- NeighborhoodVillage Avellino
- Zip89052
- Style
- Year Built2009
- Taxes$ 2291
- Price$ 395,000
- Bedrooms3
- Full Bathrooms2
- Half Bathrooms1
- Sqr Footage1612
- Lot Size0.05 Acres
Data Source:
Greater Las Vegas MLS (GLVAR)
Property Description
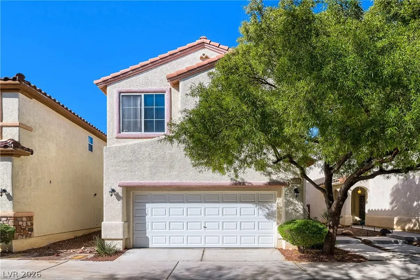
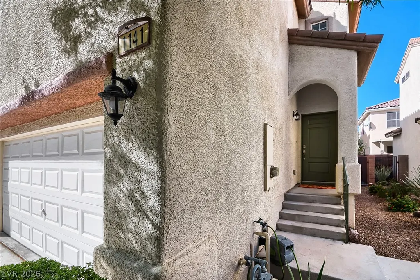
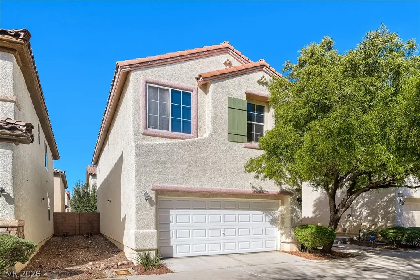
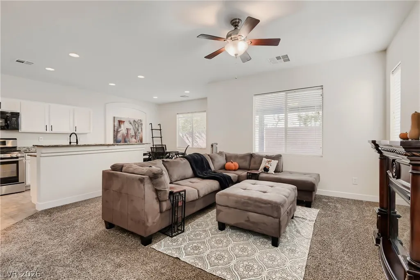
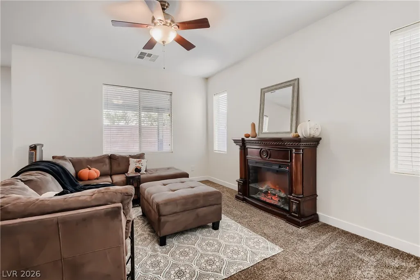
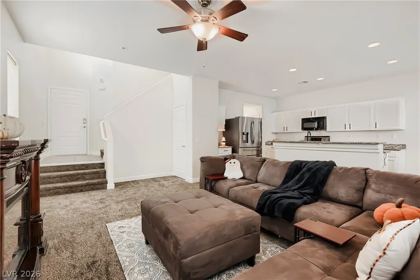
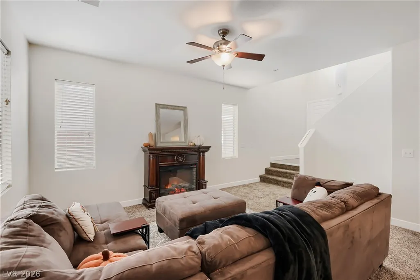
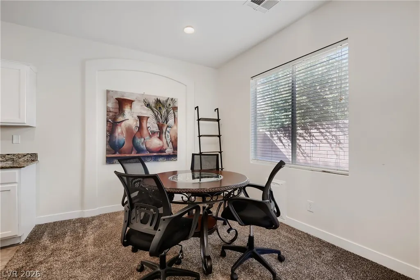
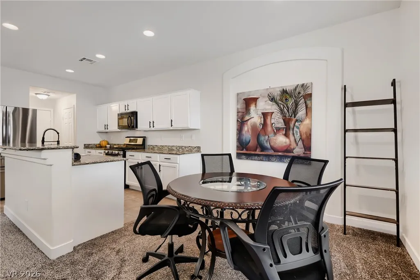
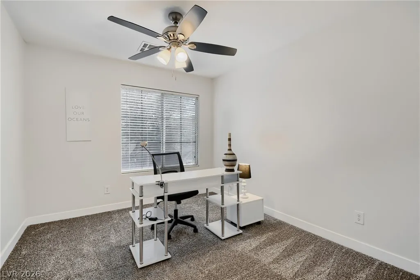
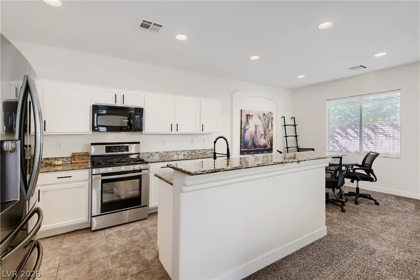
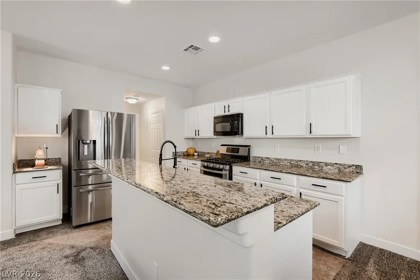
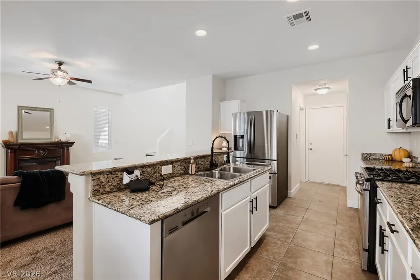
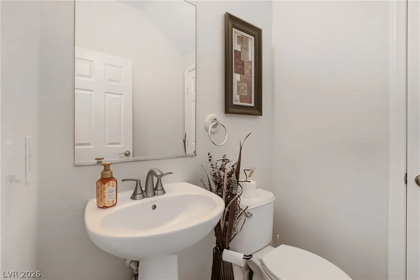
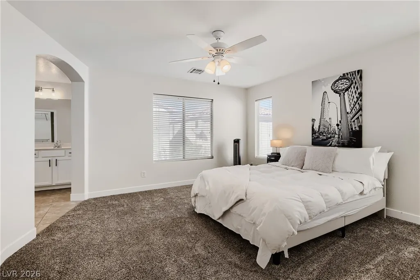
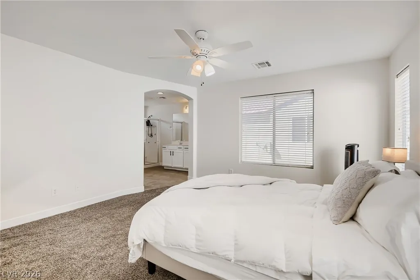
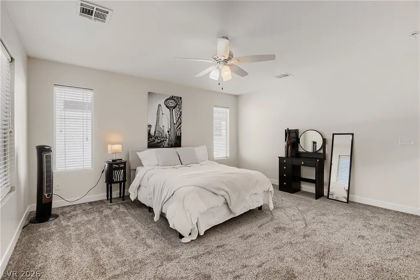
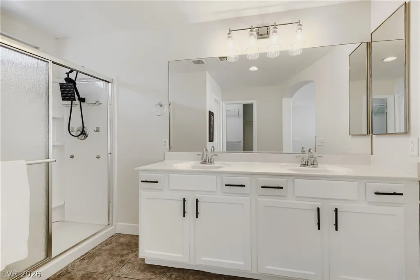
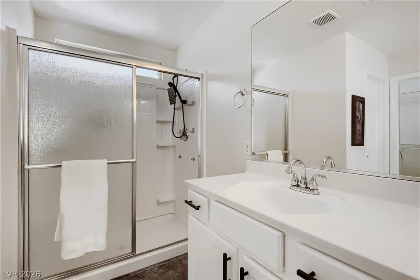
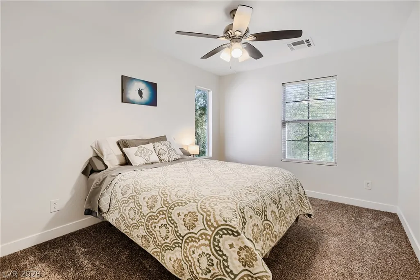
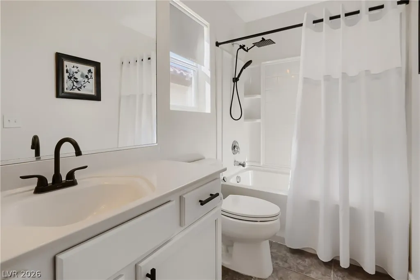
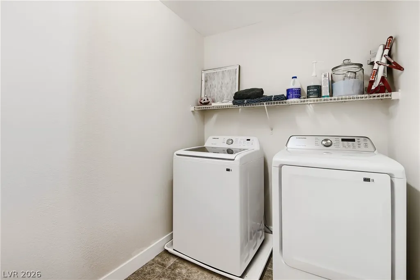
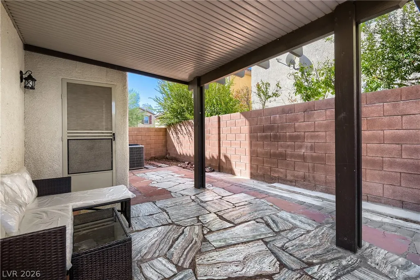
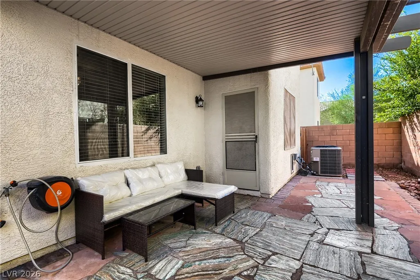
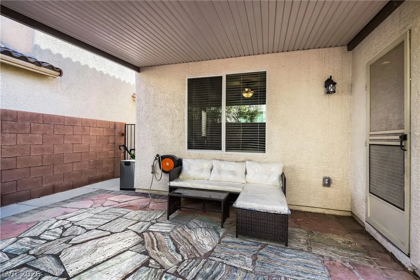
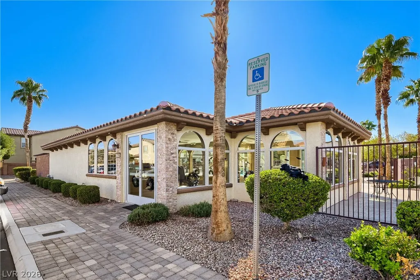
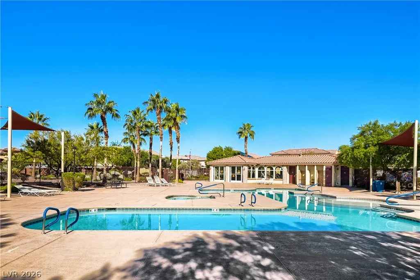
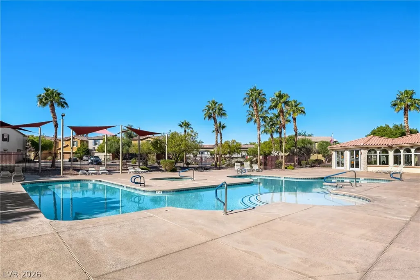
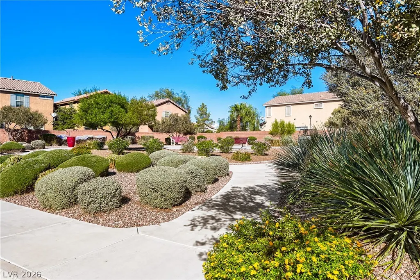
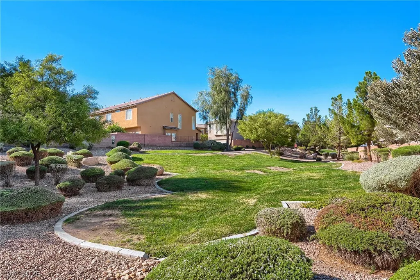
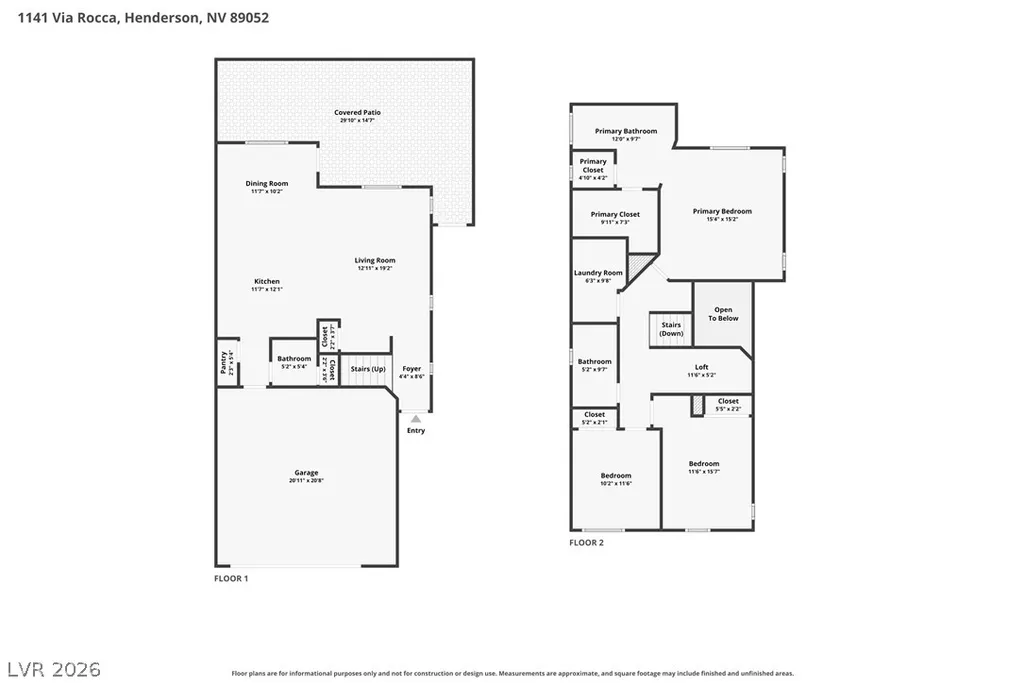
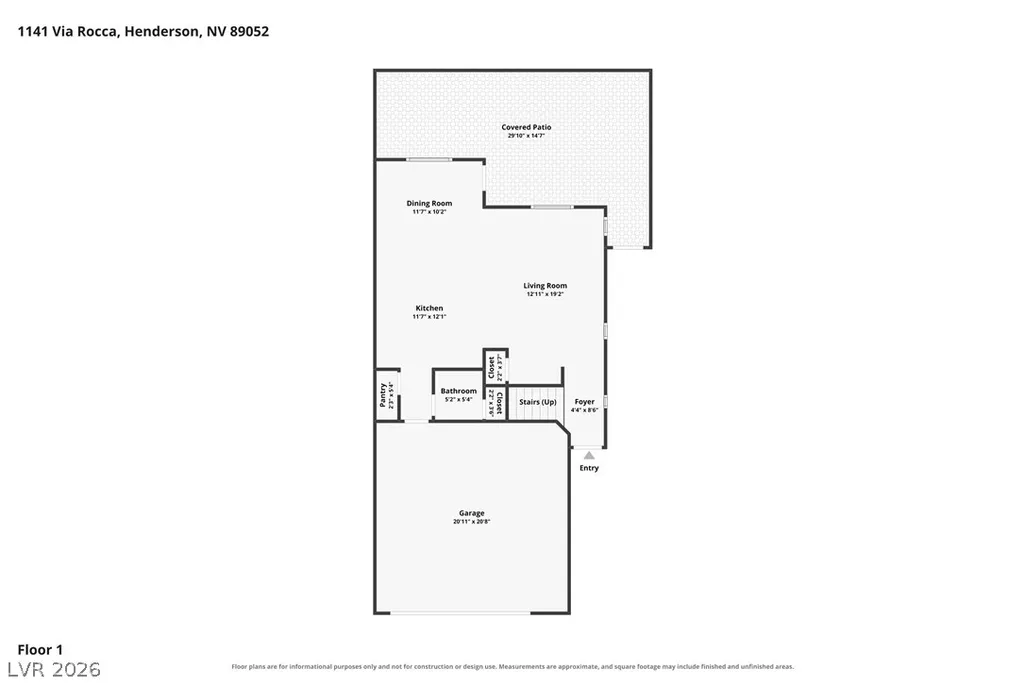
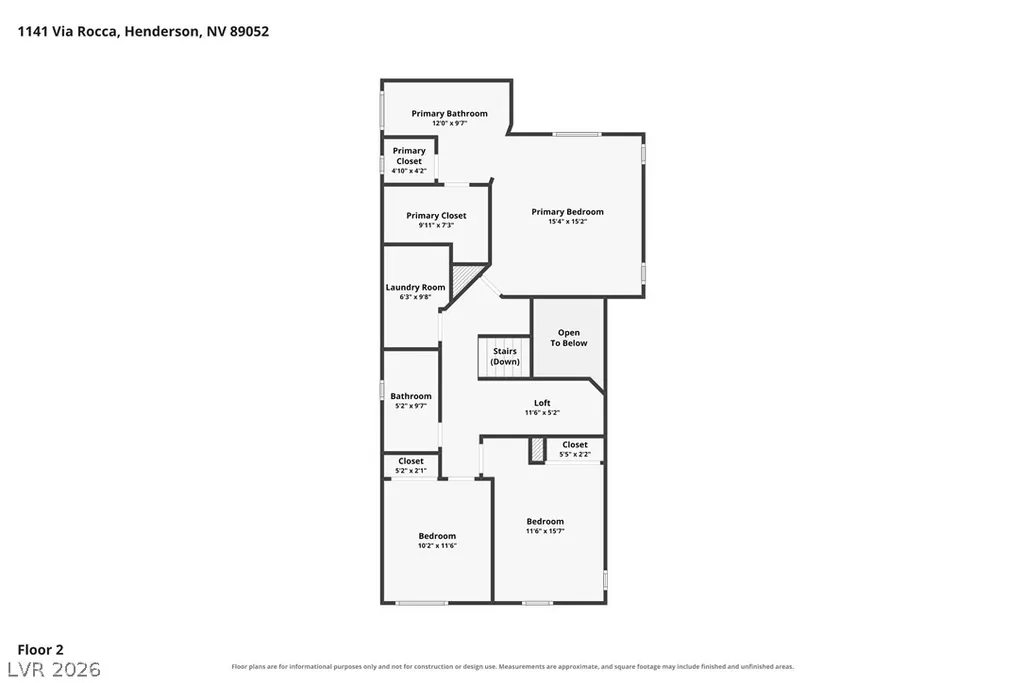
Freshly painted, new carpet and So Much More ! Classic stucco exterior finishes and Spanish tile roofing define the architecture of this two level residential home. An arched entryway welcomes guests to the property, which is situated on a fenced lot and features paved driveways alongside an attached garage. Inside, an open floor plan seamlessly connects the comfortable living area to the adjacent kitchen. Plush carpeting, blinds, and a ceiling fan are found throughout the main living space, which is anchored by a classic fireplace. The functional kitchen is detailed with granite countertops, white cabinetry, and a microwave. A casual dining space, a quiet workspace, and a powder room featuring a classic pedestal sink complete the interior layout. Central air with central heating provides year-round comfort. The home features three bedrooms, two full bathrooms, and one half bathroom. A spacious upper-level landing overlooks the lower floor, leading to a bedroom connected to an en suite bathroom via an arched doorway. The bathrooms are equipped with functional features, including a double vanity, white surfaces, a walk-in shower, a tub and shower combination, and tile flooring. A dedicated laundry room provides functional utility space with integrated shelving. Outdoor living is centered around a sheltered flagstone patio and private yard framed by textured stucco walls, wood fencing, and brick block fencing. Quiet paved concrete walkways wind through manicured desert landscaping in the common areas of this gated community. Residents can enjoy community association amenities, including an in ground swimming pool and spa surrounded by a concrete deck. Schedule a viewing today to experience the serene setting and functional design of this Henderson property.
| Elementary School | Middle School | High School |
|---|---|---|
| Schorr Elementary School | Webb Middle School | Liberty High School |
| Price History | |
|---|---|
| 10/21/2026 | Listed $395,000 |
General Features
| Interior Amenities | Bathroom on Main Level,None |
|---|---|
| Sewer | Public Sewer |
| Heating | Central,Gas |
| Cooling | Central Air,Electric |
| Utilities | Underground Utilities |
| Possession | Close Of Escrow |
| Roof | Tile |
| Appliances | Dryer,Dishwasher,Gas Cooktop,Disposal,Microwave,Refrigerator,Washer |
| Exterior Features | Patio |
| HOA | 140 |
| Garage Spaces | 2 |
| Association Fee Includes | Association Management,Recreation Facilities |
| Patio/Porch Features | Covered,Patio |
| Architectural Style | Two Story |
| Pool Features | Community |
| Security Features | Gated Community |
| Year Built | 2009 |
| Electric | Photovoltaics None |
| Stories | 2 |
| Property SubType | Single Family Residence |
| Community Features | Pool |
| Additional Parcels Description | --- |
| Assoc Fee Paid Per | Monthly |
| County | Clark |
| Property Type | Residential |
| Association Amenities | Gated,Pool,Guard |
| HOA / Comm Assn | Yes |
| Attached Garage | Yes |
| Energy Efficient | Windows |
| Subdivision Name | Village Avellino |
| Facing Direction | East |
| Garage Y/N | Yes |
| Total Rooms | 8 |
| Status | Active |
| Directions | From 15 and St Rose, Exit East on St Rose, N. on Bermuda, E. on Via Greca, through gate, then Left, and then Right on Via Geneva, to Via Rocca on Left side. |
| High School | Liberty |
| City | Henderson |
| Disclosures | Covenants/Restrictions Disclosure |
| Association Name | Village of Avellino |
| Zoning Description | Single Family |
| Lot Size Units | Acres |
| Lot Size Square Feet | 2178 |
| Elementary School | Schorr, Steve,Schorr, Steve |
| Year Built Details | RESALE |
| Tax Annual Amount | 2291 |
| Middle/Junior High School | Webb, Del E. |
| Property Condition | Resale |
| Virtual Tour | https://unbranded.virtuance.com/listing/1141-via-rocca-henderson-nevada |
| Days on Market | 12 |
| Standard Status | Active |
| Virtual Tour | https://www.virtuance.com/listing/1141-via-rocca-henderson-nevada |
| Property Sub Type Additional | Single Family Residence |
| PostalCity | Henderson |
Interior Features
| Flooring | Carpet |
|---|---|
| Furnished Y/N | Furnished |
| Total Fireplaces | 1 |
| Fireplace Features | Electric,Living Room |
| Air Conditioning Y/N | Yes |
| Heating Y/N | Yes |
| Window Features | Double Pane Windows |
| Fireplace Y/N | Yes |
| Full Baths | 1 |
| Half Baths | 1 |
| 3/4 Baths | 1 |
| Laundry Features | Gas Dryer Hookup,Laundry Room |
| Total Bedrooms | 3 |
| Total Baths | 3 |
| Bedrooms Possible | 4 |
Exterior Features
| Fencing | Block,Back Yard |
|---|---|
| Parking Features | Attached,Garage,Inside Entrance,Private |
| Lot Features | Desert Landscaping,Landscaped,< 1/4 Acre |
| Water Source | Public |
| Lot Size Area | 0.05 |
| Building Area Total | 1612 |
| Lot Size Acres | 0.05 |
| Horse Amenities | None |
Amenities
- Foreclosure
- Views
- Short Sale
- New Construction
- Adult 55+
- Lease To Own
- No HOA Fees
- Furnished
- Primary On Main
- Air Conditioning
- Seller Finance
- Green
- Fixer Upper
- Horse
- Golf
- Fireplace
- Deck
- Garage
- Basement
- Pool
Property vs Single Family Average in 89052
Price
Taxes
Year Built

