
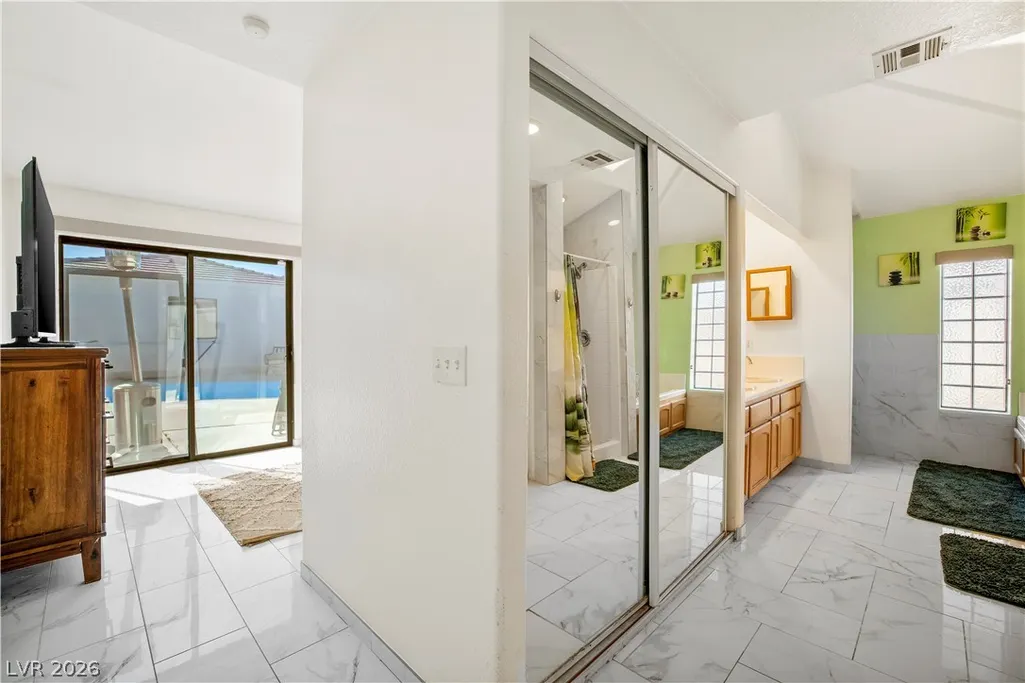
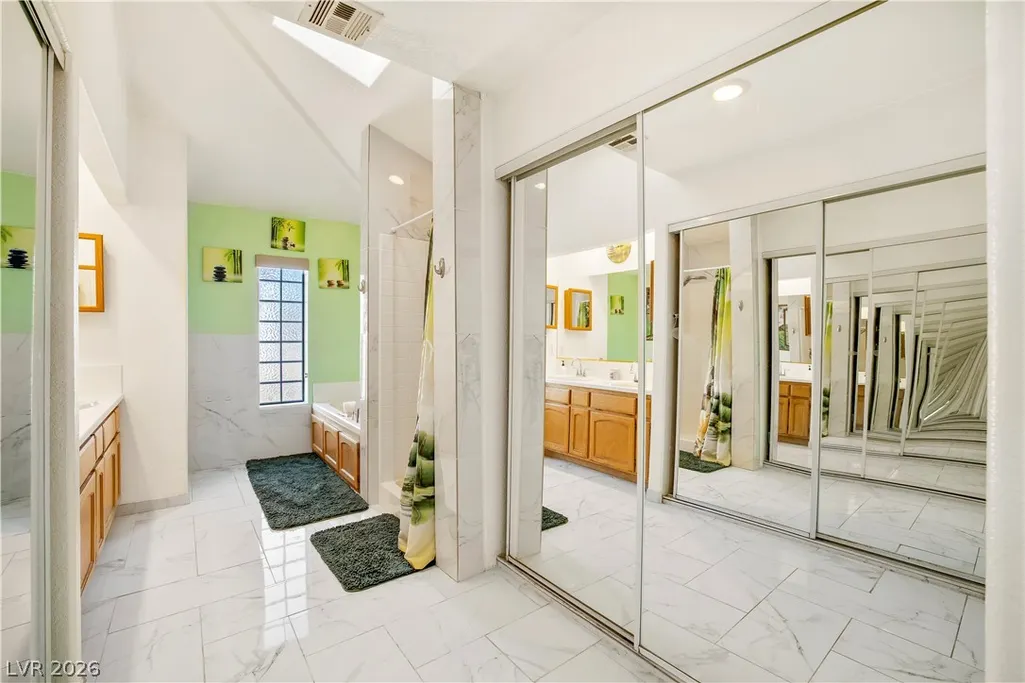
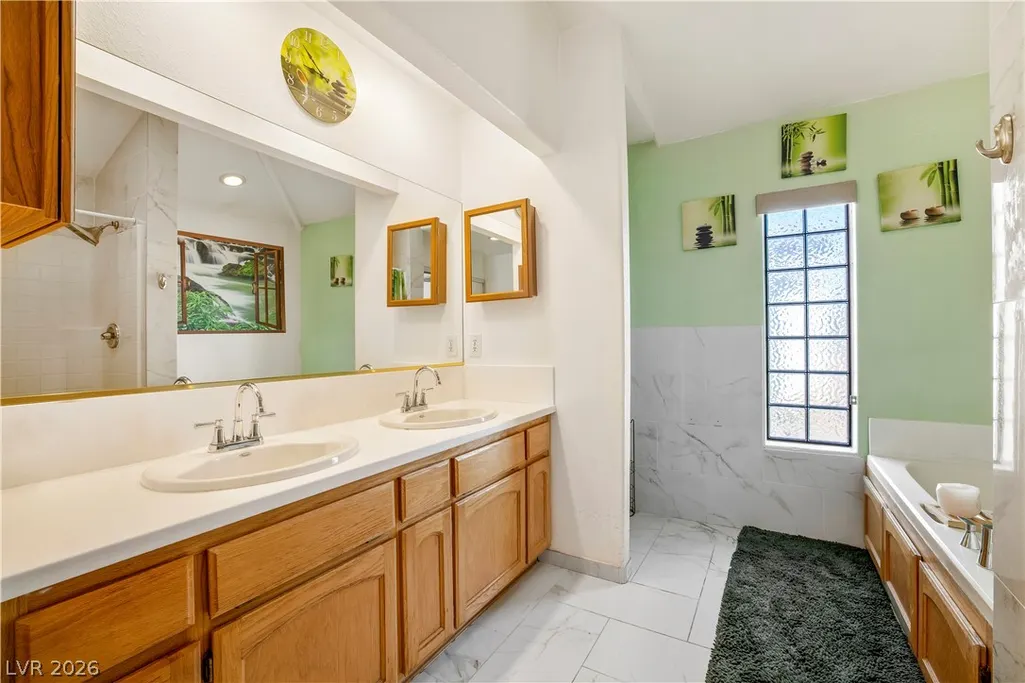
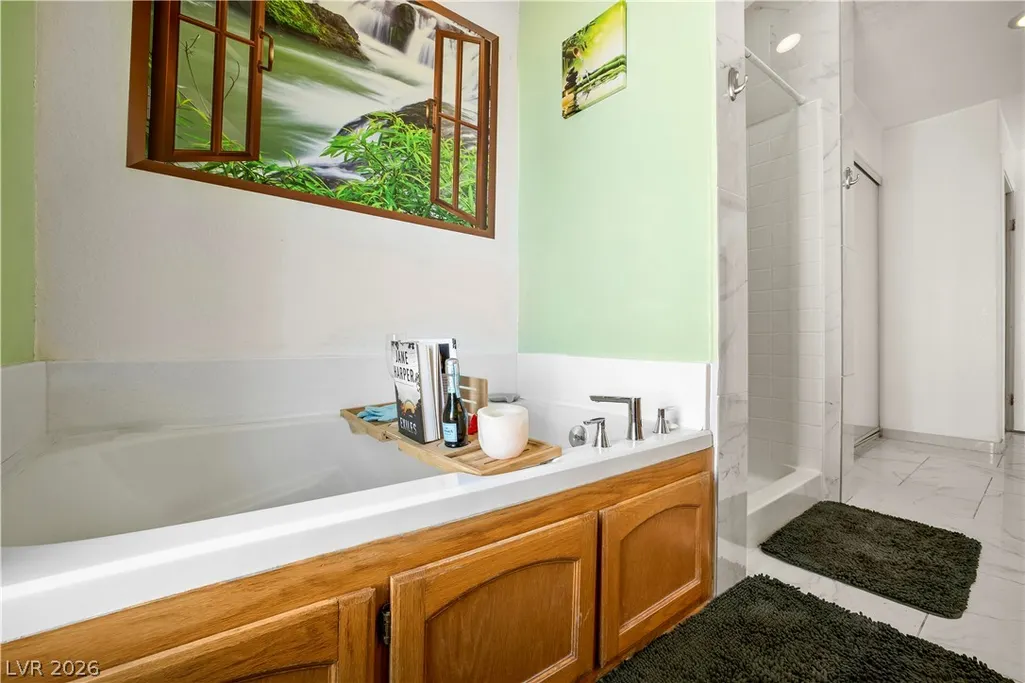
Views - Primary on Main
Address
2171 River Plate Drive, Pahrump, NV
Price
$ 519,900
Property Attributes
- MLS#2825382
- TypeSingle Family
- Listing Status Active
- CountyNye
- CityPahrump
- NeighborhoodCalvada Valley U8B
- Zip89048
- Style
- Year Built1998
- Taxes$ 1638
- Price$ 519,900
- Bedrooms5
- Full Bathrooms2
- Half Bathrooms0
- Sqr Footage2229
- Lot Size1.1 Acres
Data Source:
Greater Las Vegas MLS (GLVAR)
Property Description
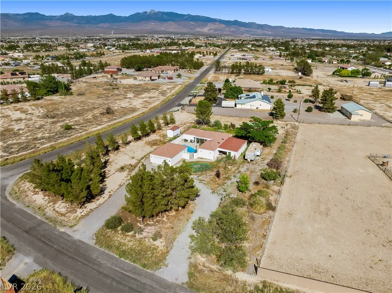
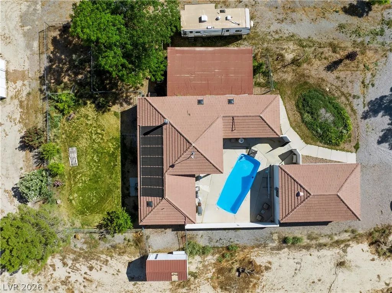
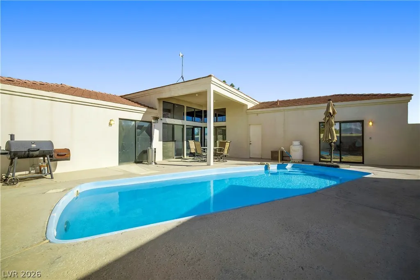
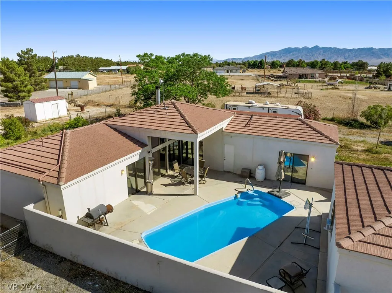
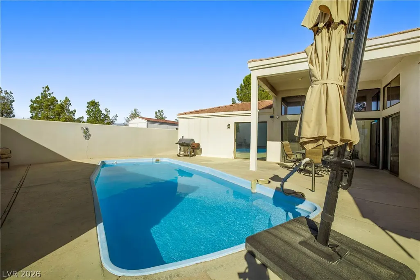
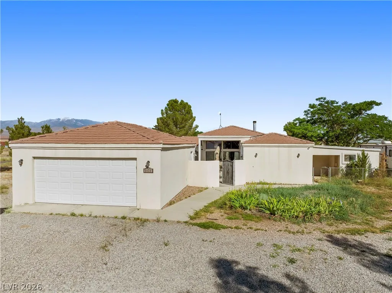
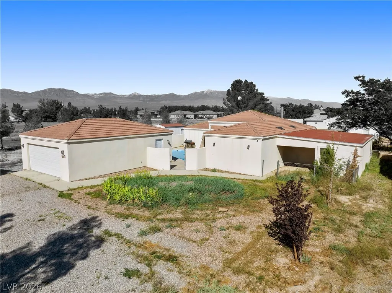
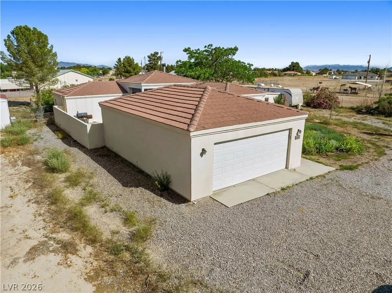
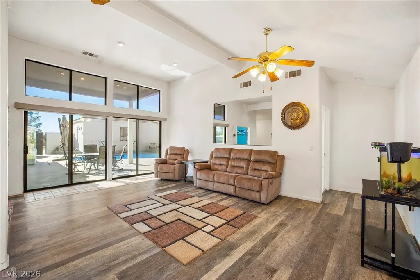
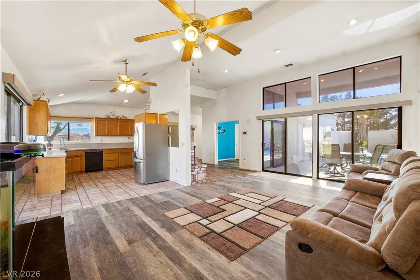
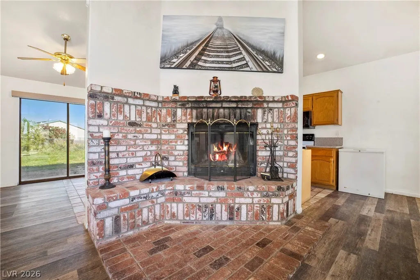
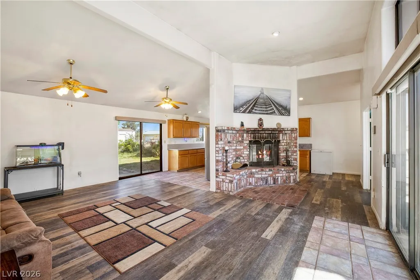
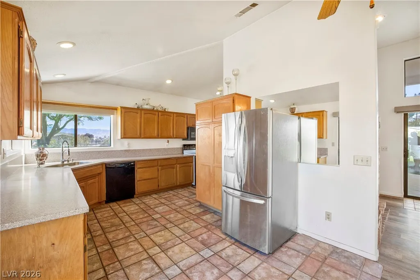
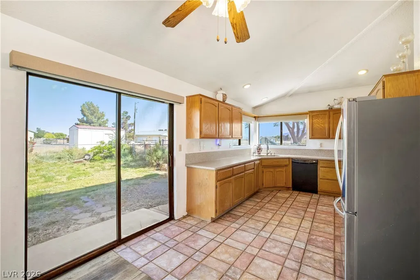
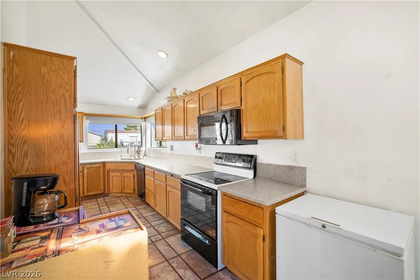
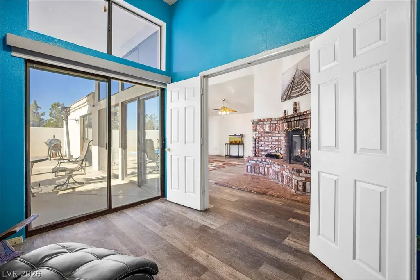
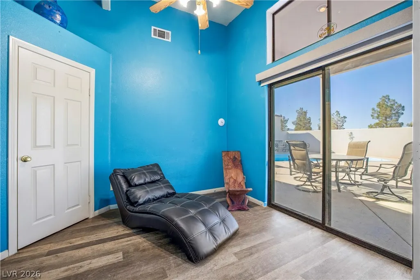
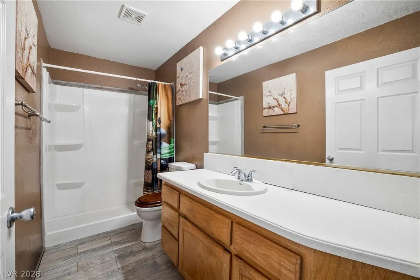
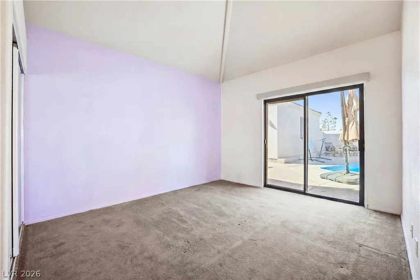
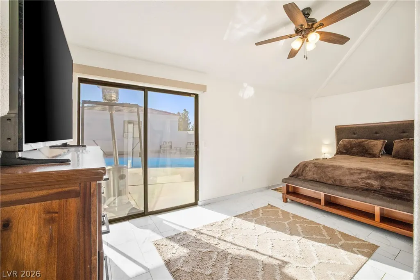
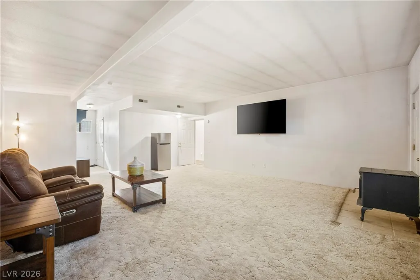
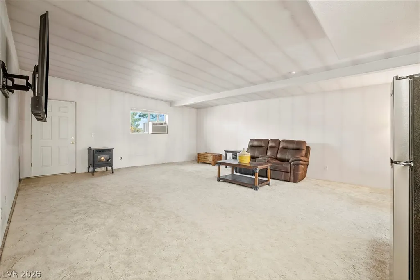
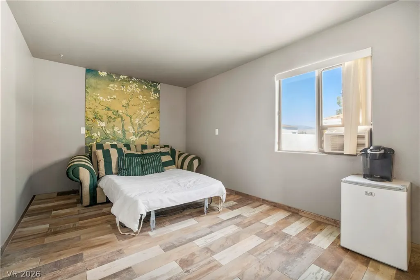
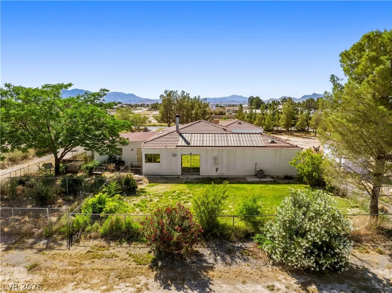
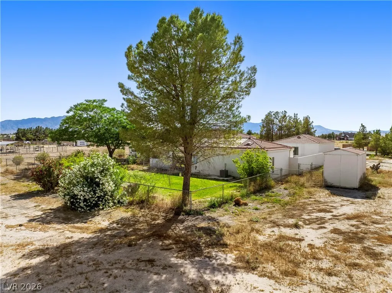
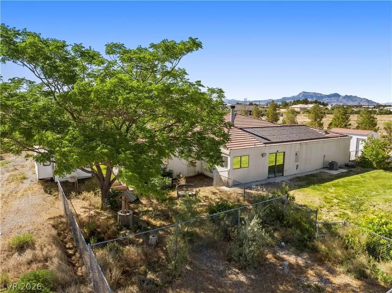
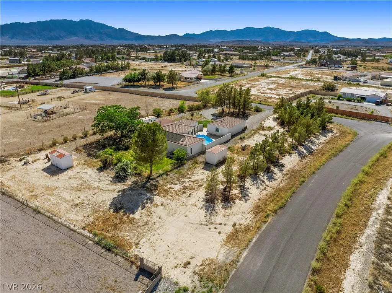
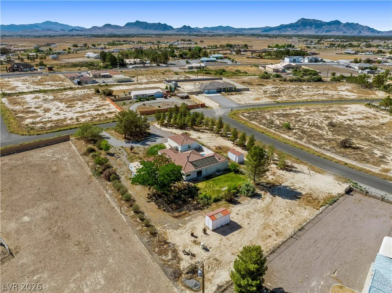
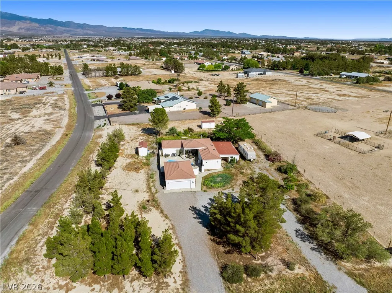
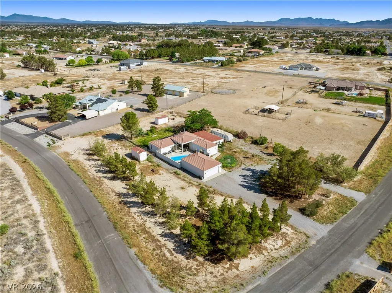
FRESH NEW LISTING at an ATTRACTIVE PRICE! Welcome to a true custom single story retreat designed entirely around indoor-outdoor living on approx. 1.1 acres! A circular driveway leads to a peaceful, private courtyard that anchors the home. This property features a unique U-shaped layout wrapping around a sparkling, solar-heated in-ground pool with seamless sliding-door access from the main living area and bedrooms. Natural sunlight streams through skylights and oversized windows. A classic brick fireplace and pellet stove are also included. Additional Highlights: includes a 50-amp RV hookup and all appliances. The detached garage features a bedroom/studio with a window A/C—ideal for multi-generational living, a home office, or guest house! The backyard offers a private orchard filled with mature peach, pomegranate, apple, almond, and apricot trees. Enjoy utility savings with a private well and septic system (NO water or sewer bills!). Recent HVAC, well pump, and water softener upgrades make this home even more desirable. A rare find and move in ready— schedule your tour today!
| Elementary School | Middle School | High School |
|---|---|---|
| Johnson Elementary School | Rosemary Clarke Middle School | Pahrump Valley High School |
| Price History | |
|---|---|
| 10/8/2026 | Listed $519,900 |
General Features
| Interior Amenities | Bathroom on Main Level,Bedroom on Main Level,Ceiling Fan(s),Full Bath on Main Level,Primary Downstairs,Pot Rack,Skylights,Window Treatments,Programmable Thermostat |
|---|---|
| Sewer | Septic Tank |
| Heating | Central,Electric,Pellet Stove,Wood,Zoned |
| Cooling | Central Air,Electric,2 Units,Window Unit(s) |
| Utilities | Cable Available,Natural Gas Not Available,Underground Utilities,Septic Available |
| Possession | Close Of Escrow |
| Roof | Composition,Shingle |
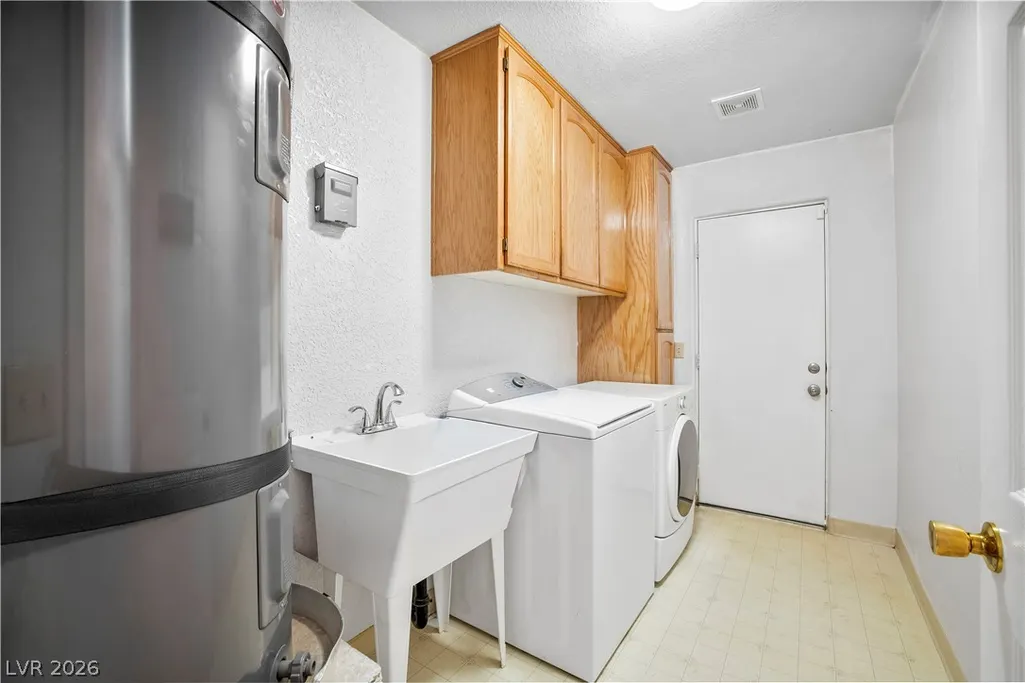
| Appliances | Built-In Electric Oven,Dryer,Dishwasher,Electric Cooktop,Electric Range,Electric Water Heater,Disposal,Microwave,Refrigerator,Water Softener Owned,Water Heater,Washer,Solar Hot Water |
| Exterior Features | Circular Driveway,Courtyard,Out Building(s),Patio,Private Yard,RV Hookup,Shed,Awning(s),Irrigation Sprinklers |
| Garage Spaces | 2 |
| Patio/Porch Features | Covered,Patio |
| Architectural Style | One Story,Custom |
| Pool Features | Heated,In Ground,Private,Solar Heat |
| Private Pool | Yes |
| Security Features | Security System Owned |
| Construction Materials | Brick,Block,Frame,Stucco |
| Year Built | 1998 |
| Electric | Photovoltaics None |
| View | Mountain(s) |
| Stories | 1 |
| Property SubType | Single Family Residence |
| Percent Ownership | Single Family Residential |
| Additional Parcels Description | --- |
| County | Nye |
| Property Type | Residential |
| Association Amenities | None |
| Energy Efficient | Water Heater,Windows |
| Subdivision Name | Calvada Valley U8B |
| Facing Direction | West |
| Garage Y/N | Yes |
| Green Energy Generation | Wind |
| Other Structures | Guest House,Outbuilding,Shed(s) |
| Total Rooms | 7 |
| Status | Active |
| Directions | From Hwy NV-160 W turn left onto E. Gamebird Rd. Turn right onto S. Blagg Rd. Turn left onto W. Calvada Blvd. Turn right onto River Plate Dr. |
| High School | Pahrump Valley |
| City | Pahrump |
| View Y/N | Yes |
| Zoning Description | Single Family |
| Lot Size Units | Acres |
| Lot Size Square Feet | 47916 |
| Elementary School | Johnson, JG,Johnson, JG |
| Year Built Details | RESALE |
| Tax Annual Amount | 1638 |
| Middle/Junior High School | Rosemary Clarke |
| Property Condition | Resale |
| Virtual Tour | https://www.propertypanorama.com/instaview/las/2825382 |
| Days on Market | 27 |
| Standard Status | Active |
| Property Sub Type Additional | Single Family Residence |
| PostalCity | Pahrump |
Interior Features
| Flooring | Brick,Carpet,Laminate,Linoleum,Tile,Vinyl |
|---|---|
| Furnished Y/N | Unfurnished |
| Total Fireplaces | 1 |
| Fireplace Features | Family Room,Gas,Glass Doors,Great Room,Living Room,Multi-Sided,Wood Burning |
| Air Conditioning Y/N | Yes |
| Heating Y/N | Yes |
| Window Features | Blinds,Double Pane Windows,Insulated Windows,Skylight(s),Window Treatments |
| Fireplace Y/N | Yes |
| Full Baths | 2 |
| Laundry Features | Cabinets,Gas Dryer Hookup,Laundry Room,Sink |
| Total Bedrooms | 5 |
| Total Baths | 2 |
| Bedrooms Possible | 5 |
Exterior Features
| Fencing | Block,Back Yard,Chain Link,RV Gate,Stucco Wall,Wrought Iron |
|---|---|
| Parking Features | Detached,Exterior Access Door,Garage,Garage Door Opener,Private,RV Hook-Ups,RV Potential,RV Access/Parking,Storage |
| Lot Features | 1 to 5 Acres,Corner Lot,Drip Irrigation/Bubblers,Desert Landscaping,Fruit Trees,Garden,Landscaped,Rocks,Trees |
| Water Source | Private,Well |
| Lot Size Area | 1.1 |
| Building Area Total | 2229 |
| Lot Size Acres | 1.1 |
| Road Surface Type | Paved |
| Horse Amenities | None |
Amenities
- Foreclosure
- Views
- Short Sale
- New Construction
- Adult 55+
- Lease To Own
- No HOA Fees
- Furnished
- Primary On Main
- Air Conditioning
- Seller Finance
- Green
- Fixer Upper
- Horse
- Golf
- Fireplace
- Deck
- Garage
- Basement
- Pool
Property vs Single Family Average in 89048
Price
Taxes
Year Built

