
Price Reduction
Address
1045 Pleasing Plateau Street, Henderson, NV
Price
$ 714,900
Property Attributes
- MLS#2825429
- TypeSingle Family
- Listing Status Active
- CountyClark
- CityHenderson
- NeighborhoodMission Horizon
- Zip89002
- Style
- Year Built2005
- Taxes$ 3152
- Price$ 714,900
- Bedrooms5
- Full Bathrooms3
- Half Bathrooms0
- Sqr Footage3043
- Lot Size0.14 Acres
Data Source:
Greater Las Vegas MLS (GLVAR)
Property Description
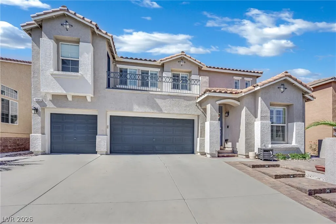
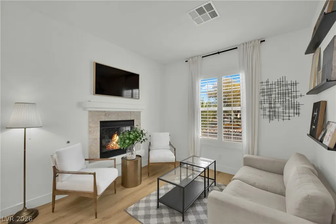
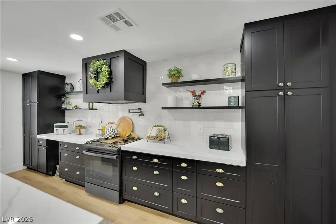
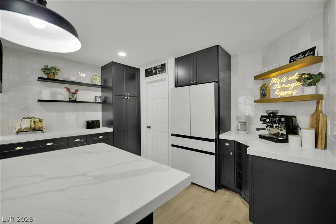
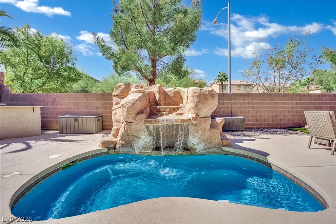
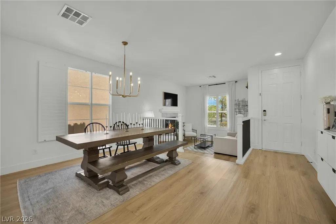
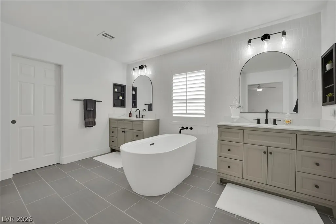
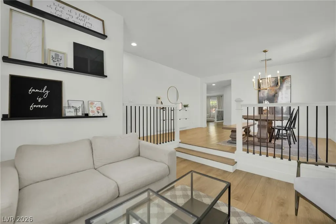
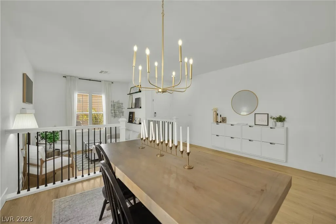
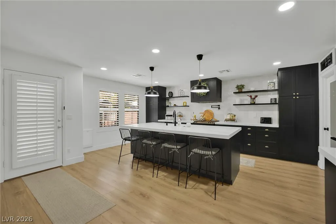
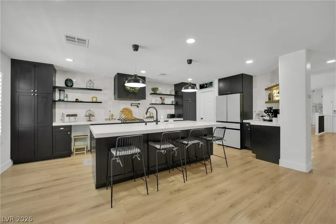
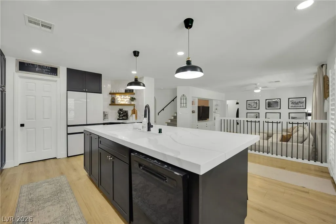
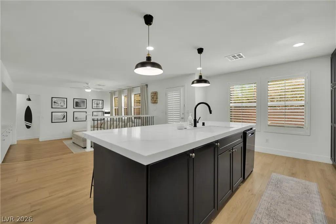
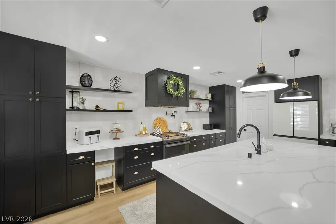
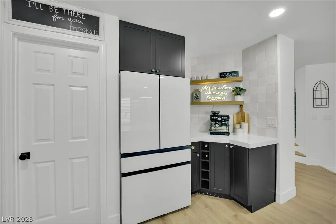
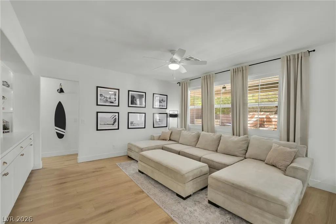
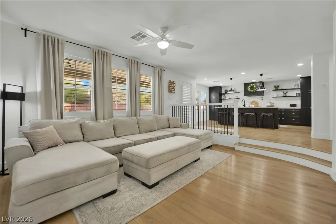
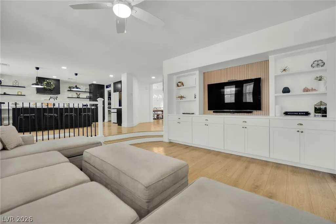
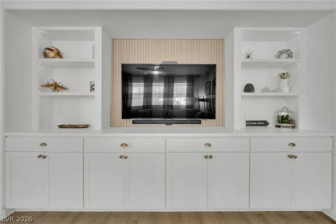
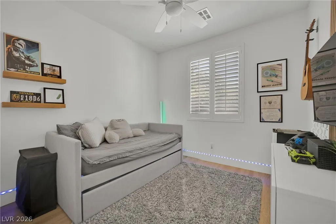
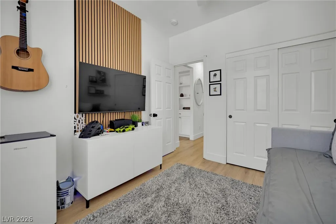
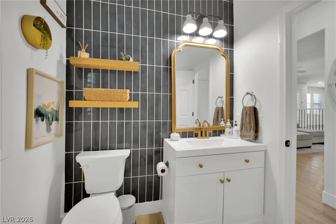
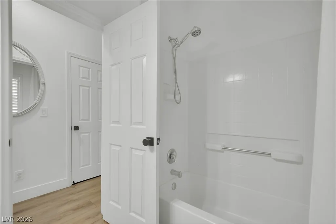
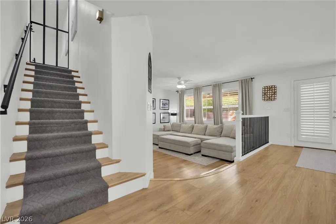
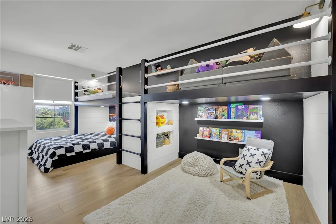
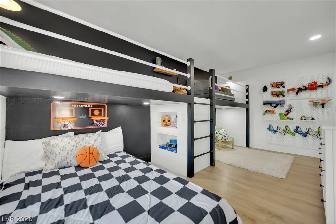
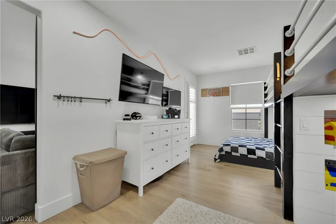
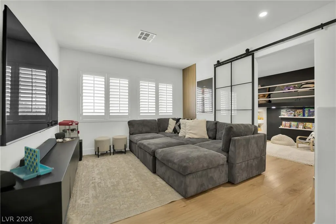
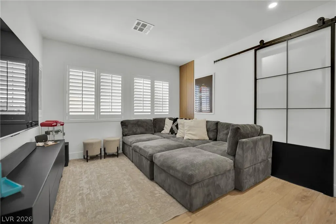
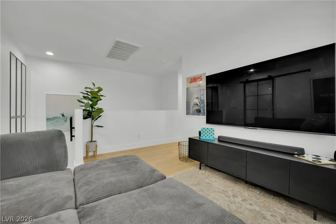
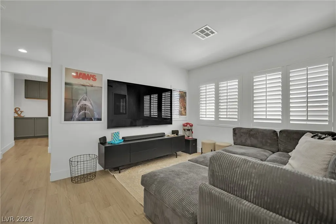
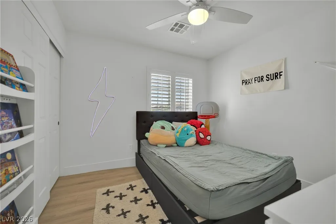
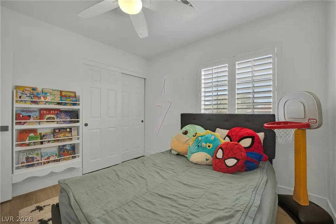
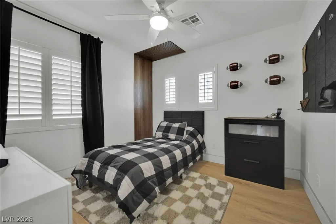
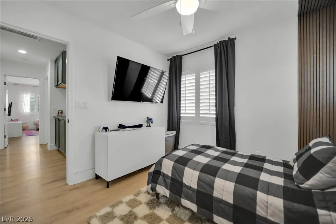
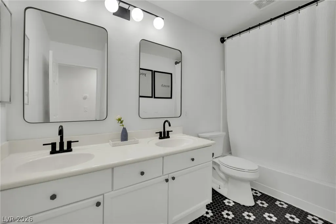
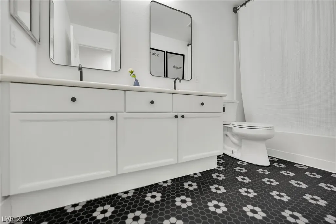
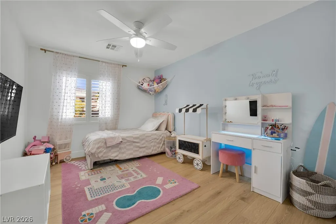
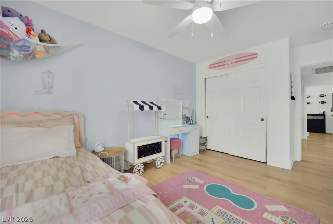
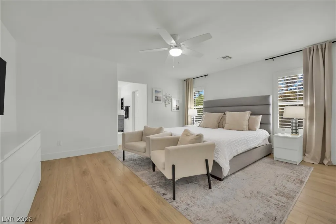
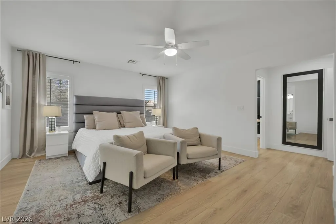
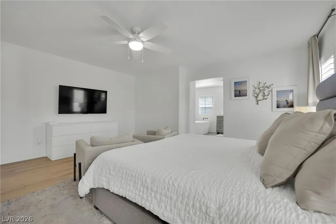
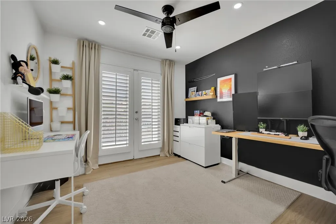
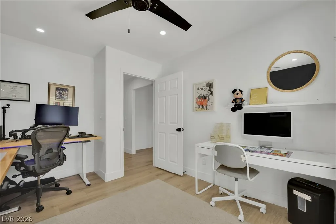
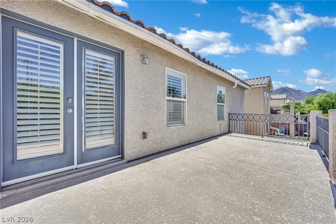
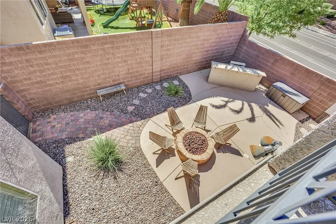
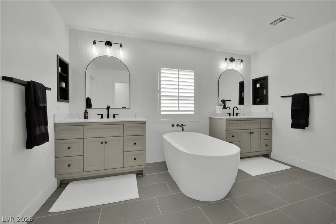
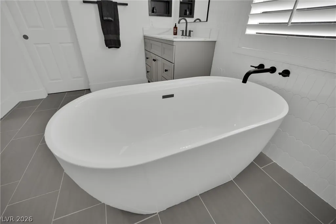
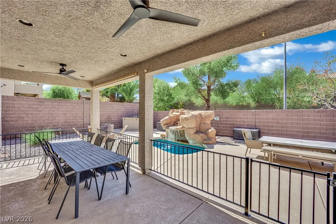
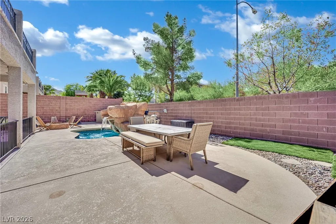
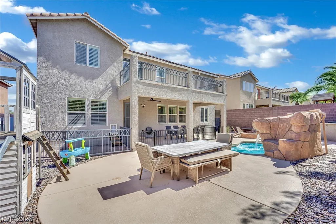
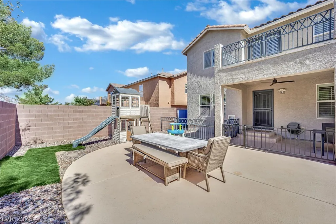
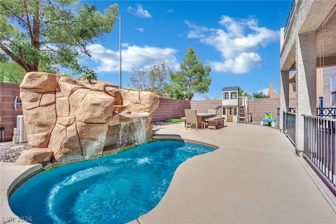
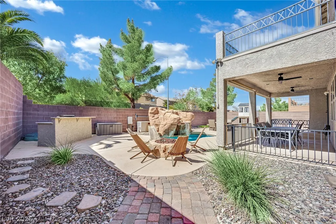
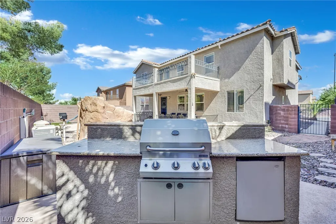
STUNNING, FULLY REMODELED HOME IN HENDERSON'S HIGHLY SOUGHT AFTER PARADISE HILLS NEIGHBORHOOD! Offering 3,043 square feet of beautifully designed living space, this exceptional home combines modern luxury with comfort and style. From the moment you enter, you'll appreciate the gorgeous neutral vinyl plank flooring, tasteful designer finishes, and attention to detail throughout. The chef's kitchen is a showstopper, perfect for entertaining and everyday living. Generously sized bedrooms provide plenty of space for family and guests, while the fantastic bunk room adds a fun and unique touch! The luxurious primary suite is a true retreat, featuring a beautifully appointed bath and an additional versatile room that can be customized to suit your needs. Currently used as a private home office, this flex space offers endless possibilities while providing a peaceful escape from the rest of the home. Step outside to your own private backyard oasis featuring a sparkling swimming pool, stunning rock waterfall, and built-in BBQ...an entertainer's dream! Enjoy the added privacy of having no homes directly behind you. Complete with a spacious 3-car garage and situated in one of the area's most desirable neighborhoods, this beautifully remodeled home offers the perfect blend of luxury, functionality, and resort-style living. THIS MOVE IN READY HOME IS A MUST SEE!
| Elementary School | Middle School | High School |
|---|---|---|
| Smalley Elementary School | Mannion Jack & Terry Middle School | Foothill High School |
| Price History | |
|---|---|
| 10/9/2026 | Listed $724,999 |
| 10/23/2026 | 1$714,900 |
General Features
| Interior Amenities | Bathroom on Main Level,Bedroom on Main Level,Ceiling Fan(s),Full Bath on Main Level,Window Treatments |
|---|---|
| Sewer | Public Sewer |
| Heating | Central,Gas,Multiple Heating Units |
| Cooling | Central Air,Electric,2 Units |
| Utilities | Underground Utilities |
| Possession | Close Of Escrow |
| Roof | Tile |
| Appliances | Dryer,Dishwasher,Disposal,Gas Range,Microwave,Washer |
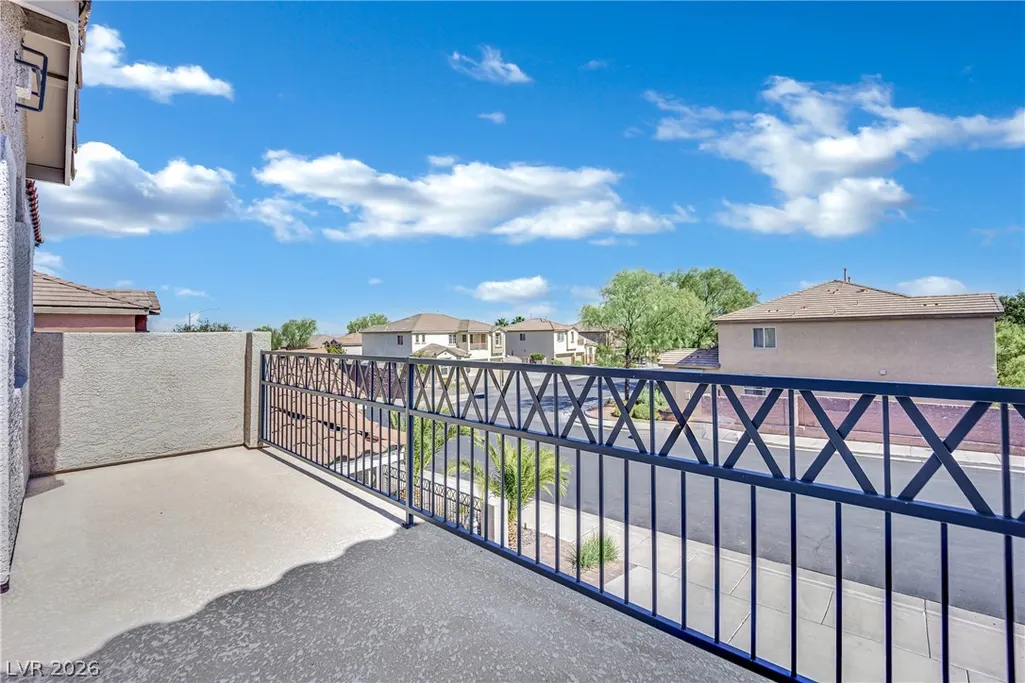
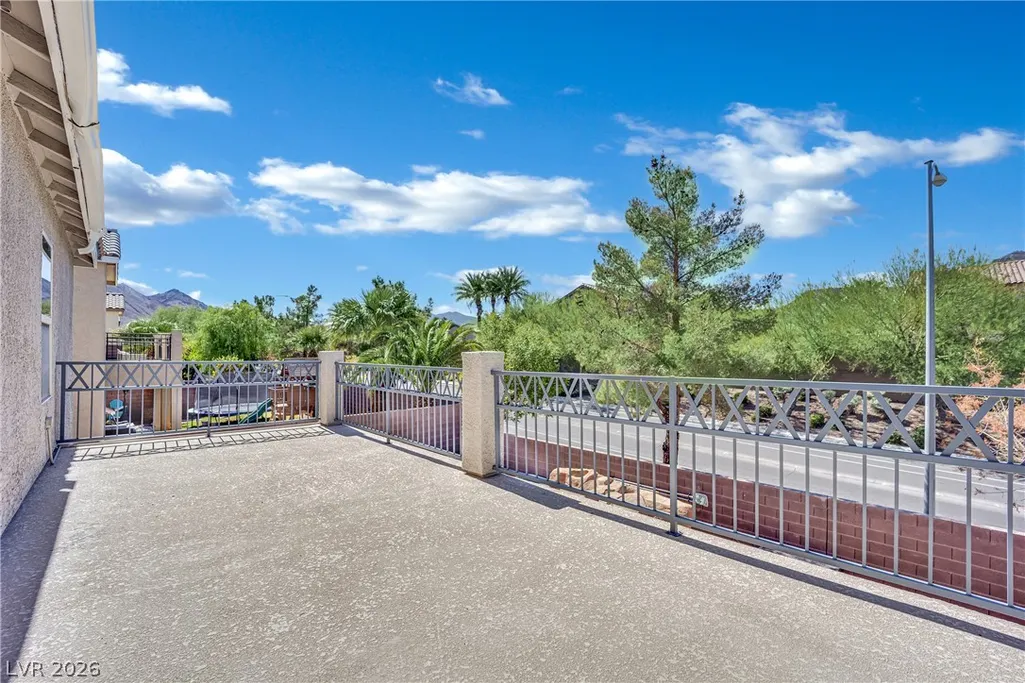
| Exterior Features | Built-in Barbecue,Balcony,Barbecue,Porch,Patio,Private Yard,Irrigation Sprinklers |
| HOA | 46 |
| Garage Spaces | 3 |
| Association Fee Includes | Association Management |
| Patio/Porch Features | Balcony,Covered,Patio,Porch |
| Architectural Style | Two Story |
| Pool Features | Fenced,Heated,In Ground,Private |
| Private Pool | Yes |
| Year Built | 2005 |
| Electric | Photovoltaics None |
| Stories | 2 |
| Property SubType | Single Family Residence |
| Additional Parcels Description | --- |
| Assoc Fee Paid Per | Monthly |
| County | Clark |
| Property Type | Residential |
| HOA / Comm Assn | Yes |
| Attached Garage | Yes |
| Energy Efficient | Windows |
| Subdivision Name | Mission Horizon |
| Facing Direction | East |
| Garage Y/N | Yes |
| Total Rooms | 13 |
| Status | Active |
| Directions | 95 SOUTH, EXIT ON HORIZON, RIGHT ON HORIZON, TAKE 1ST LEFT ONTO HORIZON RIDGE, RIGHT ON STUNNING SUMMIT, LEFT ONTO PLEASING PLATEAU. |
| High School | Foothill |
| City | Henderson |
| Disclosures | Covenants/Restrictions Disclosure |
| Association Name | The Hills |
| Zoning Description | Single Family |
| Lot Size Units | Acres |
| Lot Size Square Feet | 6098 |
| Elementary School | Smalley, James E. & A,Smalley, James E. & A |
| Year Built Details | RESALE |
| Tax Annual Amount | 3152 |
| Middle/Junior High School | Mannion Jack & Terry |
| Property Condition | Resale |
| Virtual Tour | https://www.propertypanorama.com/instaview/las/2825429 |
| Days on Market | 15 |
| Standard Status | Active |
| Property Sub Type Additional | Single Family Residence |
| PostalCity | Henderson |
Interior Features
| Flooring | Luxury Vinyl Plank |
|---|---|
| Furnished Y/N | Unfurnished |
| Total Fireplaces | 1 |
| Fireplace Features | Gas,Living Room |
| Air Conditioning Y/N | Yes |
| Heating Y/N | Yes |
| Window Features | Double Pane Windows,Drapes,Plantation Shutters |
| Fireplace Y/N | Yes |
| Full Baths | 3 |
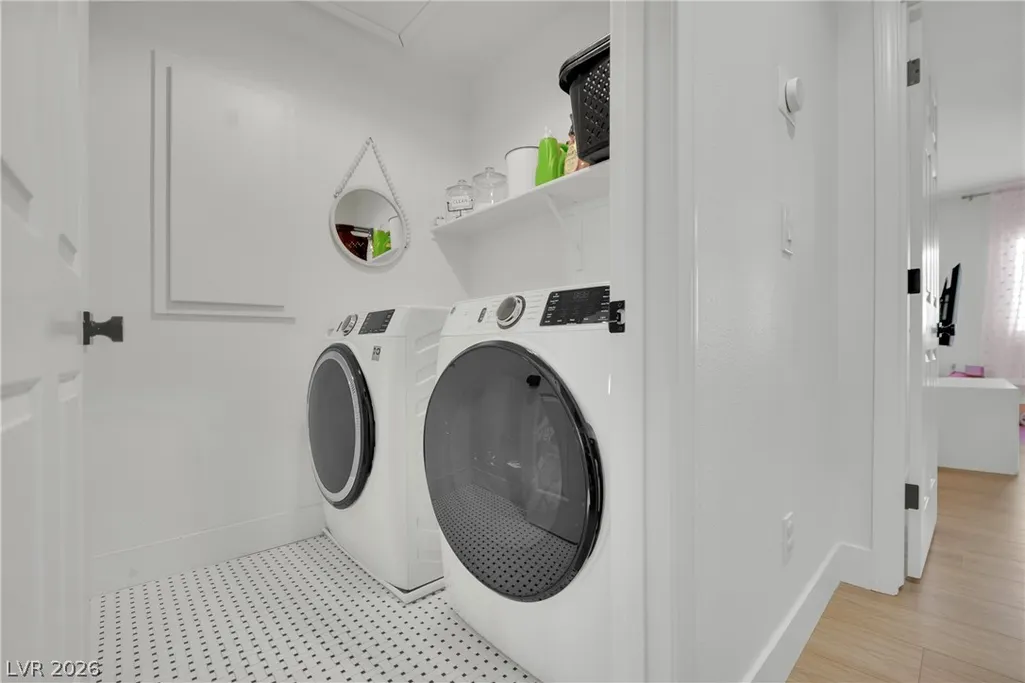
| Laundry Features | Gas Dryer Hookup,Laundry Room,Upper Level |
| Total Bedrooms | 5 |
| Total Baths | 3 |
| Bedrooms Possible | 7 |
Exterior Features
| Fencing | Block,Back Yard |
|---|---|
| Parking Features | Attached,Garage,Garage Door Opener,Inside Entrance,Open,Private,Shelves |
| Lot Features | Drip Irrigation/Bubblers,Desert Landscaping,Landscaped,< 1/4 Acre |
| Water Source | Public |
| Lot Size Area | 0.14 |
| Building Area Total | 3043 |
| Lot Size Acres | 0.14 |
| Open Parking Y/N | Yes |
| Horse Amenities | None |
Amenities
- Foreclosure
- Views
- Short Sale
- New Construction
- Adult 55+
- Lease To Own
- No HOA Fees
- Furnished
- Primary On Main
- Air Conditioning
- Seller Finance
- Green
- Fixer Upper
- Horse
- Golf
- Fireplace
- Deck
- Garage
- Basement
- Pool
Property vs Single Family Average in 89002
Price
Taxes
Year Built

