
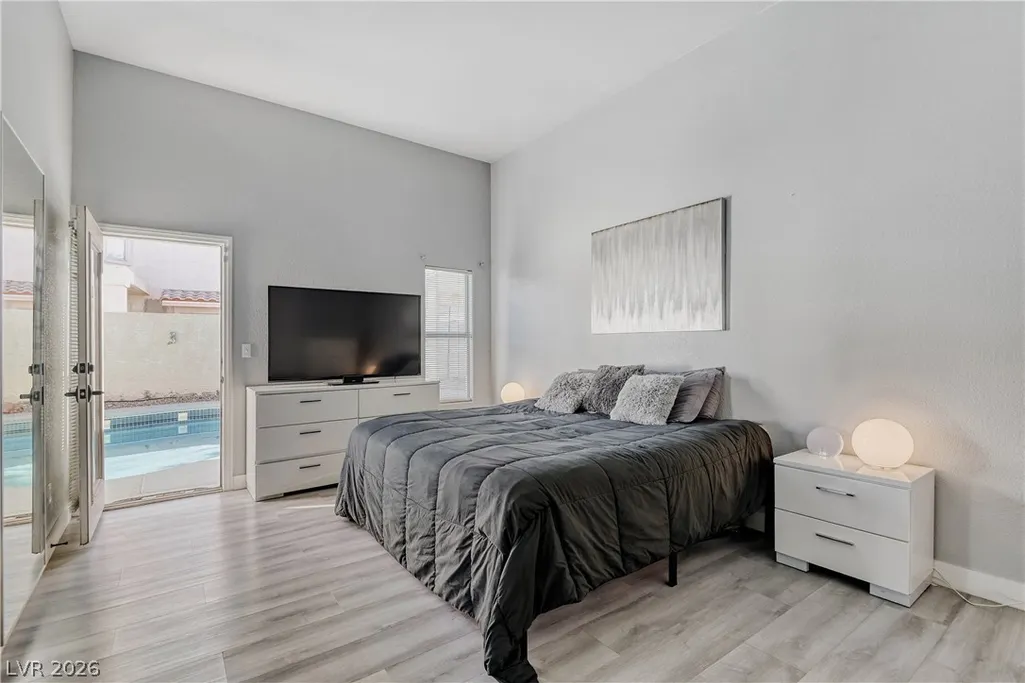
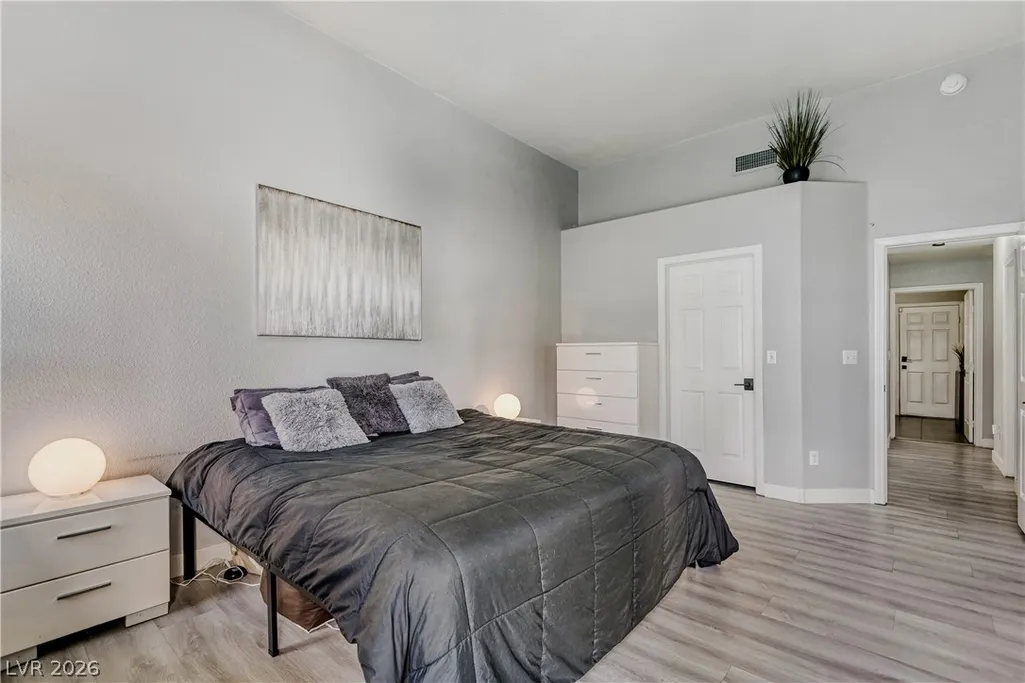
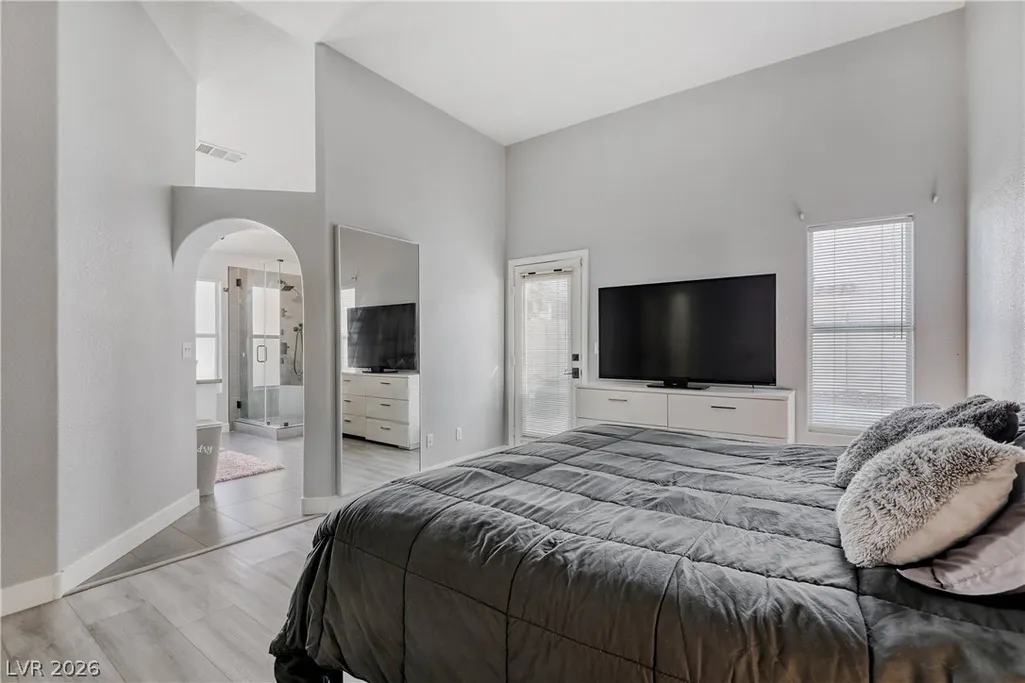
Price Reduction - Primary on Main
Address
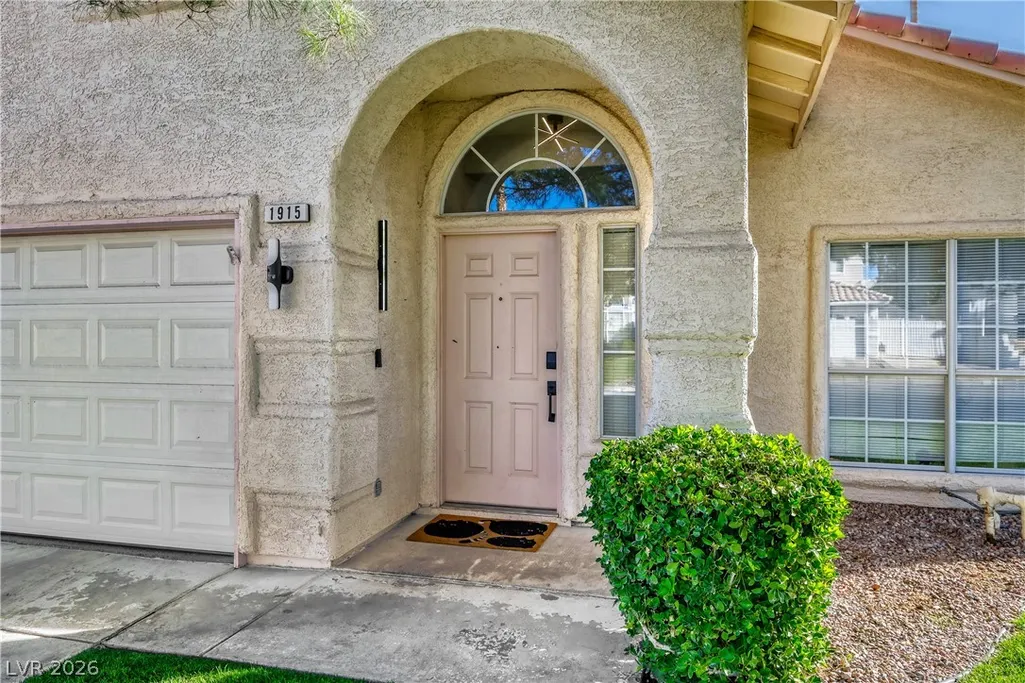
1915 Coralino Drive, Henderson, NV
Price
$ 530,000
Property Attributes
- MLS#2825469
- TypeSingle Family
- Listing Status Active
- CountyClark
- CityHenderson
- NeighborhoodSilver Mill-Phase 2
- Zip89074
- Style
- Year Built1993
- Taxes$ 2200
- Price$ 530,000
- Bedrooms3
- Full Bathrooms2
- Half Bathrooms0
- Sqr Footage1908
- Lot Size0.14 Acres
Data Source:
Greater Las Vegas MLS (GLVAR)
Property Description
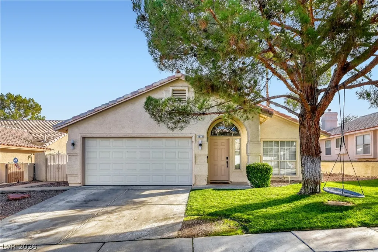
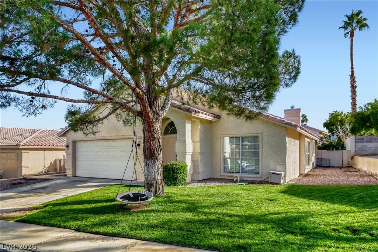
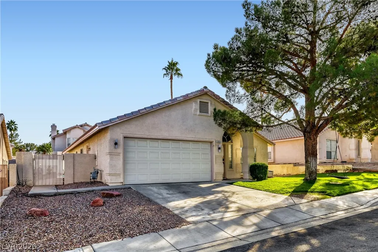
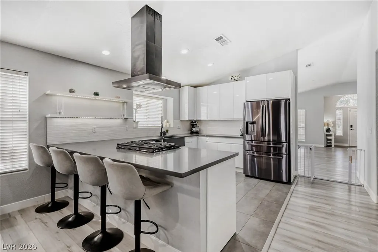
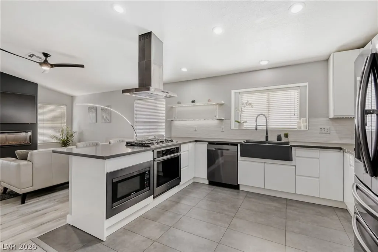
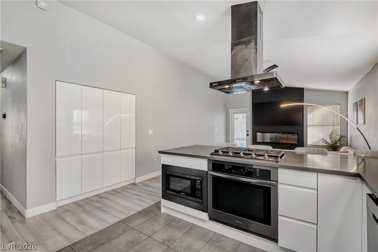
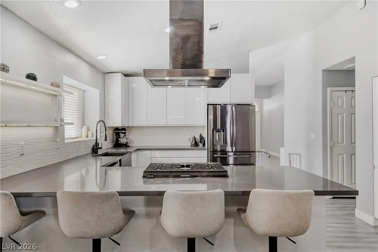
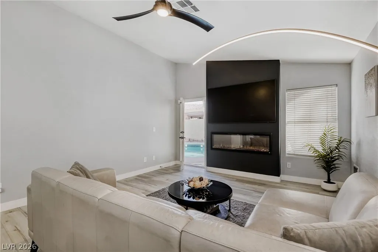
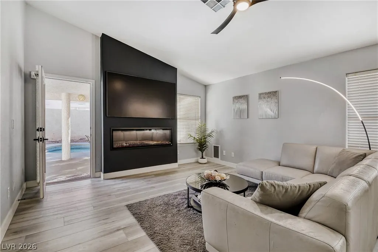
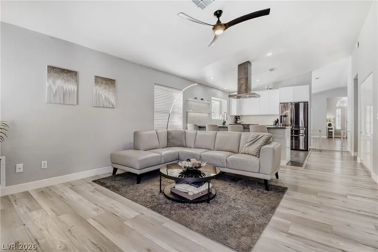
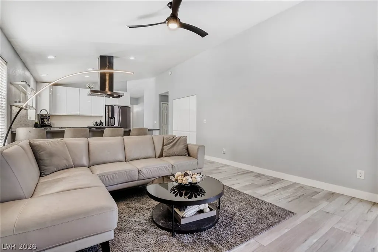
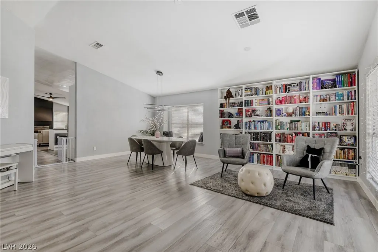
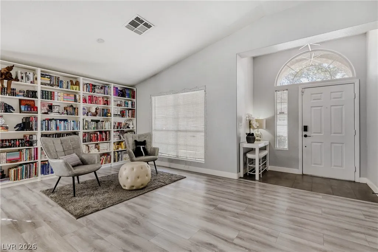
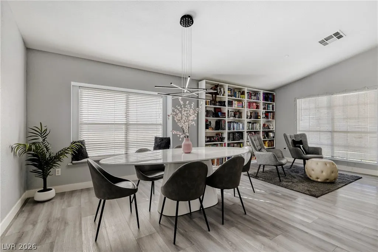
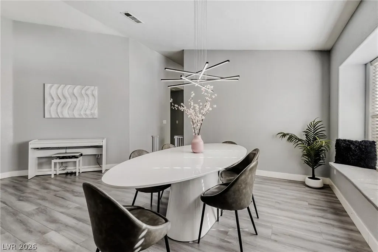
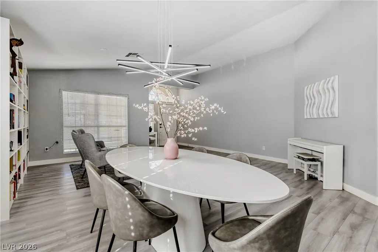
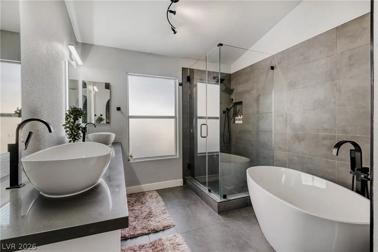
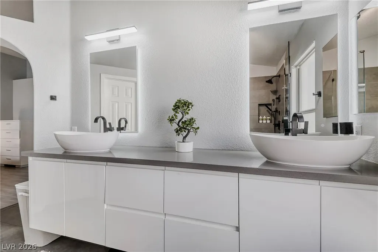
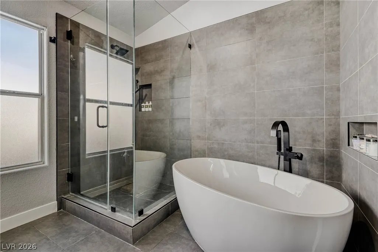
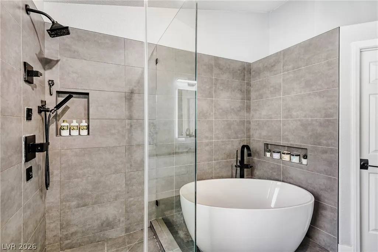
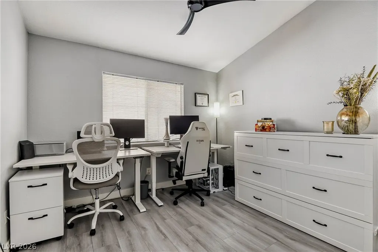
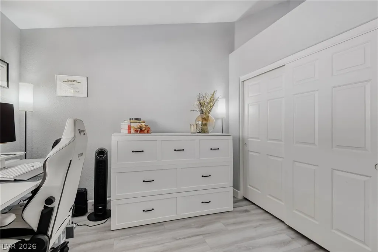
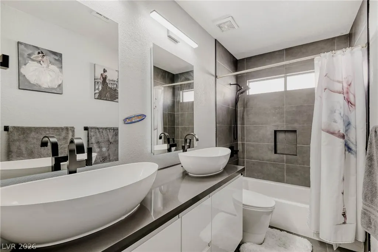
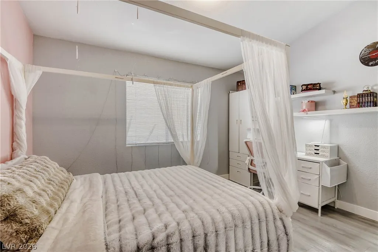
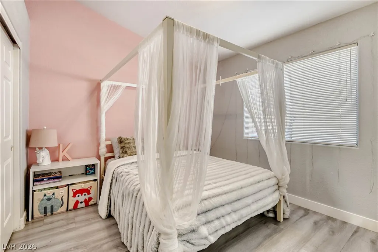
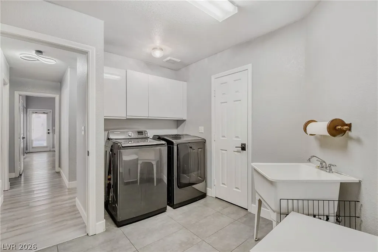
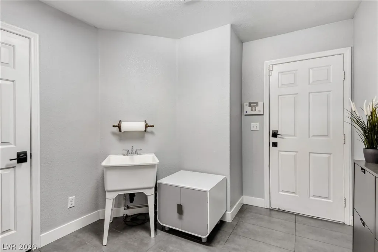
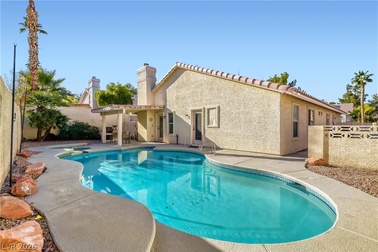
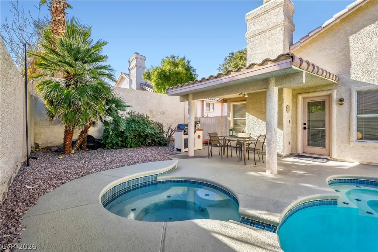
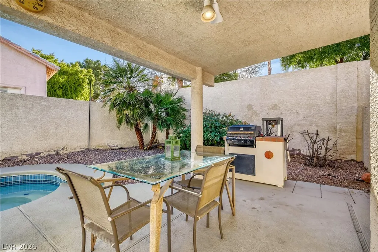
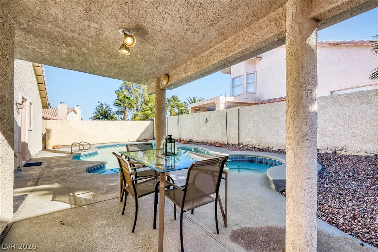
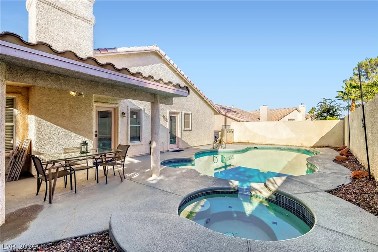
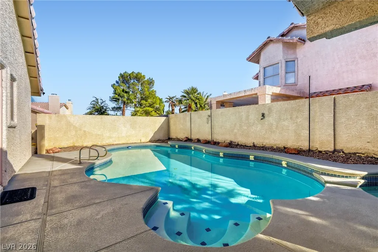
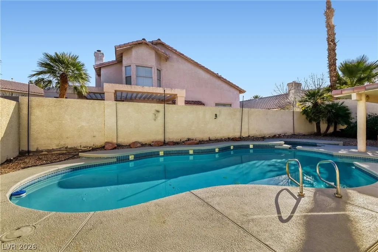
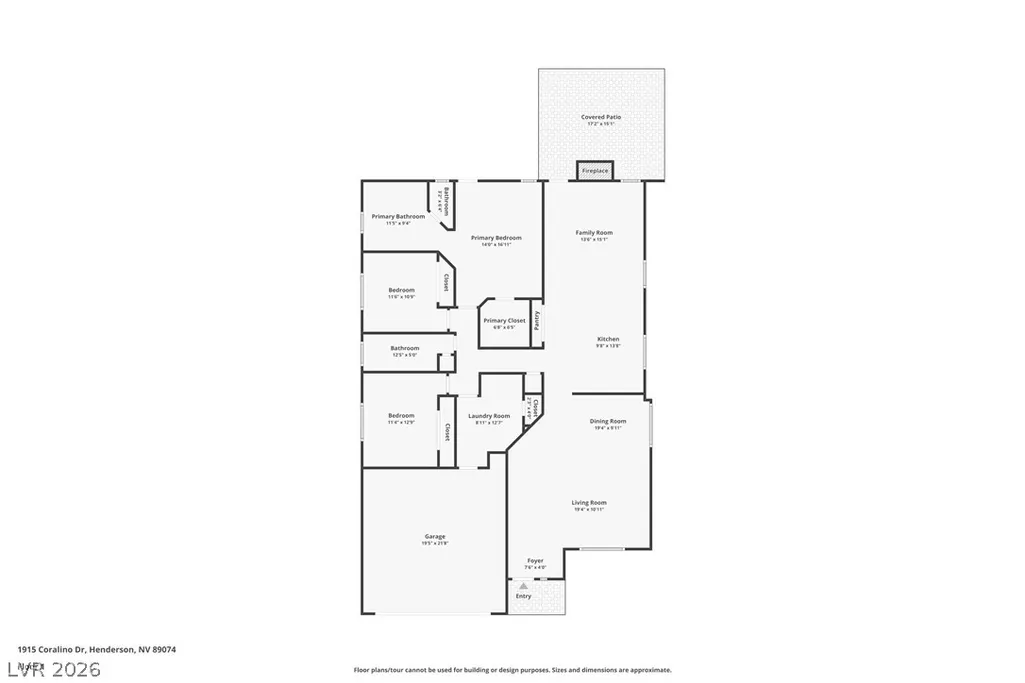
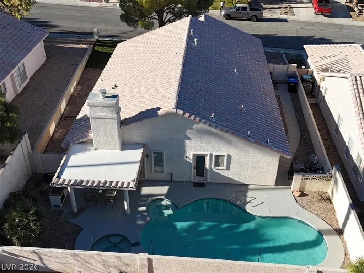
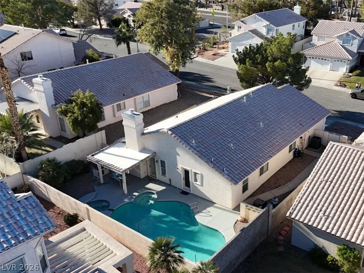
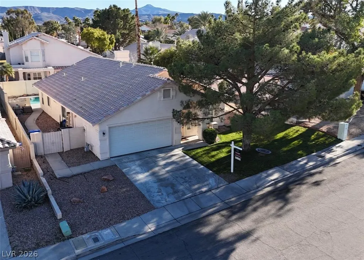
Welcome home to this beautifully upgraded single-story gem in the heart of highly desired Green Valley, celebrated for its trails, parks, great amenities, shopping and dining. The open, airy layout offers 3 bedrooms, 2 full baths, a spacious great room with living-dining combo, and a cozy family room that opens to the backyard with heated pool and spa. In 2021 the home was extensively redesigned with many stylish upgrades, including a full kitchen remodel, both bathrooms remodel, new LVP flooring in all living areas and elegant tile in all wet areas. Every detail has been thoughtfully designed to combine style, comfort, and convenience. A new HVAC system was installed in 2024, adding peace of mind and efficiency. The show-stopping kitchen boasts 42” raised white glossy front cabinets with soft closing doors and drawers, quartz countertops, apron-front sink, ceiling-mount hood, recessed lighting, pantry and brushed black stainless-steel appliances. Relax by the electric fireplace in the family room or unwind in the spa-like primary bath featuring walk-in shower with jets and freestanding soaking tub. Both bathrooms have double sink. A large laundry room with a sink, cabinets and linen closet offers transition area from the garage for convenient shoes storage. The garage features epoxy flooring, EV-charger and storage cabinets. Step outside to your private oasis with covered patio, BBQ, sparkling heated pool and spa, and low-maintenance landscaping - perfect for everyday living and entertaining. Don’t miss the chance to call this rare find your new home. Explore the 3D Tour today!
| Elementary School | Middle School | High School |
|---|---|---|
| Bartlett Elementary School | Greenspun Middle School | Green Valley High School |
| Price History | |
|---|---|
| 10/9/2026 | Listed $550,000 |
| 10/24/2026 | 4$530,000 |
General Features
| Interior Amenities | Bathroom on Main Level,Bedroom on Main Level,Ceiling Fan(s),Full Bath on Main Level,Primary Downstairs,Window Treatments |
|---|---|
| Sewer | Public Sewer |
| Heating | Central,Gas |
| Cooling | Central Air,Electric,ENERGY STAR Qualified Equipment |
| Utilities | Underground Utilities |
| Possession | Close Of Escrow |
| Roof | Tile |
| Appliances | Built-In Electric Oven,Dryer,Dishwasher,Gas Cooktop,Disposal,Gas Water Heater,Microwave,Refrigerator,Water Softener Owned,Washer |
| Exterior Features | Barbecue,Patio,Private Yard |
| HOA | 95 |
| Garage Spaces | 2 |
| Association Fee Includes | Association Management |
| Patio/Porch Features | Covered,Patio |
| Architectural Style | One Story |
| Pool Features | Heated,In Ground,Private |
| Private Pool | Yes |
| Construction Materials | Frame,Stucco |
| Year Built | 1993 |
| Electric | Photovoltaics None |
| View | None |
| Stories | 1 |
| Property SubType | Single Family Residence |
| Additional Parcels Description | --- |
| Assoc Fee Paid Per | Annually |
| County | Clark |
| Property Type | Residential |
| Association Amenities | None |
| HOA / Comm Assn | Yes |
| Attached Garage | Yes |
| Energy Efficient | Solar Screens,Windows,HVAC |
| Subdivision Name | Silver Mill-Phase 2 |
| Facing Direction | North |
| Garage Y/N | Yes |
| Total Rooms | 7 |
| Status | Active |
| Directions | From 215 exit to North Valle Verde, proceed North on Valle Verde. Turn left onto Cochiti Rd at stop sign turn right onto Raton Dr and follow the street that becomes Coralino Drive. House will be on the left side. |
| High School | Green Valley |
| City | Henderson |
| Disclosures | Covenants/Restrictions Disclosure |
| Association Name | Village at Silver Sp |
| Zoning Description | Single Family |
| Lot Size Units | Acres |
| Lot Size Square Feet | 6098 |
| Elementary School | Bartlett, Selma,Bartlett, Selma |
| Year Built Details | RESALE |
| Tax Annual Amount | 2200 |
| Middle/Junior High School | Greenspun |
| Property Condition | Resale |
| Virtual Tour | https://www.zillow.com/view-imx/058fe1af-d221-4623-a8f1-94b5fd578da2?setAttribution=mls&wl=true&initialViewType=pano&utm_source=dashboard |
| Days on Market | 15 |
| Standard Status | Active |
| Property Sub Type Additional | Single Family Residence |
| PostalCity | Henderson |
Interior Features
| Flooring | Luxury Vinyl Plank,Tile |
|---|---|
| Furnished Y/N | Unfurnished |
| Total Fireplaces | 1 |
| Fireplace Features | Electric,Family Room |
| Air Conditioning Y/N | Yes |
| Heating Y/N | Yes |
| Window Features | Double Pane Windows,Window Treatments |
| Fireplace Y/N | Yes |
| Full Baths | 2 |
| Laundry Features | Cabinets,Gas Dryer Hookup,Main Level,Laundry Room,Sink |
| Total Bedrooms | 3 |
| Total Baths | 2 |
| Bedrooms Possible | 3 |
Exterior Features
| Fencing | Block,Back Yard,Stucco Wall |
|---|---|
| Parking Features | Attached,Exterior Access Door,Epoxy Flooring,Garage,Garage Door Opener,Inside Entrance,Open,Private,Shelves |
| Lot Features | Sprinklers In Rear,Sprinklers In Front,< 1/4 Acre |
| Water Source | Public |
| Lot Size Area | 0.14 |
| Spa | Yes |
| Building Area Total | 1908 |
| Lot Size Acres | 0.14 |
| Open Parking Y/N | Yes |
| Horse Amenities | None |
Amenities
- Foreclosure
- Views
- Short Sale
- New Construction
- Adult 55+
- Lease To Own
- No HOA Fees
- Furnished
- Primary On Main
- Air Conditioning
- Seller Finance
- Green
- Fixer Upper
- Horse
- Golf
- Fireplace
- Deck
- Garage
- Basement
- Pool
Property vs Single Family Average in 89074
Price
Taxes
Year Built

