
Primary on Main
Address
600 Saddle Rider Court, Henderson, NV
Price
$ 380,000
Property Attributes
- MLS#2825476
- TypeSingle Family
- Listing Status Active
- CountyClark
- CityHenderson
- NeighborhoodSouth Valley Ranch-Parcel 7A
- Zip89011
- Style
- Year Built1999
- Taxes$ 1655
- Price$ 380,000
- Bedrooms3
- Full Bathrooms2
- Half Bathrooms0
- Sqr Footage1321
- Lot Size0.14 Acres
Data Source:
Greater Las Vegas MLS (GLVAR)
Property Description
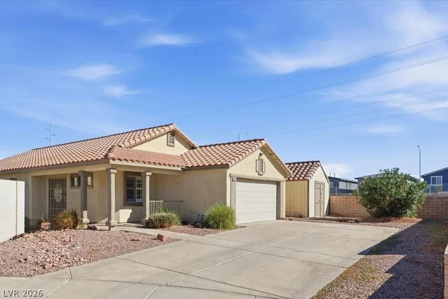
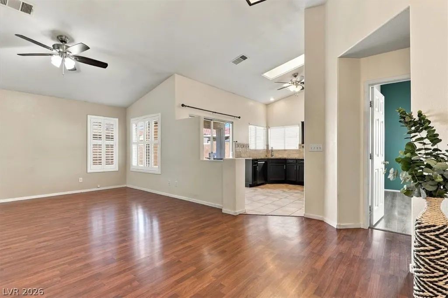
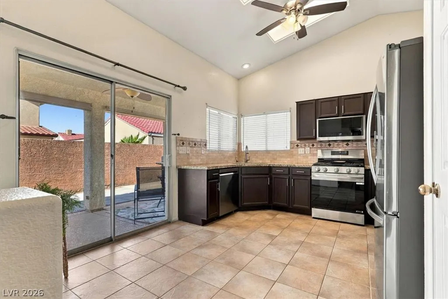
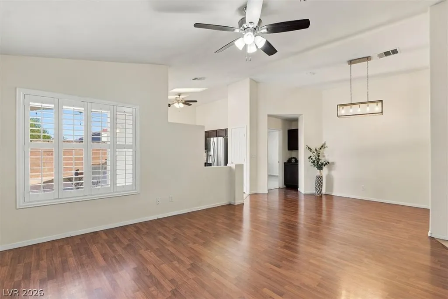
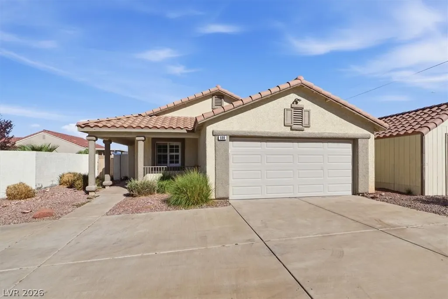
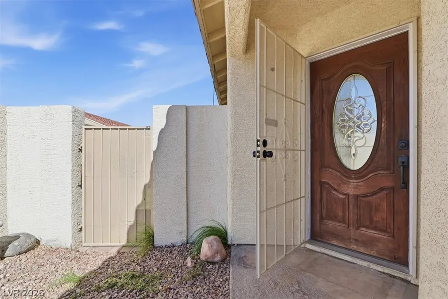
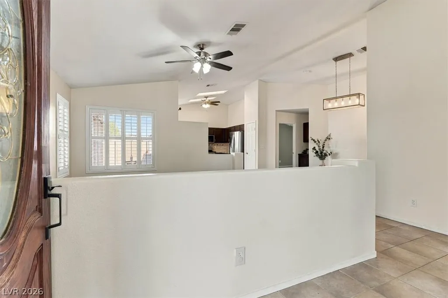
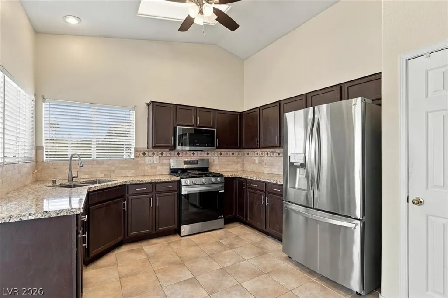
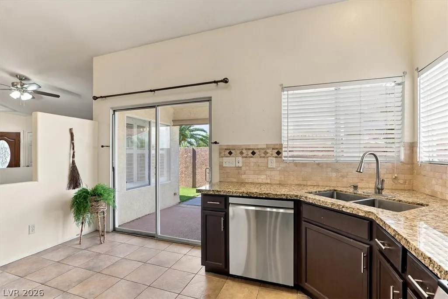
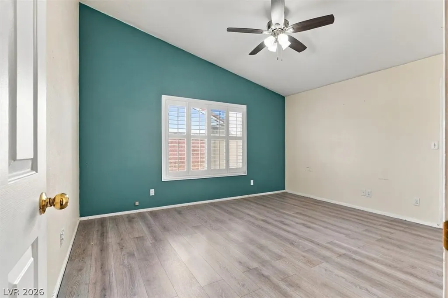
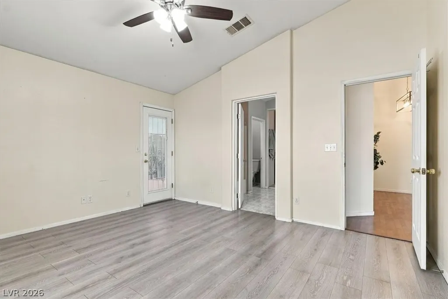
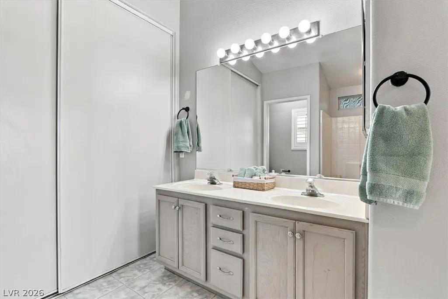
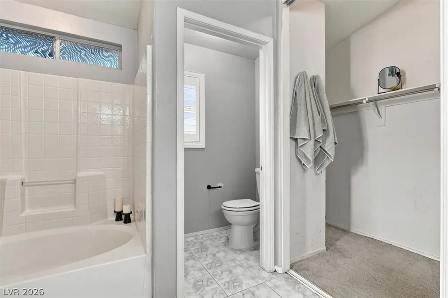
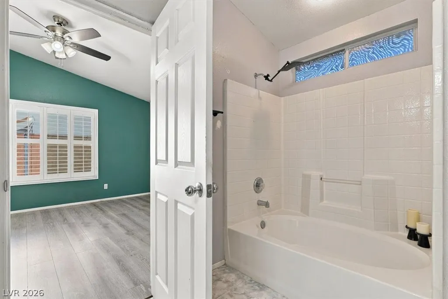
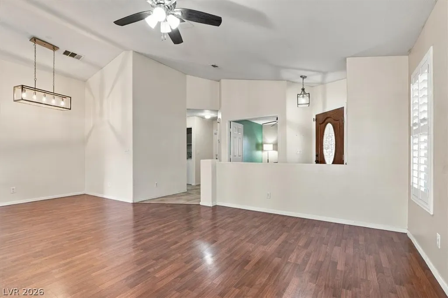
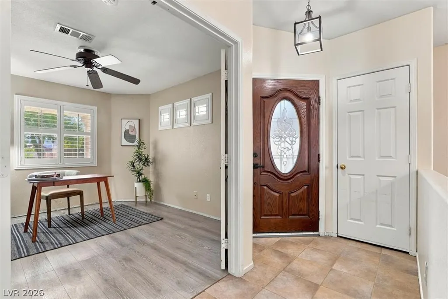
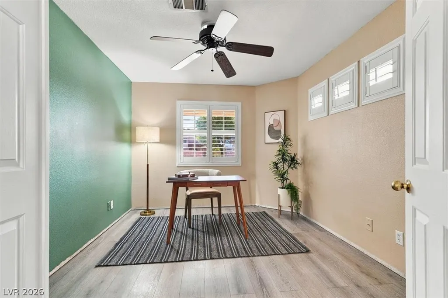
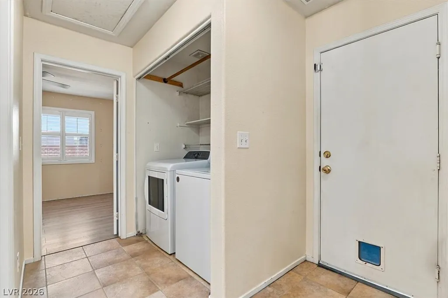
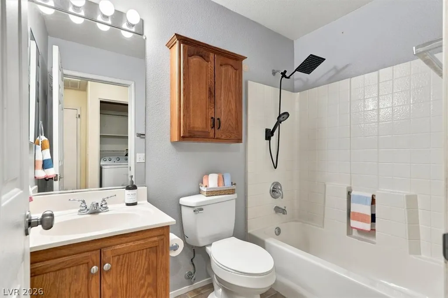
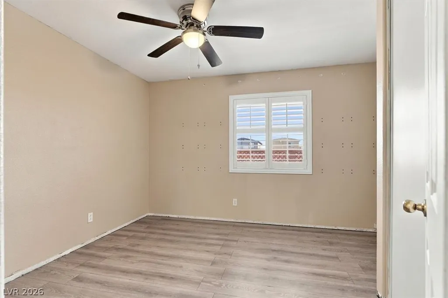
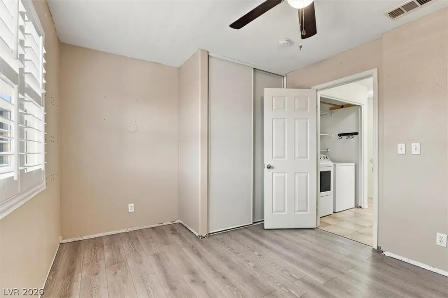
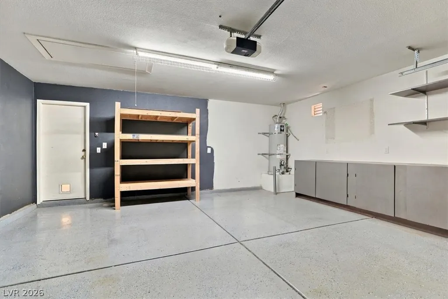
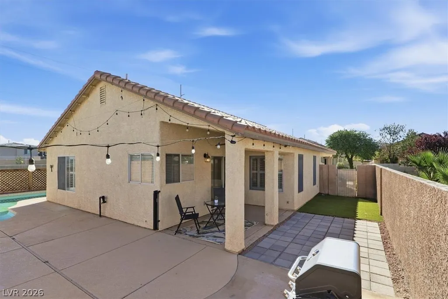
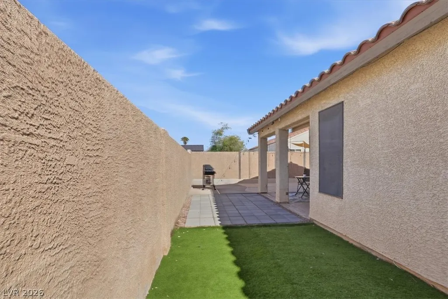
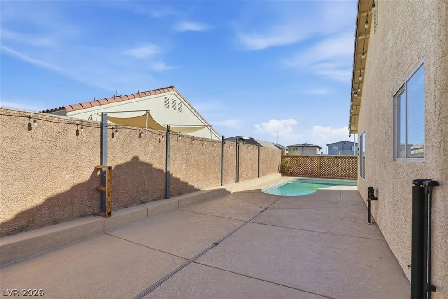
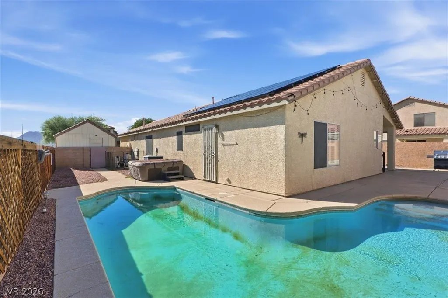
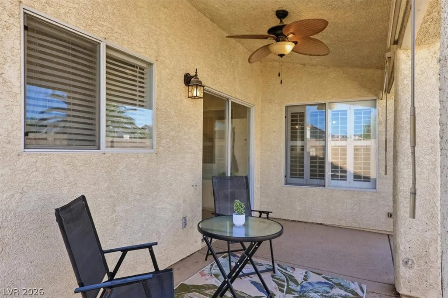
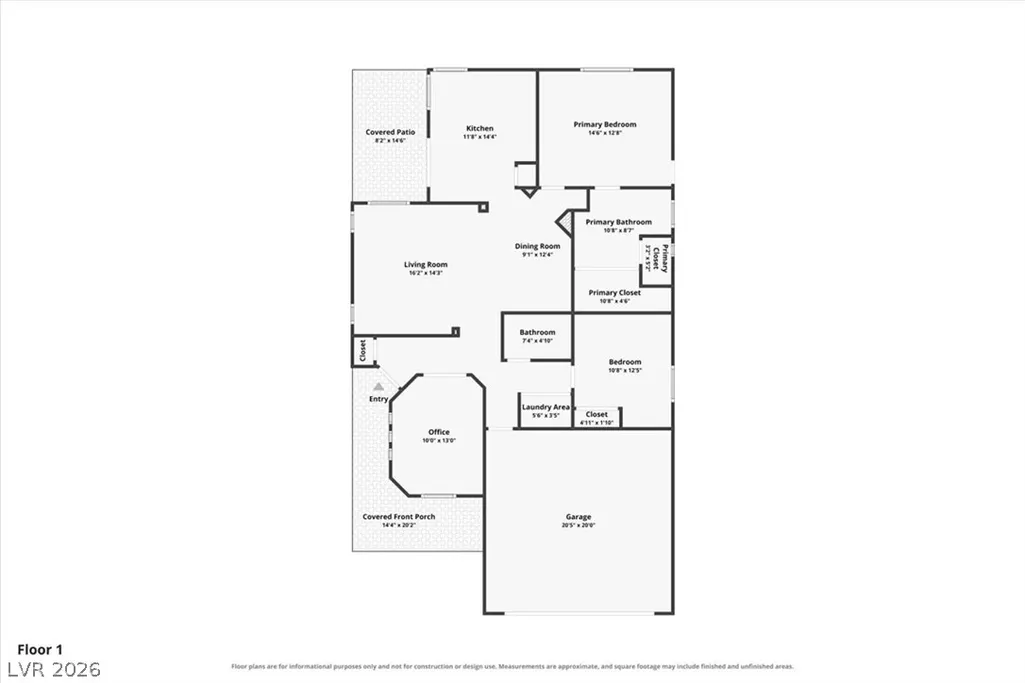
Financing Incentive. Interest Rate Buydown: Lender-funded buydown reduces the buyer's mortgage interest rate by 1% for the first 12 months, lowering monthly payments during the first year of ownership! Contact listing agent for details - option available through participating lender John Drennen, V.I.P. Mortgage. Private backyard • Single-story floor plan • Pool • Owned Solar Panels One-story home on a quiet, private cul-de-sac in South Valley Ranch with no neighbors on two sides. Built with a north-south orientation, the home delivers monthly cost savings with energy efficient paid-off solar panels with bird guarding, solar screens, and fresh interior shutters complete with a top/bottom divider rail and split-tilt. Single-level living and open-concept great room where the dining and family areas blend. The kitchen includes matching stainless steel appliances (2024) alongside a dedicated storage pantry. Brand-new LVP wood-look flooring in all bedrooms. The versatile third bedroom easily concerts to dedicated home office, gym space, or media lounge. In the primary suite, you will find a double vanity and exterior door leading out to the pool. A private, low-maintenance backyard retreat is fully fenced with a custom swimming pool equipped with a brand-new pool pump (2026), exterior lighting, and large covered patio. A unique standalone 200 sqft storage shed, with access from both the front and back yards, is fully equipped with electricity for a flexible & functional workshop or hobby space. The large driveway easily holds four full-sized trucks. Thoughtfully priced $10,000 less than the 2026 appraised value • Henderson Water Street District shops and dining 0.7 miles • Henderson Hospital 1.6 miles • rapid access to the I-515 freeway • Explore the immersive Zillow 3D interactive tour and 2D floor plan viewer today!
| Elementary School | Middle School | High School |
|---|---|---|
| Josh Elementary School | Cortney Francis Middle School | Basic Academy High School |
| Price History | |
|---|---|
| 10/25/2026 | Listed $380,000 |
General Features
| Interior Amenities | Bathroom on Main Level,Bedroom on Main Level,Ceiling Fan(s),Full Bath on Main Level,Primary Downstairs,Window Treatments,Programmable Thermostat |
|---|---|
| Sewer | Public Sewer |
| Heating | Central,Gas,Solar |
| Cooling | Central Air,Electric |
| Utilities | Underground Utilities |
| Possession | Close Of Escrow |
| Roof | Pitched,Tile |
| Appliances | Dryer,Dishwasher,ENERGY STAR Qualified Appliances,Disposal,Gas Range,Gas Water Heater,Microwave,Refrigerator,Water Heater,Washer |
| Exterior Features | Barbecue,Dog Run,Porch,Patio,Private Yard,Shed |
| HOA | 60 |
| Garage Spaces | 2 |
| Association Fee Includes | Maintenance Grounds |
| Patio/Porch Features | Covered,Patio,Porch |
| Architectural Style | One Story |
| Pool Features | In Ground,Private |
| Private Pool | Yes |
| Construction Materials | Block,Stucco |
| Year Built | 1999 |
| Electric | Photovoltaics Seller Owned |
| Stories | 1 |
| Property SubType | Single Family Residence |
| Current Use | Residential |
| Percent Ownership | Single Family Residential |
| Additional Parcels Description | --- |
| Assoc Fee Paid Per | Quarterly |
| County | Clark |
| Property Type | Residential |
| HOA / Comm Assn | Yes |
| Attached Garage | Yes |
| Energy Efficient | Solar Panel(s) |
| Subdivision Name | South Valley Ranch-Parcel 7A |
| Facing Direction | South |
| Garage Y/N | Yes |
| Green Energy Generation | Solar |
| Other Structures | Shed(s),Workshop |
| Total Rooms | 5 |
| Status | Active |
| Directions | 95 fwy exit Galleria, go EAST to Boulder HWY turn ( L ), then ( R ) onto Sky Forest, ( R ) on Aspen Peek Loop, ( R ) on Langers ( L ) on Adobe Flat ( R ) Saddle Rider |
| High School | Basic Academy |
| City | Henderson |
| Association Name | Taylor Association |
| Zoning Description | Single Family |
| Lot Size Units | Acres |
| Lot Size Square Feet | 6098 |
| Elementary School | Josh, Stevens,Josh, Stevens |
| Year Built Details | RESALE |
| Tax Annual Amount | 1655 |
| Middle/Junior High School | Cortney Francis |
| Property Condition | Resale |
| Virtual Tour | https://www.propertypanorama.com/instaview/las/2825476 |
| Days on Market | 11 |
| Standard Status | Active |
| Property Sub Type Additional | Single Family Residence |
| PostalCity | Henderson |
Interior Features
| Flooring | Laminate,Luxury Vinyl Plank,Tile |
|---|---|
| Furnished Y/N | Unfurnished |
| Air Conditioning Y/N | Yes |
| Heating Y/N | Yes |
| Window Features | Plantation Shutters,Window Treatments |
| Full Baths | 2 |
| Laundry Features | Electric Dryer Hookup,Gas Dryer Hookup,Main Level,Laundry Room |
| Total Bedrooms | 3 |
| Total Baths | 2 |
| Bedrooms Possible | 3 |
Exterior Features
| Fencing | Block,Back Yard,Wrought Iron |
|---|---|
| Parking Features | Attached,Finished Garage,Garage,Garage Door Opener,Inside Entrance,Private,Storage,Workshop in Garage |
| Lot Features | Desert Landscaping,Landscaped,Rocks,< 1/4 Acre |
| Water Source | Public |
| Lot Size Area | 0.14 |
| Building Area Total | 1321 |
| Lot Size Acres | 0.14 |
| Horse Amenities | None |
Amenities
- Foreclosure
- Views
- Short Sale
- New Construction
- Adult 55+
- Lease To Own
- No HOA Fees
- Furnished
- Primary On Main
- Air Conditioning
- Seller Finance
- Green
- Fixer Upper
- Horse
- Golf
- Fireplace
- Deck
- Garage
- Basement
- Pool
Property vs Single Family Average in 89011
Price
Taxes
Year Built

