
Primary on Main - Adult 55+



Address
70 Sun Lily Lane, Henderson, NV
Price
$ 810,000
Property Attributes
- MLS#2825478
- TypeSingle Family
- Listing Status Active
- CountyClark
- CityHenderson
- NeighborhoodRainbow Canyon Parcel C-4 Phase 2
- Zip89011
- Style
- Year Built2021
- Taxes$ 5856
- Price$ 810,000
- Bedrooms2
- Full Bathrooms2
- Half Bathrooms0
- Sqr Footage1725
- Lot Size0.16 Acres
Data Source:
Greater Las Vegas MLS (GLVAR)
Property Description
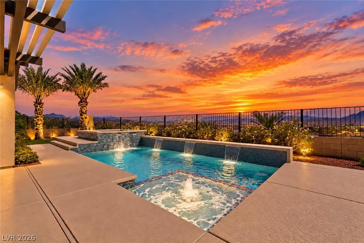
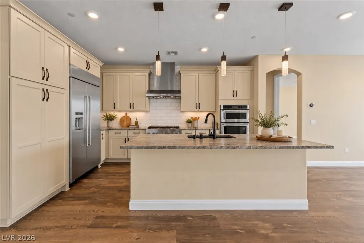
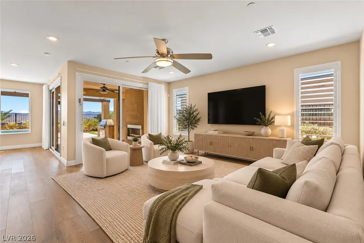
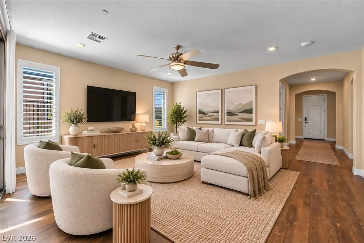
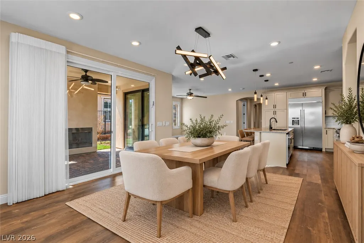
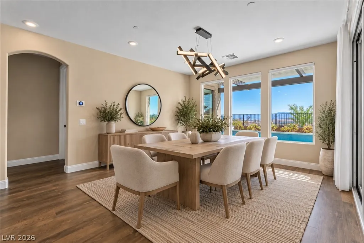
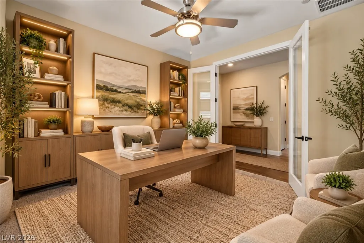
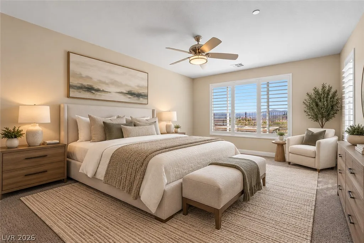
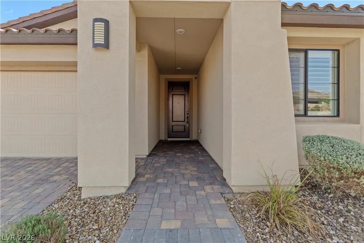
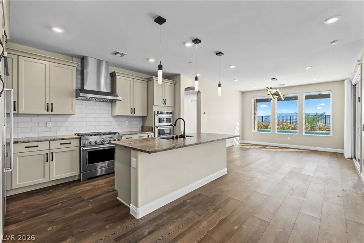
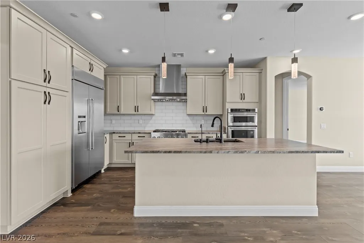
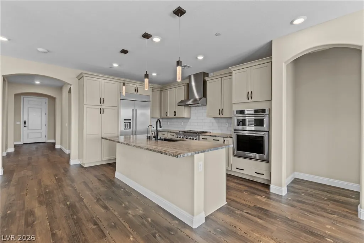
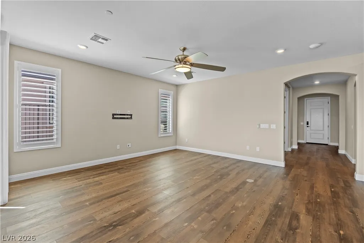
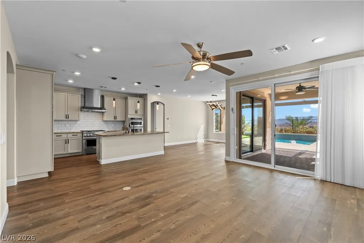
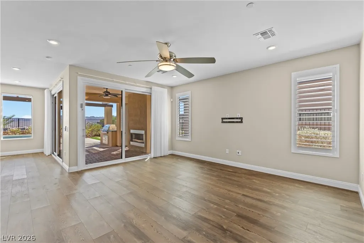
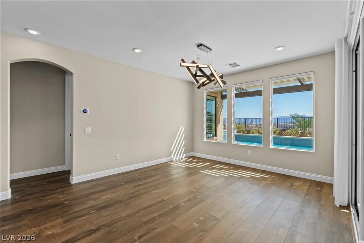
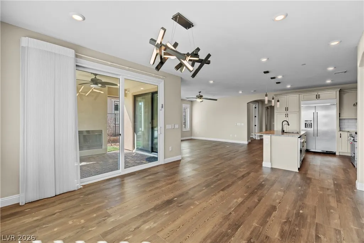
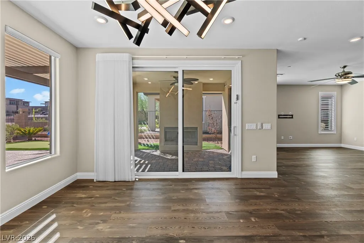
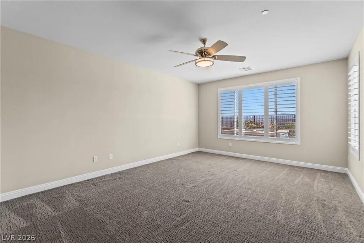
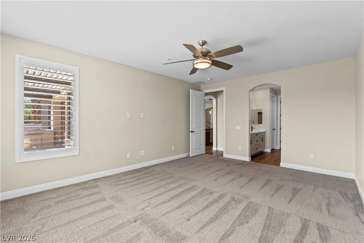
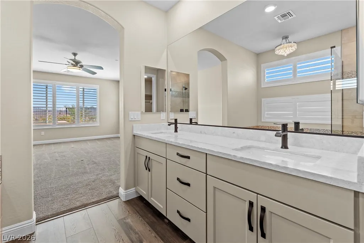
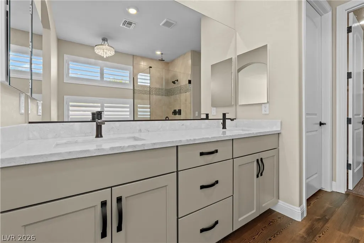
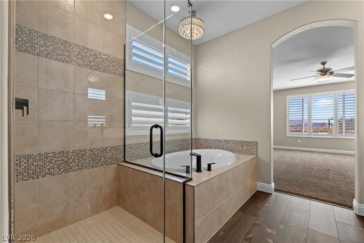
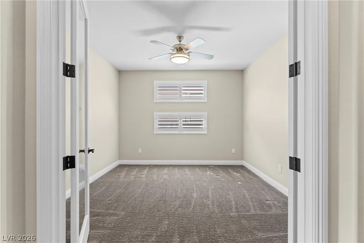
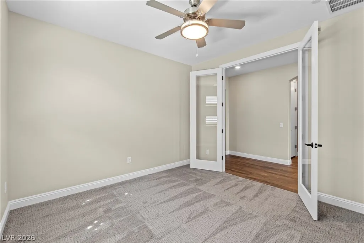
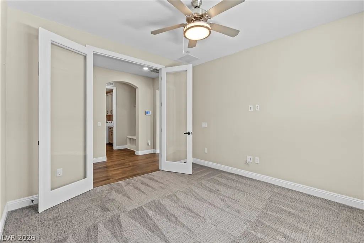
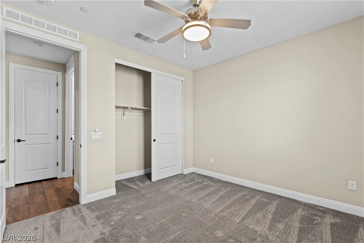
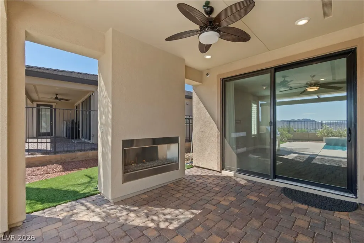
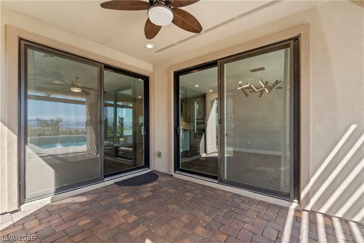
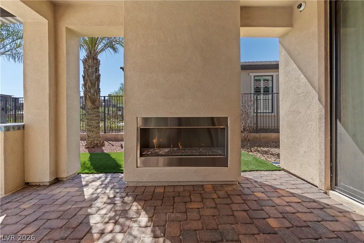
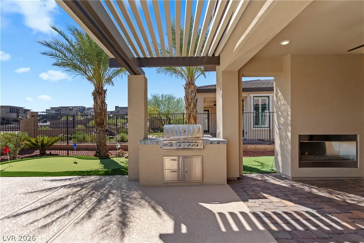
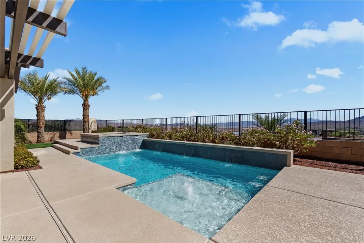
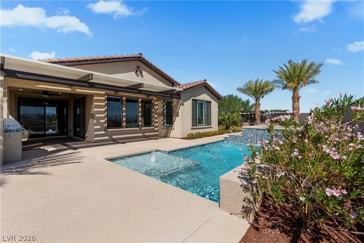
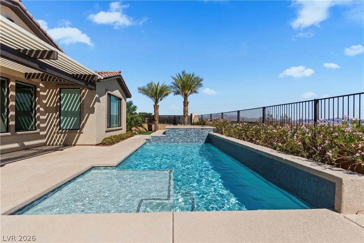
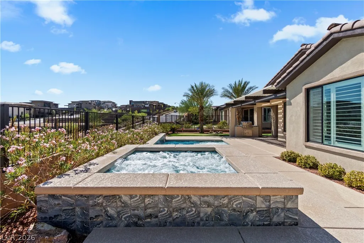
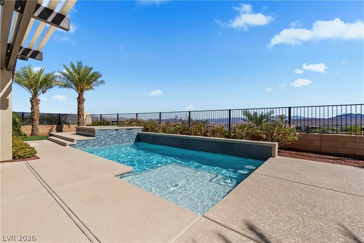
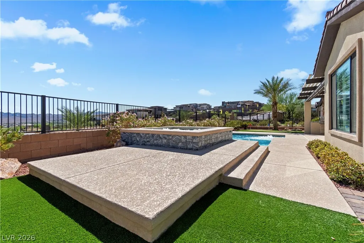
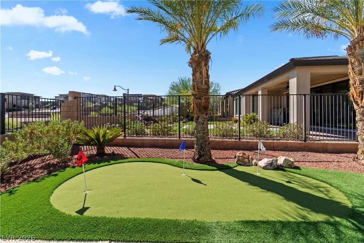
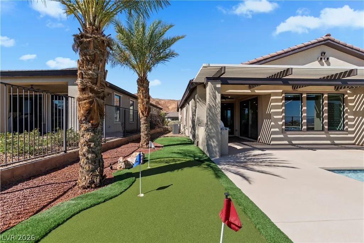
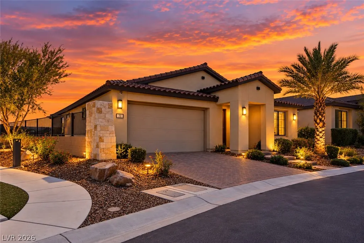
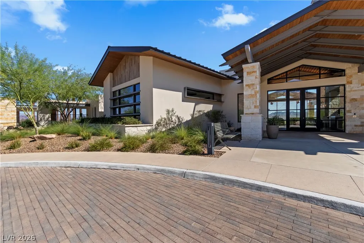
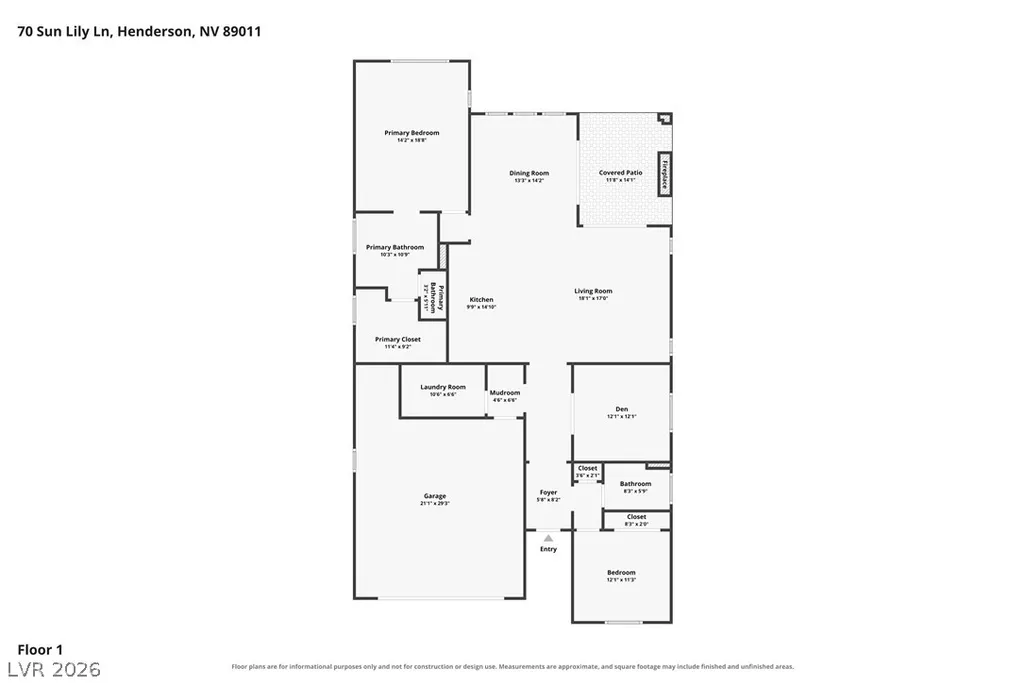
Experience elevated resort-style living in the prestigious Del Webb community at Lake Las Vegas, where breathtaking lake and mountain views set the stage for this beautifully upgraded single-story retreat. Featuring 2 bedrooms, 2 baths and a versatile den, the open floor plan showcases a electric window covers that radiates natural lighting, a chef’s kitchen with professional stainless steel appliances, an oversized island and designer finishes. The primary suite offers stunning views and a spa-inspired bath with quartz countertops. Outdoors, discover a private oasis featuring a sparkling pool and spa with custom lighting cascading water features, putting green, built-in BBQ, outdoor fireplace, covered patio and extended pergola. Enjoy exceptional community amenities including a clubhouse, pickleball, pool, spa and vibrant social calendar. A rare opportunity to embrace refined Lake Las Vegas living, where the views meets lifestyle.
| Elementary School | Middle School | High School |
|---|---|---|
| Josh Elementary School | Brown B. Mahlon Middle School | Basic Academy High School |
| Price History | |
|---|---|
| 10/12/2026 | Listed $810,000 |
General Features
| Interior Amenities | Ceiling Fan(s),Primary Downstairs,Window Treatments |
|---|---|
| Sewer | Public Sewer |
| Heating | Central,Gas |
| Cooling | Central Air,Electric |
| Utilities | Underground Utilities |
| Possession | Close Of Escrow |
| Roof | Tile |
| Appliances | Built-In Gas Oven,Double Oven,Dryer,Disposal,Gas Range,Microwave,Refrigerator,Water Purifier,Washer |
| Exterior Features | Patio,Private Yard |
| HOA | 153 |
| Garage Spaces | 2 |
| Association Fee Includes | Maintenance Grounds,Security |
| Patio/Porch Features | Covered,Patio |
| Architectural Style | One Story |
| Pool Features | Pool/Spa Combo,Waterfall,Community |
| Private Pool | Yes |
| Security Features | Gated Community |
| Year Built | 2021 |
| Electric | Photovoltaics None |
| Stories | 1 |
| Property SubType | Single Family Residence |
| Community Features | Pool |
| Additional Parcels Description | --- |
| Assoc Fee Paid Per | Monthly |
| County | Clark |
| Property Type | Residential |
| Association Amenities | Clubhouse,Dog Park,Fitness Center,Gated,Pickleball,Park,Pool,Recreation Room,Spa/Hot Tub,Tennis Court(s) |
| HOA / Comm Assn | Yes |
| Attached Garage | Yes |
| Energy Efficient | Windows |
| Subdivision Name | Rainbow Canyon Parcel C-4 Phase 2 |
| Facing Direction | West |
| Garage Y/N | Yes |
| Total Rooms | 6 |
| Status | Active |
| Directions | Exit 215 at Lake Mead Pkwy, left on Lake Las Vegas Pkwy, left on Highland Shores, left on Lake Mesa, Left on Desert Juniper & right on Sun Lily (home is on your left first home). |
| High School | Basic Academy |
| City | Henderson |
| Disclosures | Covenants/Restrictions Disclosure |
| Association Name | LAKE LAS VEGAS MASTE |
| Senior Community Y/N | Yes |
| Zoning Description | Single Family |
| Lot Size Units | Acres |
| Lot Size Square Feet | 6970 |
| Elementary School | Josh, Stevens,Josh, Stevens |
| Tax Annual Amount | 5856 |
| Middle/Junior High School | Brown B. Mahlon |
| Virtual Tour | https://www.zillow.com/view-imx/7456819a-fa96-4f5e-b339-ac1ee25b24ae?setAttribution=mls&wl=true&initialViewType=pano&utm_source=dashboard |
| Days on Market | 25 |
| Standard Status | Active |
| Property Sub Type Additional | Single Family Residence |
| Expected Active Date | 2026-10-12 |
| PostalCity | Henderson |
Interior Features
| Flooring | Carpet,Luxury Vinyl Plank |
|---|---|
| Furnished Y/N | Unfurnished |
| Fireplace Features | Gas |
| Air Conditioning Y/N | Yes |
| Heating Y/N | Yes |
| Window Features | Blinds,Double Pane Windows,Drapes,Plantation Shutters |
| Full Baths | 2 |
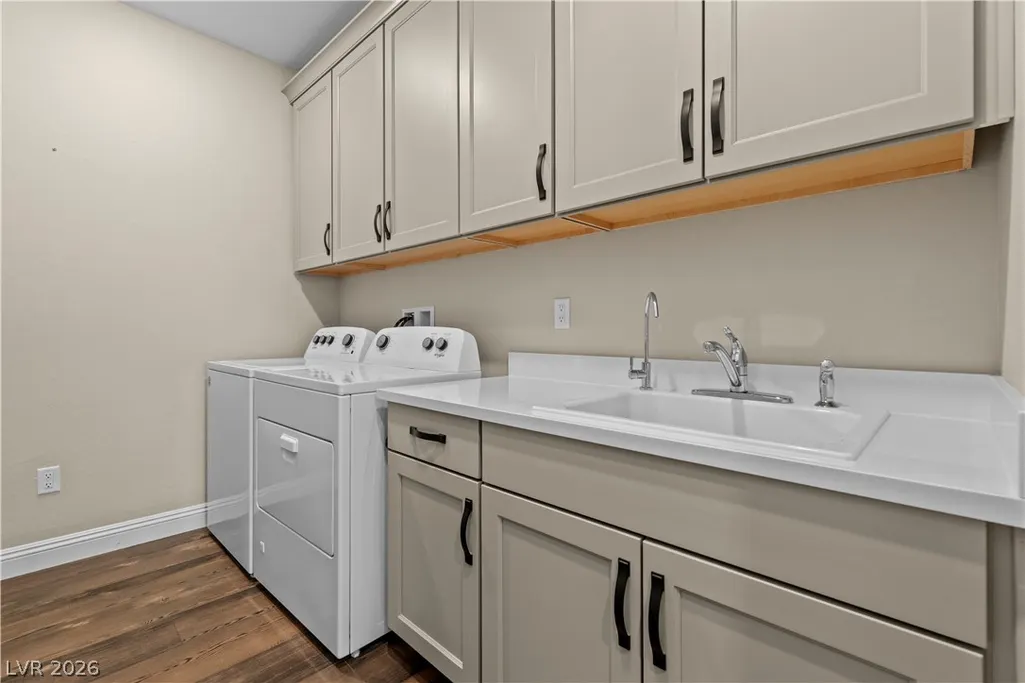
| Laundry Features | Gas Dryer Hookup,Main Level,Laundry Room |
| Total Bedrooms | 2 |
| Total Baths | 2 |
| Bedrooms Possible | 3 |
Exterior Features
| Fencing | Back Yard,Wrought Iron |
|---|---|
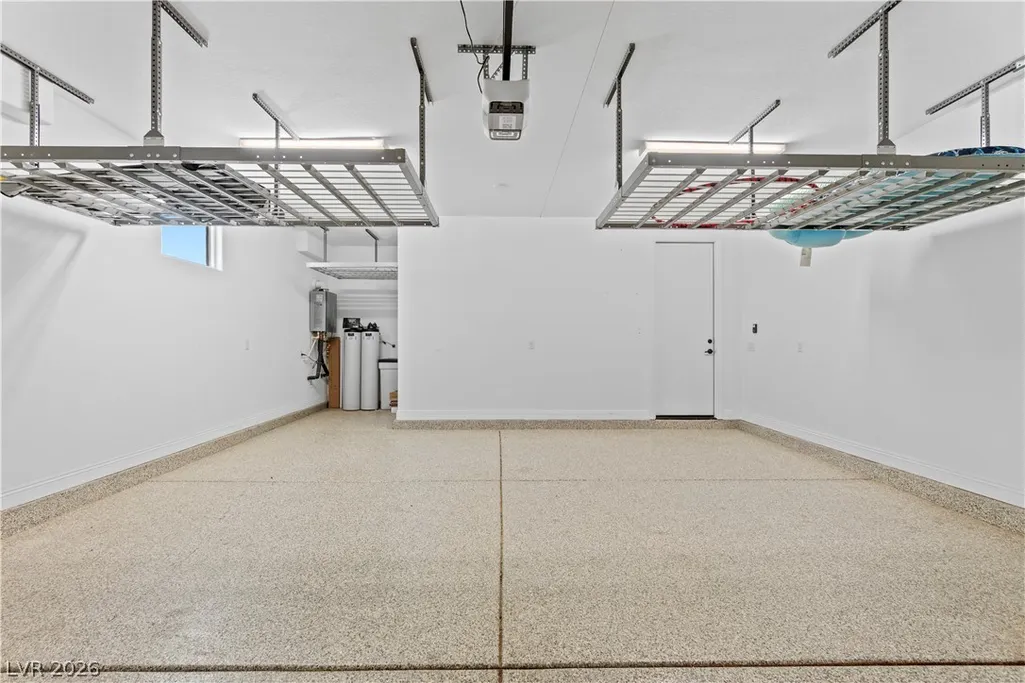
| Parking Features | Attached,Epoxy Flooring,Garage,Inside Entrance,Private,Storage,Guest |
| Lot Features | Desert Landscaping,Sprinklers In Rear,Sprinklers In Front,Landscaped,No Rear Neighbors,Trees,< 1/4 Acre |
| Water Source | Public |
| Lot Size Area | 0.16 |
| Spa | Yes |
| Building Area Total | 1725 |
| Lot Size Acres | 0.16 |
| Horse Amenities | None |
Amenities
- Foreclosure
- Views
- Short Sale
- New Construction
- Adult 55+
- Lease To Own
- No HOA Fees
- Furnished
- Primary On Main
- Air Conditioning
- Seller Finance
- Green
- Fixer Upper
- Horse
- Golf
- Fireplace
- Deck
- Garage
- Basement
- Pool
Property vs Single Family Average in 89011
Price
Taxes
Year Built

