
Price Reduction - Views - Primary on Main

Address
341 Arbour Garden Avenue, Las Vegas, NV
Price
$ 875,000
Property Attributes
- MLS#2825541
- TypeSingle Family
- Listing Status Active
- CountyClark
- CityLas Vegas
- NeighborhoodRhodes Ranch-Phase 2
- Zip89148
- Style
- Year Built2001
- Taxes$ 6161
- Price$ 875,000
- Bedrooms3
- Full Bathrooms2
- Half Bathrooms1
- Sqr Footage2908
- Lot Size0.18 Acres
Data Source:
Greater Las Vegas MLS (GLVAR)
Property Description
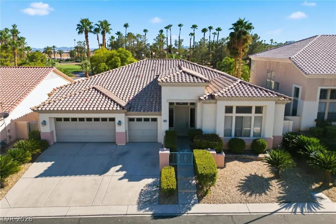
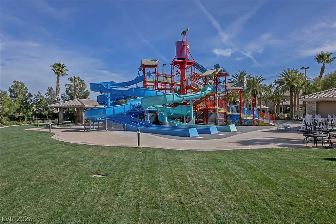
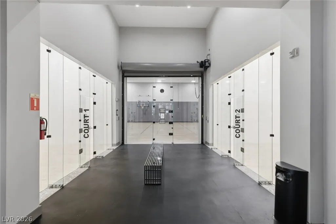
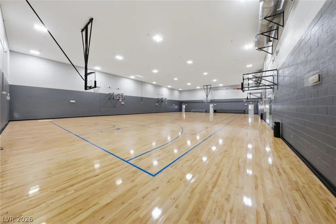
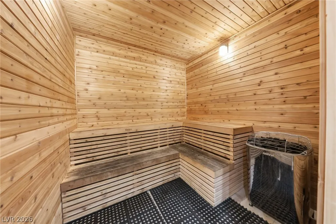
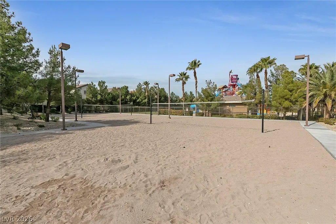
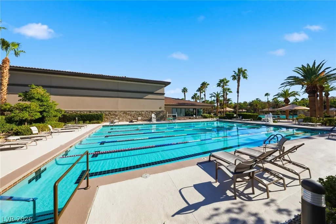
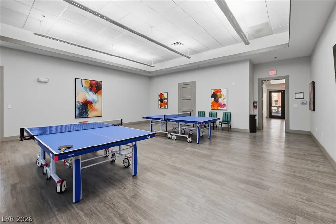
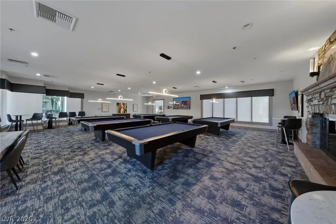
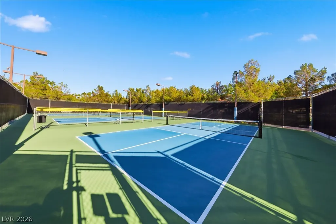
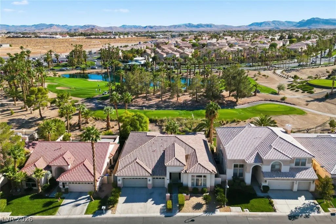
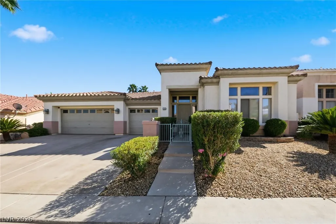
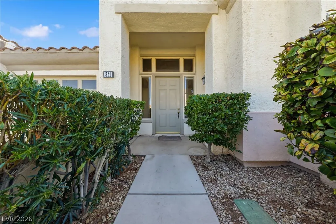
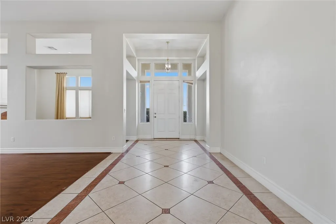
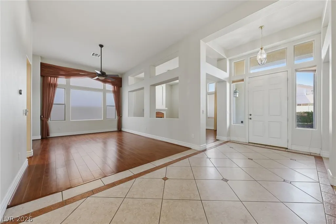
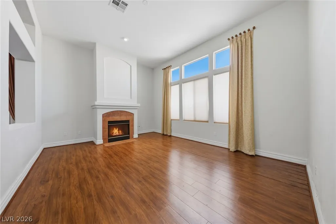
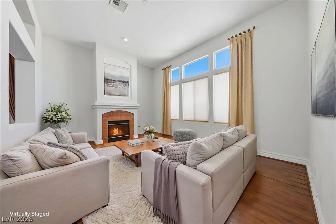
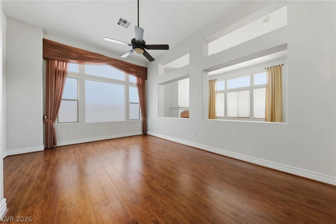
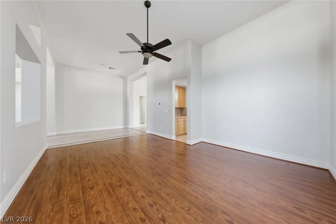
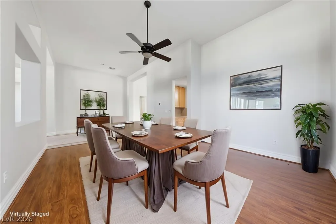
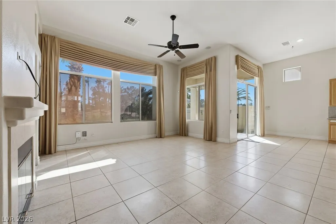
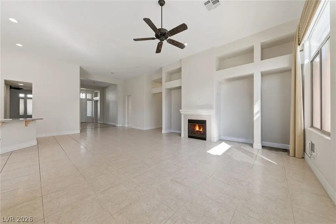
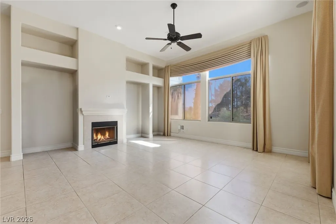
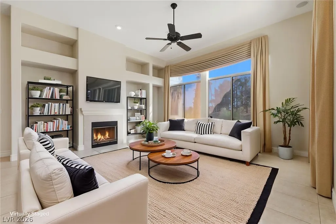
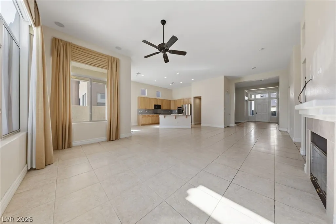
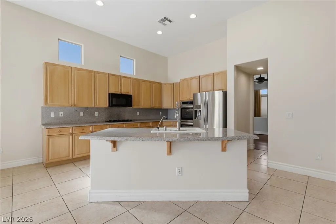
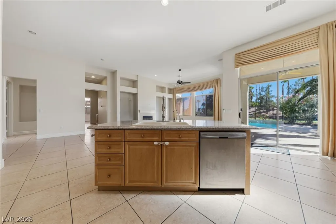
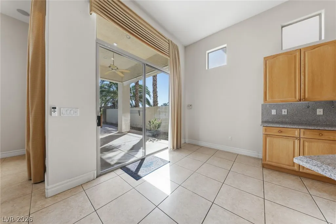
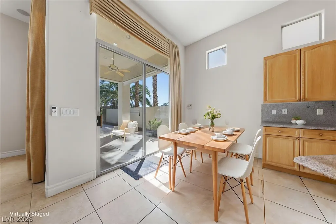
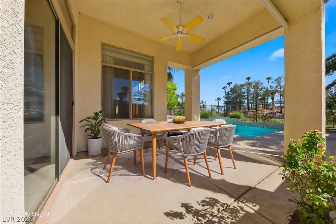
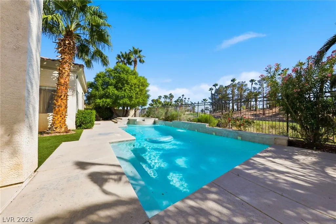
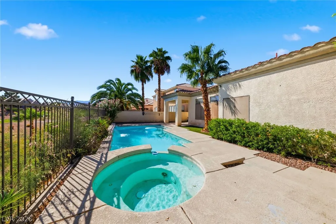
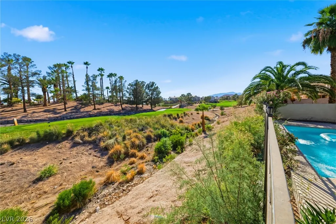
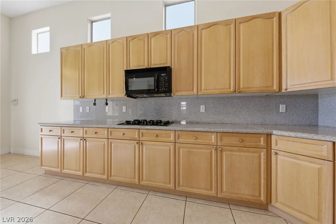
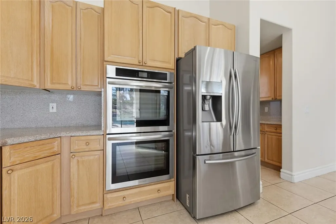
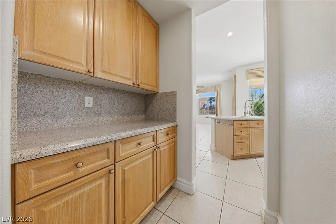
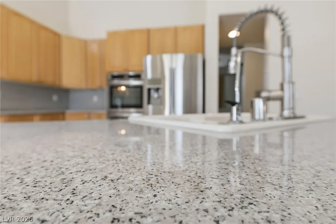
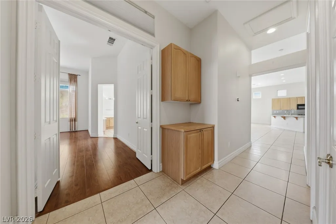
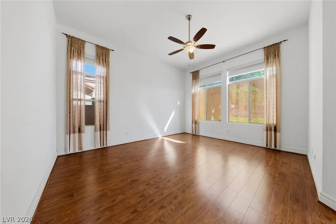
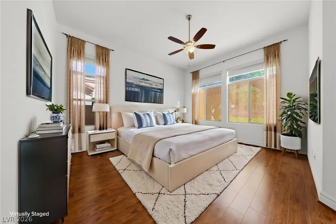
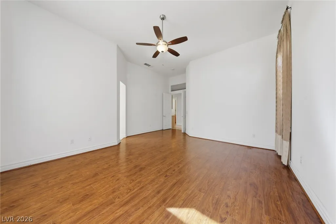
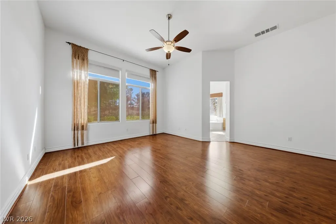
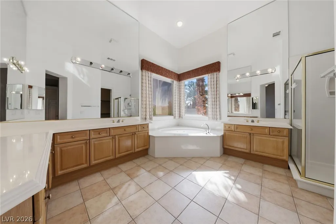
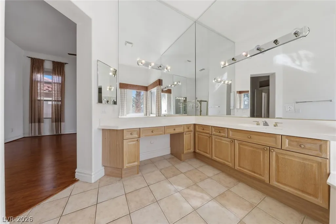
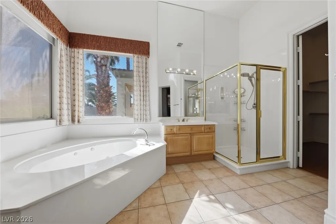
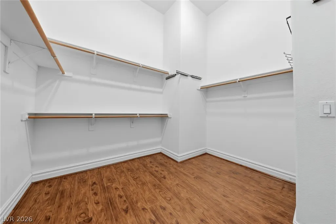
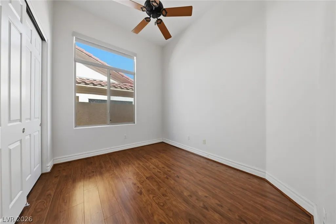
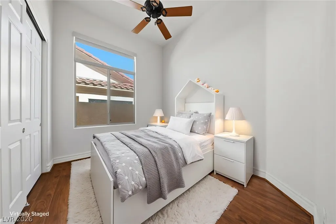
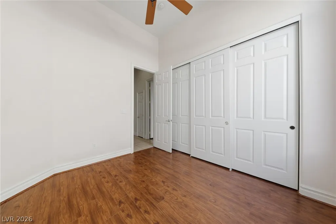
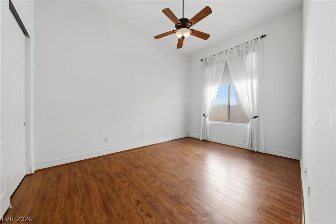
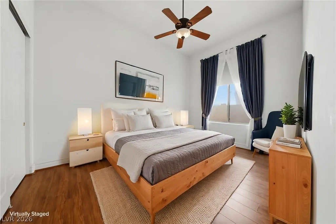
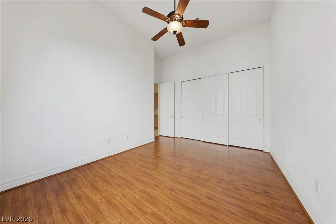
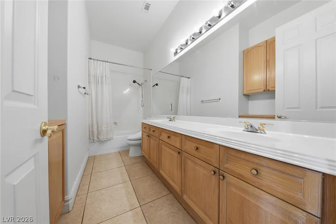
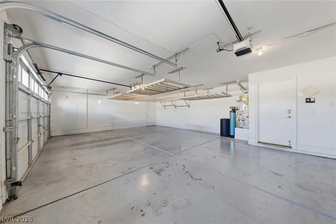
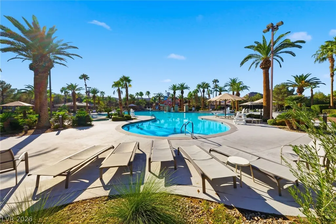
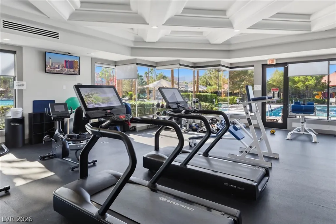
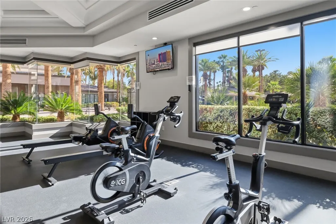
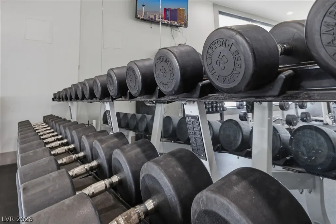
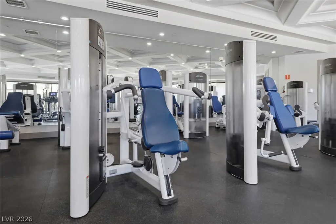
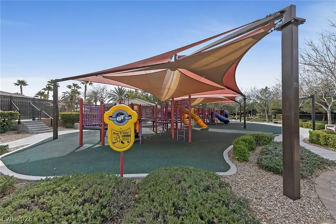
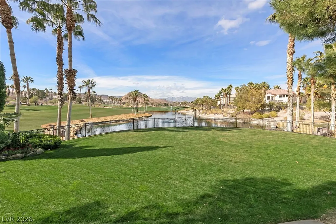
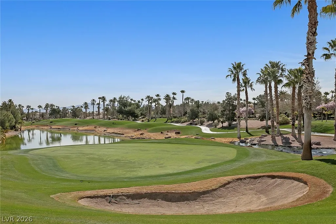
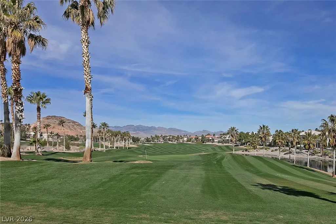
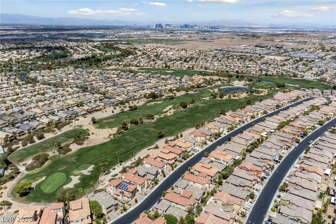
Rare single-story golf-course home in guard-gated Rhodes Ranch! Soaring ceilings and an extra-wide entry create dramatic sightlines straight through to the pool and golf course. This 3-bedroom, 2.5-bath home features hardwood floors in the formal living room, dining room and all bedrooms, with tile throughout the rest—no carpet! The open kitchen offers granite counters, island seating for four, gas cooktop and stainless appliances, including newer double ovens and dishwasher. Retreat to the spacious primary suite with golf-course views, sitting area, oversized walk-in closet and jetted soaking tub. The backyard showcases a pool, raised spa, cascading waterfall, three additional water features and covered patio. Enjoy added value from two separate HVAC systems, including one replaced in 2026, EV charging outlet, smart thermostats, remote-controlled blinds, water softener and overhead garage storage in the 3-car garage. The ravine between the property and adjacent tee box adds separation from golfers and additional security. Rhodes Ranch amenities include a resort-style pool and waterslides, saline lap pool, his/hers sauna, fitness center, tennis, pickleball, basketball, volleyball and community parks. Golf, dining and entertainment are nearby, with convenient access to Downtown Summerlin, Durango, the Strip and the airport via i215.
| Elementary School | Middle School | High School |
|---|---|---|
| Snyder Elementary School | Faiss Middle School | Sierra Vista High High School |
| Price History | |
|---|---|
| 10/15/2026 | Listed $895,000 |
| 11/2/2026 | 2$875,000 |
General Features
| Interior Amenities | Bathroom on Main Level,Bedroom on Main Level,Ceiling Fan(s),Primary Downstairs,Window Treatments,Programmable Thermostat |
|---|---|
| Sewer | Public Sewer |
| Heating | Central,Gas,Multiple Heating Units |
| Cooling | Central Air,Electric,2 Units |
| Possession | Close Of Escrow |
| Roof | Tile |
| Appliances | Built-In Gas Oven,Double Oven,Dryer,Dishwasher,Electric Cooktop,Disposal,Microwave,Refrigerator,Washer |
| Exterior Features | Barbecue,Courtyard,Patio,Private Yard,Awning(s),Irrigation Sprinklers |
| HOA | 225 |
| Garage Spaces | 3 |
| Association Fee Includes | Association Management,Clubhouse,Maintenance Grounds,Recreation Facilities,Reserve Fund,Security |
| Patio/Porch Features | Covered,Patio |
| Architectural Style | One Story |
| Pool Features | In Ground,Private,Pool/Spa Combo,Waterfall,Community |
| Private Pool | Yes |
| Security Features | Gated Community |
| Construction Materials | Frame,Stucco,Drywall |
| Year Built | 2001 |
| Electric | Photovoltaics None,220 Volts in Garage |
| View | Golf Course |
| Stories | 1 |
| Levels | One |
| Property SubType | Single Family Residence |
| Current Use | Residential |
| Percent Ownership | Single Family Residential |
| Community Features | Pool |
| Additional Parcels Description | --- |
| Assoc Fee Paid Per | Monthly |
| County | Clark |
| Property Type | Residential |
| Association Amenities | Basketball Court,Country Club,Clubhouse,Fitness Center,Golf Course,Gated,Barbecue,Playground,Pickleball,Pool,Racquetball,Recreation Room,Guard,Spa/Hot Tub,Security,Tennis Court(s) |
| HOA / Comm Assn | Yes |
| Attached Garage | Yes |
| Energy Efficient | Solar Screens |
| Subdivision Name | Rhodes Ranch-Phase 2 |
| Facing Direction | North |
| Garage Y/N | Yes |
| Total Rooms | 3 |
| Status | Active |
| Directions | From Durango Dr and Sunset Rd, head south on Durango Dr. Turn right into the main entrance of the guard-gated Rhodes Ranch community. After entering the gate, continue on Rhodes Ranch Dr, then turn right onto Rancho Maria St. Turn right onto Arbour Garden Ave. Continue to 341 Arbour Garden Ave. |
| High School | Sierra Vista High |
| City | Las Vegas |
| Disclosures | Principal is Real Estate Licensed,Covenants/Restrictions Disclosure |
| Association Name | Rhodes Ranch |
| View Y/N | Yes |
| Zoning Description | Single Family |
| Lot Size Units | Acres |
| Lot Size Square Feet | 7841 |
| Spa Features | In Ground,Outdoor Hot Tub |
| Elementary School | Snyder, Don and Dee,Snyder, Don and Dee |
| Year Built Details | RESALE |
| Tax Annual Amount | 6161 |
| Middle/Junior High School | Faiss, Wilbur & Theresa |
| Property Condition | Resale |
| Virtual Tour | https://www.propertypanorama.com/instaview/las/2825541 |
| Days on Market | 20 |
| Standard Status | Active |
| Virtual Tour | https://keith-diamond-photography.aryeo.com/sites/341-arbour-garden-ave-las-vegas-nv-89148-29700188/branded |
| Property Sub Type Additional | Single Family Residence |
| PostalCity | Las Vegas |
Interior Features
| Flooring | Hardwood,Tile |
|---|---|
| Furnished Y/N | Furnished Or Unfurnished |
| Total Fireplaces | 2 |
| Fireplace Features | Family Room,Gas,Glass Doors,Living Room |
| Air Conditioning Y/N | Yes |
| Heating Y/N | Yes |
| Window Features | Blinds,Drapes |
| Fireplace Y/N | Yes |
| Full Baths | 2 |
| Half Baths | 1 |
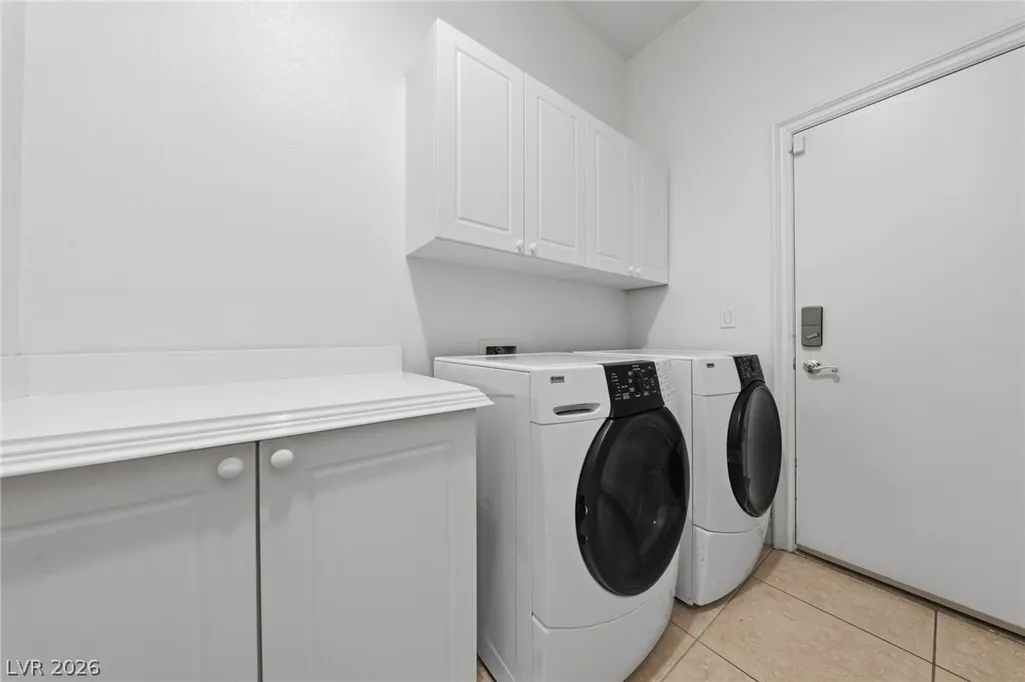
| Laundry Features | Gas Dryer Hookup,Main Level,Laundry Room |
| Total Bedrooms | 3 |
| Total Baths | 3 |
| Bedrooms Possible | 5 |
Exterior Features
| Fencing | Block,Back Yard,Wrought Iron |
|---|---|
| Parking Features | Attached,Exterior Access Door,Electric Vehicle Charging Station(s),Garage,Golf Cart Garage,Garage Door Opener,Guest,Inside Entrance,Private,Storage |
| Lot Features | Drip Irrigation/Bubblers,Desert Landscaping,Landscaped,Synthetic Grass,Sprinklers Timer,< 1/4 Acre |
| Water Source | Public |
| Lot Size Area | 0.18 |
| Spa | Yes |
| Building Area Total | 2908 |
| Lot Size Acres | 0.18 |
| Horse Amenities | None |
Amenities
- Foreclosure
- Views
- Short Sale
- New Construction
- Adult 55+
- Lease To Own
- No HOA Fees
- Furnished
- Primary On Main
- Air Conditioning
- Seller Finance
- Green
- Fixer Upper
- Horse
- Golf
- Fireplace
- Deck
- Garage
- Basement
- Pool
Property vs Single Family Average in 89148
Price
Taxes
Year Built

