
Price Reduction - Primary on Main
Address
3882 Chinchilla Avenue, Las Vegas, NV
Price
$ 475,000
Property Attributes
- MLS#2825571
- TypeSingle Family
- Listing Status Active
- CountyClark
- CityLas Vegas
- NeighborhoodEl Encanto
- Zip89121
- Style
- Year Built1970
- Taxes$ 1319
- Price$ 475,000
- Bedrooms3
- Full Bathrooms2
- Half Bathrooms0
- Sqr Footage1644
- Lot Size0.2 Acres
Data Source:
Greater Las Vegas MLS (GLVAR)
Property Description
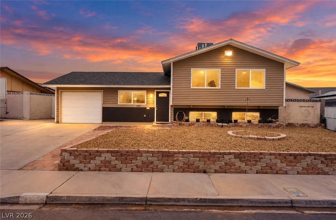
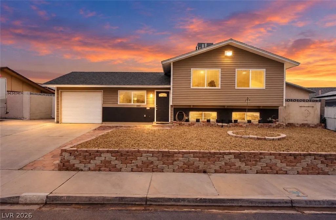
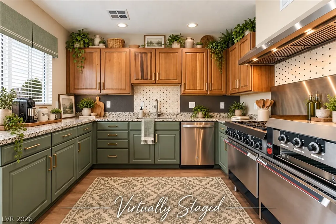
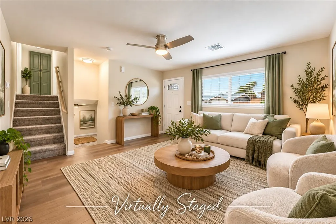
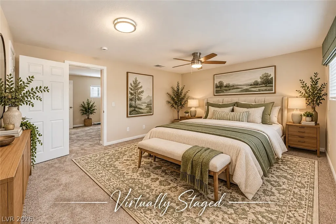
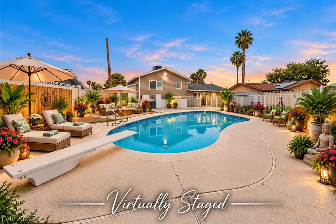
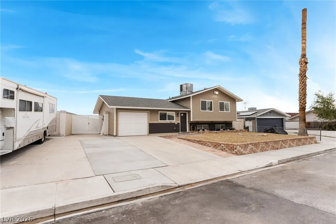
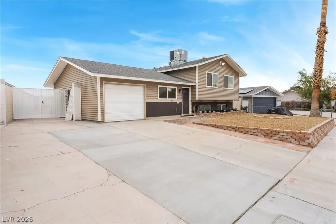
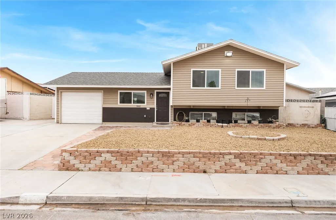
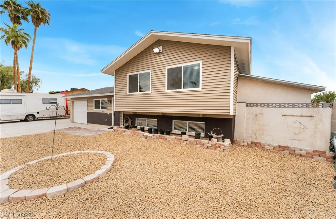
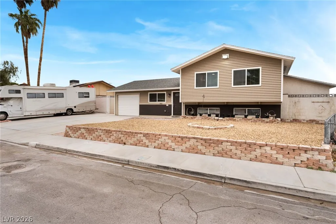
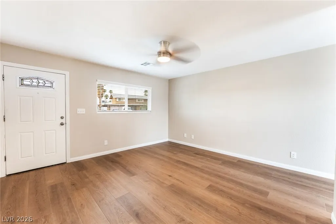
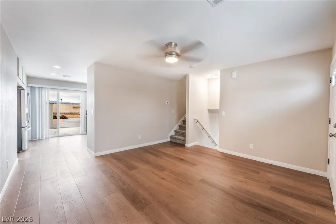
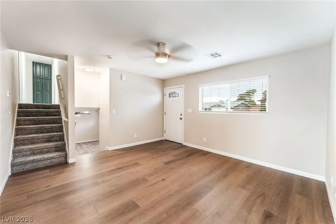
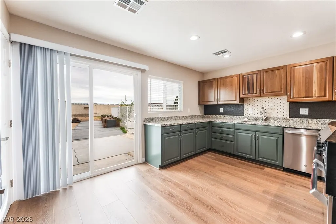
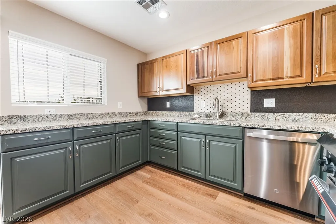
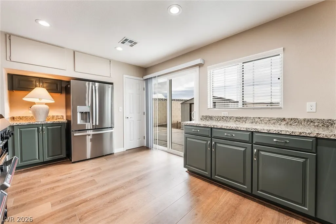
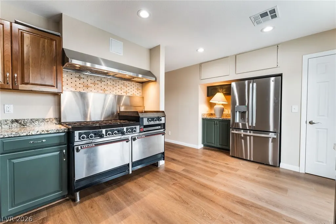
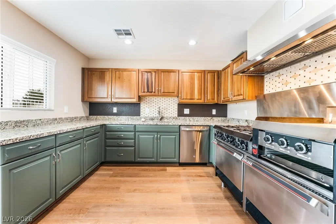
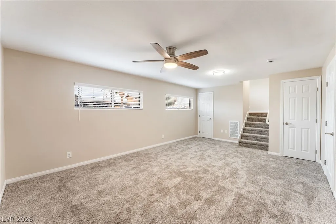
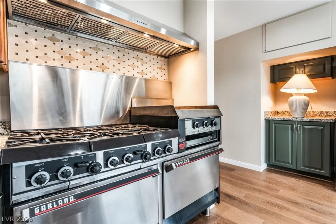
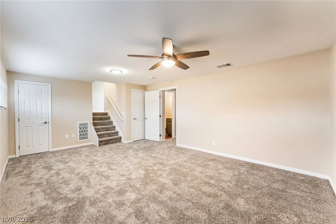
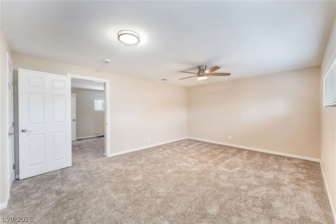
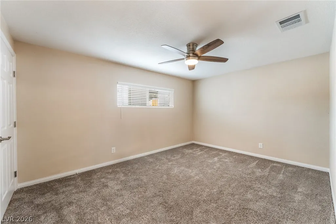
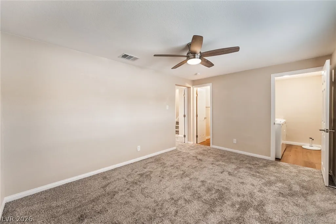
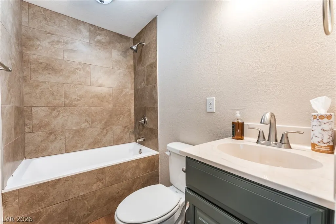
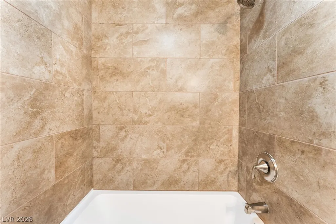
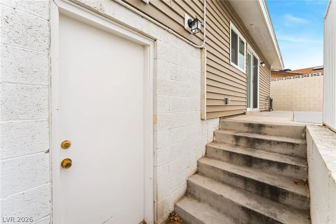
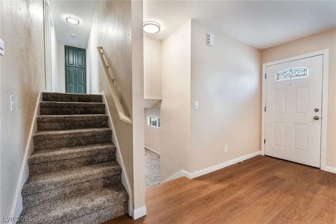
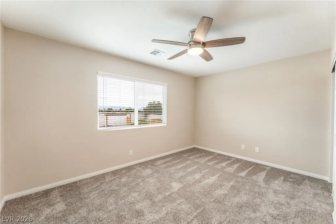
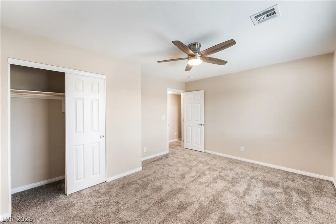
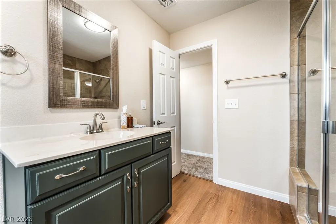
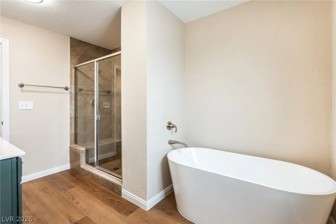
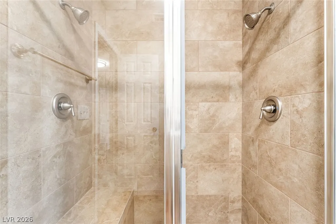
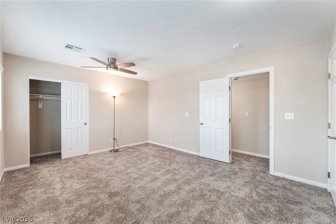
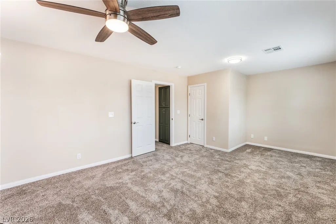
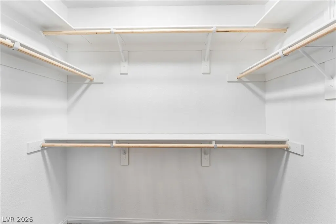
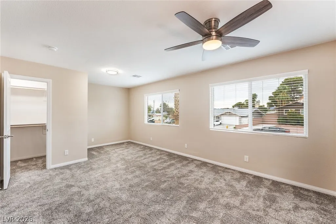
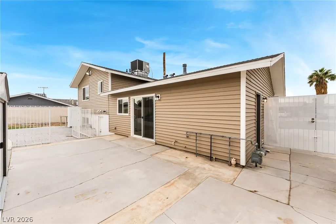
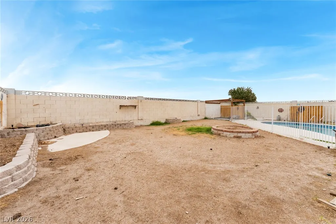
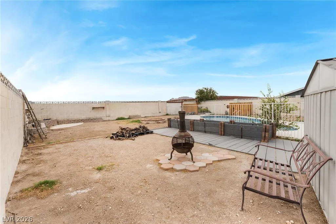
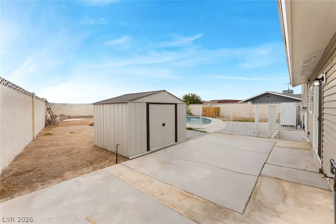
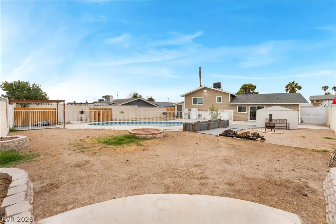
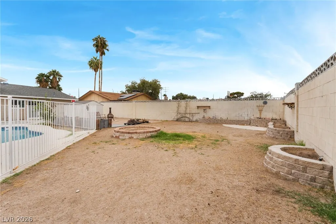
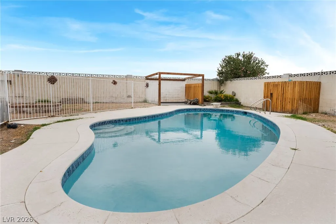
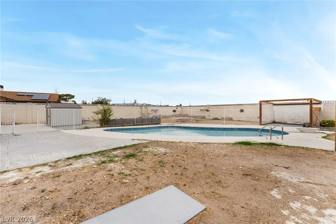
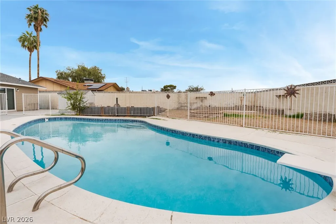
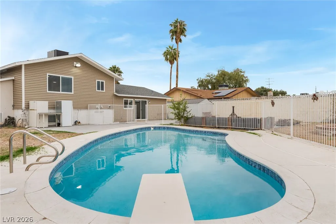
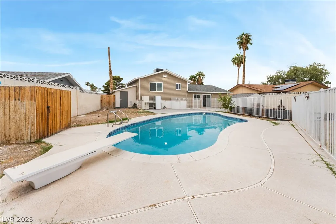
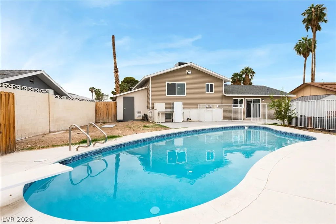
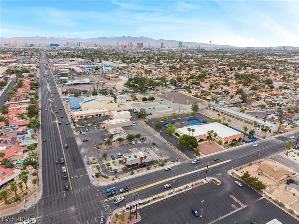
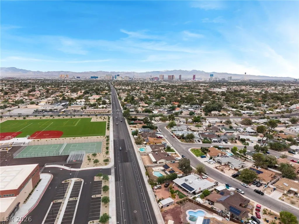
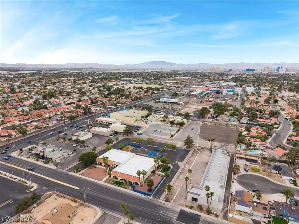
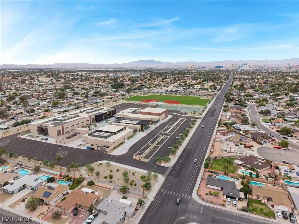
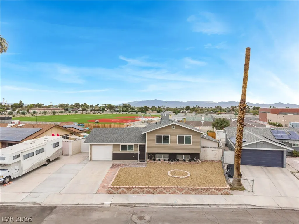
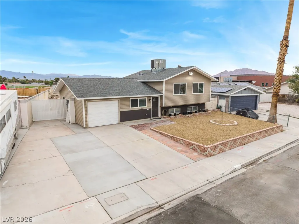
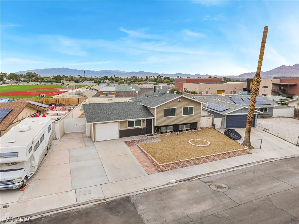
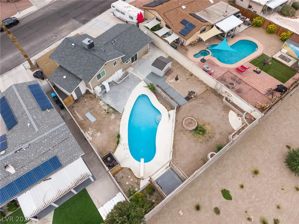
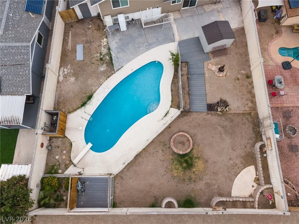
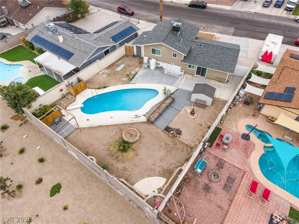
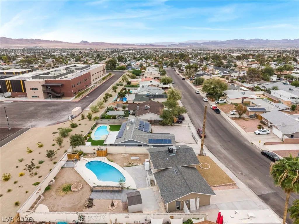
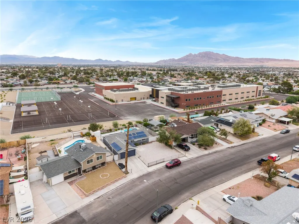
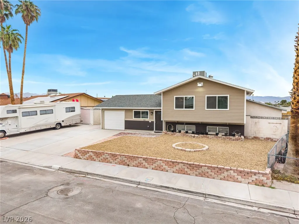
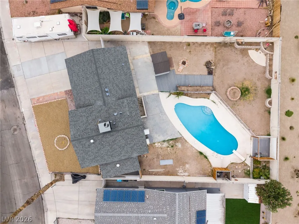
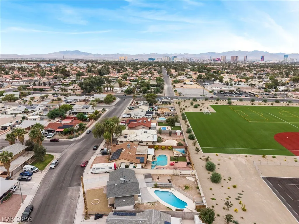
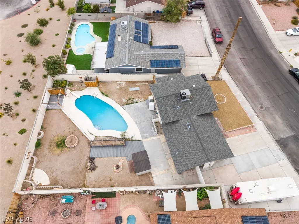
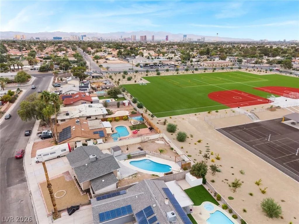
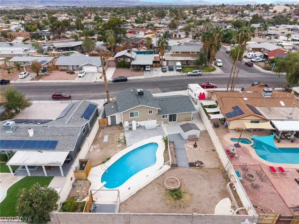
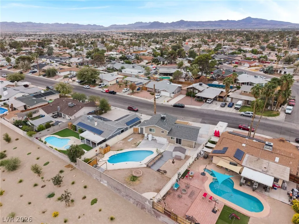
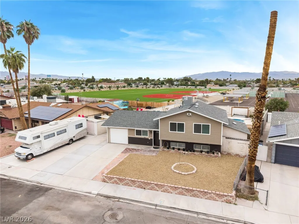
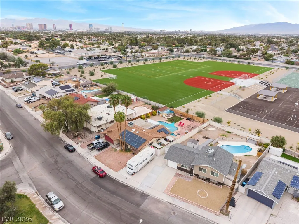
Welcome to 3882 Chinchilla Avenue! This beautifully remodeled tri-level home with a walkout basement perfectly blends modern elegance, comfort, and convenience! Nestled in a quiet neighborhood, yet conveniently located near shopping, dining, and freeway access, this move-in-ready gem offers 3 bedrooms, 2 bathrooms, and over 1,600 square feet of living space. COMPLETELY TRANSFORMED FROM TOP TO BOTTOM! No detail has been overlooked in this extensive renovation! Enjoy peace of mind with a NEW roof, NEW siding, NEW energy-efficient Low-E windows, NEW HVAC system and ductwork, NEW electrical lines and panel, NEW plumbing lines and fixtures, NEW modern lighting, ALL NEW cabinetry, gorgeous flooring, and fresh paint throughout! Step inside to a bright and spacious living room filled with natural light, creating a warm and inviting atmosphere. The SHOWSTOPPING KITCHEN is a chef's dream, featuring a restaurant-grade stove/oven, stunning granite countertops, and abundant cabinetry that perfectly combines beauty and functionality. Retreat to the inviting primary bedroom, complete with a ceiling fan and spacious walk-in closet featuring custom shelving. The luxurious bathroom delivers a true spa-like experience with a beautifully tiled NEW walk-in shower and elegant NEW freestanding soaking tub, perfect for relaxing after a long day. YOUR OWN PRIVATE BACKYARD OASIS AWAITS! The sparkling swimming pool has been beautifully refreshed with NEW plaster and tile with quartz accents, a NEW pump, dual filtration, and an autofill system! Whether you're cooling off on a warm summer day, soaking up the sunshine, or entertaining family and friends, this backyard is an entertainer's delight! Additional highlights include RV PARKING, TWO LARGE SECURE STORAGE AREAS, an attached one-car garage, and NO HOA! THIS HOME TRULY HAS IT ALL!
| Elementary School | Middle School | High School |
|---|---|---|
| Ferron Elementary School | Woodbury C. W. Middle School | Chaparral High School |
| Price History | |
|---|---|
| 10/11/2026 | Listed $495,000 |
| 10/22/2026 | 4$475,000 |
General Features
| Interior Amenities | Bathroom on Main Level,Bedroom on Main Level,Ceiling Fan(s),Primary Downstairs,Window Treatments |
|---|---|
| Sewer | Public Sewer |
| Heating | Central,Gas |
| Cooling | Central Air,Electric |
| Utilities | Underground Utilities |
| Possession | Close Of Escrow |
| Roof | Composition,Pitched,Shingle |
| Appliances | Dryer,Dishwasher,Gas Cooktop,Disposal,Gas Range,Microwave,Washer |
| Exterior Features | Patio |
| Garage Spaces | 1 |
| Patio/Porch Features | Covered,Patio |
| Architectural Style | Tri-Level |
| Pool Features | In Ground,Private |
| Private Pool | Yes |
| Year Built | 1970 |
| Electric | Photovoltaics None |
| Levels | Multi/Split |
| Property SubType | Single Family Residence |
| Additional Parcels Description | --- |
| County | Clark |
| Property Type | Residential |
| Association Amenities | None |
| Attached Garage | Yes |
| Energy Efficient | Windows |
| Subdivision Name | El Encanto |
| Facing Direction | South |
| Garage Y/N | Yes |
| Total Rooms | 7 |
| Status | Active |
| Directions | From US93/515/95 exit Tropicana, take a L, R onto Sandhill, R on Chinchilla to property. |
| High School | Chaparral |
| City | Las Vegas |
| Zoning Description | Single Family |
| Lot Size Units | Acres |
| Lot Size Square Feet | 8712 |
| Elementary School | Ferron, William,Ferron, William |
| Year Built Details | RESALE |
| Tax Annual Amount | 1319 |
| Middle/Junior High School | Woodbury C. W. |
| Property Condition | Resale |
| Virtual Tour | https://www.propertypanorama.com/instaview/las/2825571 |
| Days on Market | 15 |
| Standard Status | Active |
| Property Sub Type Additional | Single Family Residence |
| PostalCity | Las Vegas |
Interior Features
| Flooring | Carpet,Laminate |
|---|---|
| Furnished Y/N | Unfurnished |
| Air Conditioning Y/N | Yes |
| Heating Y/N | Yes |
| Window Features | Blinds,Double Pane Windows,Window Treatments |
| Full Baths | 2 |
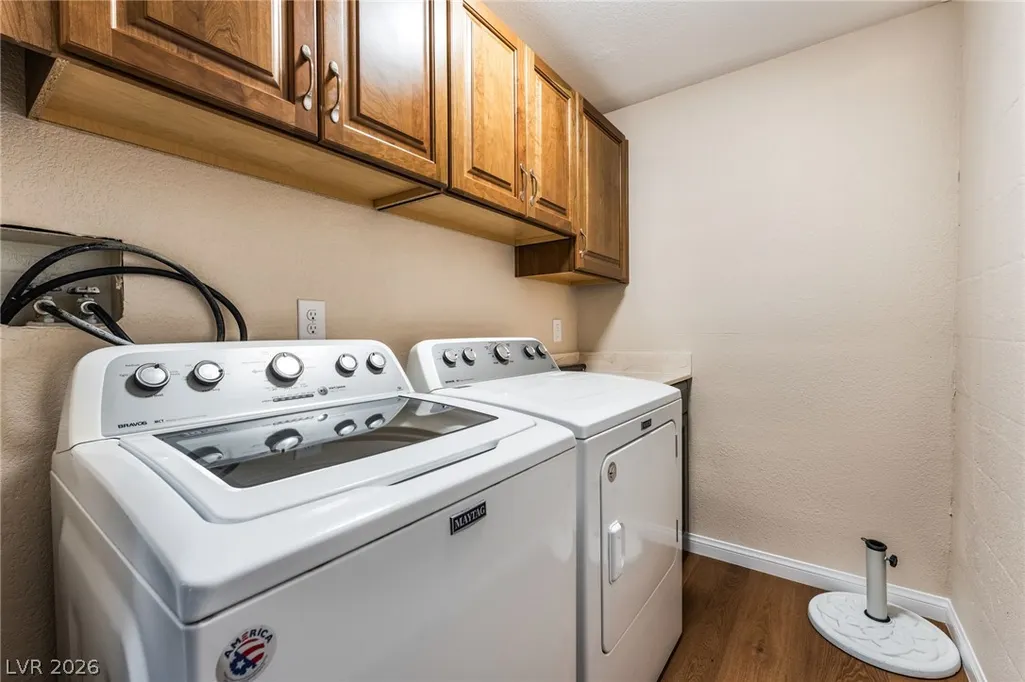
| Laundry Features | Gas Dryer Hookup,Main Level,Laundry Room |
| Total Bedrooms | 3 |
| Total Baths | 2 |
| Bedrooms Possible | 3 |
Exterior Features
| Fencing | Block,Back Yard |
|---|---|
| Parking Features | Attached,Garage,Garage Door Opener,Inside Entrance,Private,RV Access/Parking,RV Paved |
| Lot Features | Desert Landscaping,Landscaped,< 1/4 Acre |
| Water Source | Public |
| Lot Size Area | 0.2 |
| Spa | Yes |
| Building Area Total | 1644 |
| Lot Size Acres | 0.2 |
| Road Surface Type | Paved |
| Horse Amenities | None |
Amenities
- Foreclosure
- Views
- Short Sale
- New Construction
- Adult 55+
- Lease To Own
- No HOA Fees
- Furnished
- Primary On Main
- Air Conditioning
- Seller Finance
- Green
- Fixer Upper
- Horse
- Golf
- Fireplace
- Deck
- Garage
- Basement
- Pool
Property vs Single Family Average in 89121
Price
Taxes
Year Built

