
Address
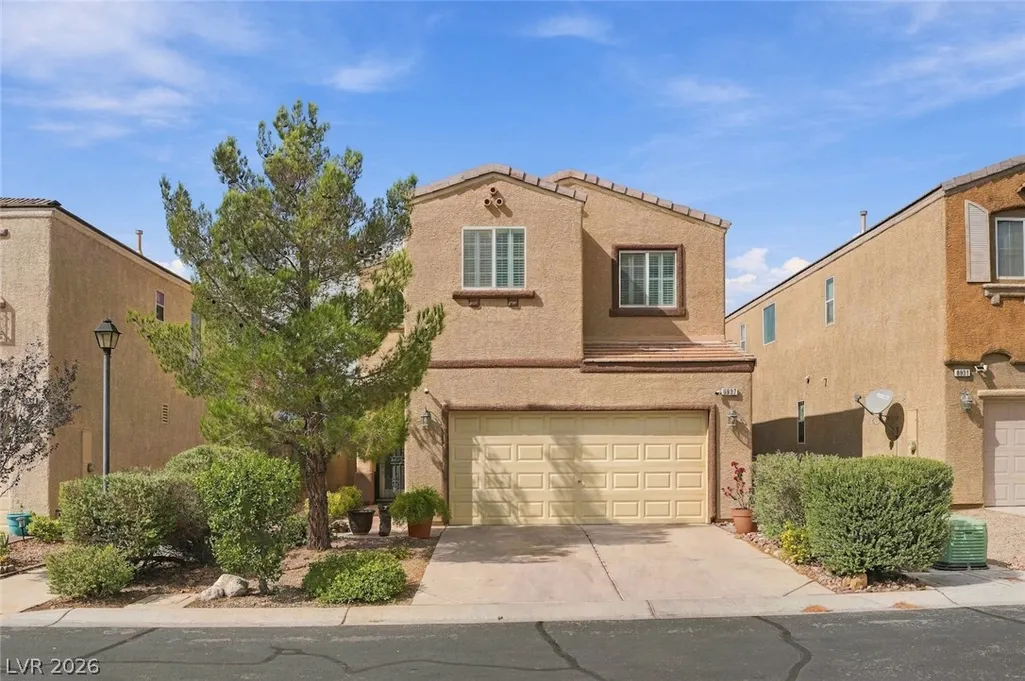
8937 Veneroso Street, Las Vegas, NV
Price
$ 420,000
Property Attributes
- MLS#2825609
- TypeSingle Family
- Listing Status Active
- CountyClark
- CityLas Vegas
- NeighborhoodWineridge Place
- Zip89148
- Style
- Year Built2006
- Taxes$ 1952
- Price$ 420,000
- Bedrooms3
- Full Bathrooms2
- Half Bathrooms1
- Sqr Footage2104
- Lot Size0.08 Acres
Data Source:
Greater Las Vegas MLS (GLVAR)
Property Description
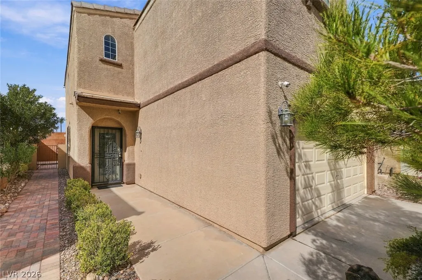
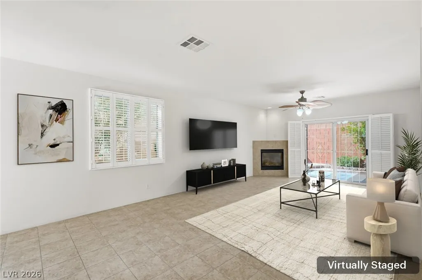
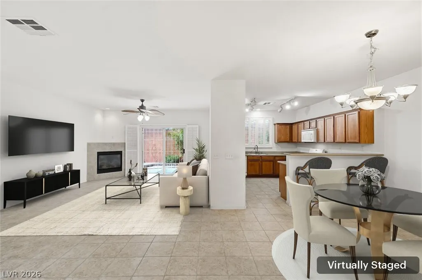
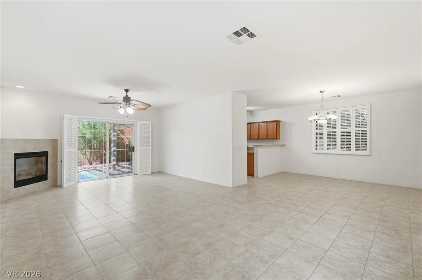
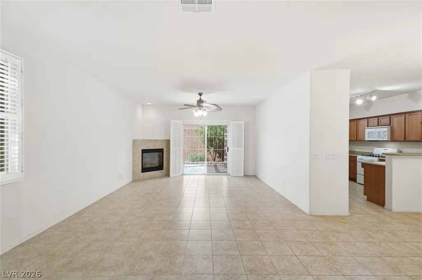
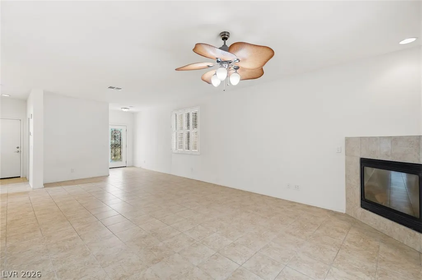
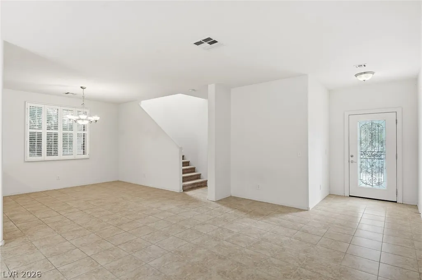
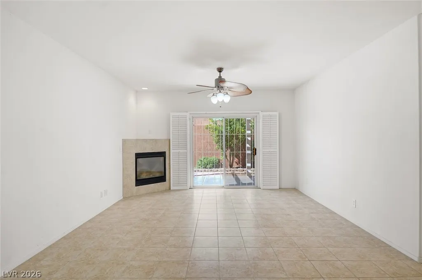
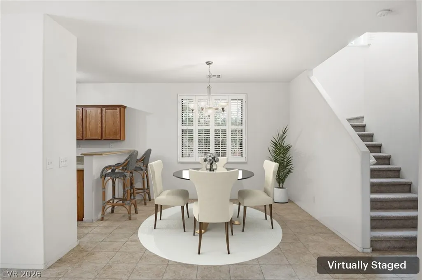
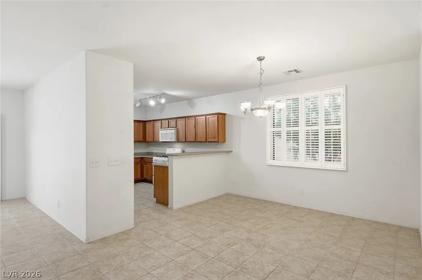
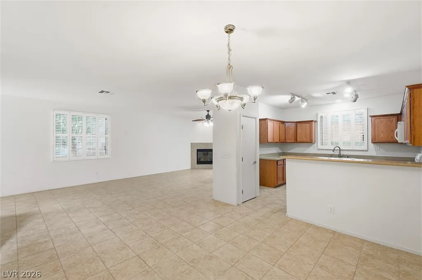
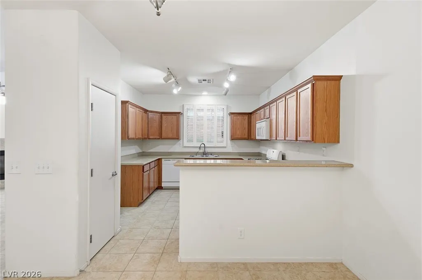
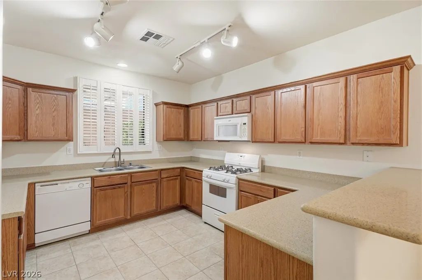
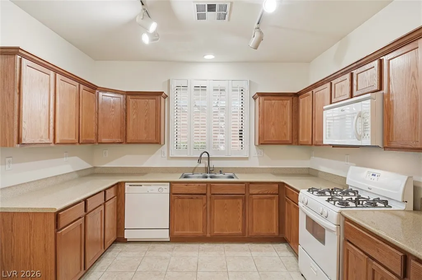
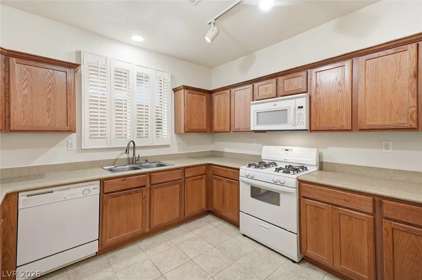
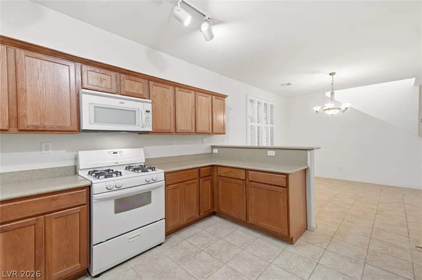
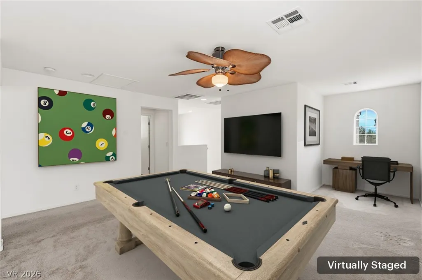
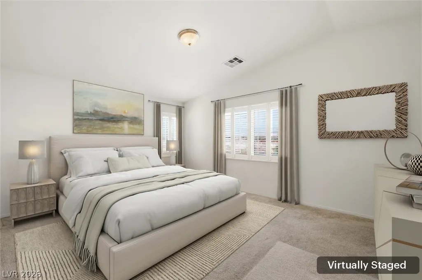
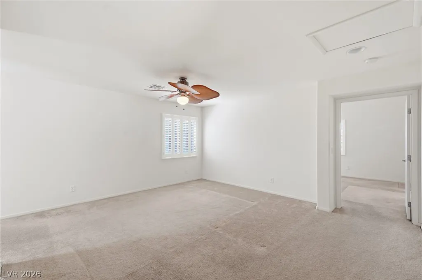
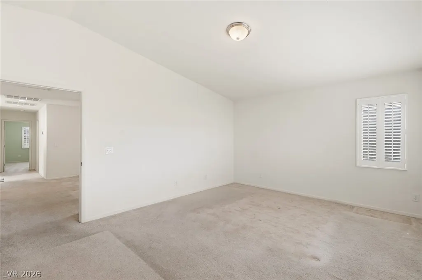
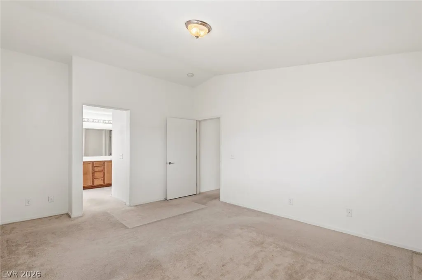
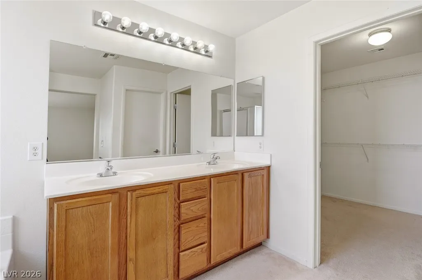
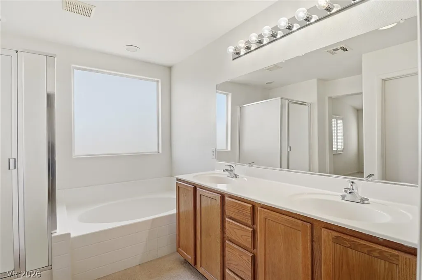
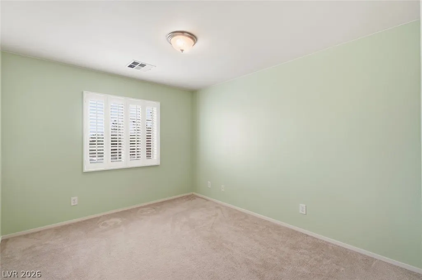
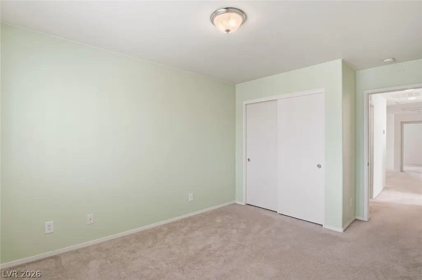
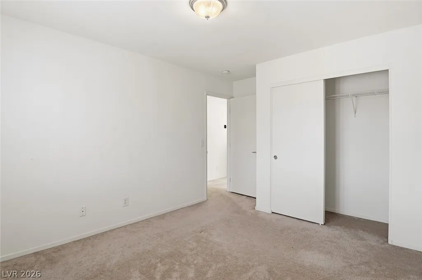
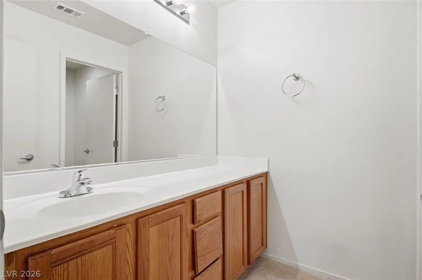
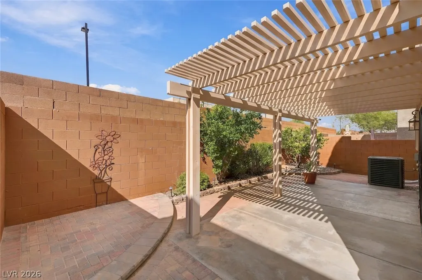
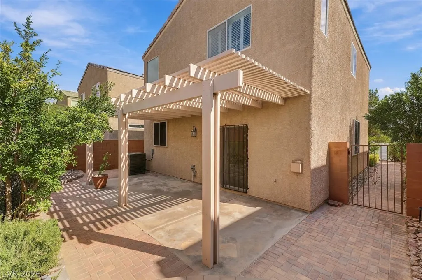
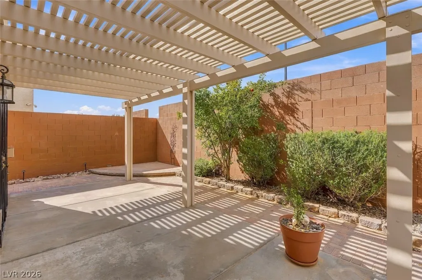
Welcome home to this meticulously cared-for, original-owner 2-story residence, ideally situated in a convenient Southwest valley location! Step inside to a spacious, light-filled Great Room featuring a cozy gas fireplace and ceiling fan accented by tile floor and tasteful window shutters —perfect for relaxing or entertaining. The open layout flows seamlessly into the kitchen, which boasts track lighting, a breakfast bar, built-in microwave, ample cabinet space, and a convenient kitchen pantry for all your culinary storage needs. Plus, enjoy enhanced energy efficiency year-round with a brand new HVAC system (2026) and the installed Ecobee smart thermostat. Upstairs, you'll discover a versatile, spacious loft that is ideal for work, play, or exercise. The expansive Primary Suite serves as your private retreat, complete with double sinks, a large walk-in closet, and a separate tub and shower. Additional home highlights include two comfortable secondary bedrooms, a dedicated laundry room with built-in shelving, and convenient under-stair storage. The appeal continues outside, where tasteful pavers enhance the home's charm, leading to a lattice-covered patio and a low-maintenance yard that lets you spend more time enjoying your outdoor living space and less time on yard work. A wonderful opportunity in a highly desirable neighborhood—don't miss out!
| Elementary School | Middle School | High School |
|---|---|---|
| Forbuss Elementary School | Faiss Middle School | Sierra Vista High High School |
| Price History | |
|---|---|
| 10/14/2026 | Listed $420,000 |
General Features
| Interior Amenities | Bathroom on Main Level,Ceiling Fan(s),Window Treatments |
|---|---|
| Sewer | Public Sewer |
| Heating | Central,Gas |
| Cooling | Central Air,Electric |
| Utilities | Underground Utilities |
| Possession | Close Of Escrow |
| Roof | Tile |
| Appliances | Dishwasher,Disposal,Gas Range,Microwave |
| Exterior Features | Patio,Irrigation Sprinklers |
| HOA | 60 |
| Garage Spaces | 2 |
| Association Fee Includes | Association Management |
| Patio/Porch Features | Patio |
| Architectural Style | Two Story |
| Year Built | 2006 |
| Electric | Photovoltaics None |
| Stories | 2 |
| Property SubType | Single Family Residence |
| Additional Parcels Description | --- |
| Assoc Fee Paid Per | Monthly |
| County | Clark |
| Property Type | Residential |
| HOA / Comm Assn | Yes |
| Attached Garage | Yes |
| Energy Efficient | Solar Screens |
| Subdivision Name | Wineridge Place |
| Facing Direction | East |
| Garage Y/N | Yes |
| Total Rooms | 8 |
| Status | Active |
| Directions | From Blue Diamond Rd. and S. Fort Apache * North on Ft Apache * East on West Pebble Beach * Right on Arthur * Right on Winebrook * Right on Veneroso St to 8937 on the left. |
| High School | Sierra Vista High |
| City | Las Vegas |
| Disclosures | Covenants/Restrictions Disclosure |
| Association Name | Wineridge Place |
| Zoning Description | Single Family |
| Lot Size Units | Acres |
| Lot Size Square Feet | 3485 |
| Elementary School | Forbuss, Robert L. ,Forbuss, Robert L. |
| Year Built Details | RESALE |
| Tax Annual Amount | 1952 |
| Middle/Junior High School | Faiss, Wilbur & Theresa |
| Property Condition | Resale |
| Virtual Tour | https://www.propertypanorama.com/instaview/las/2825609 |
| Days on Market | 1 |
| Standard Status | Active |
| Property Sub Type Additional | Single Family Residence |
| PostalCity | Las Vegas |
Interior Features
| Flooring | Carpet,Tile |
|---|---|
| Furnished Y/N | Unfurnished |
| Total Fireplaces | 1 |
| Fireplace Features | Gas,Glass Doors,Great Room |
| Air Conditioning Y/N | Yes |
| Heating Y/N | Yes |
| Window Features | Blinds |
| Fireplace Y/N | Yes |
| Full Baths | 2 |
| Half Baths | 1 |
| Laundry Features | Gas Dryer Hookup,Laundry Room,Upper Level |
| Total Bedrooms | 3 |
| Total Baths | 3 |
| Bedrooms Possible | 4 |
Exterior Features
| Fencing | Block,Back Yard |
|---|---|
| Parking Features | Attached,Garage,Inside Entrance,Private |
| Lot Features | Drip Irrigation/Bubblers,Landscaped,Rocks,< 1/4 Acre |
| Water Source | Public |
| Lot Size Area | 0.08 |
| Building Area Total | 2104 |
| Lot Size Acres | 0.08 |
| Horse Amenities | None |
Amenities
- Foreclosure
- Views
- Short Sale
- New Construction
- Adult 55+
- Lease To Own
- No HOA Fees
- Furnished
- Primary On Main
- Air Conditioning
- Seller Finance
- Green
- Fixer Upper
- Horse
- Golf
- Fireplace
- Deck
- Garage
- Basement
- Pool
Property vs Single Family Average in 89148
Price
Taxes
Year Built

