
Price Reduction
Address
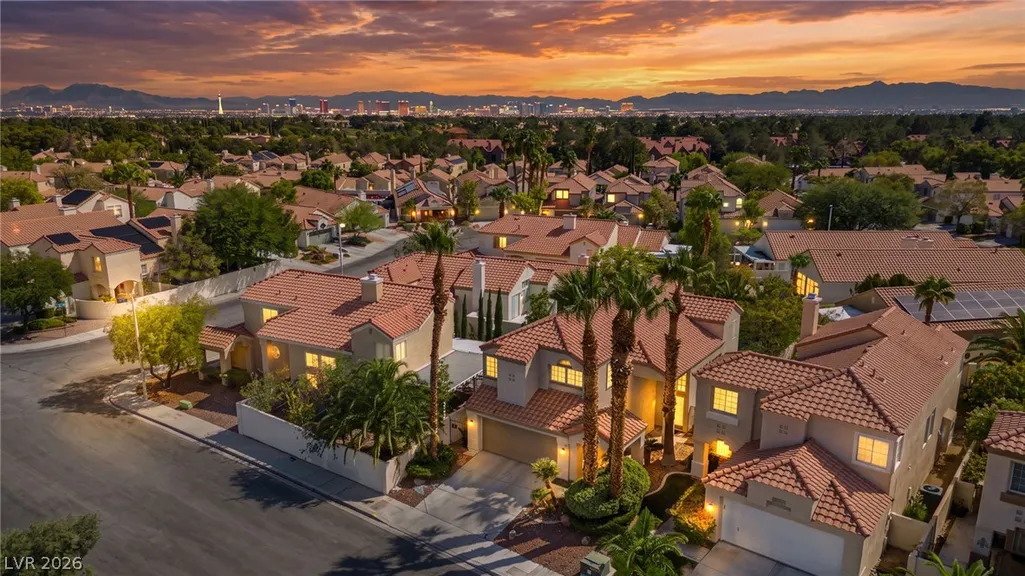
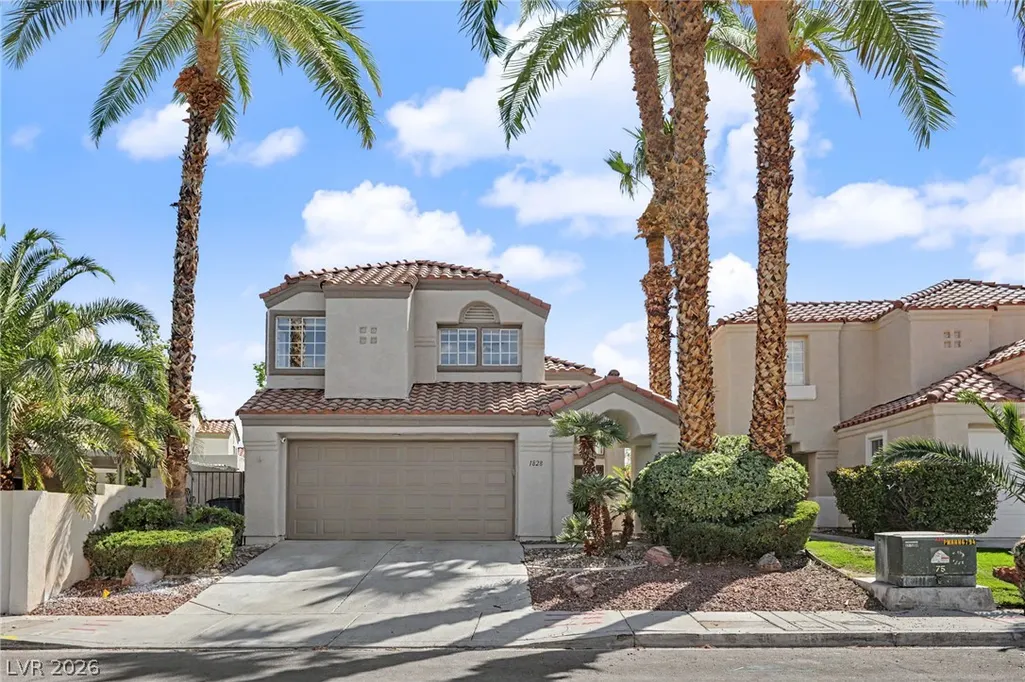
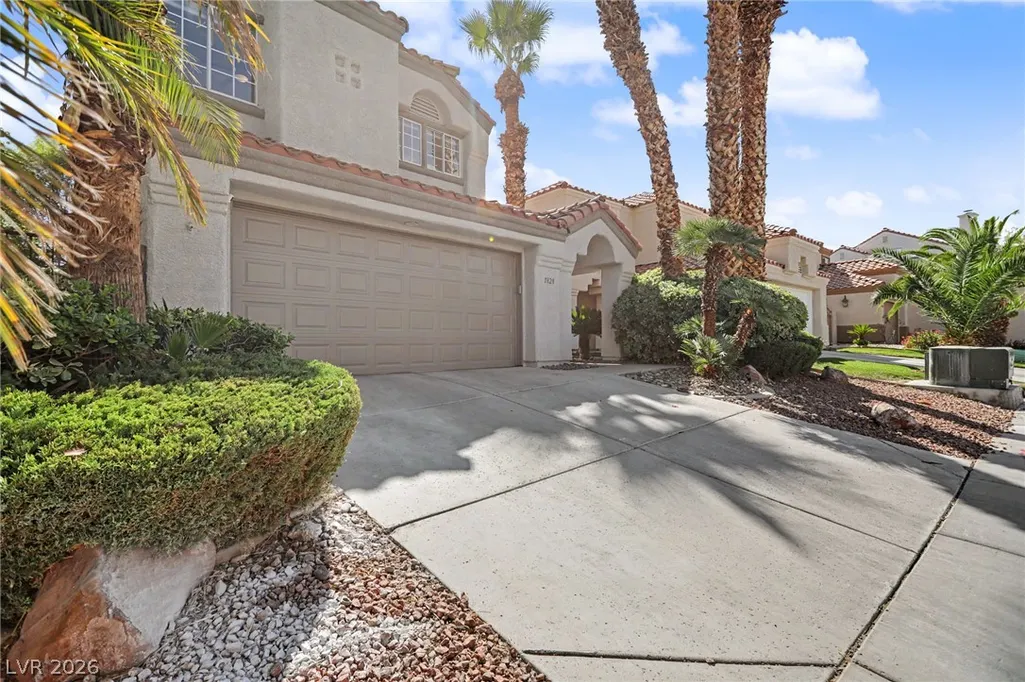
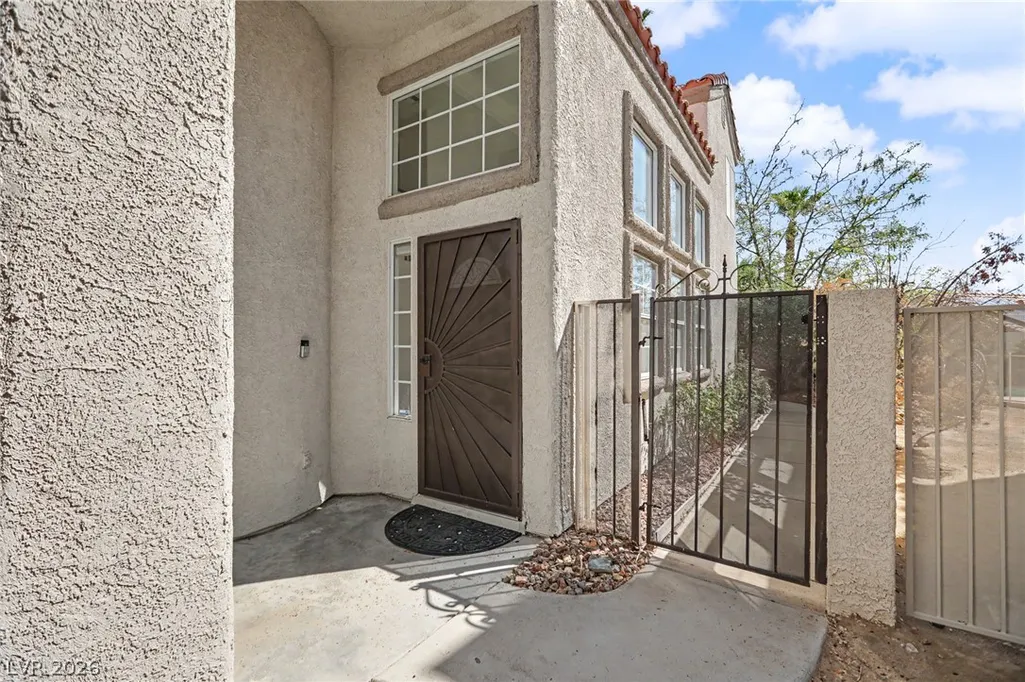
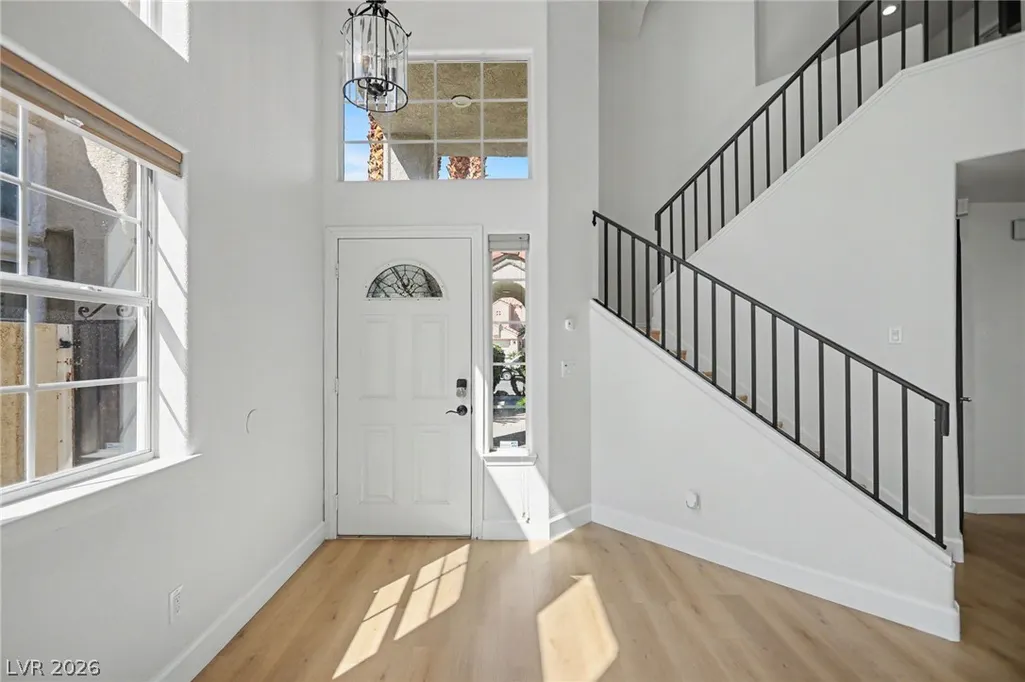
1828 Derbyshire Drive, Las Vegas, NV
Price
$ 544,900
Property Attributes
- MLS#2825802
- TypeSingle Family
- Listing Status Active
- CountyClark
- CityLas Vegas
- NeighborhoodRemington Crossing-Phase 3
- Zip89117
- Style
- Year Built1995
- Taxes$ 3112
- Price$ 544,900
- Bedrooms3
- Full Bathrooms2
- Half Bathrooms1
- Sqr Footage1972
- Lot Size0.11 Acres
Data Source:
Greater Las Vegas MLS (GLVAR)
Property Description
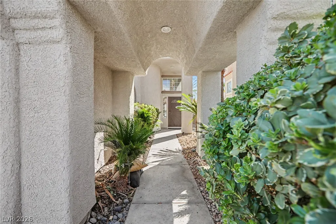
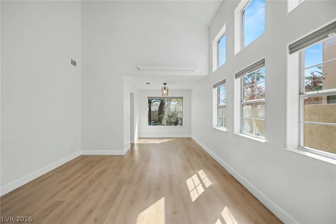
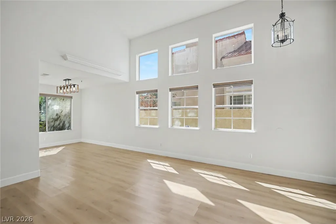
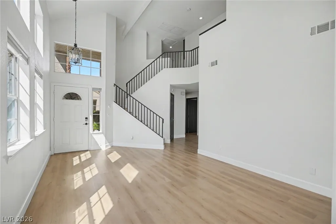
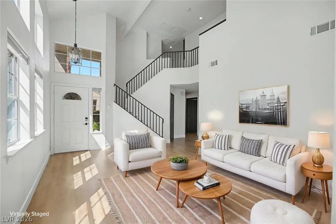
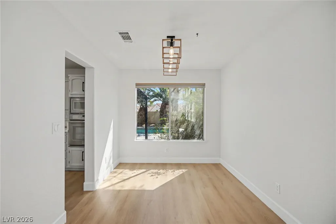
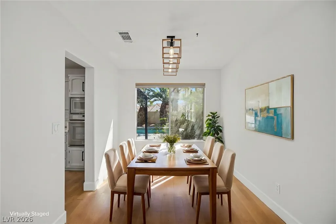
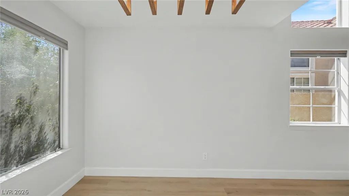
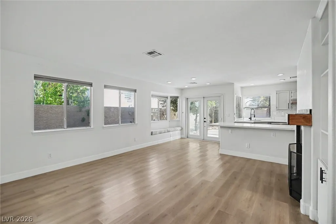
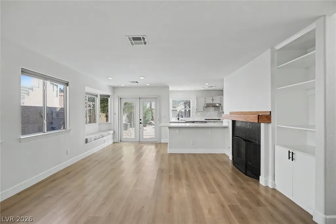
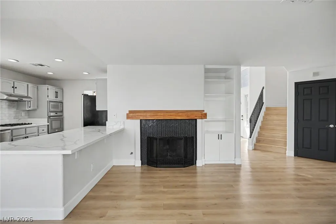
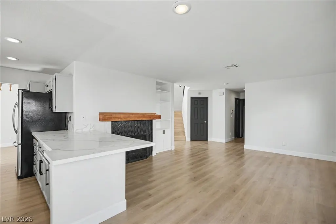
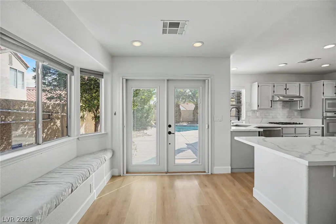
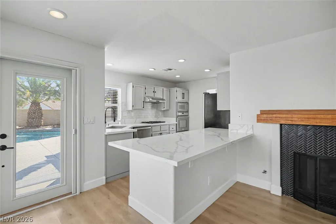
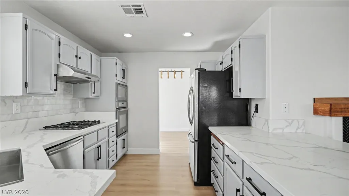
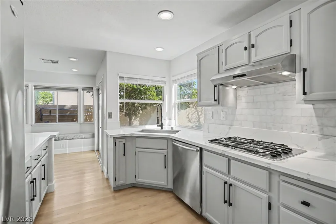
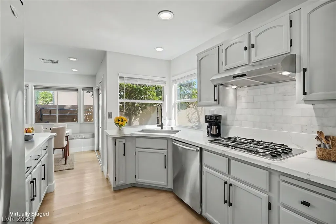
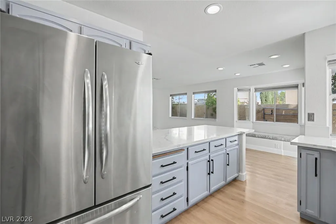
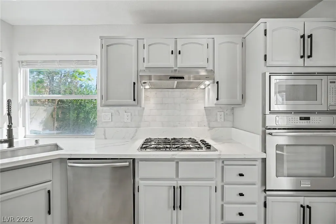
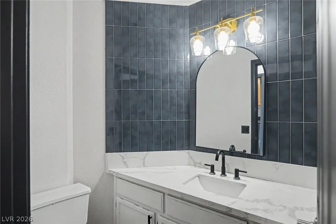
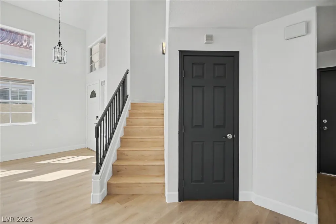
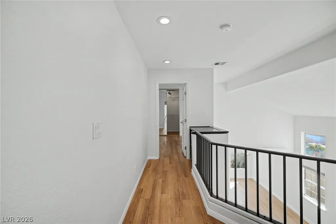
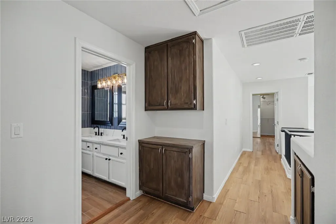
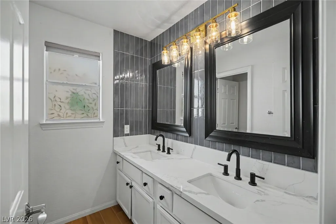
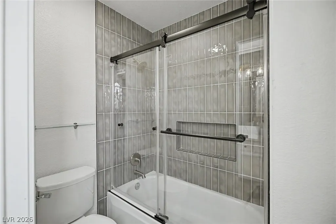
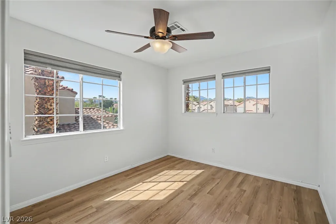
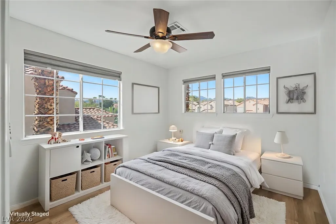
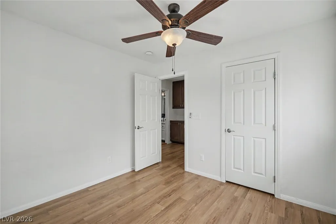
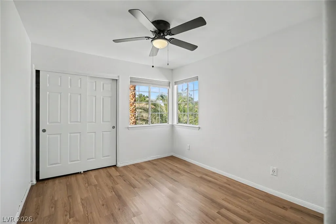
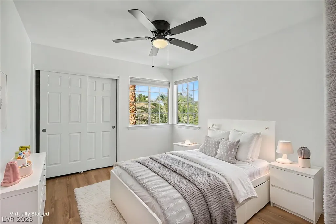
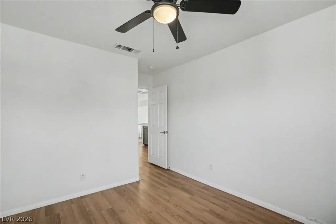
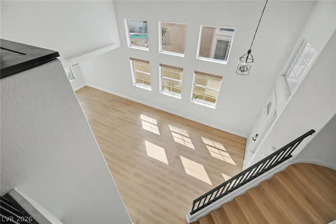
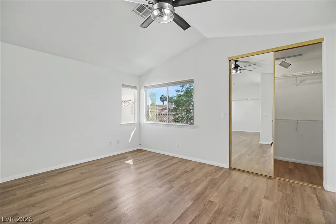
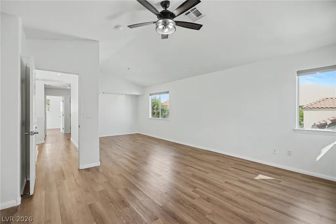
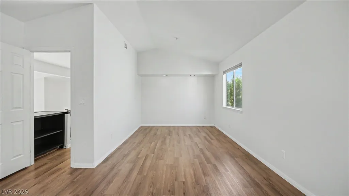
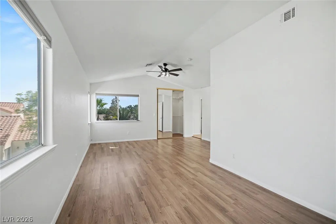
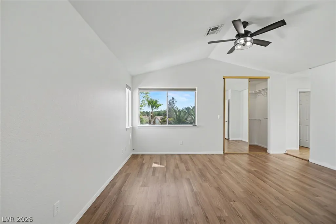
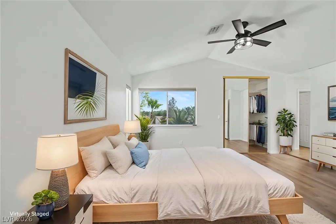
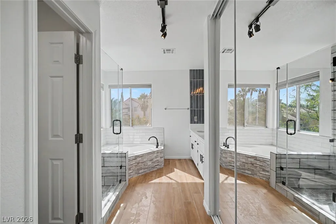
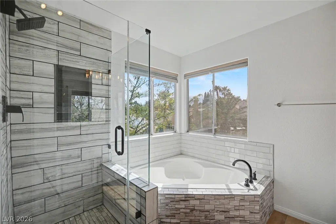
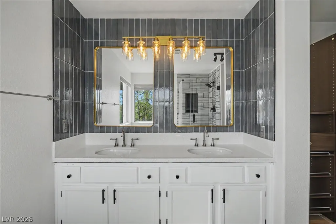
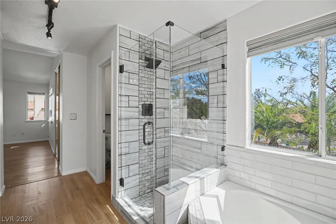
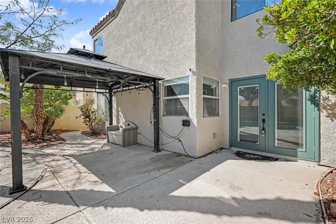
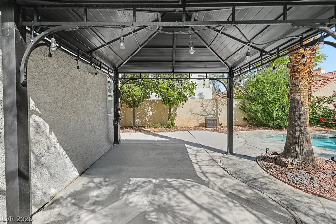
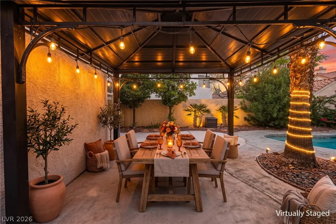
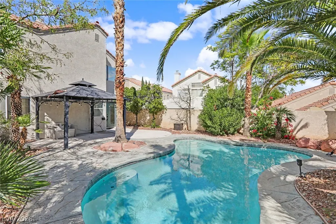
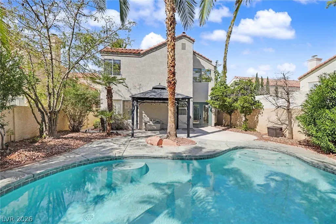
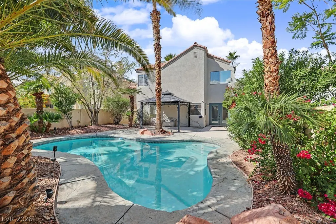
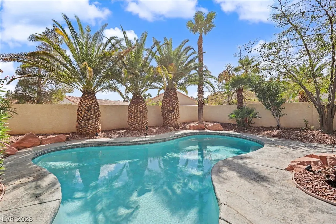
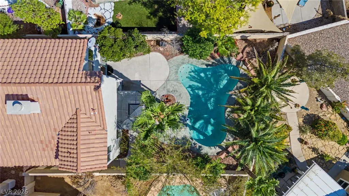
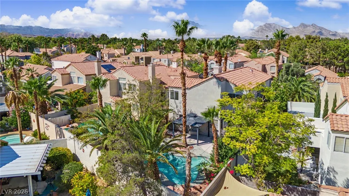
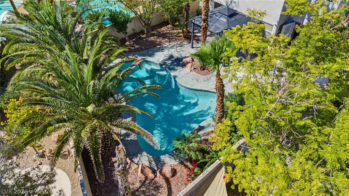
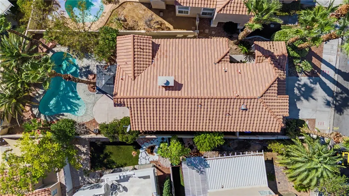
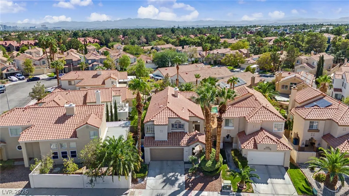
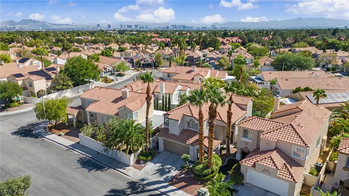
Welcome Home To This Beautiful 3-Bedroom, 2.5-Bath Home In The Desirable Peccole Ranch Community! An Inviting Floorplan Offers A Spacious Family Room With A Cozy Fireplace And Plenty Of Room To Gather, Relax, And Entertain Family And Friends. The Chef’s Dream Gourmet Kitchen Features Stainless Steel Appliances, Level 3 Quartz Countertops, Custom Cabinets, And Generous Prep Space—Perfect For Everything From A Quiet Dinner To Your Next Holiday Gathering. Retreat To The Primary Suite And Enjoy A Spa-Like Bath, A Welcoming Place To Unwind After A Long Las Vegas Day. Step Outside To Your Own Private Backyard Oasis Featuring A Sparkling Pool, Desert Landscaping, And Space To Lounge, Dine, And Entertain. Whether Hosting A Weekend Barbecue Or Enjoying A Peaceful Evening Poolside, This Backyard Delivers The Vegas Lifestyle! Conveniently Located Near Downtown Summerlin’s Shopping, Dining, And Entertainment, With Red Rock Canyon Nearby For Hiking And Outdoor Adventures. Centrally Located With Easy Access To Schools, Shopping, Freeways, Harry Reid International Airport, And The World-Class Entertainment Of The Las Vegas Strip. A Wonderful Place To Call Home!
| Elementary School | Middle School | High School |
|---|---|---|
| Ober Elementary School | Johnson Walter Middle School | Bonanza High School |
| Price History | |
|---|---|
| 10/10/2026 | Listed $559,900 |
| 10/20/2026 | 2$549,900 |
| 11/1/2026 | 1$544,900 |
General Features
| Interior Amenities | Bathroom on Main Level,Ceiling Fan(s),Half Bath on Main Level,Window Treatments |
|---|---|
| Sewer | Public Sewer |
| Heating | Central,Electric,Gas |
| Cooling | Central Air,Electric |
| Utilities | Underground Utilities |
| Possession | Close Of Escrow |
| Roof | Tile |
| Appliances | Built-In Electric Oven,Double Oven,Dryer,Dishwasher,Gas Cooktop,Disposal,Microwave,Refrigerator,Washer |
| Exterior Features | Barbecue,Patio,Private Yard,Irrigation Sprinklers |
| HOA | 121 |
| Garage Spaces | 2 |
| Association Fee Includes | Association Management |
| Patio/Porch Features | Patio |
| Architectural Style | Two Story |
| Pool Features | In Ground,Private |
| Private Pool | Yes |
| Year Built | 1995 |
| Electric | Photovoltaics None |
| Stories | 2 |
| Property SubType | Single Family Residence |
| Additional Parcels Description | --- |
| Assoc Fee Paid Per | Monthly |
| County | Clark |
| Property Type | Residential |
| HOA / Comm Assn | Yes |
| Attached Garage | Yes |
| Energy Efficient | Windows |
| Subdivision Name | Remington Crossing-Phase 3 |
| Facing Direction | North |
| Garage Y/N | Yes |
| Total Rooms | 6 |
| Status | Active |
| Directions | Coming South on Fort Apache make a right turn on Red Hills left on Rockingham Dr. Right on Kentucky Oaks, left on Derbyshire dr and home will be on the left. |
| High School | Bonanza |
| City | Las Vegas |
| Disclosures | Covenants/Restrictions Disclosure |
| Association Name | Pecole ranch |
| Zoning Description | Single Family |
| Lot Size Units | Acres |
| Lot Size Square Feet | 4792 |
| Elementary School | Ober, D'Vorre & Hal,Ober, D'Vorre & Hal |
| Year Built Details | RESALE |
| Tax Annual Amount | 3112 |
| Middle/Junior High School | Johnson Walter |
| Property Condition | Resale |
| Virtual Tour | https://www.propertypanorama.com/instaview/las/2825802 |
| Days on Market | 22 |
| Standard Status | Active |
| Property Sub Type Additional | Single Family Residence |
| PostalCity | Las Vegas |
Interior Features
| Flooring | Luxury Vinyl Plank |
|---|---|
| Furnished Y/N | Unfurnished |
| Total Fireplaces | 1 |
| Fireplace Features | Family Room,Gas,Glass Doors |
| Air Conditioning Y/N | Yes |
| Heating Y/N | Yes |
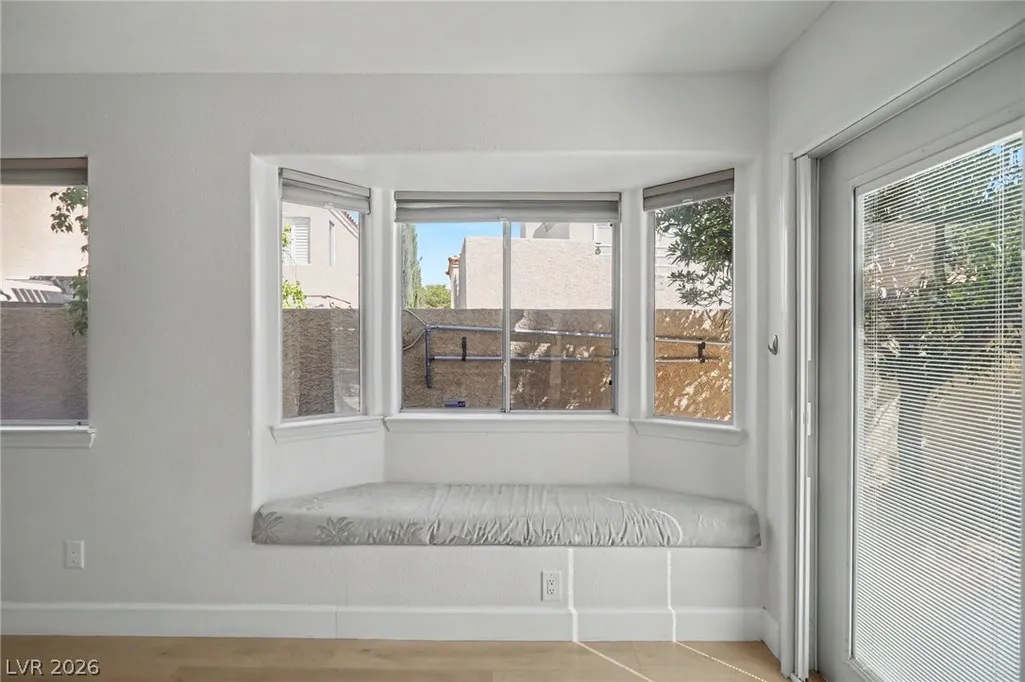
| Window Features | Blinds,Double Pane Windows |
| Fireplace Y/N | Yes |
| Full Baths | 2 |
| Half Baths | 1 |
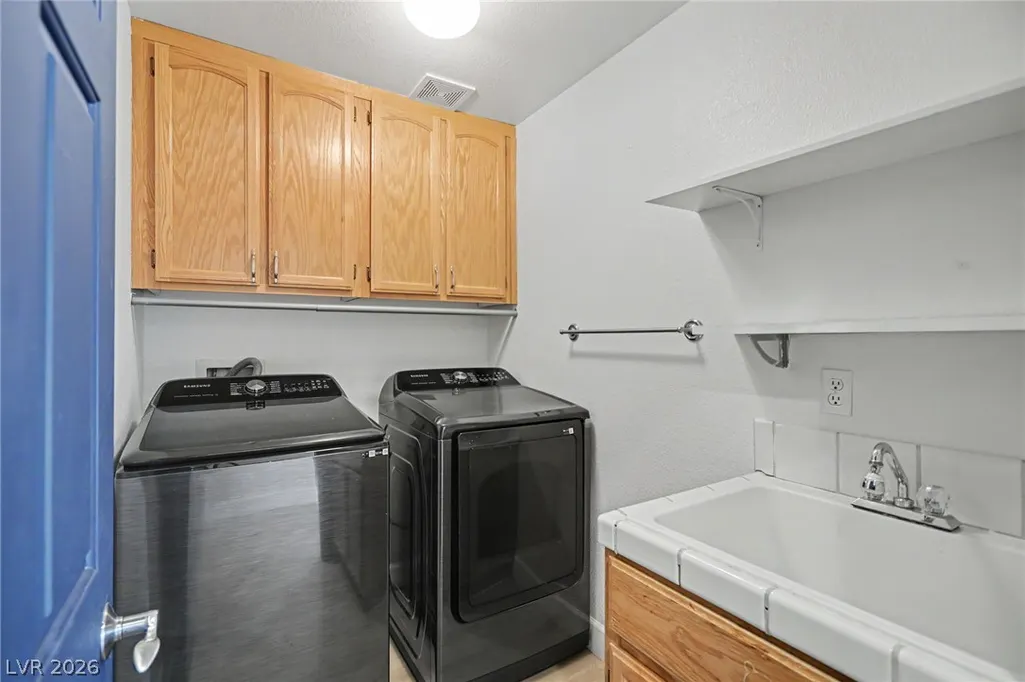
| Laundry Features | Cabinets,Gas Dryer Hookup,Laundry Room,Sink |
| Total Bedrooms | 3 |
| Total Baths | 3 |
| Bedrooms Possible | 3 |
Exterior Features
| Fencing | Block,Back Yard |
|---|---|
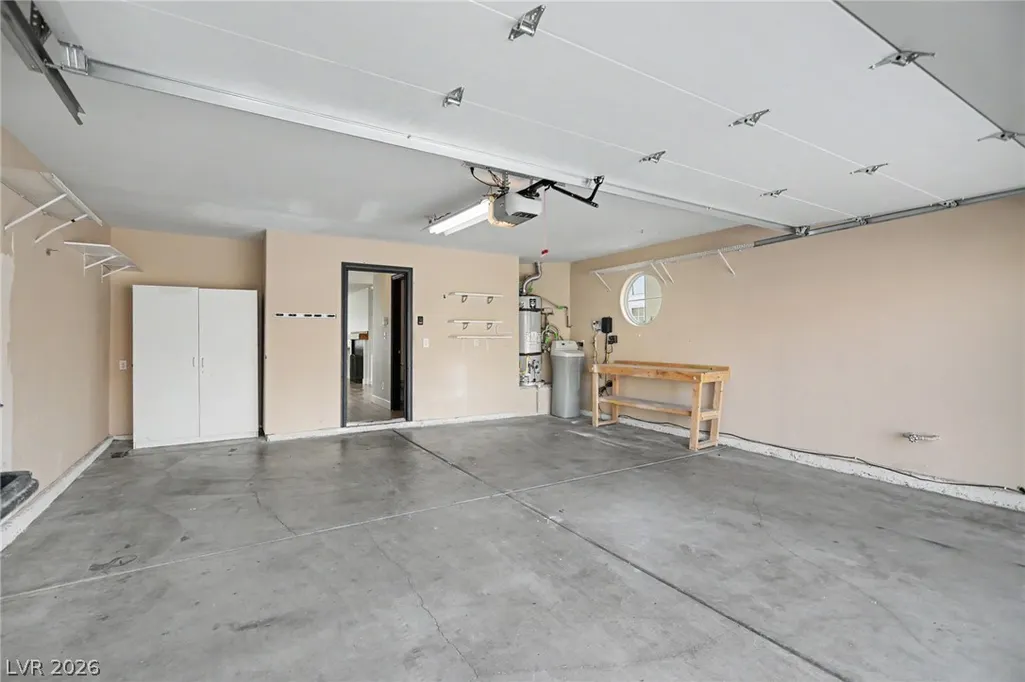
| Parking Features | Attached,Garage,Garage Door Opener,Inside Entrance,Private |
| Lot Features | Drip Irrigation/Bubblers,Desert Landscaping,Landscaped,< 1/4 Acre |
| Water Source | Public |
| Lot Size Area | 0.11 |
| Building Area Total | 1972 |
| Lot Size Acres | 0.11 |
| Horse Amenities | None |
Amenities
- Foreclosure
- Views
- Short Sale
- New Construction
- Adult 55+
- Lease To Own
- No HOA Fees
- Furnished
- Primary On Main
- Air Conditioning
- Seller Finance
- Green
- Fixer Upper
- Horse
- Golf
- Fireplace
- Deck
- Garage
- Basement
- Pool
Property vs Single Family Average in 89117
Price
Taxes
Year Built

