
Views - Primary on Main
Address
1408 N Premier Court, Las Vegas, NV
Price
$ 670,000
Property Attributes
- MLS#2825835
- TypeSingle Family
- Listing Status Active
- CountyClark
- CityLas Vegas
- NeighborhoodSignature At Peccole Ranch
- Zip89117
- Style
- Year Built1993
- Taxes$ 3565
- Price$ 670,000
- Bedrooms4
- Full Bathrooms3
- Half Bathrooms1
- Sqr Footage3107
- Lot Size0.21 Acres
Data Source:
Greater Las Vegas MLS (GLVAR)
Property Description
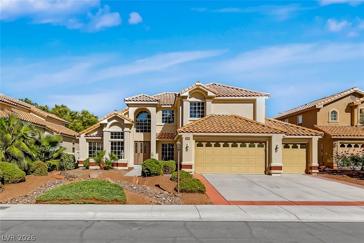
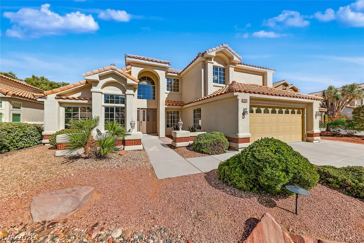
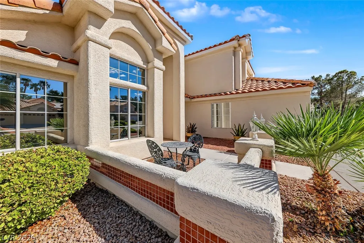
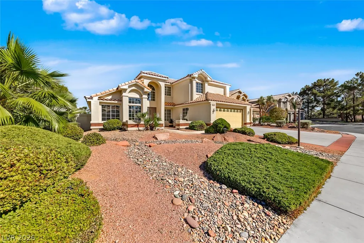
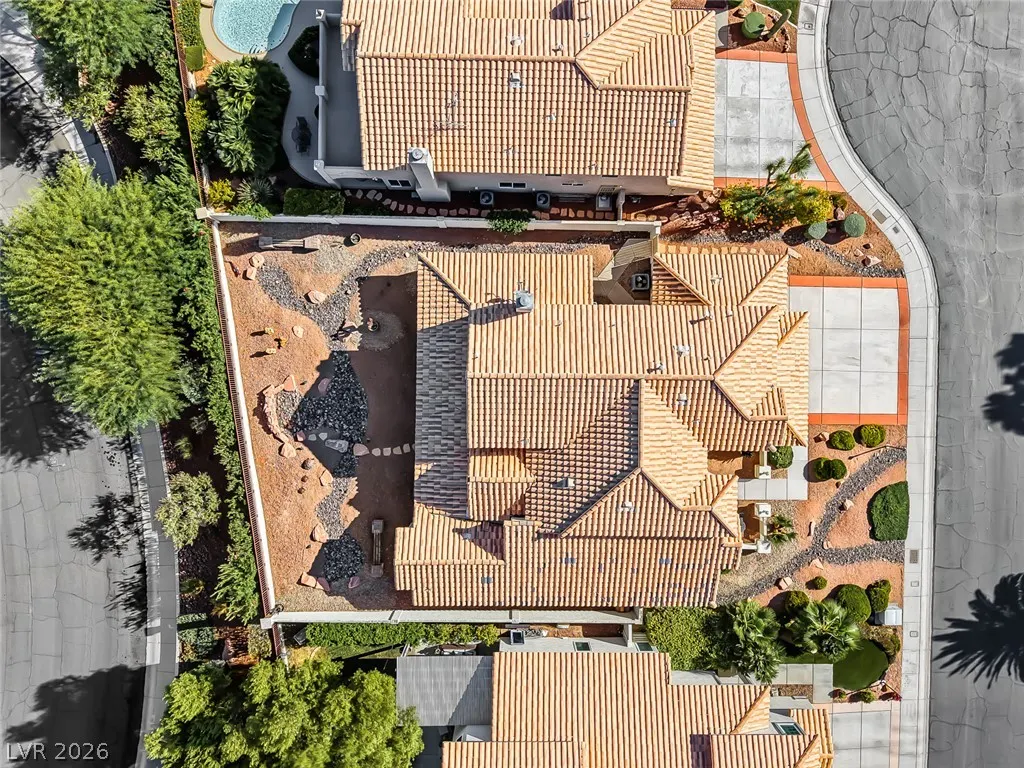
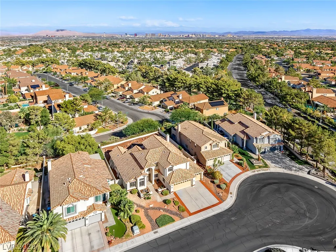
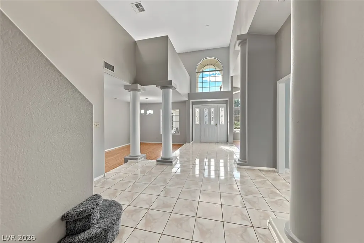
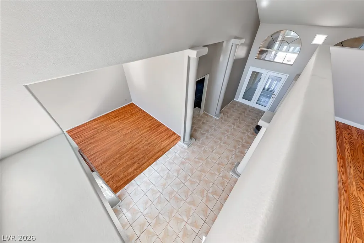
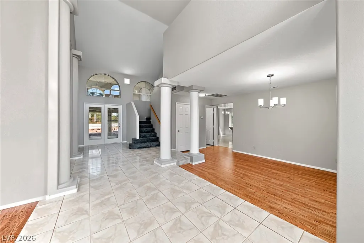
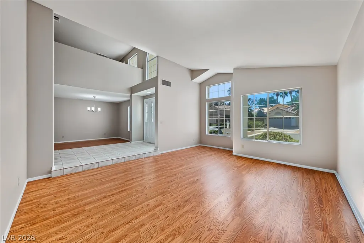
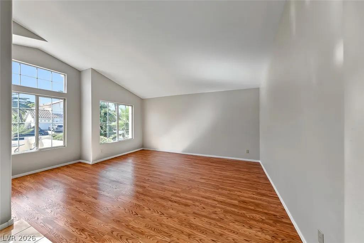
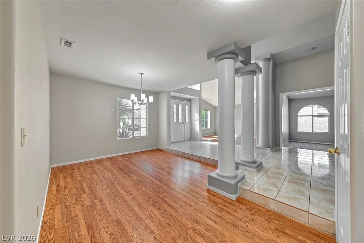
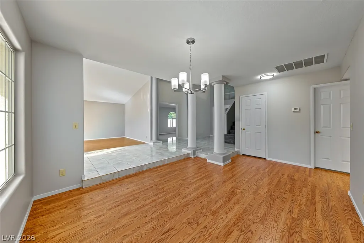
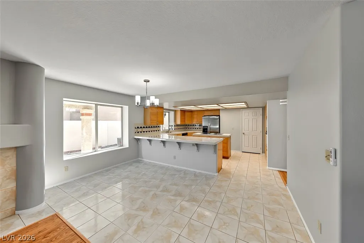
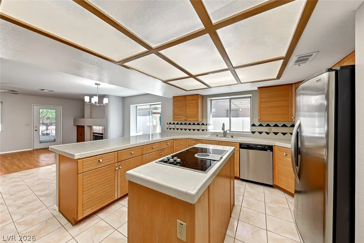
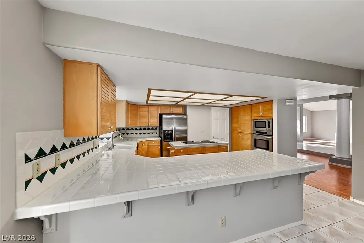
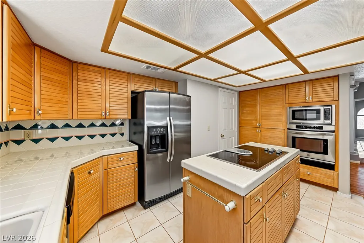
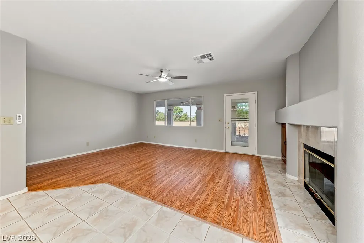
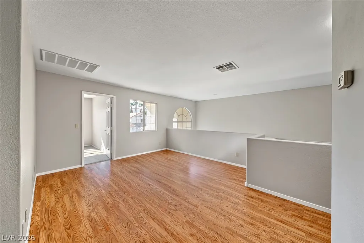
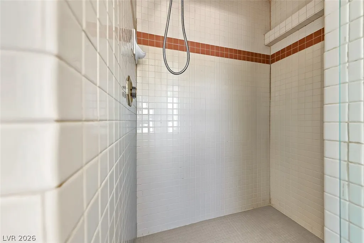
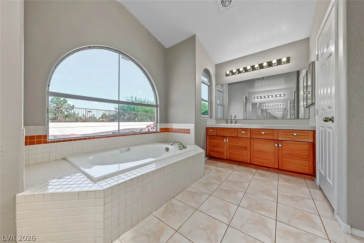
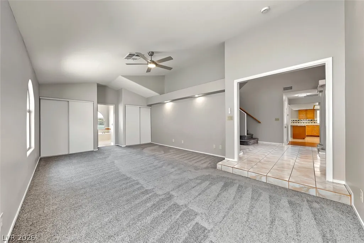
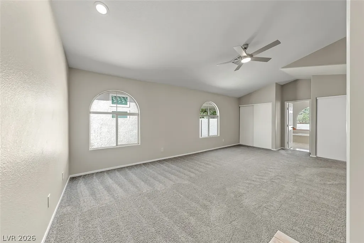
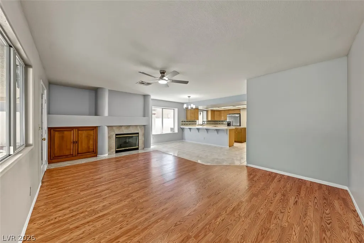
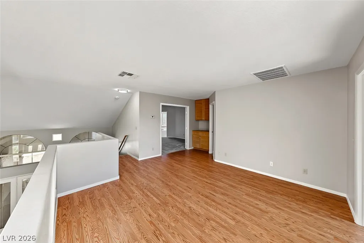
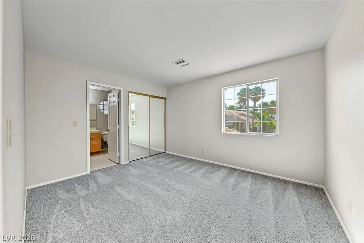
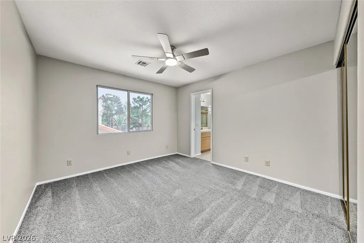
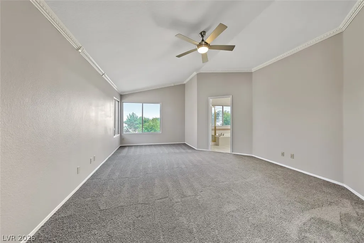
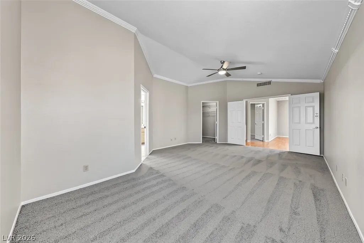
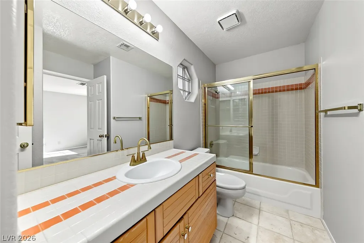
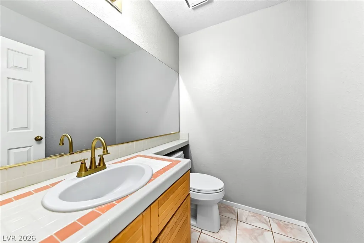
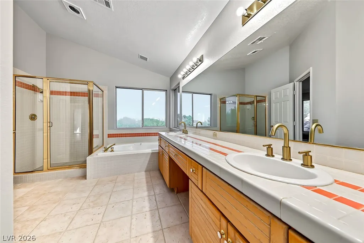
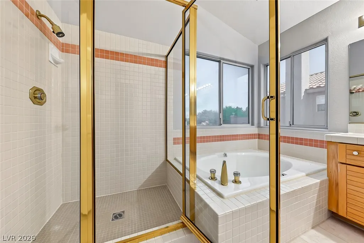
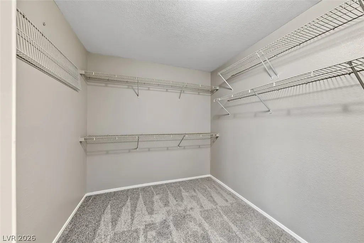
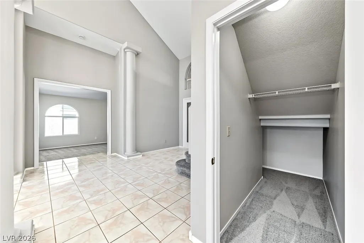
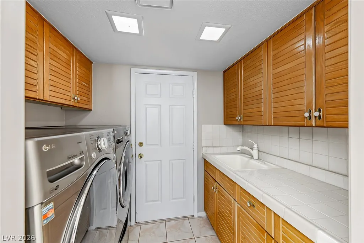
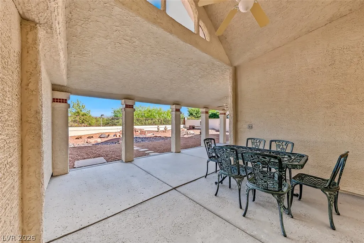
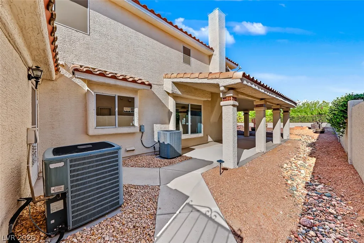
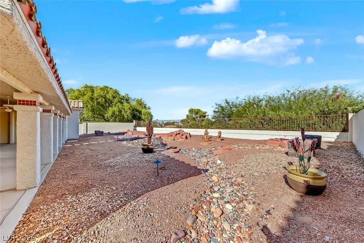
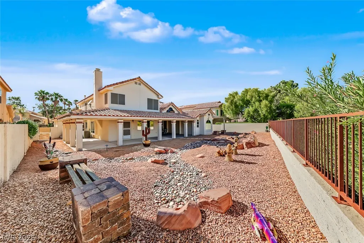
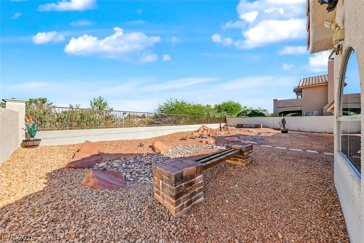
Mediterranean-style architecture shines at this stucco, two-story residence featuring a clay tile roof and a private courtyard entry. Located on a 0.21-acre cul-de-sac lot in a gated community, the property welcomes you with a classic exterior, a garage, and manicured desert landscaping. Inside, soaring ceilings and polished tile flooring define an entry foyer accented by architectural columns and storage beneath the stairs. The main level floorplan features a living room anchored by a tiled fireplace with glass doors, built-in features, and warm hardwood floors. A separate dining area with wood flooring connects to a functional kitchen complete with natural wood cabinetry, tiled countertops, a central island, and built-in appliances. The home offers five bedrooms and three and a half bathrooms, including a primary bedroom suite with vaulted ceilings, carpeted floors, and a walk-in closet with wire shelving. Additional living spaces include a versatile upper-level loft with built-in features and hardwood flooring. The secondary bathrooms feature tiled vanities, tub-shower combinations, and a separate walk-in shower area. A functional laundry room contains ceramic tile flooring, built-in cabinetry, and an integrated sink. The fenced private yard offers a covered concrete patio, low-maintenance gravel, stone pathways, and a wrought-iron back yard fence. Experience this inviting Las Vegas residence today.
| Elementary School | Middle School | High School |
|---|---|---|
| Ober Elementary School | Fremont John C. Middle School | Bonanza High School |
| Price History | |
|---|---|
| 10/15/2026 | Listed $670,000 |
General Features
| Interior Amenities | Bathroom on Main Level,Bedroom on Main Level,Ceiling Fan(s),Primary Downstairs |
|---|---|
| Sewer | Public Sewer |
| Heating | Central,Gas |
| Cooling | Central Air,Electric,2 Units |
| Utilities | Underground Utilities |
| Possession | Close Of Escrow |
| Roof | Tile |
| Appliances | Built-In Gas Oven,Dryer,Dishwasher,Disposal,Microwave,Refrigerator,Water Purifier,Washer |
| Exterior Features | Courtyard,Porch,Patio,Private Yard,Irrigation Sprinklers |
| HOA | 289 |
| Garage Spaces | 3 |
| Association Fee Includes | Recreation Facilities,Security |
| Patio/Porch Features | Covered,Patio,Porch |
| Architectural Style | Two Story |
| Security Features | Gated Community |
| Construction Materials | Frame,Stucco,Drywall |
| Year Built | 1993 |
| Electric | Photovoltaics None |
| View | City,Mountain(s) |
| Stories | 2 |
| Property SubType | Single Family Residence |
| Percent Ownership | Single Family Residential |
| Additional Parcels Description | --- |
| Assoc Fee Paid Per | Monthly |
| County | Clark |
| Property Type | Residential |
| Association Amenities | Playground,Tennis Court(s) |
| HOA / Comm Assn | Yes |
| Subdivision Name | Signature At Peccole Ranch |
| Facing Direction | West |
| Garage Y/N | Yes |
| Total Rooms | 11 |
| Status | Active |
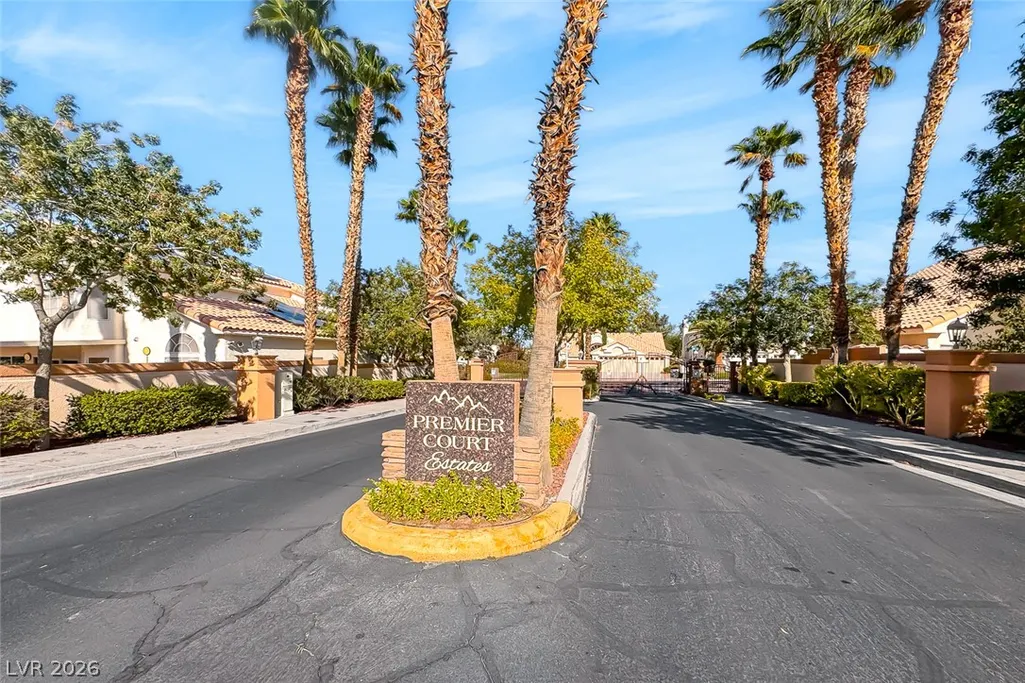
| Directions | Charleston Boulevard and Fort Apache Road, west on Charleston BLVD. Turn left on Apple Drive to the Premier Court Estates gated entrance, the last gate on the left before the traffic circle. Enter the gate, turn right |
| High School | Bonanza |
| City | Las Vegas |
| Disclosures | Covenants/Restrictions Disclosure |
| Association Name | Signature atPeccole |
| View Y/N | Yes |
| Zoning Description | Single Family |
| Lot Size Units | Acres |
| Lot Size Square Feet | 9148 |
| Elementary School | Ober, D'Vorre & Hal,Ober, D'Vorre & Hal |
| Property Attached Y/N | Yes |
| Year Built Details | RESALE |
| Tax Annual Amount | 3565 |
| Middle/Junior High School | Fremont John C. |
| Property Condition | Resale |
| Virtual Tour | https://www.propertypanorama.com/instaview/las/2825835 |
| Days on Market | 17 |
| Standard Status | Active |
| Property Sub Type Additional | Single Family Residence |
| PostalCity | Las Vegas |
Interior Features
| Flooring | Carpet,Linoleum,Tile,Vinyl |
|---|---|
| Furnished Y/N | Unfurnished |
| Total Fireplaces | 1 |
| Fireplace Features | Family Room,Gas |
| Air Conditioning Y/N | Yes |
| Heating Y/N | Yes |
| Fireplace Y/N | Yes |
| Full Baths | 3 |
| Half Baths | 1 |
| Laundry Features | Gas Dryer Hookup,Main Level,Laundry Room |
| Total Bedrooms | 4 |
| Total Baths | 4 |
| Bedrooms Possible | 5 |
Exterior Features
| Fencing | Block,Back Yard |
|---|---|
| Parking Features | Exterior Access Door,Finished Garage,Garage,Garage Door Opener,Inside Entrance,Private |
| Lot Features | 1/4 to 1 Acre Lot,Drip Irrigation/Bubblers,Desert Landscaping,Sprinklers In Front,Landscaped,Rocks,Sprinklers Timer |
| Water Source | Public |
| Lot Size Area | 0.21 |
| Building Area Total | 3107 |
| Lot Size Acres | 0.21 |
| Horse Amenities | None |
Amenities
- Foreclosure
- Views
- Short Sale
- New Construction
- Adult 55+
- Lease To Own
- No HOA Fees
- Furnished
- Primary On Main
- Air Conditioning
- Seller Finance
- Green
- Fixer Upper
- Horse
- Golf
- Fireplace
- Deck
- Garage
- Basement
- Pool
Property vs Single Family Average in 89117
Price
Taxes
Year Built

