
Address
5630 Lion Head Way, Las Vegas, NV
Price
$ 985,000
Property Attributes
- MLS#2825840
- TypeSingle Family
- Listing Status Active
- CountyClark
- CityLas Vegas
- NeighborhoodJohnas Estate
- Zip89118
- Style
- Year Built1995
- Taxes$ 3388
- Price$ 985,000
- Bedrooms5
- Full Bathrooms3
- Half Bathrooms1
- Sqr Footage4026
- Lot Size0.37 Acres
Data Source:
Greater Las Vegas MLS (GLVAR)
Property Description
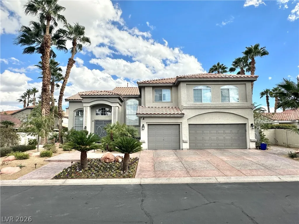
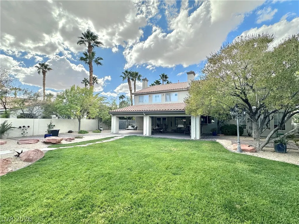
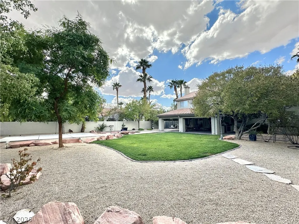
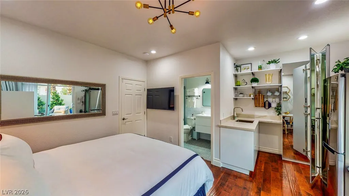
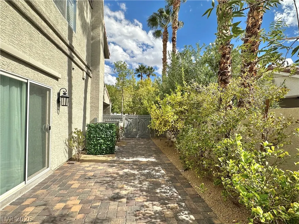
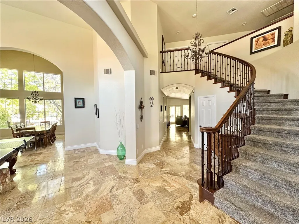
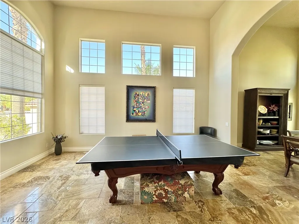
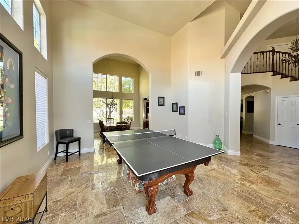
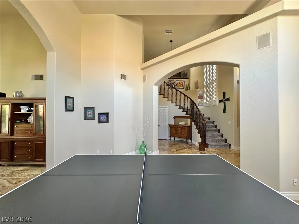
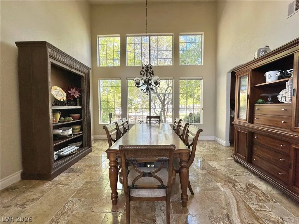
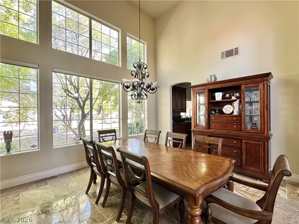
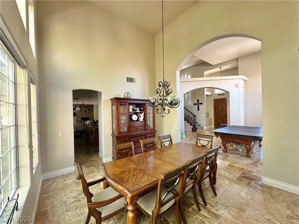
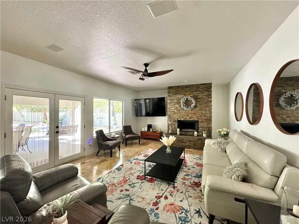
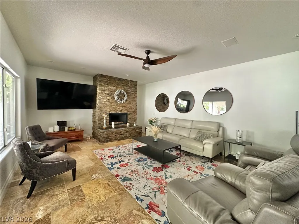
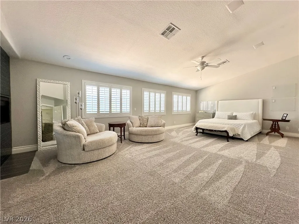
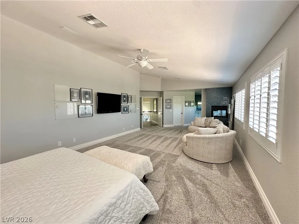
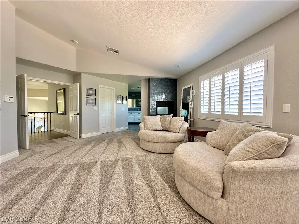
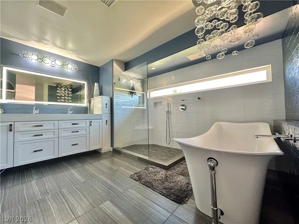
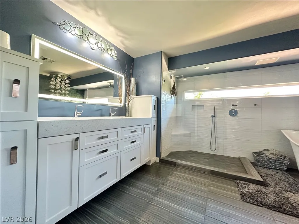
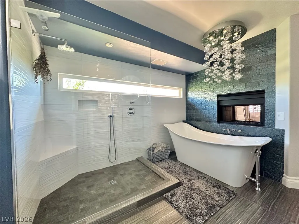
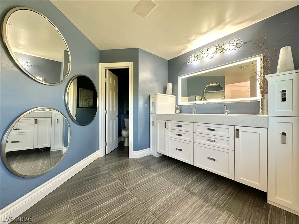
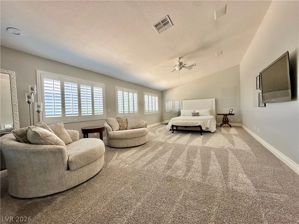
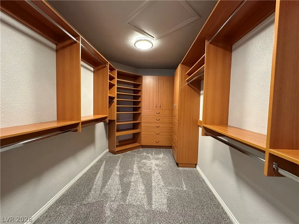
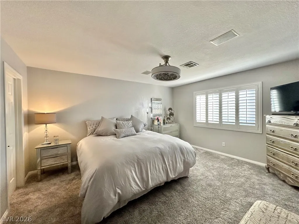
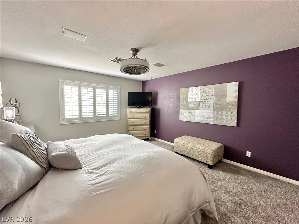
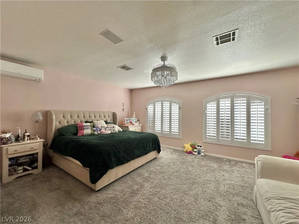
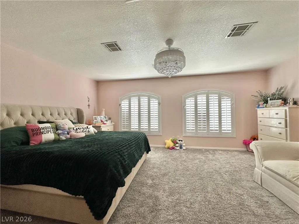
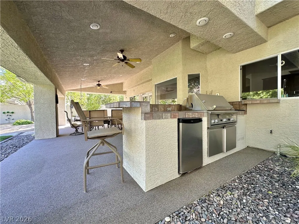
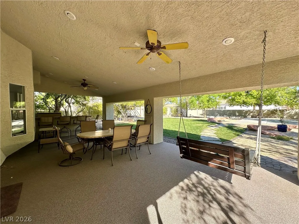
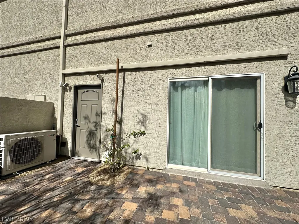
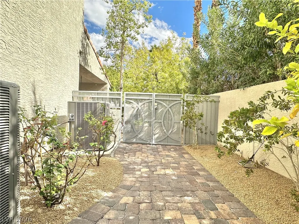
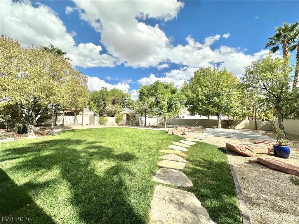
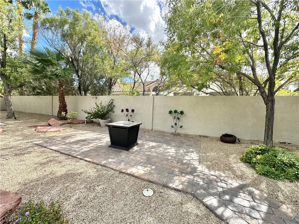
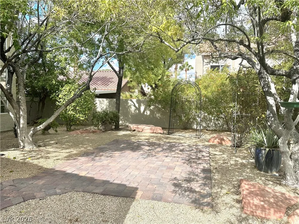
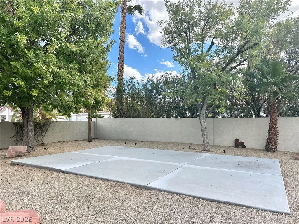
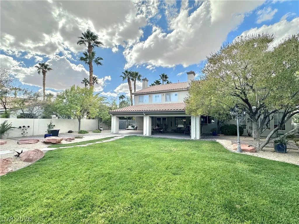
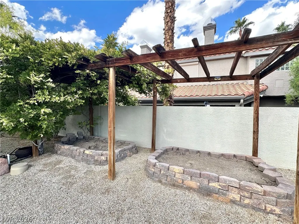
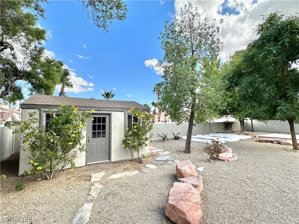
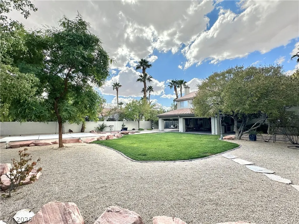
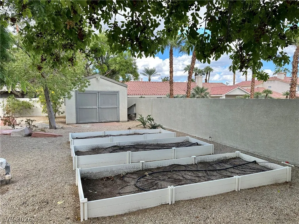
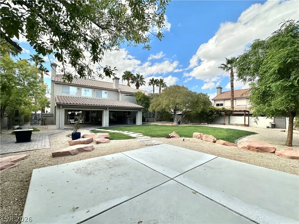
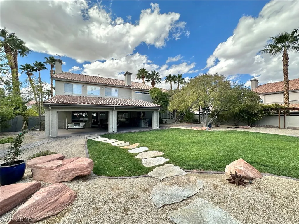
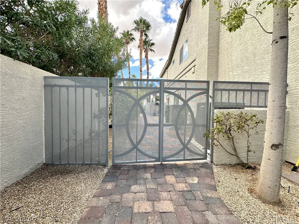
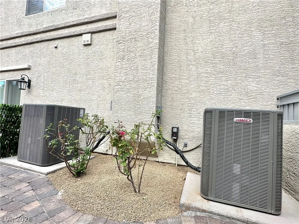
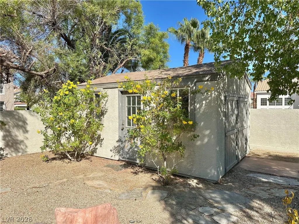
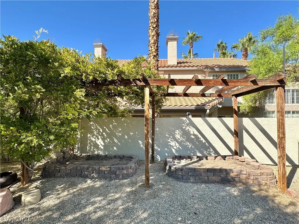
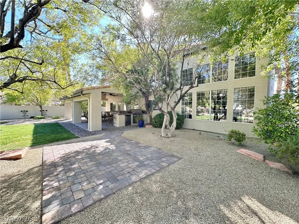
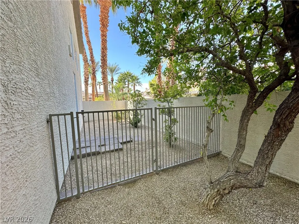
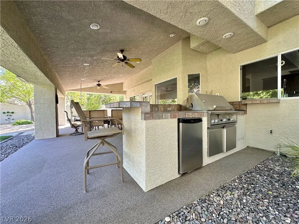
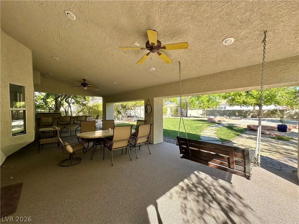
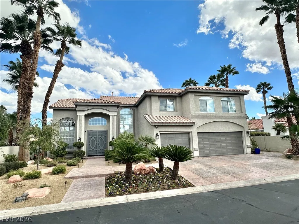
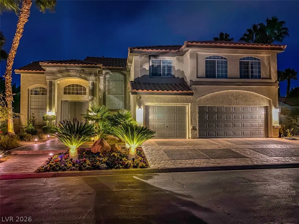
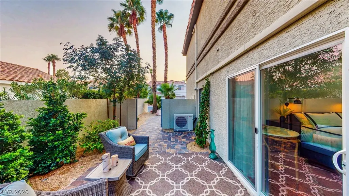
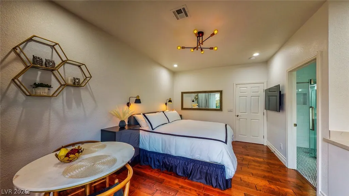
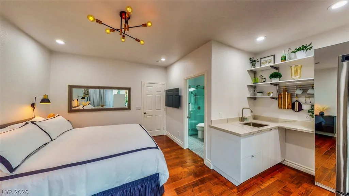
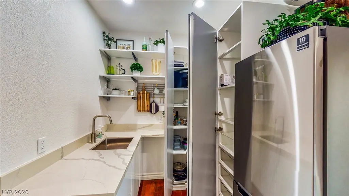
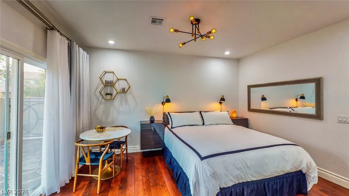
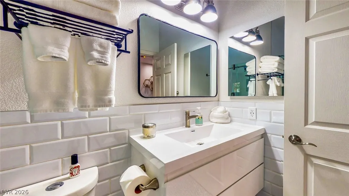
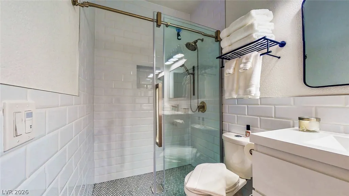
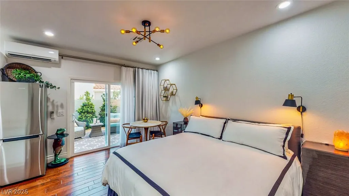
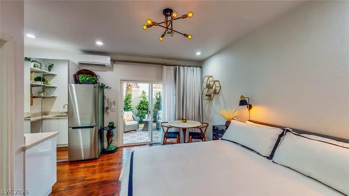
Exceptional Semi-Custom Home on an Expansive .37-Acre Lot! 5-bedroom, 4-bathroom home offers generous living space & custom features. Kitchen features custom cabinetry, granite countertops, extra-deep 15-inch upper cabinets, soft-close drawers, pull-outs and a custom walk-in pantry with adjustable shelving and electrical. Built-in refrigerator/freezer, double ovens, and a 5-burner Viking gas cooktop. Pass-through window connects the kitchen to BBQ. The home features two en-suite bedrooms, including a downstairs bedroom with a separate exterior entrance, refrigerator, small bar sink, curb-less shower & access to a private side yard. This versatile space offers flexibility for a variety of uses (not permitted). Laundry chute leading to the downstairs laundry room, complete with cabinetry and a utility sink. 3 of the bedrooms feature walk-in closets, multiple custom closet built-ins and abundant storage throughout. The expansive .37-acre lot provides room to garden, entertain, and enjoy outdoor living. The oversized covered patio features a built-in BBQ, refrigerator, and carpeted patio for added comfort. A large concrete slab offers additional space for outdoor activities and gatherings. The east-facing backyard provides welcome afternoon shade. A separate fenced dog run along the north side of the home, backyard shed, designed with the charm of a tiny house, nestled among flowering shrubs, providing additional storage. Notable comfort and efficiency improvements include carpet replacement and installation of two Lennox 5-ton HVAC/gas furnace systems in May 2024, rated at 15.2 SEER2 and using R-410A refrigerant, with a stated 10-year parts warranty. A mini-split system provides additional temperature control. Other features include upgraded blown-in attic insulation to R-49, solar attic fans, and a Hy-Tech Thermal Solutions ceramic paint additive intended to enhance insulation. Water softener,epoxy flooring,storage cabinets, and 1 overhead storage rack.Backyard 90x100
| Elementary School | Middle School | High School |
|---|---|---|
| Earl Elementary School | Sawyer Grant Middle School | Durango High School |
| Price History | |
|---|---|
| 10/22/2026 | Listed $985,000 |
General Features
| Interior Amenities | Bathroom on Main Level,Bedroom on Main Level,Ceiling Fan(s),Three Quarter Bath on Main Level,Window Treatments,Central Vacuum |
|---|---|
| Sewer | Public Sewer |
| Heating | Central,Gas,Multiple Heating Units |
| Cooling | Central Air,Electric,2 Units |
| Utilities | Underground Utilities |
| Possession | Close Of Escrow |
| Roof | Tile |
| Appliances | Built-In Electric Oven,Convection Oven,Double Oven,Dryer,Dishwasher,ENERGY STAR Qualified Appliances,Disposal,Refrigerator,Water Softener Owned,Water Purifier,Washer |
| Exterior Features | Built-in Barbecue,Barbecue,Patio,Private Yard,Shed,Irrigation Sprinklers |
| HOA | 160 |
| Garage Spaces | 3 |
| Association Fee Includes | Association Management |
| Patio/Porch Features | Covered,Patio |
| Architectural Style | Two Story |
| Security Features | Controlled Access,Gated Community |
| Year Built | 1995 |
| Electric | Photovoltaics None |
| Stories | 2 |
| Property SubType | Single Family Residence |
| Additional Parcels Description | --- |
| Assoc Fee Paid Per | Monthly |
| County | Clark |
| Property Type | Residential |
| Association Amenities | Gated |
| HOA / Comm Assn | Yes |
| Attached Garage | Yes |
| Energy Efficient | Windows,HVAC |
| Subdivision Name | Johnas Estate |
| Facing Direction | West |
| Garage Y/N | Yes |
| Other Structures | Shed(s) |
| Total Rooms | 9 |
| Status | Active |
| Directions | Exit 215 Jones and head North to Russell, West on Russell to Skyhawk Way (Spanish Palms Gated Community). Enter the community, left on Black Swan, right on Lion Head. |
| High School | Durango |
| City | Las Vegas |
| Disclosures | Principal is Real Estate Licensed,Covenants/Restrictions Disclosure |
| Association Name | Spanish Palms |
| Zoning Description | Single Family |
| Lot Size Units | Acres |
| Lot Size Square Feet | 16117 |
| Elementary School | Earl, Marion B.,Earl, Marion B. |
| Year Built Details | RESALE |
| Tax Annual Amount | 3388 |
| Middle/Junior High School | Sawyer Grant |
| Property Condition | Resale |
| Virtual Tour | https://www.propertypanorama.com/instaview/las/2825840 |
| Days on Market | 8 |
| Standard Status | Active |
| Property Sub Type Additional | Single Family Residence |
| Lease Amount | 2700 |
| PostalCity | Las Vegas |
Interior Features
| Flooring | Carpet,Laminate,Marble |
|---|---|
| Furnished Y/N | Furnished Or Unfurnished |
| Total Fireplaces | 2 |
| Fireplace Features | Bedroom,Gas,Living Room,Multi-Sided |
| Air Conditioning Y/N | Yes |
| Heating Y/N | Yes |
| Window Features | Double Pane Windows,Plantation Shutters |
| Fireplace Y/N | Yes |
| Full Baths | 2 |
| Half Baths | 1 |
| 3/4 Baths | 1 |
| Laundry Features | Cabinets,Electric Dryer Hookup,Gas Dryer Hookup,Main Level,Laundry Room,Sink |
| Total Bedrooms | 5 |
| Total Baths | 4 |
| Bedrooms Possible | 6 |
Exterior Features
| Fencing | Block,Back Yard,Stucco Wall |
|---|---|
| Parking Features | Attached,Exterior Access Door,Epoxy Flooring,Finished Garage,Garage,Garage Door Opener,Shelves |
| Lot Features | 1/4 to 1 Acre Lot,Back Yard,Drip Irrigation/Bubblers,Garden,Sprinklers In Front,Landscaped,Sprinklers Timer,Trees |
| Water Source | Public |
| Lot Size Area | 0.37 |
| Building Area Total | 4026 |
| Lot Size Acres | 0.37 |
| Horse Amenities | None |
Amenities
- Foreclosure
- Views
- Short Sale
- New Construction
- Adult 55+
- Lease To Own
- No HOA Fees
- Furnished
- Primary On Main
- Air Conditioning
- Seller Finance
- Green
- Fixer Upper
- Horse
- Golf
- Fireplace
- Deck
- Garage
- Basement
- Pool
Property vs Single Family Average in 89118
Price
Taxes
Year Built
 The data relating to real estate for sale on this web site comes in part from the INTERNET DATA EXCHANGE Program of the Greater Las Vegas Association of REALTORS® MLS. Real estate listings held by brokerage firms other than this site-owner are marked with the IDX logo. The information being provided is for the consumers' personal, noncommercial use and may not be used for any purpose other than to identify prospective properties consumers may be interested in purchasing.
