
Views
Address
1832 Diamond Bluff Avenue, North Las Vegas, NV
Price
$ 540,000
Property Attributes
- MLS#2825842
- TypeSingle Family
- Listing Status Active
- CountyClark
- CityNorth Las Vegas
- NeighborhoodEldorado #14 R1-60 #9
- Zip89084
- Style
- Year Built2002
- Taxes$ 2266
- Price$ 540,000
- Bedrooms4
- Full Bathrooms3
- Half Bathrooms0
- Sqr Footage2696
- Lot Size0.18 Acres
Data Source:
Greater Las Vegas MLS (GLVAR)
Property Description
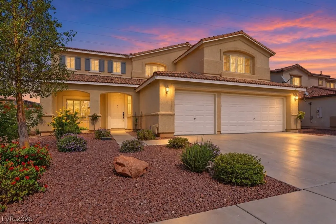
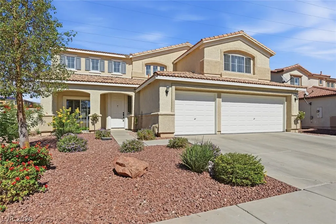
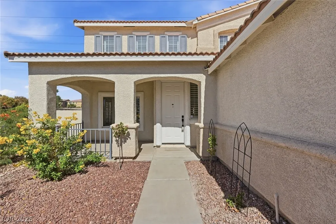
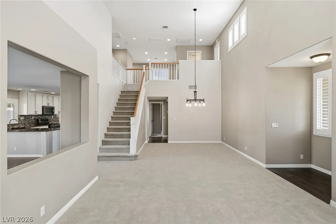
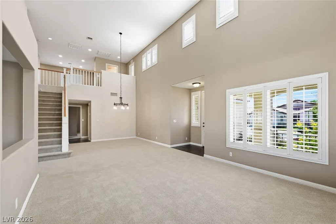
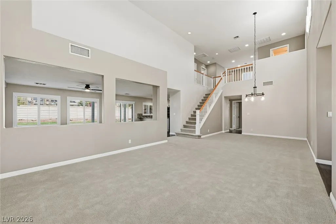
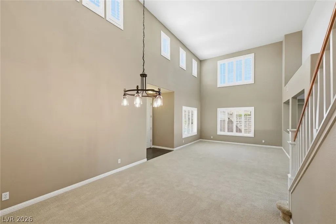
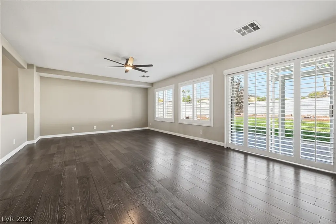
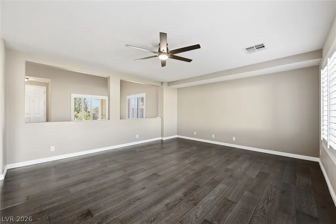
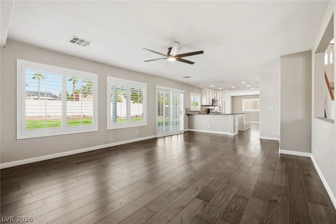
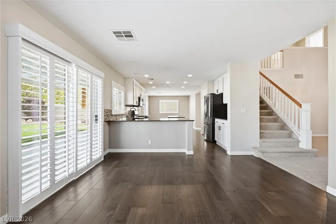
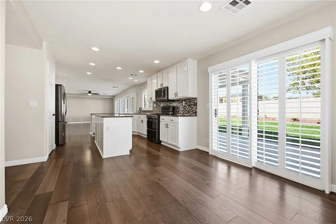
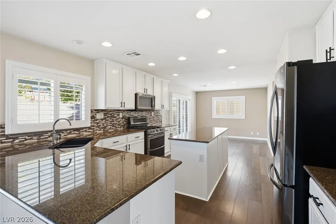
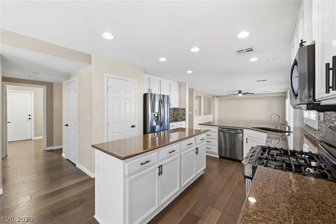
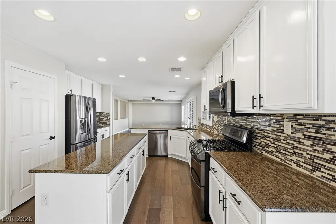
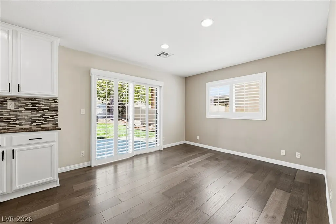
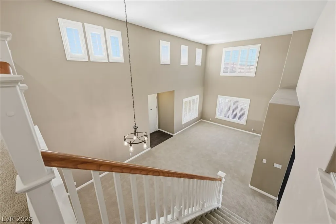
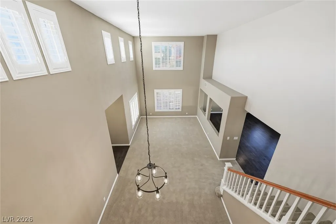
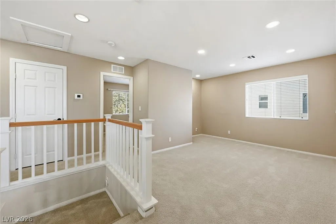
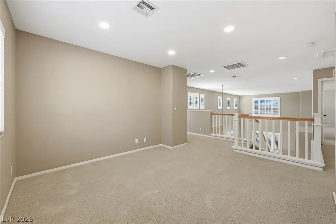
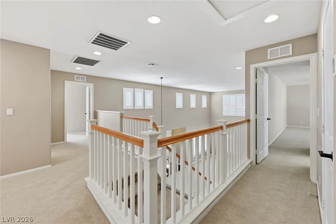
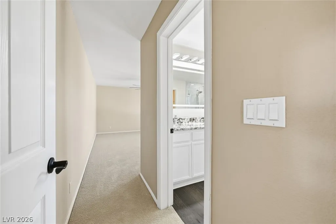
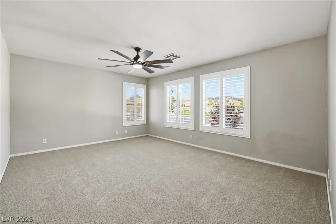
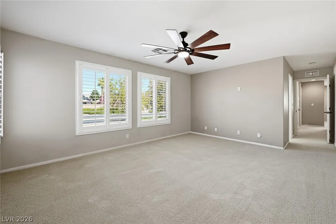
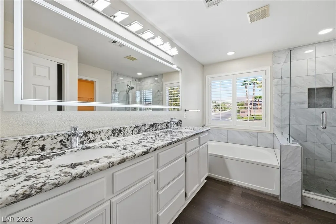
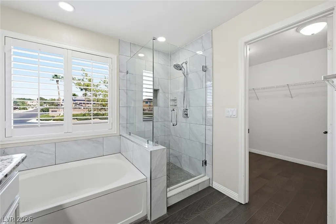
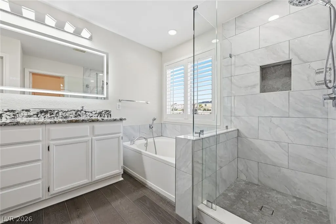
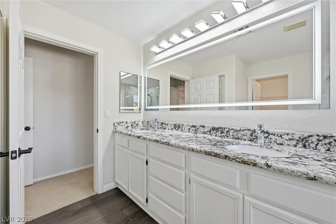
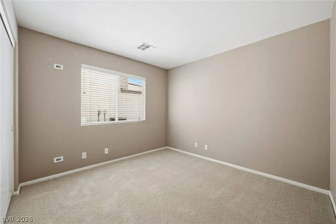
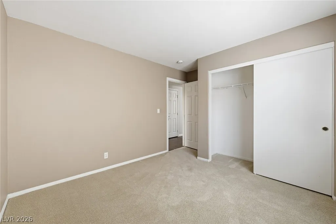
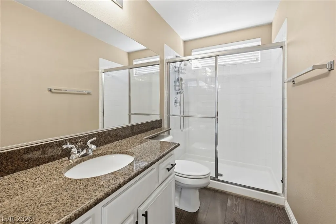
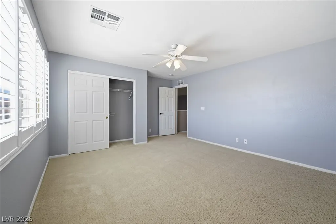
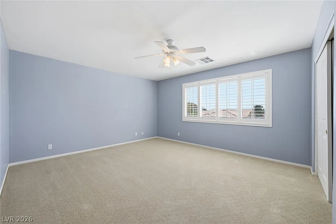
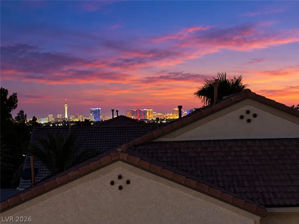
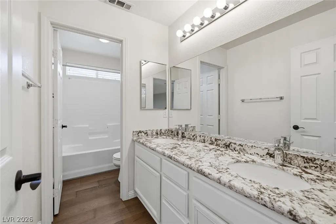
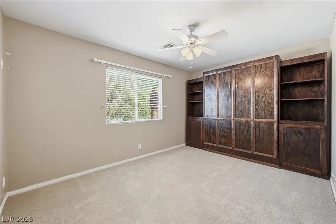
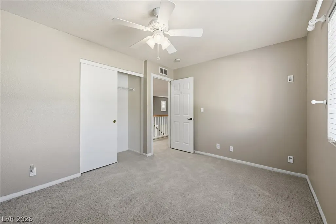
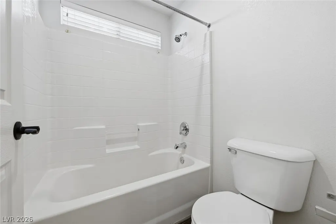
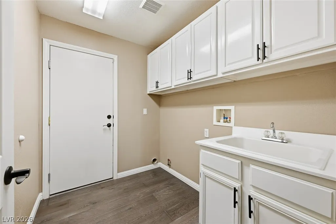
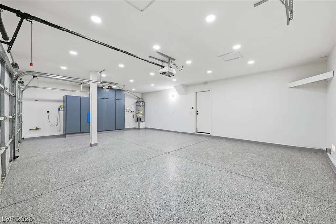
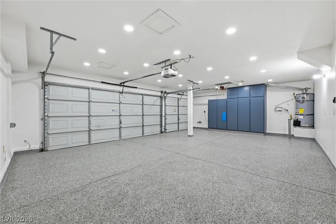
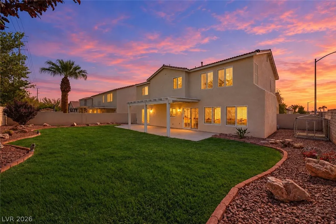
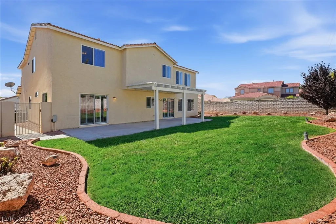
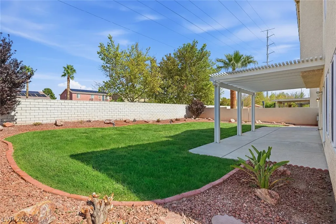
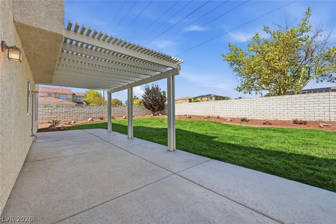
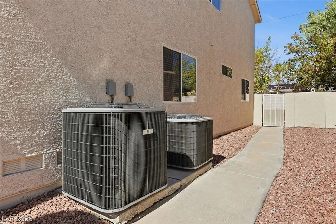
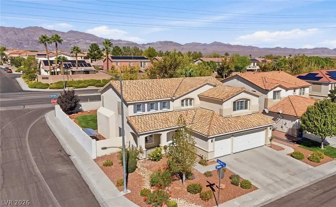
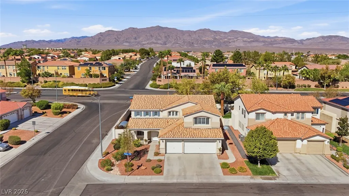
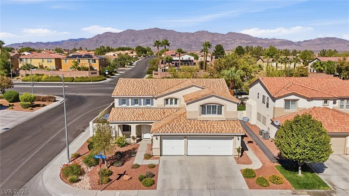
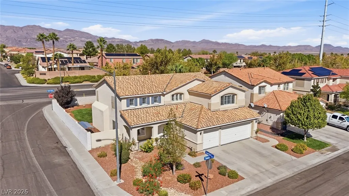
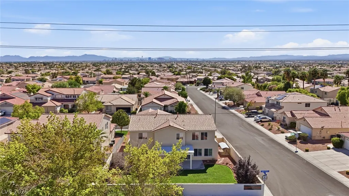
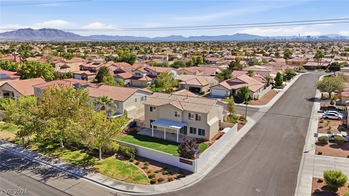
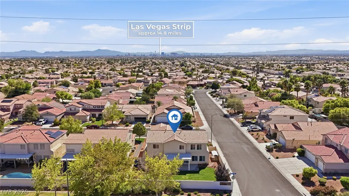
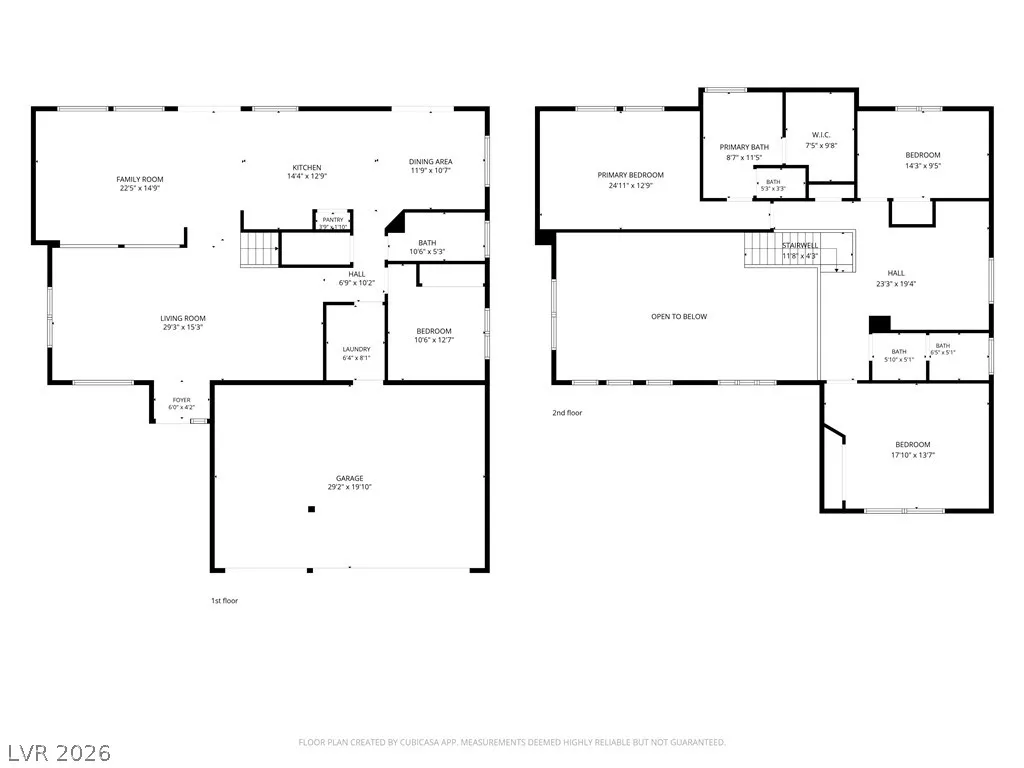
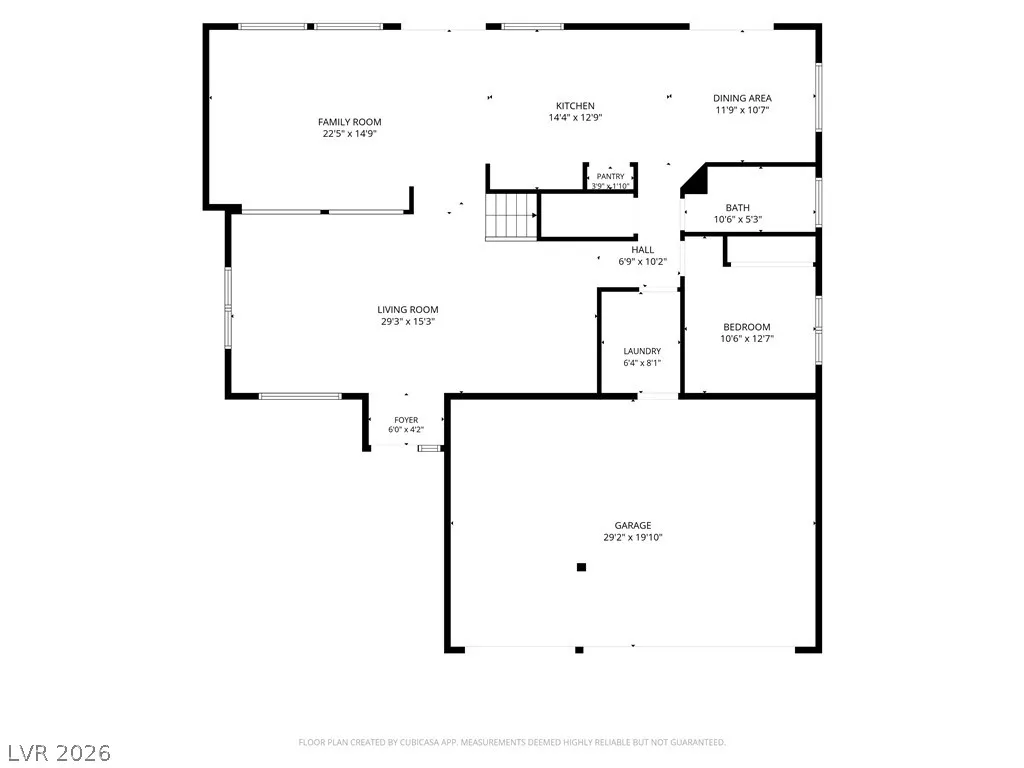
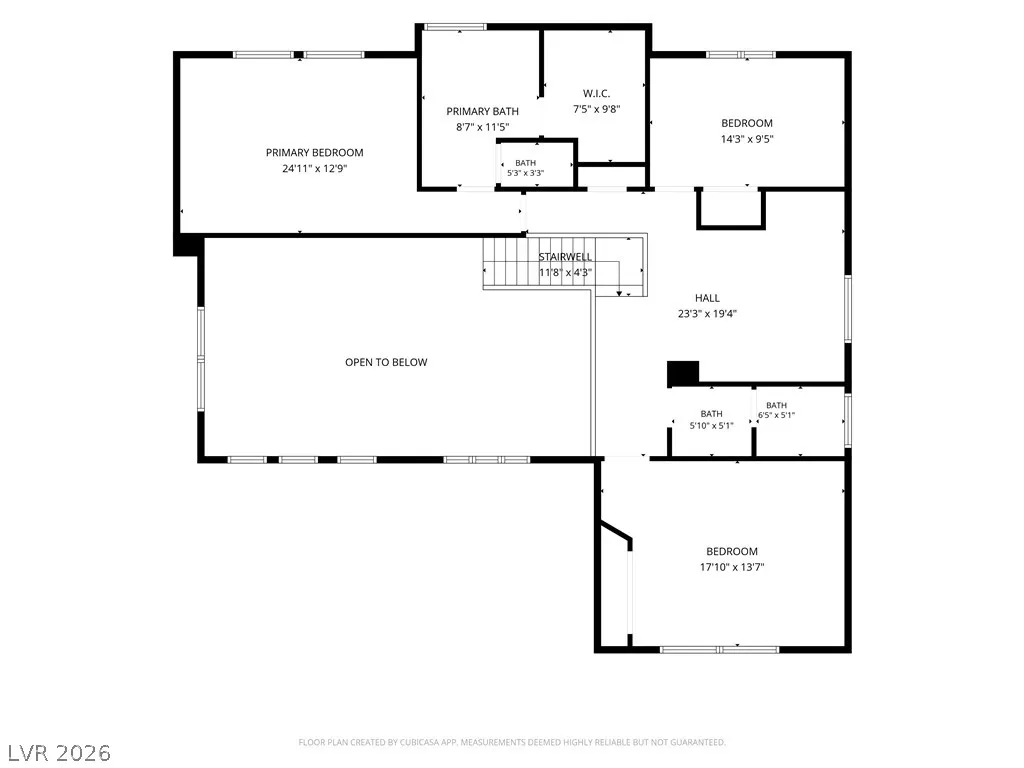
Look no further—this is the one you've been waiting for! Welcome home to exceptional care, beautifully updated spaces and true move-in readiness. This immaculate North Las Vegas home offers 2,696 sq. ft. with 4 bedrooms, 3 bathrooms and a spacious loft. Engineered hardwood floors, like-new carpet and custom shutters create a polished, inviting feel throughout. The updated kitchen shines with granite countertops, stainless steel appliances, a pantry, island and breakfast bar—ready for everything from quiet mornings to gatherings with friends. All three bathrooms have been updated, with the primary bath featuring dual sinks, a granite vanity, a separate soaking tub and a tiled walk-in shower. A downstairs bedroom and full bathroom offer added flexibility for guests. One upstairs bedroom features a queen sized built-in Murphy bed with bookshelves, making it easy to combine a guest room with a workspace or reading retreat. The loft provides space for a second living area, home office or hobbies. Enjoy mountain and Las Vegas Strip views from bedroom windows, bringing a memorable backdrop to everyday life. Newer AC and a newer water heater add to the appeal. The three-car garage deserves special attention, featuring Versatile high-performance roll-on epoxy flooring, storage cabinets, an EV outlet and a separate 220V outlet. Situated on approximately 0.18 acres, the spacious, pool-sized backyard offers room to create your own outdoor retreat. From the beautifully maintained interior to the thoughtfully finished garage, pride of ownership is evident. Come experience a home that's ready to enjoy from the moment you move in! OPEN HOUSE Saturday, November 7 and Sunday November 8 from 12-3pm
| Elementary School | Middle School | High School |
|---|---|---|
| Antonello Elementary School | Cram Brian & Teri Middle School | Legacy High School |
| Price History | |
|---|---|
| 10/10/2026 | Listed $540,000 |
General Features
| Interior Amenities | Bathroom on Main Level,Bedroom on Main Level,Ceiling Fan(s),Full Bath on Main Level,Window Treatments |
|---|---|
| Sewer | Public Sewer |
| Heating | Central,Gas,Multiple Heating Units |
| Cooling | Central Air,Electric,2 Units |
| Utilities | Cable Available |
| Possession | Close Of Escrow |
| Roof | Tile |
| Appliances | Dishwasher,Disposal,Gas Range,Gas Water Heater,Microwave,Refrigerator,Water Heater |
| Exterior Features | Patio,Private Yard,Irrigation Sprinklers |
| HOA | 15 |
| Garage Spaces | 3 |
| Association Fee Includes | None |
| Patio/Porch Features | Patio |
| Architectural Style | Two Story |
| Year Built | 2002 |
| Electric | Photovoltaics None,220 Volts in Garage |
| View | City,Mountain(s),Strip View |
| Stories | 2 |
| Property SubType | Single Family Residence |
| Additional Parcels Description | --- |
| Assoc Fee Paid Per | Monthly |
| County | Clark |
| Property Type | Residential |
| HOA / Comm Assn | Yes |
| Attached Garage | Yes |
| Energy Efficient | Windows |
| Subdivision Name | Eldorado #14 R1-60 #9 |
| Facing Direction | South |
| Garage Y/N | Yes |
| Total Rooms | 10 |
| Status | Active |
| Directions | From the 215 exit on Aliante Parkway and go south, turn east onto Centennial Parkway, turn south onto Giant Oak St. then turn left onto Diamond Bluff. The house will be on your left. |
| High School | Legacy |
| City | North Las Vegas |
| Disclosures | Covenants/Restrictions Disclosure |
| Association Name | Eldorado |
| View Y/N | Yes |
| Zoning Description | Single Family |
| Lot Size Units | Acres |
| Lot Size Square Feet | 7841 |
| Elementary School | Antonello, Lee,Antonello, Lee |
| Year Built Details | RESALE |
| Tax Annual Amount | 2266 |
| Middle/Junior High School | Cram Brian & Teri |
| Property Condition | Resale |
| Virtual Tour | https://www.zillow.com/view-imx/e477461f-cd27-4003-8e3b-ccb99f09a0b5?setAttribution=mls&wl=true&initialViewType=pano&utm_source=dashboard |
| Days on Market | 27 |
| Standard Status | Active |
| Property Sub Type Additional | Single Family Residence |
| PostalCity | North Las Vegas |
Interior Features
| Flooring | Carpet,Laminate |
|---|---|
| Furnished Y/N | Unfurnished |
| Air Conditioning Y/N | Yes |
| Heating Y/N | Yes |
| Window Features | Double Pane Windows,Plantation Shutters |
| Full Baths | 3 |
| Laundry Features | Cabinets,Gas Dryer Hookup,Main Level,Laundry Room,Sink |
| Total Bedrooms | 4 |
| Total Baths | 3 |
| Bedrooms Possible | 5 |
Exterior Features
| Fencing | Block,Back Yard |
|---|---|
| Parking Features | Attached,Epoxy Flooring,Finished Garage,Garage,Garage Door Opener,Inside Entrance,Private,Shelves |
| Lot Features | Back Yard,Drip Irrigation/Bubblers,Sprinklers In Rear,No Rear Neighbors,< 1/4 Acre |
| Water Source | Public |
| Lot Size Area | 0.18 |
| Building Area Total | 2696 |
| Lot Size Acres | 0.18 |
| Other Equipment | Water Softener Loop |
| Horse Amenities | None |
Amenities
- Foreclosure
- Views
- Short Sale
- New Construction
- Adult 55+
- Lease To Own
- No HOA Fees
- Furnished
- Primary On Main
- Air Conditioning
- Seller Finance
- Green
- Fixer Upper
- Horse
- Golf
- Fireplace
- Deck
- Garage
- Basement
- Pool
Property vs Single Family Average in 89084
Price
Taxes
Year Built

