
Address
7885 Desert Willow Drive, Las Vegas, NV
Price
$ 580,000
Property Attributes
- MLS#2825858
- TypeSingle Family
- Listing Status Active
- CountyClark
- CityLas Vegas
- NeighborhoodPainted Desert Parcel 16-A
- Zip89149
- Style
- Year Built1990
- Taxes$ 3697
- Price$ 580,000
- Bedrooms5
- Full Bathrooms3
- Half Bathrooms0
- Sqr Footage2704
- Lot Size0.12 Acres
Data Source:
Greater Las Vegas MLS (GLVAR)
Property Description
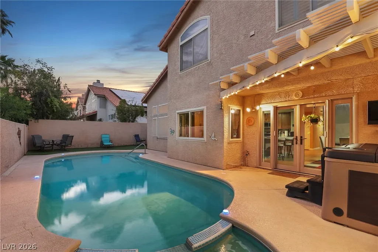
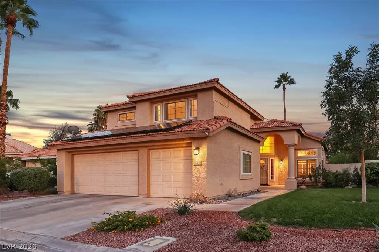
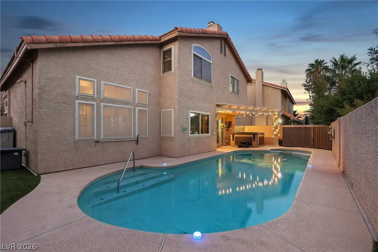
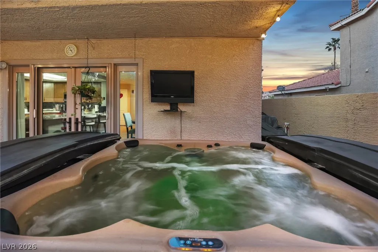
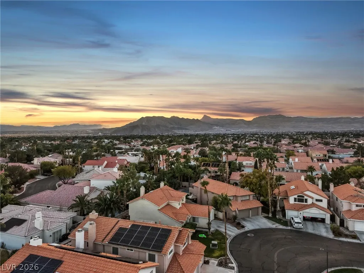
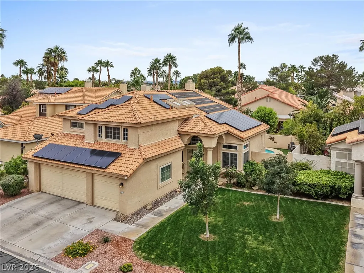
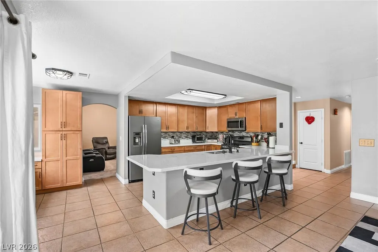
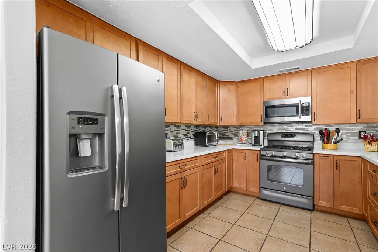
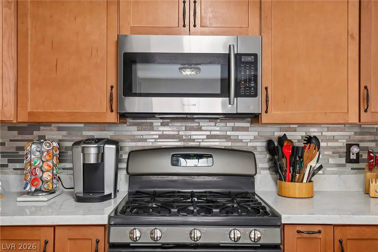
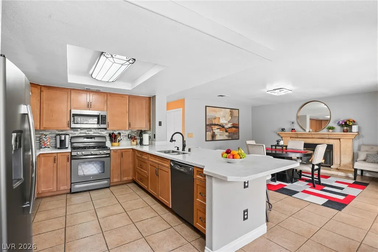
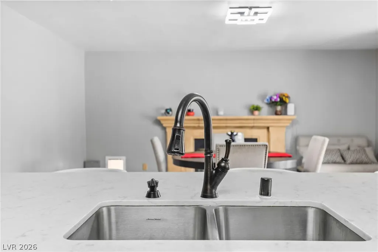
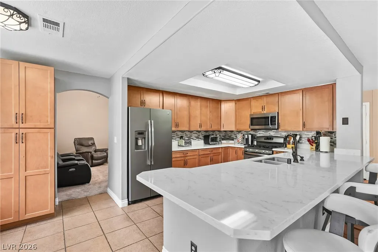
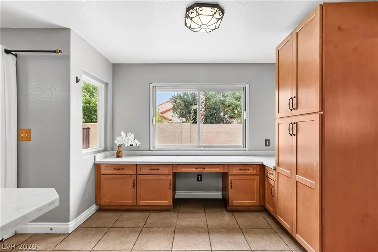
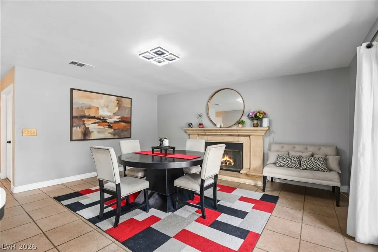
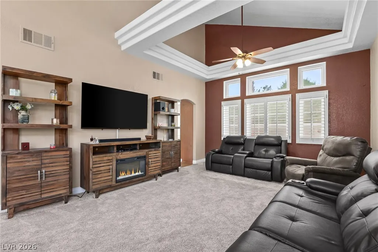
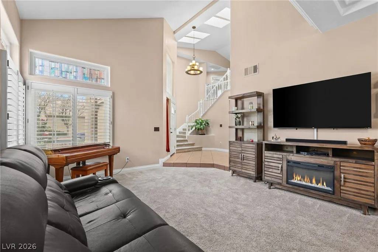
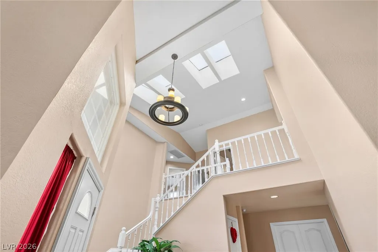
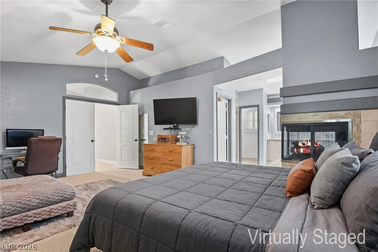
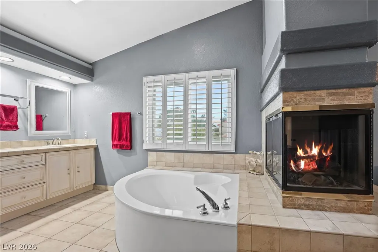
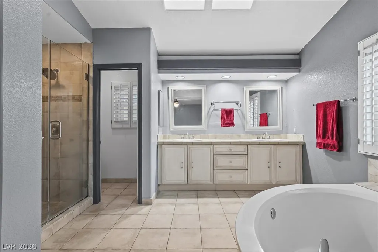
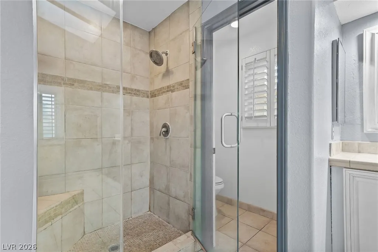
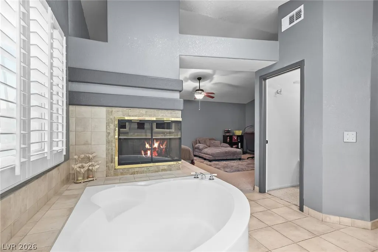
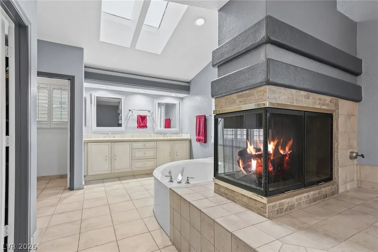
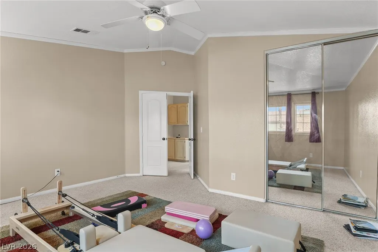
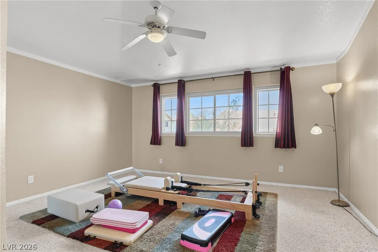
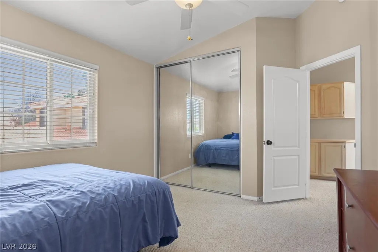
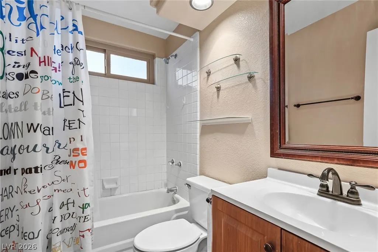
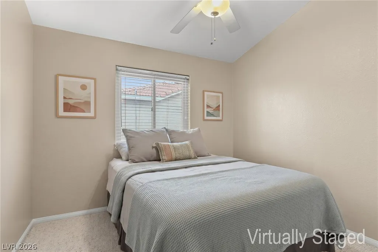
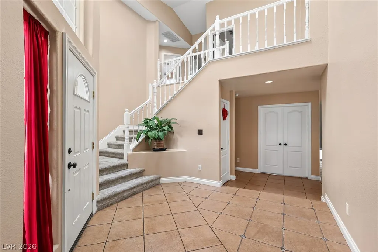
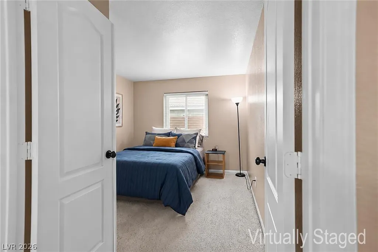
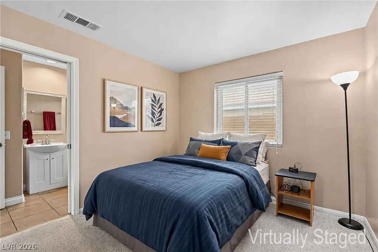
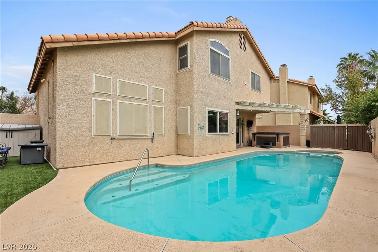
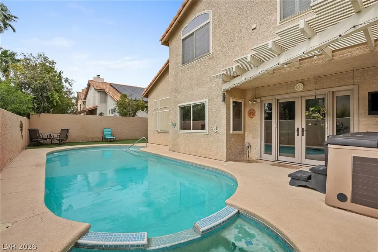
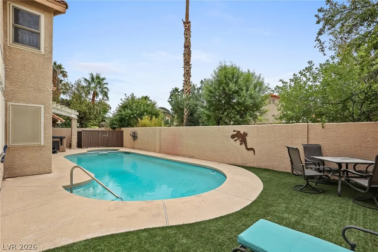
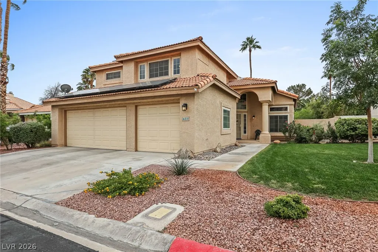
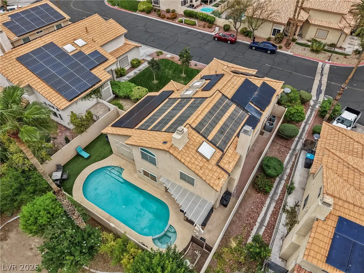
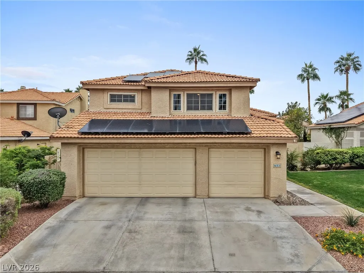
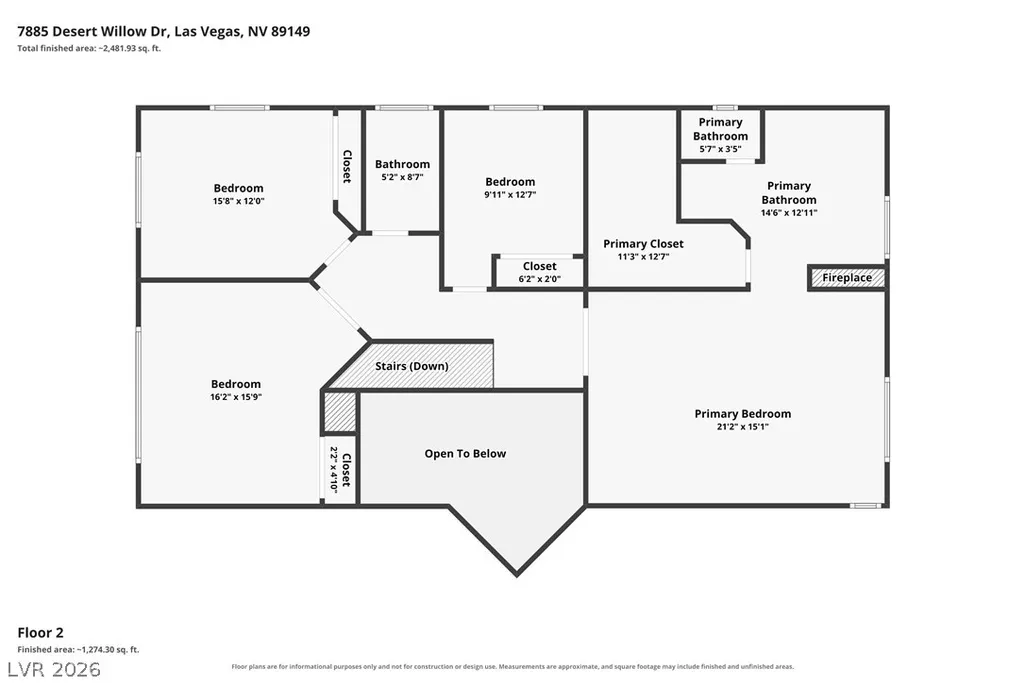
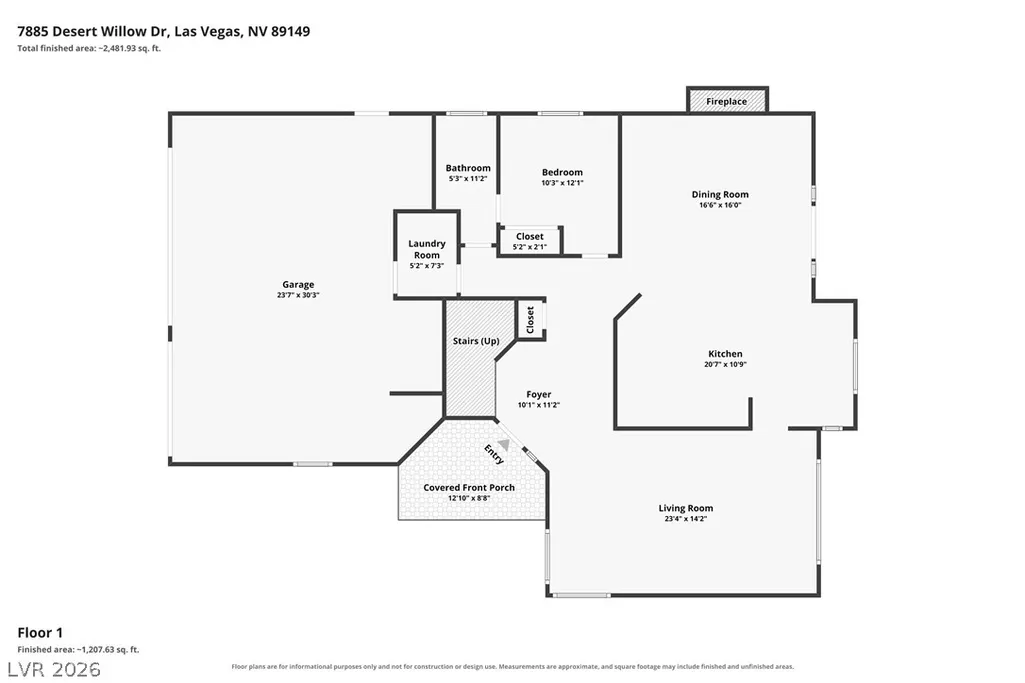
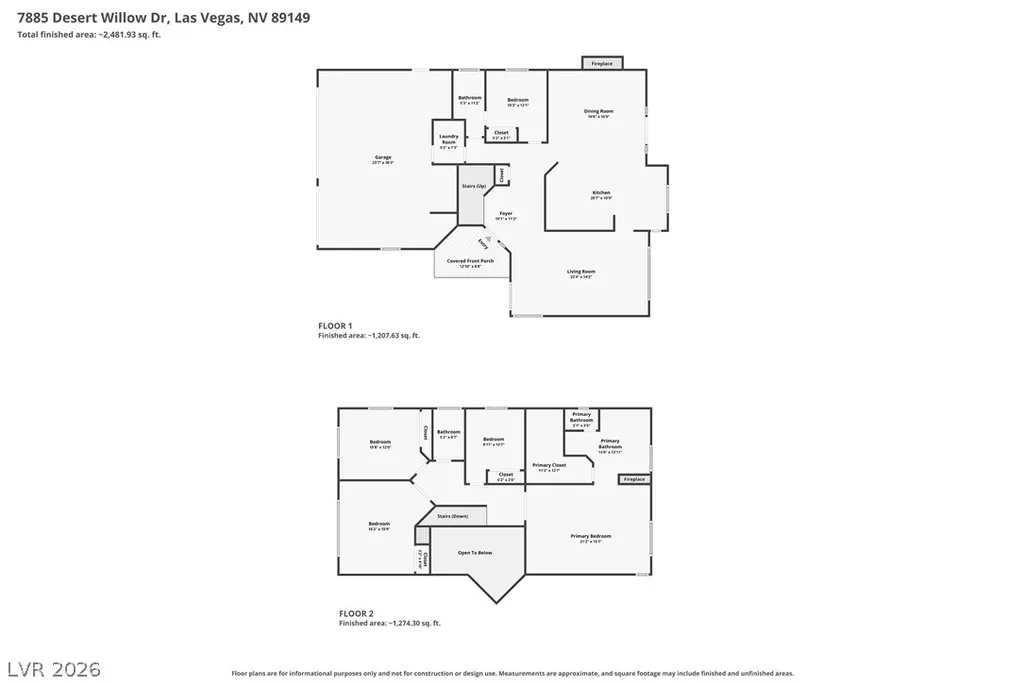
Take a dip & cool off in the sparkling pool or relax & unwind in the soothing jacuzzi, all within your own peaceful, resort-style premium lot backyard oasis. Located in the prestigious gated Painted Desert golf course community, residents enjoy 24/7 mobile security patrols & HOA-maintained front landscaping, adding peace of mind to this exceptional desert lifestyle. Step inside to soaring ceilings, abundant natural light & skylights throughout, complemented by a thoughtfully designed floor plan offering 5 bedrooms, 3 bathrooms, & a 3-car garage! The beautifully remodeled kitchen is designed to impress, featuring stunning quartz countertops, cabinetry & generous storage, with an open-concept layout flowing seamlessly into the family room with fireplace. Upstairs, the oversized primary suite offers a private retreat with its own fireplace, spa-inspired bath, separate shower, & generous sized walk-in closet. Spacious secondary bedrooms provide comfort & convenient access to nearby bathrooms. Enjoy year-round comfort with a solar-heated pool, solar screens on windows & solar energy to help reduce utility costs. Ideally located near Trader Joe’s, a ton of shopping, dining, Santa Fe Station Casino, movie theaters, bowling & convenient freeway access, this home blends modern upgrades, everyday comfort & exceptional entertainment options.
| Elementary School | Middle School | High School |
|---|---|---|
| Allen Elementary School | Leavitt Justice Myron E Middle School | Centennial High School |
| Price History | |
|---|---|
| 10/19/2026 | Listed $580,000 |
General Features
| Interior Amenities | Bathroom on Main Level,Bedroom on Main Level,Ceiling Fan(s),Skylights,Three Quarter Bath on Main Level,Window Treatments |
|---|---|
| Sewer | Public Sewer |
| Heating | Central,Gas,Multiple Heating Units |
| Cooling | Central Air,Electric,2 Units |
| Utilities | Underground Utilities |
| Possession | Close Of Escrow |
| Roof | Tile |
| Appliances | Dryer,Dishwasher,Disposal,Gas Range,Microwave,Refrigerator,Washer |
| Exterior Features | Private Yard,Irrigation Sprinklers |
| HOA | 102 |
| Garage Spaces | 3 |
| Association Fee Includes | Association Management,Recreation Facilities |
| Architectural Style | Two Story |
| Pool Features | In Ground,Private |
| Private Pool | Yes |
| Security Features | Gated Community |
| Year Built | 1990 |
| Stories | 2 |
| Property SubType | Single Family Residence |
| Additional Parcels Description | --- |
| Assoc Fee Paid Per | Monthly |
| County | Clark |
| Property Type | Residential |
| Association Amenities | Clubhouse,Golf Course,Gated,Racquetball,Guard,Tennis Court(s) |
| HOA / Comm Assn | Yes |
| Attached Garage | Yes |
| Subdivision Name | Painted Desert Parcel 16-A |
| Facing Direction | West |
| Garage Y/N | Yes |
| Total Rooms | 9 |
| Status | Active |
| Directions | Head West on Ann from 95 95 and Ann. Left on Cimarron. Left on High Rock. Right on Red Sun. Left on Desert Valley. Right on Sand Drift. Right on Big Sky. Street turns into left on Desert Willow. Home is on Right. Thank you for showing! |
| High School | Centennial |
| City | Las Vegas |
| Disclosures | Covenants/Restrictions Disclosure |
| Association Name | Painted Desrt |
| Zoning Description | Single Family |
| Lot Size Units | Acres |
| Lot Size Square Feet | 5227 |
| Spa Features | Above Ground,In Ground |
| Elementary School | Allen, Dean La Mar,Allen, Dean La Mar |
| Year Built Details | RESALE |
| Tax Annual Amount | 3697 |
| Middle/Junior High School | Leavitt Justice Myron E |
| Property Condition | Resale |
| Virtual Tour | https://www.propertypanorama.com/instaview/las/2825858 |
| Standard Status | Active |
| Property Sub Type Additional | Single Family Residence |
| PostalCity | Las Vegas |
Interior Features
| Flooring | Carpet,Tile |
|---|---|
| Furnished Y/N | Unfurnished |
| Total Fireplaces | 2 |
| Fireplace Features | Bedroom,Family Room,Gas |
| Air Conditioning Y/N | Yes |
| Heating Y/N | Yes |
| Window Features | Blinds,Plantation Shutters,Skylight(s) |
| Fireplace Y/N | Yes |
| Full Baths | 2 |
| 3/4 Baths | 1 |
| Laundry Features | Electric Dryer Hookup,Gas Dryer Hookup,Main Level |
| Total Bedrooms | 5 |
| Total Baths | 3 |
| Bedrooms Possible | 5 |
Exterior Features
| Fencing | Block,Back Yard |
|---|---|
| Parking Features | Attached,Garage,Garage Door Opener,Guest,Inside Entrance |
| Lot Features | Drip Irrigation/Bubblers,Front Yard,Landscaped,Rocks,Trees,< 1/4 Acre |
| Water Source | Public |
| Lot Size Area | 0.12 |
| Spa | Yes |
| Building Area Total | 2704 |
| Lot Size Acres | 0.12 |
| Horse Amenities | None |
Amenities
- Foreclosure
- Views
- Short Sale
- New Construction
- Adult 55+
- Lease To Own
- No HOA Fees
- Furnished
- Primary On Main
- Air Conditioning
- Seller Finance
- Green
- Fixer Upper
- Horse
- Golf
- Fireplace
- Deck
- Garage
- Basement
- Pool
Property vs Single Family Average in 89149
Price
Taxes
Year Built

