
Primary on Main
Address
3644 Allegheny Drive, Las Vegas, NV
Price
$ 185,000
Property Attributes
- MLS#2825912
- TypeSingle Family
- Listing Status Pending
- CountyClark
- CityLas Vegas
- NeighborhoodDesert Inn Mobile Estate 1
- Zip89122
- Style
- Year Built1982
- Taxes$ 450
- Price$ 185,000
- Bedrooms2
- Full Bathrooms2
- Half Bathrooms0
- Sqr Footage960
- Lot Size0.09 Acres
Data Source:
Greater Las Vegas MLS (GLVAR)
Property Description
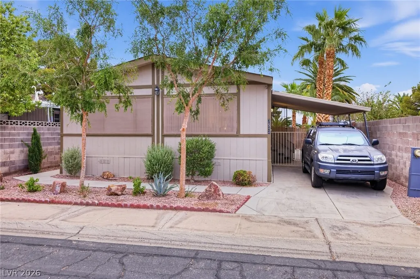
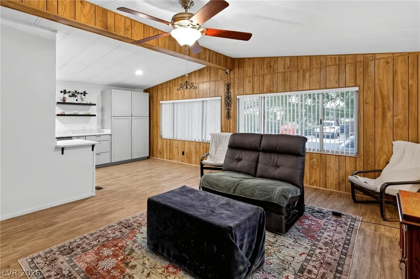
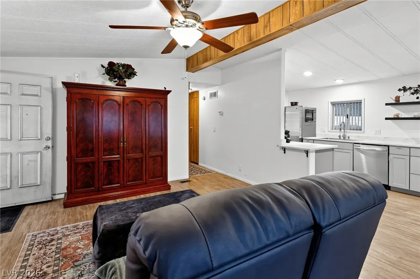
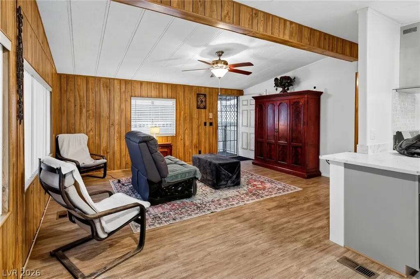
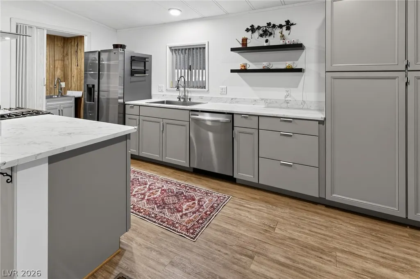
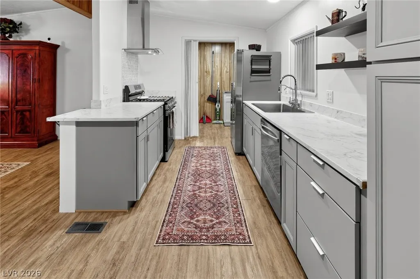
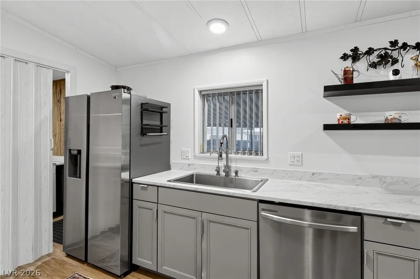
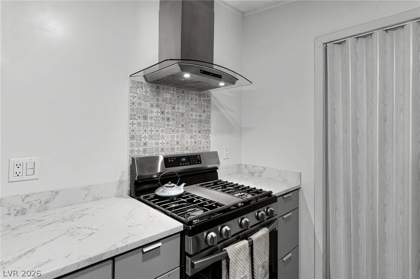
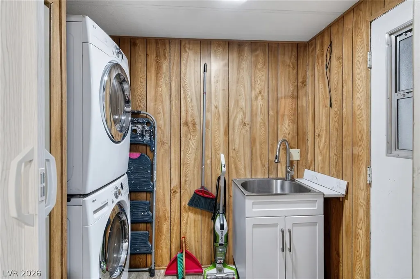
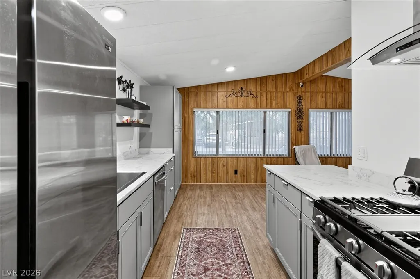
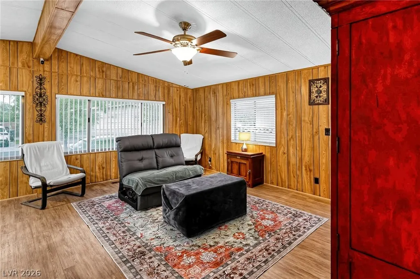
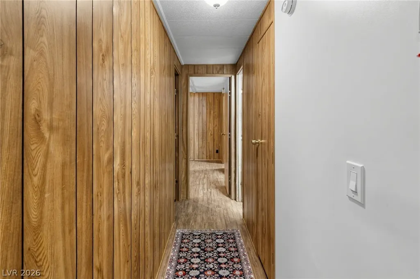
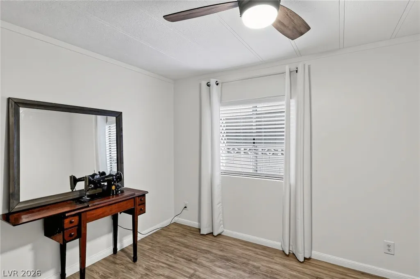
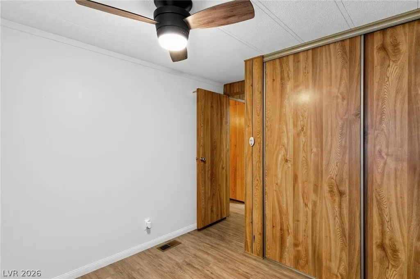
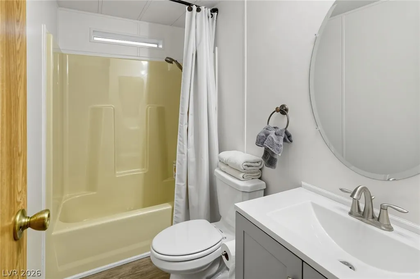
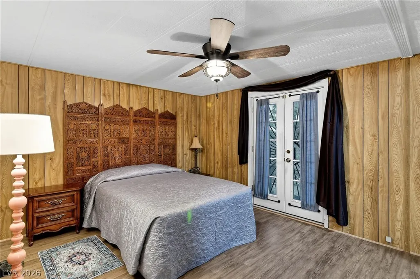
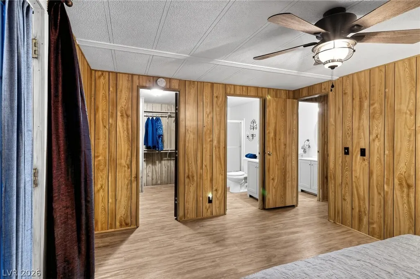
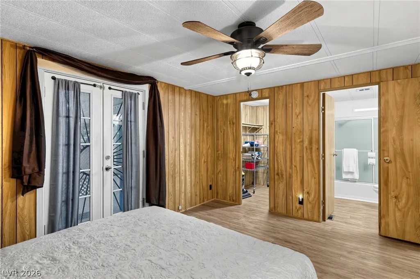
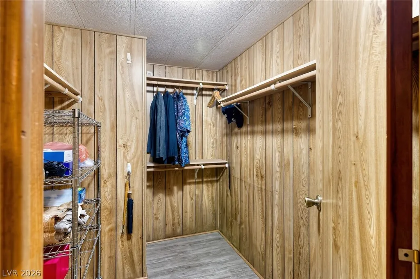
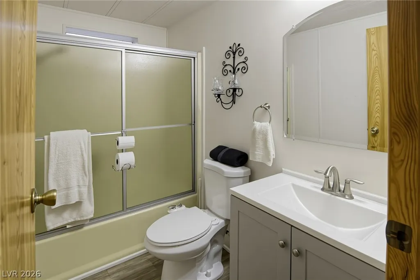
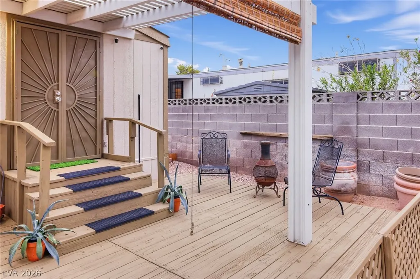
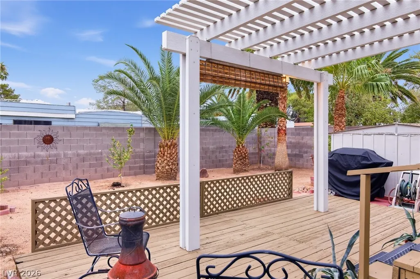
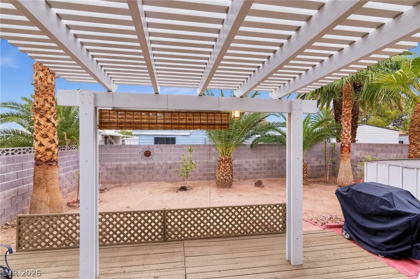
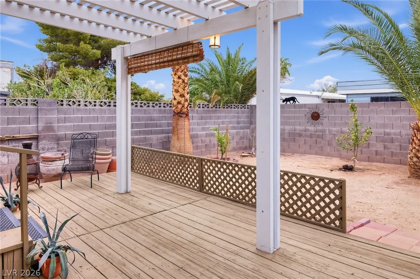
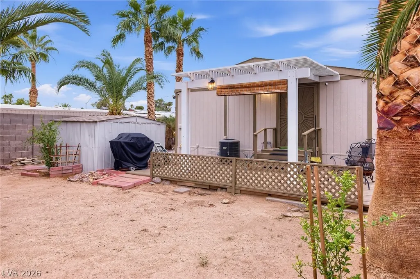
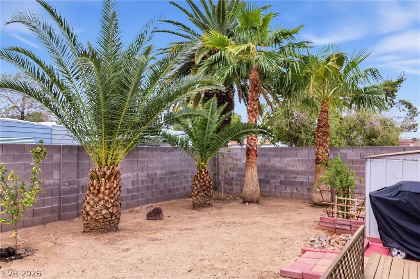
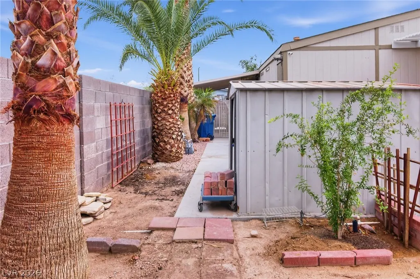
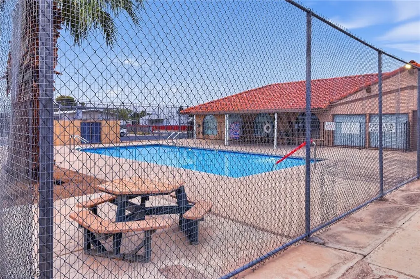
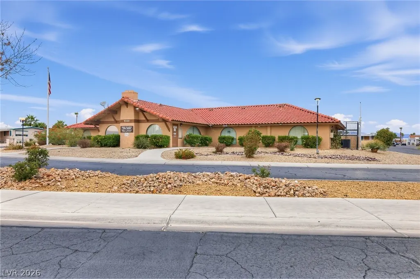
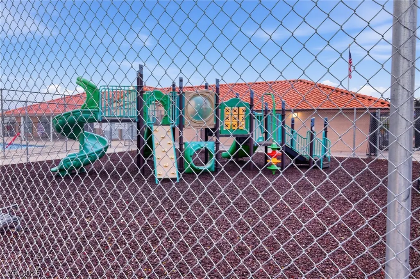
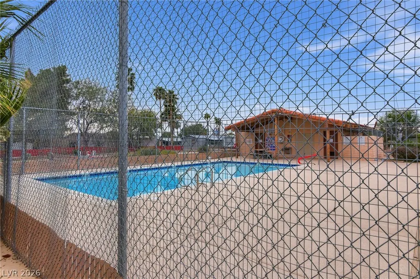
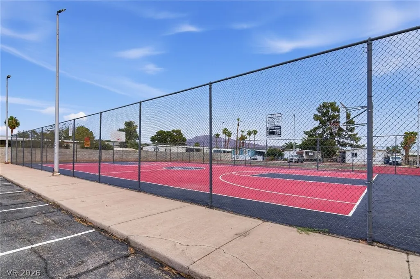
THIS SINGLE STORY MANUFACTURED HOME THAT HAS BEEN CONVERTED TO REAL PROPERTY FEATURES FRESH EXTERIOR AND INTERIOR PAINT, A COVERED CARPORT AND TIDY DESERT LANDSCAPING. THE EXTERIOR IS COMPLETE WITH A COVERED PATIO, A SPACIOUS WOODEN DECK WITH A WHITE PERGOLA, AND BACK YARD ACCESS. A FENCED PRIVATE YARD IS SECURED WITH BLOCK AND WOOD FENCING AND CONTAINS A SHED FOR OUTDOOR STORAGE SOLUTIONS. INSIDE, THE RESIDENCE OFFERS NINE HUNDRED SIXTY SQUARE FEET OF LIVING SPACE WITH WOOD-LOOK FLOORING AND BLINDS. THE LIVING AREA FEATURES CLASSIC WOOD PANELING, VAULTED CEILINGS WITH EXPOSED BEAMS, AND A CEILING FAN. THIS CENTRAL ROOM CONNECTS TO A GALLEY KITCHEN FEATURING LAMINATE FLOORING, SOLID SURFACE COUNTERTOPS, STREAMLINED CABINETRY, BUILT IN PANTRY, AND A GAS RANGE WITH A DECORATIVE TILE BACKSPLASH. ALL APPLIANCES ARE INCLUDED IN THIS MODERN KITCHEN! THE HOME INCLUDES TWO BEDROOMS AND ONE FULL BATHROOM. THE PRIMARY BEDROOM FEATURES WOOD PANELING, SLIDING FRENCH DOORS, LAMINATE FLOORING, A CEILING FAN, AND A WALK-IN CLOSET WITH INTEGRATED SHELVING. A SEPARATE LAUNDRY ROOM PROVIDES A DEDICATED SPACE WITH CLASSIC WOOD PANELING AND A WASH BASIN. RESIDENTS OF THIS LAS VEGAS PROPERTY HAVE ACCESS TO VARIOUS COMMUNITY AMENITIES. ASSOCIATION FEATURES INCLUDE COMMUNITY POOL, CLUBHOUSE, PLAYGROUND, AND A BASKETBALL COURT.
| Elementary School | Middle School | High School |
|---|---|---|
| Smith Elementary School | Harney Kathleen & Tim Middle School | Chaparral High School |
| Price History | |
|---|---|
| 10/19/2026 | Listed $185,000 |
General Features
| Interior Amenities | Ceiling Fan(s),Primary Downstairs,Paneling/Wainscoting,Window Treatments |
|---|---|
| Sewer | Public Sewer |
| Heating | Central,Gas |
| Cooling | Central Air,Electric |
| Utilities | Underground Utilities |
| Possession | Close Of Escrow |
| Roof | Composition,Pitched,Shingle |
| Appliances | Dryer,Dishwasher,Disposal,Gas Range,Refrigerator,Water Heater,Washer |
| Exterior Features | Exterior Steps,Skirting,Awning(s),Irrigation Sprinklers |
| HOA | 108 |
| Association Fee Includes | Association Management,Common Areas,Sewer,Taxes,Water |
| Architectural Style | Manufactured Home,One Story |
| Pool Features | Association,Community |
| Security Features | Security System Owned,Controlled Access |
| Year Built | 1982 |
| Electric | Photovoltaics None |
| Stories | 1 |
| Levels | One |
| Property SubType | Single Family Residence |
| Current Use | Residential |
| Percent Ownership | Single Family Residential |
| Community Features | Pool |
| Additional Parcels Description | --- |
| Assoc Fee Paid Per | Monthly |
| County | Clark |
| Property Type | Residential |
| Association Amenities | Basketball Court,Clubhouse,Dog Park,Barbecue,Playground,Park,Pool,Recreation Room,Spa/Hot Tub,Tennis Court(s) |
| HOA / Comm Assn | Yes |
| Contingency | Other |
| Energy Efficient | Windows |
| Subdivision Name | Desert Inn Mobile Estate 1 |
| Facing Direction | West |
| Other Structures | Manufactured Home |
| Total Rooms | 5 |
| Status | Pending |
| Buyer Financing | FHA |
| Directions | NORTH ON NELLIS FROM FLAMINGO. RIGHT ONTO BLUE RIDGE PARKWAY. RIGHT ONTO ALLEGHENY DRIVE. 3644 ALLEGHENY DRIVE WILL BE ON THE LEFT SIDE OF THE ROAD. |
| High School | Chaparral |
| City | Las Vegas |
| Disclosures | Covenants/Restrictions Disclosure |
| Association Name | Prime Community Man. |
| Zoning Description | Single Family |
| Lot Size Units | Acres |
| Lot Size Square Feet | 3920 |
| Carport Spaces | 1 |
| Carport Y/N | Yes |
| Mobile Width | 24 |
| Mobile Length | 40 |
| Elementary School | Smith, Hal,Smith, Hal |
| Year Built Details | RESALE |
| Tax Annual Amount | 450 |
| Middle/Junior High School | Harney Kathleen & Tim |
| Property Condition | Resale |
| Virtual Tour | https://www.propertypanorama.com/instaview/las/2825912 |
| Days on Market | 3 |
| Structure Type | Manufactured House |
| Standard Status | Pending |
| Property Sub Type Additional | Single Family Residence |
| PostalCity | Las Vegas |
Interior Features
| Flooring | Laminate |
|---|---|
| Furnished Y/N | Unfurnished |
| Air Conditioning Y/N | Yes |
| Heating Y/N | Yes |
| Window Features | Double Pane Windows,Window Treatments |
| Full Baths | 2 |
| Laundry Features | Gas Dryer Hookup,Laundry Room |
| Total Bedrooms | 2 |
| Total Baths | 2 |
| Bedrooms Possible | 2 |
Exterior Features
| Fencing | Brick,Back Yard |
|---|---|
| Parking Features | Attached Carport,Open |
| Lot Features | Drip Irrigation/Bubblers,Desert Landscaping,Fruit Trees,Landscaped,Trees,< 1/4 Acre |
| Water Source | Public |
| Lot Size Area | 0.09 |
| Foundation Details | Permanent |
| Building Area Total | 960 |
| Lot Size Acres | 0.09 |
| Open Parking Y/N | Yes |
| Horse Amenities | None |
Amenities
- Foreclosure
- Views
- Short Sale
- New Construction
- Adult 55+
- Lease To Own
- No HOA Fees
- Furnished
- Primary On Main
- Air Conditioning
- Seller Finance
- Green
- Fixer Upper
- Horse
- Golf
- Fireplace
- Deck
- Garage
- Basement
- Pool
Property vs Single Family Average in 89122
Price
Taxes
Year Built
 The data relating to real estate for sale on this web site comes in part from the INTERNET DATA EXCHANGE Program of the Greater Las Vegas Association of REALTORS® MLS. Real estate listings held by brokerage firms other than this site-owner are marked with the IDX logo. The information being provided is for the consumers' personal, noncommercial use and may not be used for any purpose other than to identify prospective properties consumers may be interested in purchasing.
