
Price Reduction - Primary on Main
Address
10160 Ocher Valley Avenue, Las Vegas, NV
Price
$ 584,900
Property Attributes
- MLS#2826044
- TypeSingle Family
- Listing Status Pending
- CountyClark
- CityLas Vegas
- NeighborhoodMeranto Ranch
- Zip89178
- Style
- Year Built2021
- Taxes$ 4748
- Price$ 584,900
- Bedrooms3
- Full Bathrooms2
- Half Bathrooms1
- Sqr Footage2162
- Lot Size0.12 Acres
Data Source:
Greater Las Vegas MLS (GLVAR)
Property Description
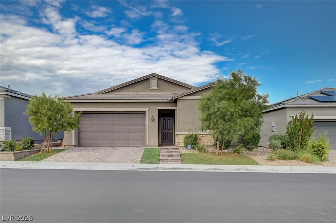
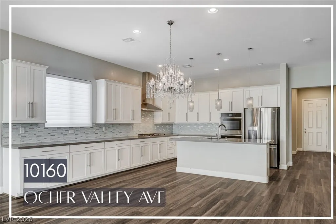
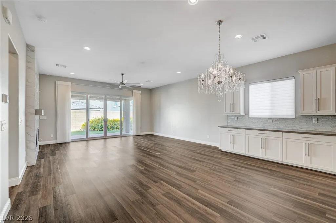
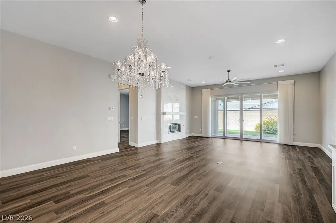
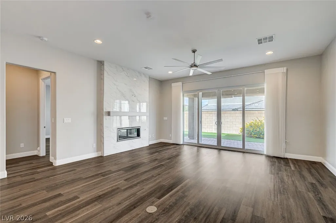
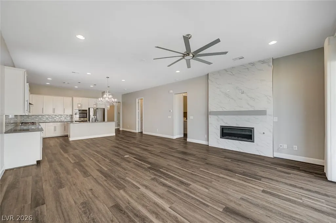
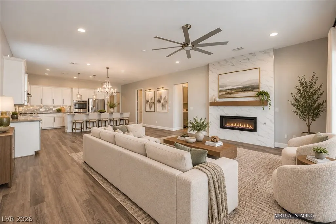
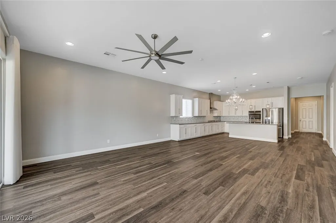
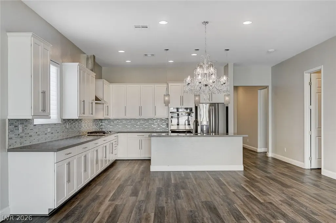
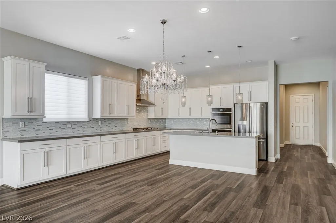
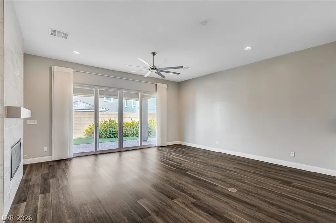
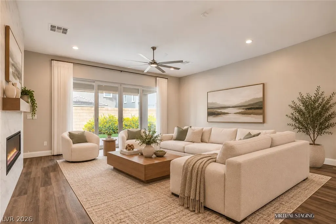
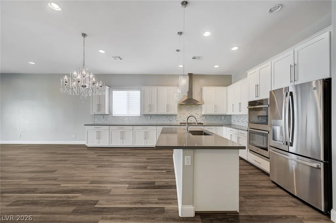
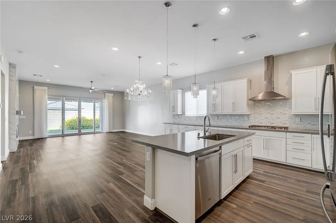
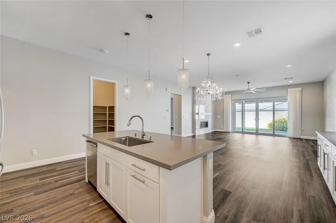
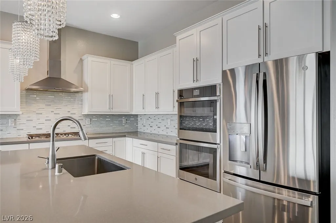
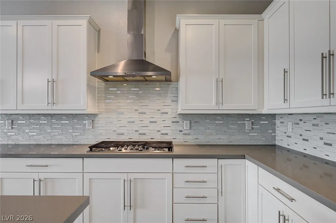
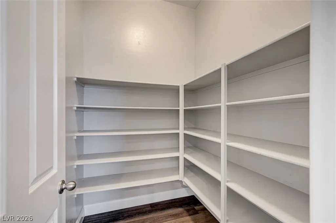
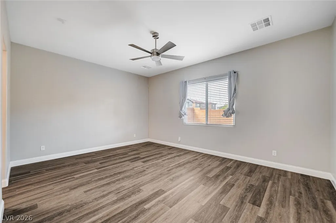
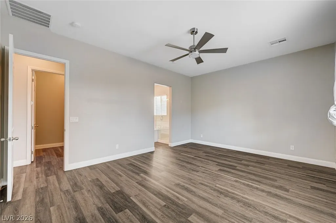
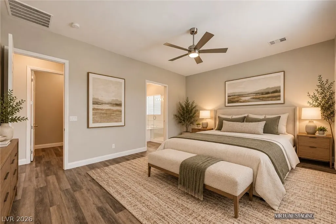
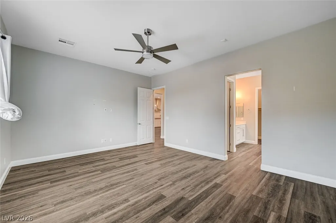
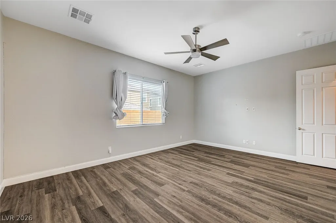
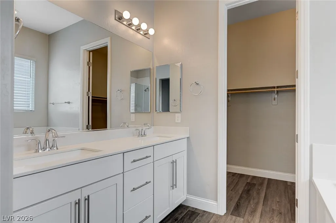
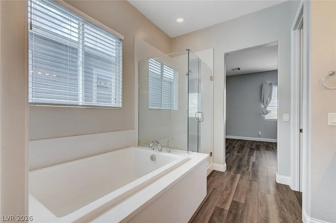
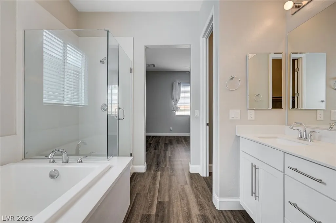
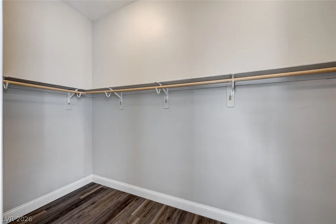
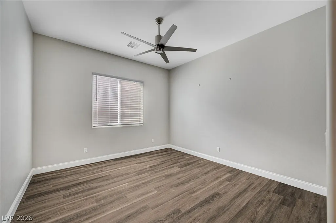
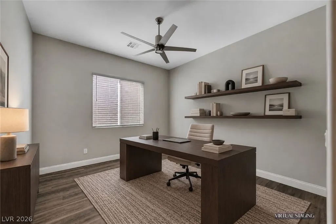
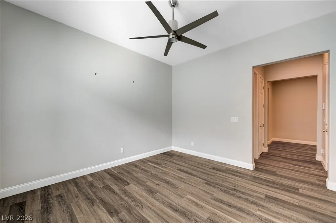
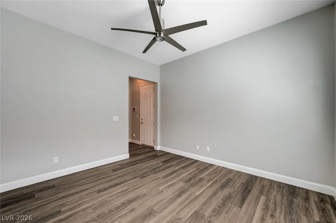
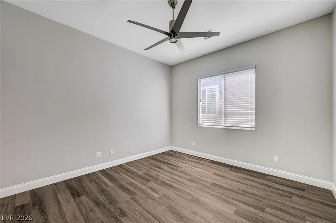
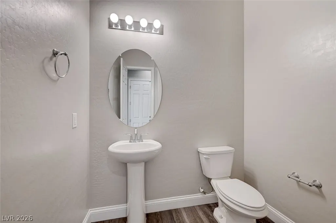
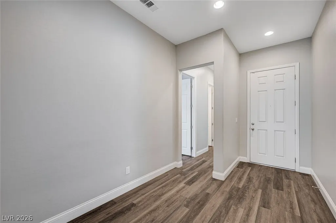
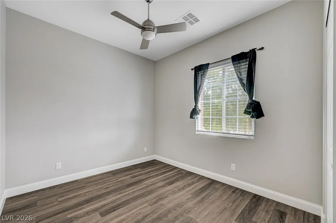
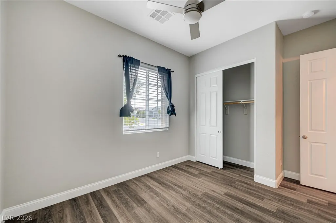
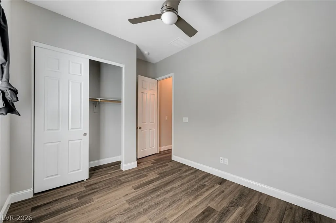
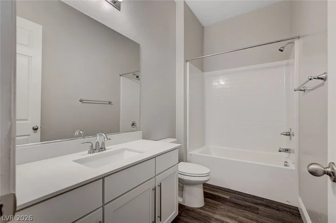
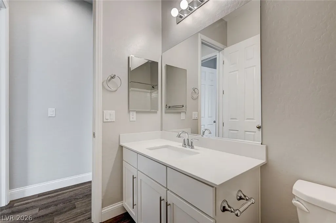
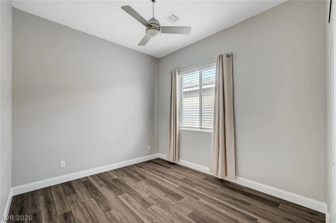
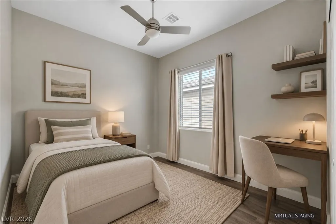
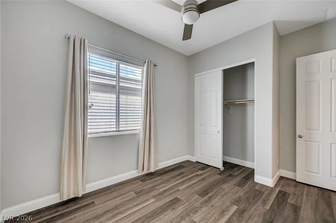
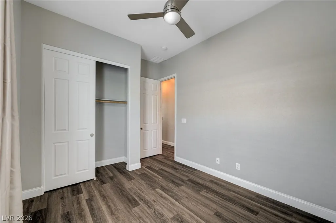
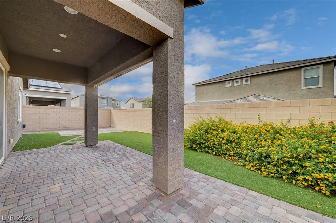
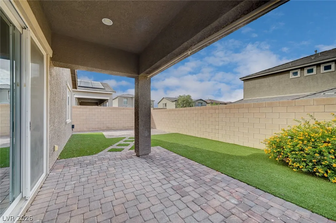
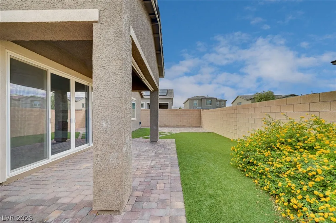
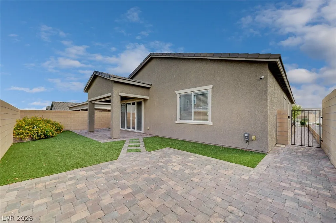
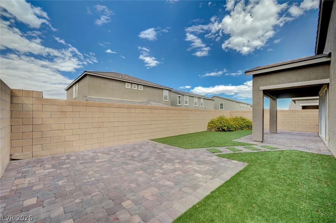
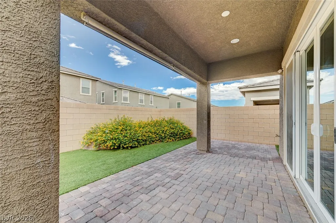
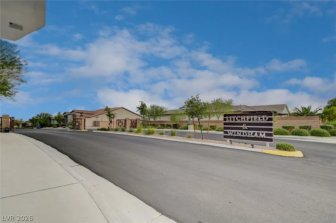
Welcome to your own desert oasis in the highly desirable Southwest Las Vegas area! Nestled within a gated community, this beautifully designed single-story home offers 3 bedrooms, a versatile den, and an inviting open-concept floor plan that seamlessly blends comfort, style, and functionality. From the moment you enter, you'll appreciate the high ceilings, recessed lighting, modern finishes, and expansive living spaces filled with natural light. The heart of the home is the stunning chef-inspired kitchen, thoughtfully designed with an oversized center island, sleek countertops, stainless steel appliances, a stylish backsplash, abundant cabinetry, and a spacious walk-in pantry. Whether preparing everyday meals or entertaining guests, this kitchen truly serves as the centerpiece of the home. The spacious living area features a sleek electric fireplace, creating a warm and inviting atmosphere, while large sliding glass doors and generous windows bring in beautiful natural light and connect indoor and outdoor living. The primary suite offers a relaxing retreat with a spacious bathroom featuring dual vanities, a soaking tub, separate glass-enclosed shower, and walk-in closet. Two additional bedrooms and a flexible den provide plenty of options for a home office, creative space, or hobbies. Step outside to your own beautifully finished backyard oasis, featuring an expansive paver patio, covered outdoor living area, low-maintenance landscaping, and thoughtfully designed spaces perfect for entertaining, relaxing, or enjoying Las Vegas evenings. With the backyard already completed, you can simply move in and enjoy. Located in Southwest Las Vegas, this home combines modern single-story living, an entertainer's dream kitchen, flexible living spaces, and a beautifully landscaped backyard within a gated community. Experience the comfort, convenience, and lifestyle this exceptional home has to offer!
| Elementary School | Middle School | High School |
|---|---|---|
| Thompson Elementary School | Gunderson Middle School | Sierra Vista High High School |
| Price History | |
|---|---|
| 10/12/2026 | Listed $585,000 |
| 10/26/2026 | Listed $584,900 |
General Features
| Interior Amenities | Bedroom on Main Level,Ceiling Fan(s),Primary Downstairs,Window Treatments |
|---|---|
| Sewer | Public Sewer |
| Heating | Central,Gas |
| Cooling | Central Air,Electric |
| Utilities | Cable Available |
| Possession | Close Of Escrow |
| Roof | Tile |
| Appliances | Built-In Gas Oven,Dryer,Dishwasher,Disposal,Refrigerator,Washer |
| Exterior Features | None |
| HOA | 62 |
| Garage Spaces | 2 |
| Association Fee Includes | None |
| Architectural Style | One Story |
| Year Built | 2021 |
| Electric | Photovoltaics None |
| Stories | 1 |
| Property SubType | Single Family Residence |
| Percent Ownership | Single Family Residential |
| Additional Parcels Description | --- |
| Assoc Fee Paid Per | Monthly |
| County | Clark |
| Property Type | Residential |
| Association Amenities | Gated |
| HOA / Comm Assn | Yes |
| Attached Garage | Yes |
| Contingency | None |
| Energy Efficient | Windows |
| Subdivision Name | Meranto Ranch |
| Facing Direction | South |
| Garage Y/N | Yes |
| Total Rooms | 5 |
| Status | Pending |
| Buyer Financing | Cash |
| Directions | From Blue Diamond Rd, head south on Hualapai Way. Turn left onto Ferton Lake Ave, then left into the gated Litchfield & Windham community onto Lexington Arch Dr. Turn right onto Ocher Valley Ave and continue to 10160 Ocher Valley Ave. |
| High School | Sierra Vista High |
| City | Las Vegas |
| Disclosures | Covenants/Restrictions Disclosure |
| Association Name | Windham/Litchfield |
| Zoning Description | Single Family |
| Lot Size Units | Acres |
| Lot Size Square Feet | 5227 |
| Elementary School | Thompson, Tyrone,Thompson, Tyrone |
| Property Attached Y/N | Yes |
| Year Built Details | RESALE |
| Tax Annual Amount | 4748 |
| Middle/Junior High School | Gunderson, Barry & June |
| Property Condition | Resale |
| Virtual Tour | https://www.propertypanorama.com/instaview/las/2826044 |
| Days on Market | 19 |
| Standard Status | Pending |
| Property Sub Type Additional | Single Family Residence |
| PostalCity | Las Vegas |
Interior Features
| Flooring | Luxury Vinyl Plank |
|---|---|
| Furnished Y/N | Unfurnished |
| Total Fireplaces | 1 |
| Fireplace Features | Electric,Great Room |
| Air Conditioning Y/N | Yes |
| Heating Y/N | Yes |
| Window Features | Blinds,Double Pane Windows,Drapes |
| Fireplace Y/N | Yes |
| Full Baths | 2 |
| Half Baths | 1 |
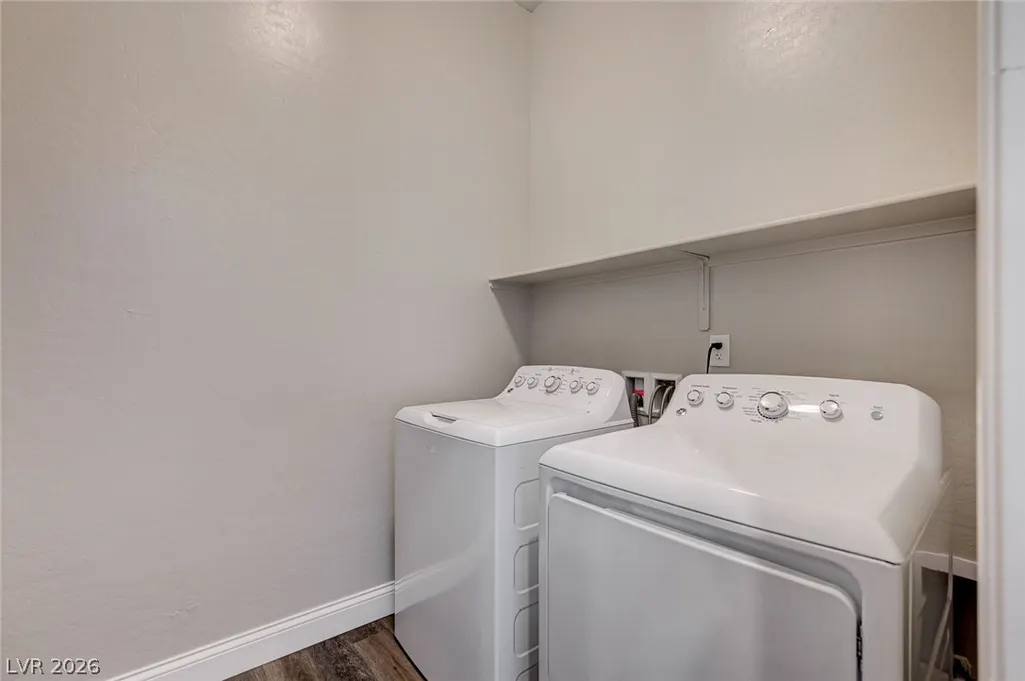
| Laundry Features | Gas Dryer Hookup,Main Level |
| Total Bedrooms | 3 |
| Total Baths | 3 |
| Bedrooms Possible | 4 |
Exterior Features
| Fencing | Block,Back Yard |
|---|---|
| Parking Features | Attached,Garage,Open |
| Lot Features | Landscaped,Rocks,< 1/4 Acre |
| Water Source | Public |
| Lot Size Area | 0.12 |
| Building Area Total | 2162 |
| Lot Size Acres | 0.12 |
| Open Parking Y/N | Yes |
| Horse Amenities | None |
Amenities
- Foreclosure
- Views
- Short Sale
- New Construction
- Adult 55+
- Lease To Own
- No HOA Fees
- Furnished
- Primary On Main
- Air Conditioning
- Seller Finance
- Green
- Fixer Upper
- Horse
- Golf
- Fireplace
- Deck
- Garage
- Basement
- Pool
Property vs Single Family Average in 89178
Price
Taxes
Year Built

