
Primary on Main
Address
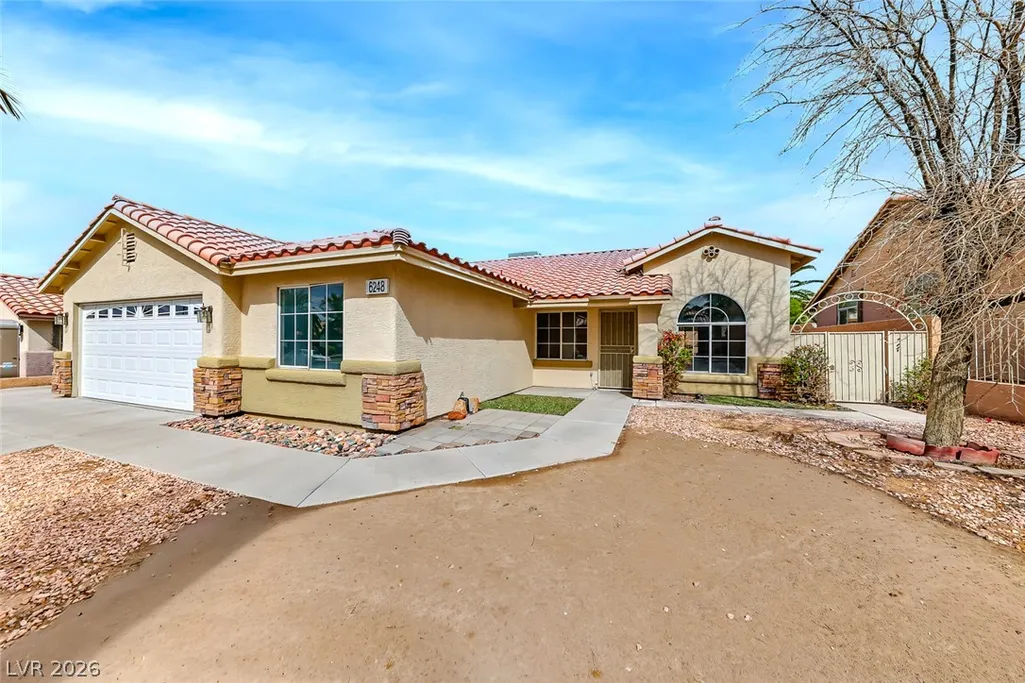
6248 Dundee Port Avenue, Las Vegas, NV
Price
$ 399,000
Property Attributes
- MLS#2826048
- TypeSingle Family
- Listing Status Pending
- CountyClark
- CityLas Vegas
- NeighborhoodHollywood Highlands #1-Lewis Homes
- Zip89110
- Style
- Year Built1998
- Taxes$ 1703
- Price$ 399,000
- Bedrooms4
- Full Bathrooms2
- Half Bathrooms0
- Sqr Footage1560
- Lot Size0.17 Acres
Data Source:
Greater Las Vegas MLS (GLVAR)
Property Description
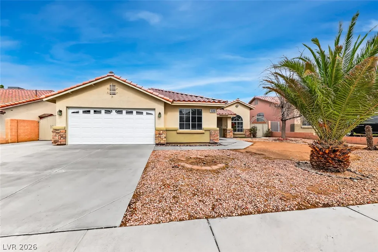
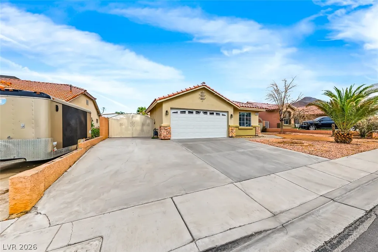
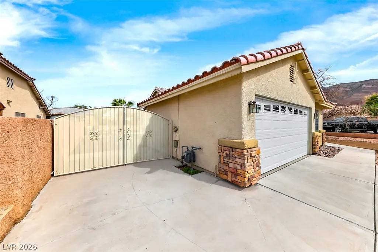
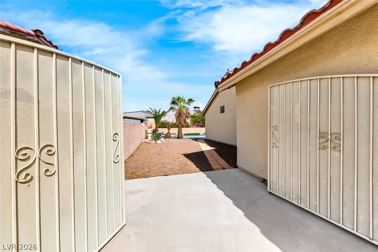
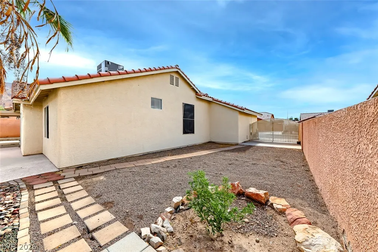
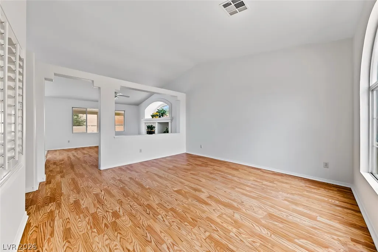
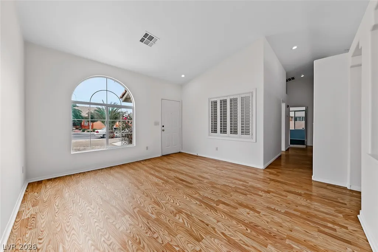
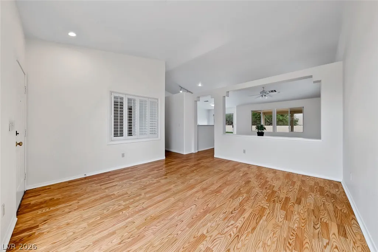
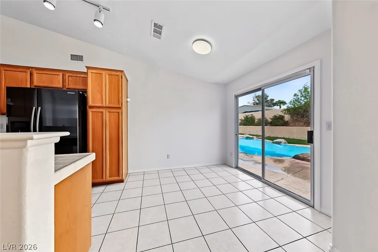
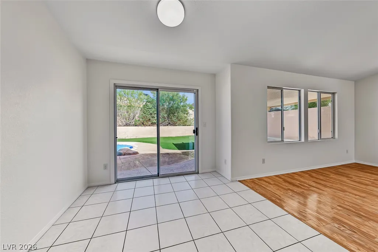
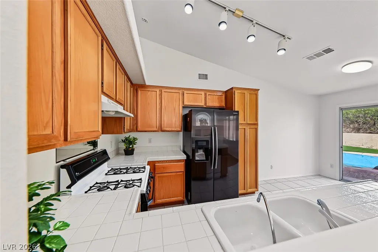
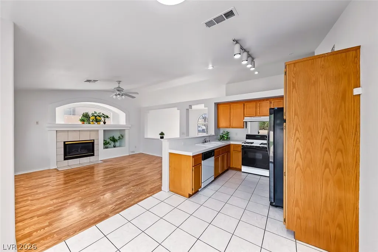
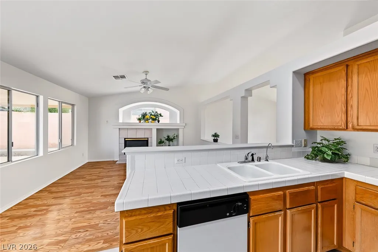
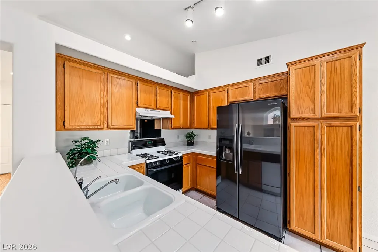
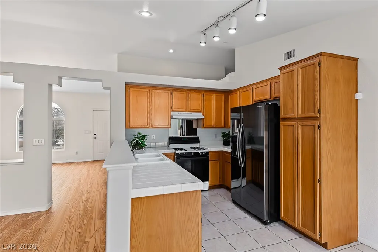
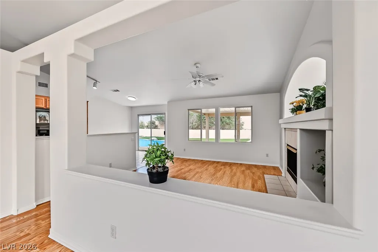
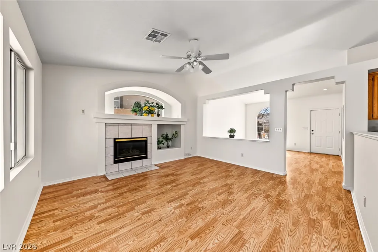
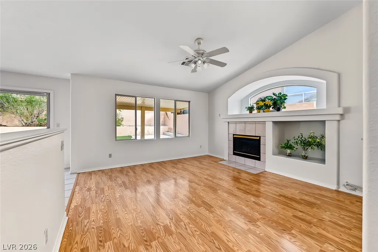
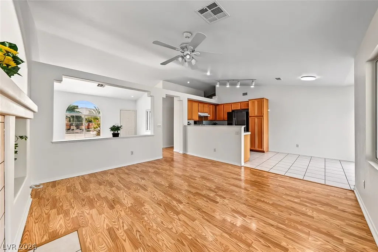
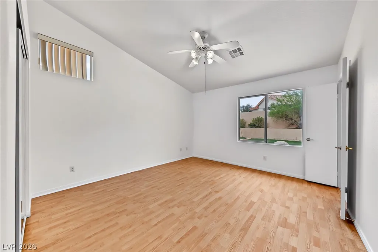
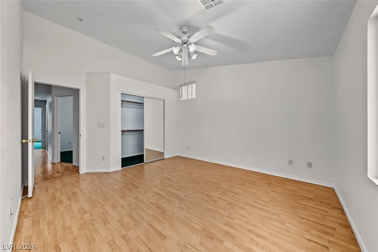
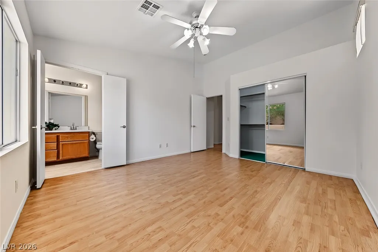
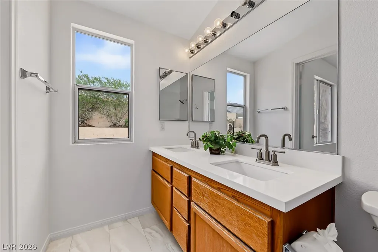
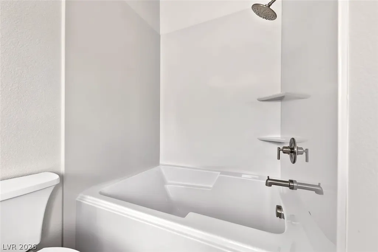
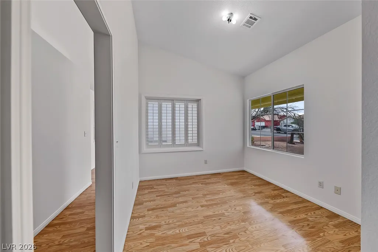
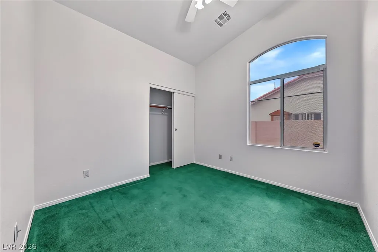
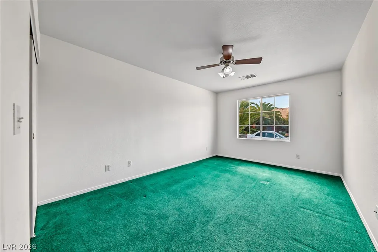
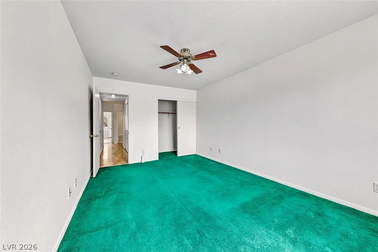
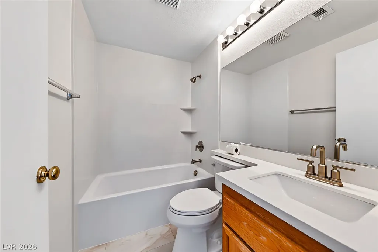
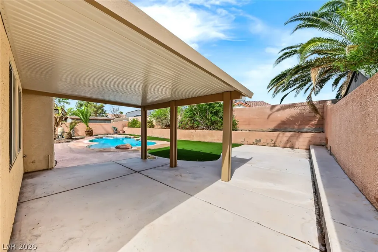
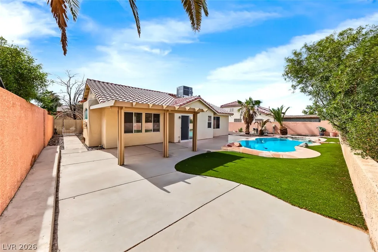
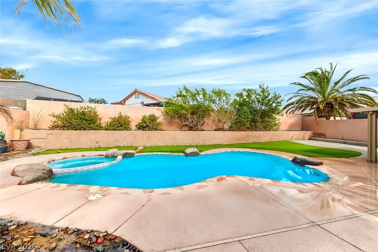
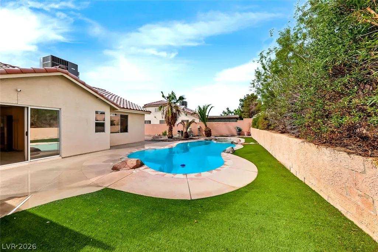
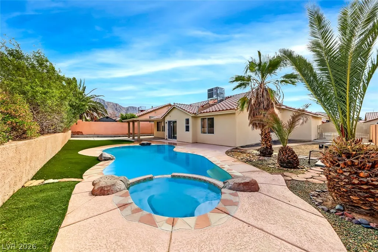
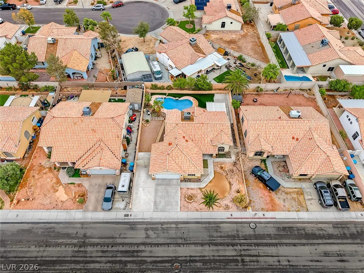
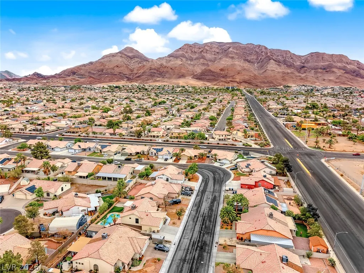
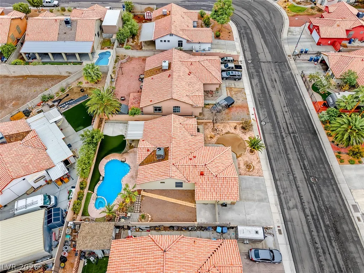
Single-story living, a pool and spa, and RV/boat parking come together at 6248 Dundee Port Avenue! This 4-bedroom, 2-bath home offers approximately 1,560 square feet on a 7,405-square-foot lot, with a two-car garage and recent improvements inside and out. The backyard sets the stage for outdoor enjoyment with a new covered patio, a refreshed pool and spa, and updated landscaping. Whether dining outdoors, hosting a weekend gathering or unwinding poolside, this inviting setting offers plenty of ways to enjoy the Las Vegas lifestyle. RV/boat parking adds valuable flexibility for recreational vehicles and outdoor adventures. Inside, newly remodeled bathrooms bring updated style, while a new air conditioning system provides welcome comfort during warmer months. Four bedrooms offer options for guest accommodations, a home office or hobbies, all within the convenience of a single-level layout. Built in 1998 and located in the Sunrise Manor area, this home pairs practical features with appealing upgrades. Discover a combination of comfortable indoor living, outdoor entertaining space and versatile parking.
| Elementary School | Middle School | High School |
|---|---|---|
| Brookman Elementary School | Bailey Dr William(Bob)H Middle School | Eldorado High School |
| Price History | |
|---|---|
| 10/13/2026 | Listed $399,000 |
General Features
| Interior Amenities | Bathroom on Main Level,Bedroom on Main Level,Ceiling Fan(s),Full Bath on Main Level,Primary Downstairs,Window Treatments |
|---|---|
| Sewer | Public Sewer |
| Heating | Central,Gas |
| Cooling | Central Air,Electric |
| Utilities | Underground Utilities |
| Possession | Close Of Escrow |
| Roof | Tile |
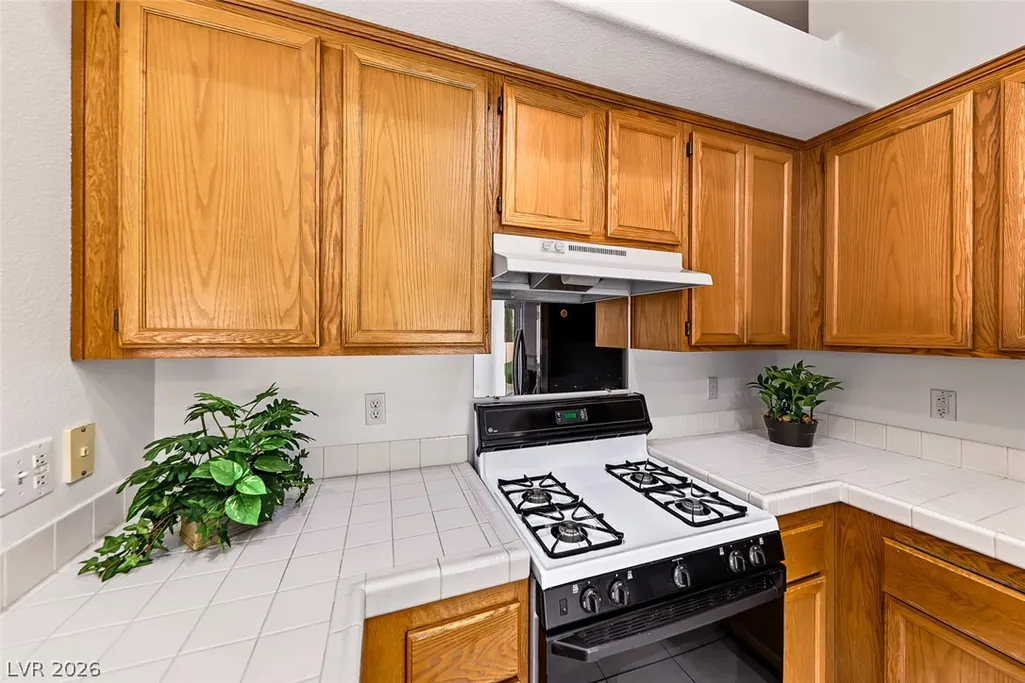
| Appliances | Dryer,Dishwasher,Disposal,Gas Range,Refrigerator,Washer |
| Exterior Features | Patio,Private Yard |
| Garage Spaces | 2 |
| Patio/Porch Features | Covered,Patio |
| Architectural Style | One Story |
| Pool Features | In Ground,Private,Pool/Spa Combo |
| Private Pool | Yes |
| Construction Materials | Frame,Stucco |
| Year Built | 1998 |
| Electric | Photovoltaics None |
| Stories | 1 |
| Property SubType | Single Family Residence |
| Additional Parcels Description | --- |
| County | Clark |
| Property Type | Residential |
| Association Amenities | None |
| Attached Garage | Yes |
| Contingency | Other |
| Energy Efficient | Windows |
| Subdivision Name | Hollywood Highlands #1-Lewis Homes |
| Facing Direction | East |
| Garage Y/N | Yes |
| Total Rooms | 9 |
| Status | Pending |
| Buyer Financing | Conventional |
| Directions | From the I11 and E. Charleston, head East on Charleston Blvd. Left on Christy Lane. Right on Stewart Ave. Left on Sloan Ave. Right on E. Bonzana Rd. Right on Dundee Port to the property on the left. |
| High School | Eldorado |
| City | Las Vegas |
| Zoning Description | Single Family |
| Lot Size Units | Acres |
| Lot Size Square Feet | 7405 |
| Spa Features | In Ground |
| Elementary School | Brookman, Eileen B.,Brookman, Eileen B. |
| Year Built Details | RESALE |
| Tax Annual Amount | 1703 |
| Middle/Junior High School | Bailey Dr William(Bob)H |
| Property Condition | Resale |
| Virtual Tour | https://www.propertypanorama.com/instaview/las/2826048 |
| Days on Market | 7 |
| Standard Status | Pending |
| Property Sub Type Additional | Single Family Residence |
| PostalCity | Las Vegas |
Interior Features
| Flooring | Carpet,Laminate,Tile |
|---|---|
| Furnished Y/N | Unfurnished |
| Total Fireplaces | 1 |
| Fireplace Features | Family Room,Gas |
| Air Conditioning Y/N | Yes |
| Heating Y/N | Yes |
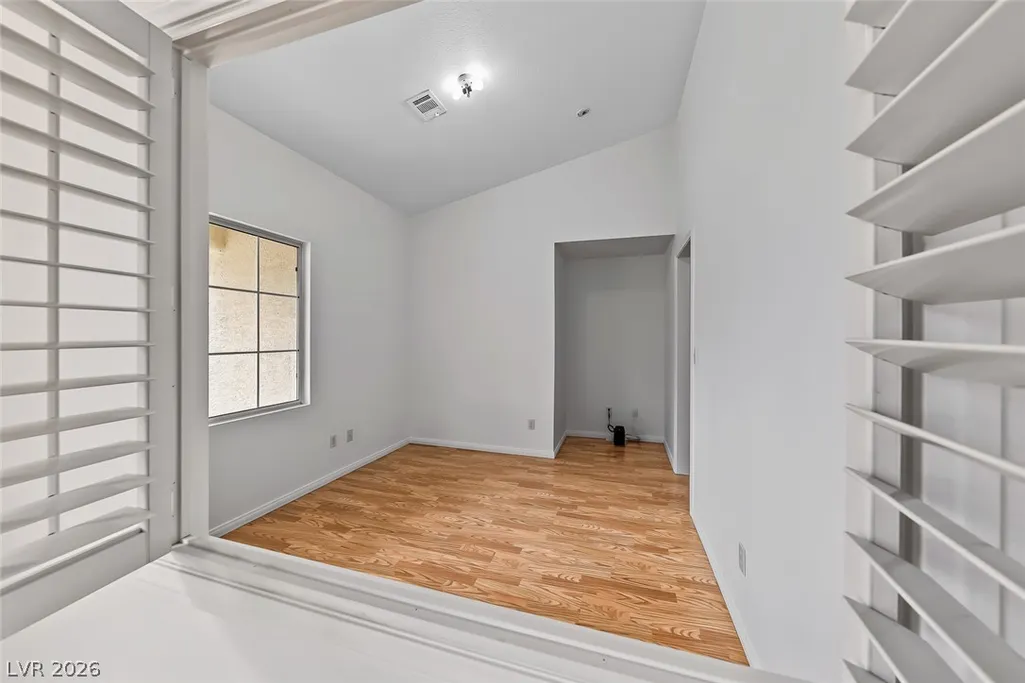
| Window Features | Double Pane Windows,Plantation Shutters |
| Fireplace Y/N | Yes |
| Full Baths | 2 |
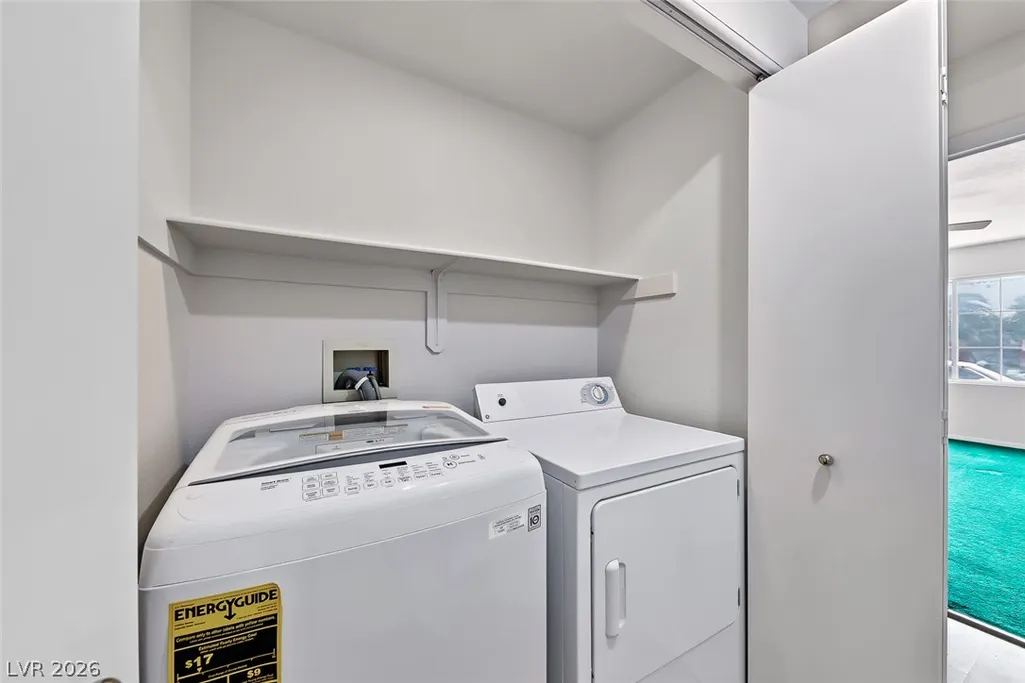
| Laundry Features | Gas Dryer Hookup,Laundry Closet,Laundry Room |
| Total Bedrooms | 4 |
| Total Baths | 2 |
| Bedrooms Possible | 4 |
Exterior Features
| Fencing | Block,Back Yard |
|---|---|
| Parking Features | Attached,Garage,Garage Door Opener,Inside Entrance,Private,RV Gated,RV Access/Parking |
| Lot Features | Desert Landscaping,Landscaped,Synthetic Grass,< 1/4 Acre |
| Water Source | Public |
| Lot Size Area | 0.17 |
| Spa | Yes |
| Building Area Total | 1560 |
| Lot Size Acres | 0.17 |
| Horse Amenities | None |
Amenities
- Foreclosure
- Views
- Short Sale
- New Construction
- Adult 55+
- Lease To Own
- No HOA Fees
- Furnished
- Primary On Main
- Air Conditioning
- Seller Finance
- Green
- Fixer Upper
- Horse
- Golf
- Fireplace
- Deck
- Garage
- Basement
- Pool
Property vs Single Family Average in 89110
Price
Taxes
Year Built

