
Price Reduction
Address
8204 Amtrak Express Avenue, Las Vegas, NV
Price
$ 412,500
Property Attributes
- MLS#2826076
- TypeSingle Family
- Listing Status Active
- CountyClark
- CityLas Vegas
- NeighborhoodDay Dawn Crossing
- Zip89131
- Style
- Year Built2015
- Taxes$ 3641
- Price$ 412,500
- Bedrooms4
- Full Bathrooms3
- Half Bathrooms0
- Sqr Footage2134
- Lot Size0.07 Acres
Data Source:
Greater Las Vegas MLS (GLVAR)
Property Description
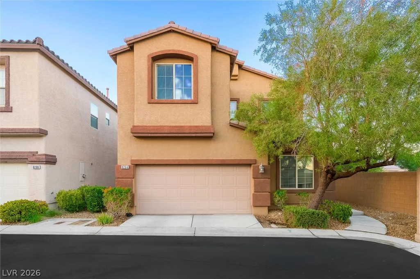
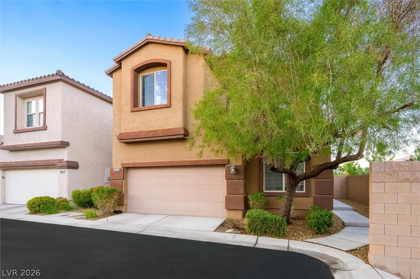
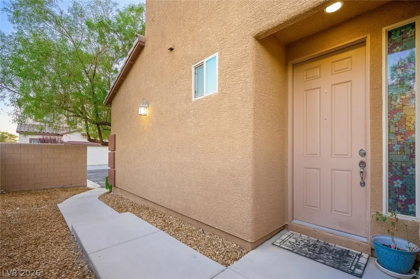
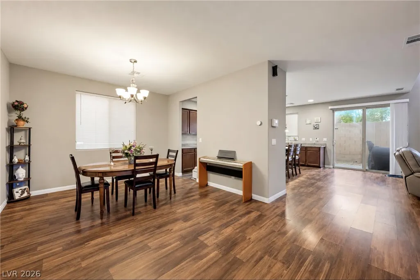
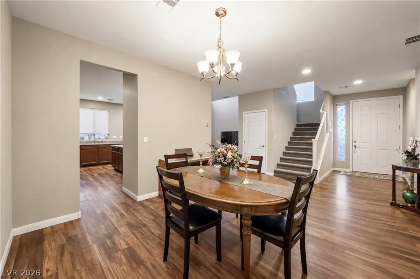
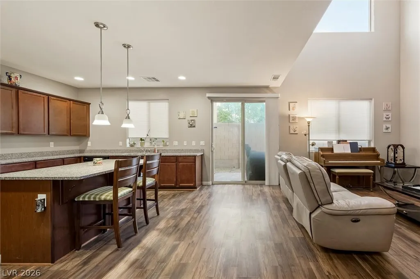
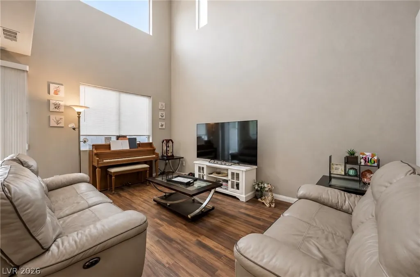
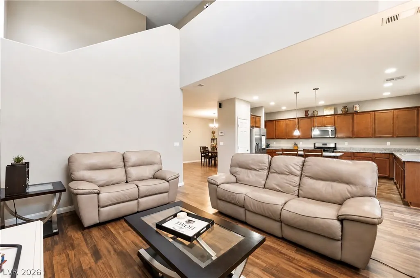
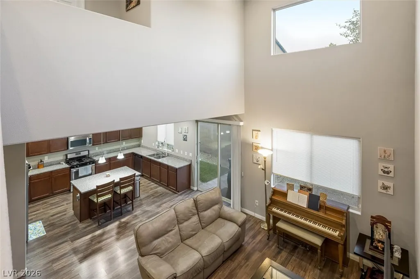
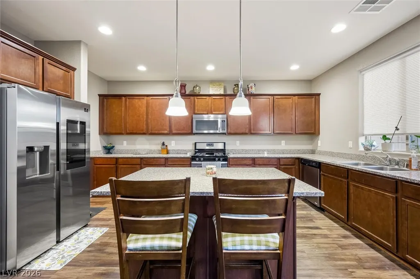
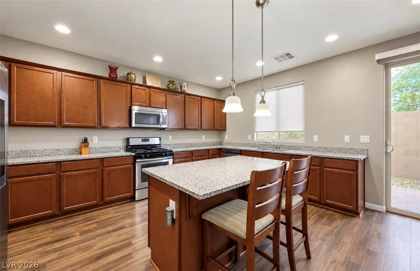
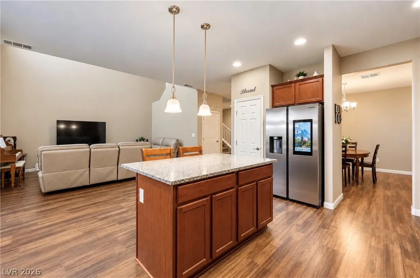
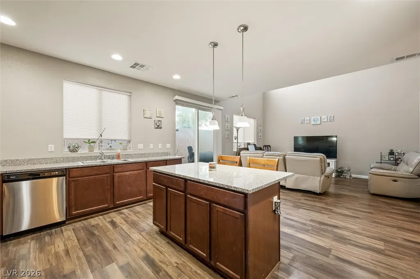
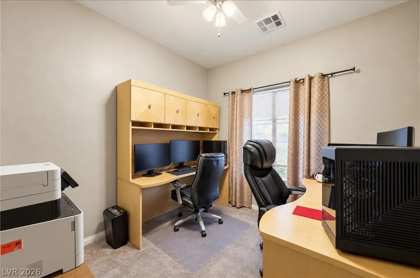
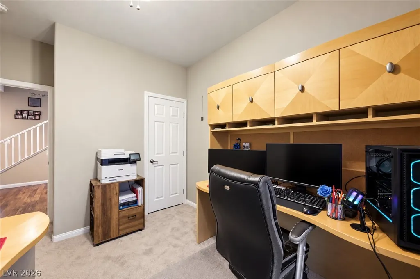
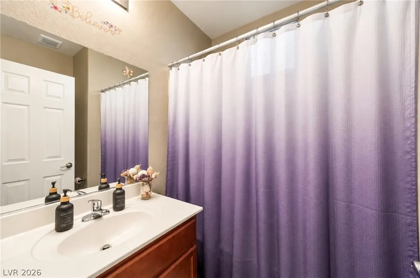
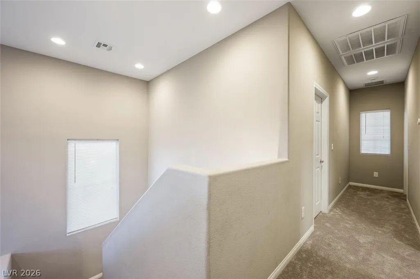
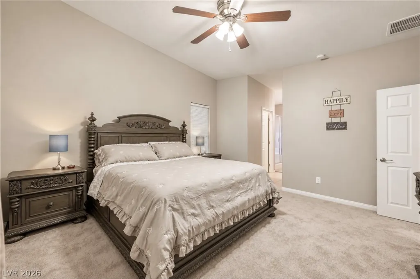
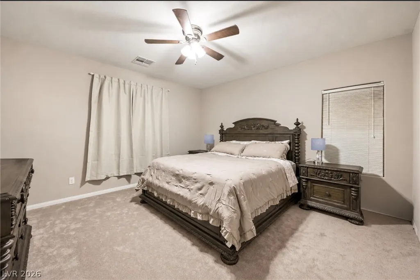
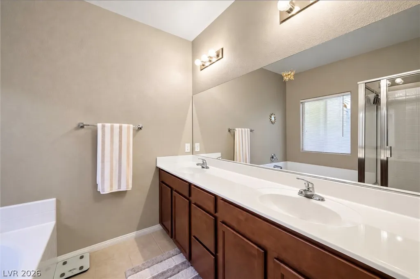
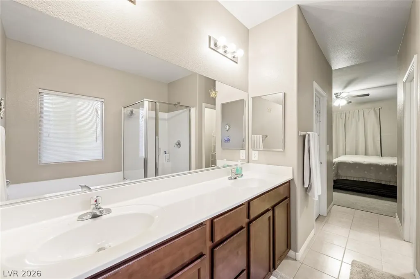
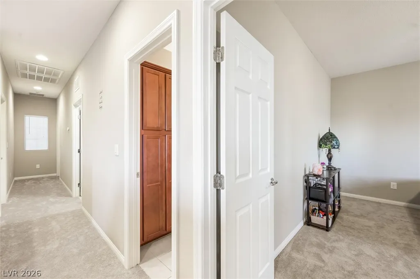
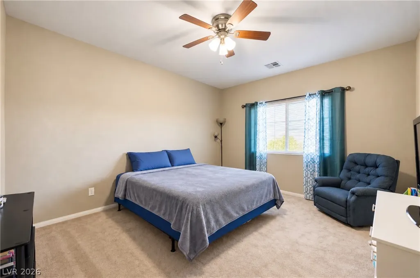
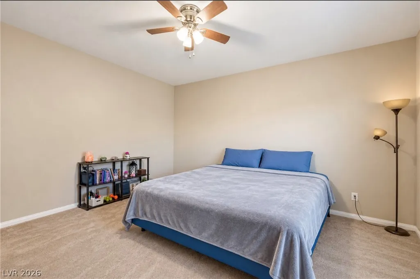
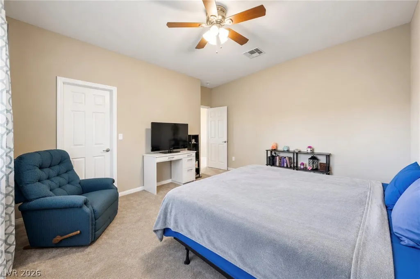
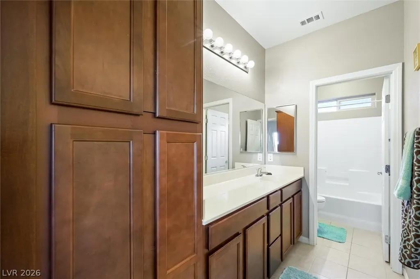
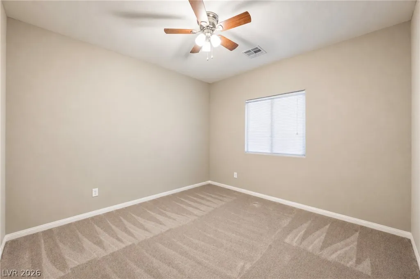
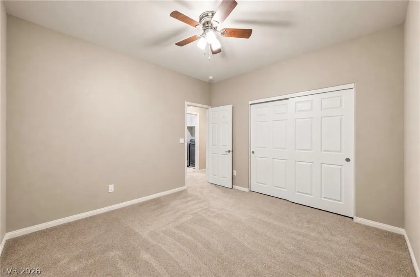
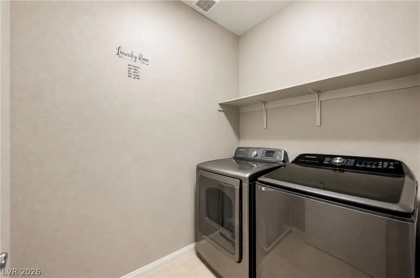
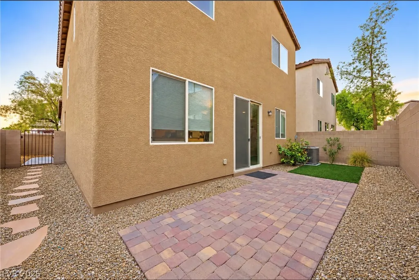
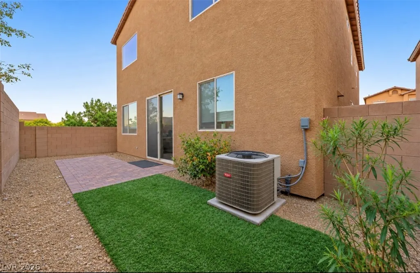
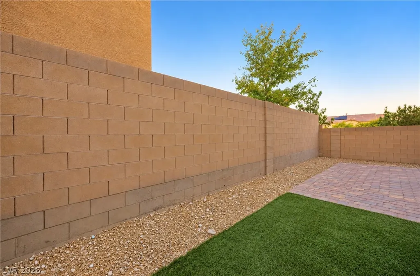
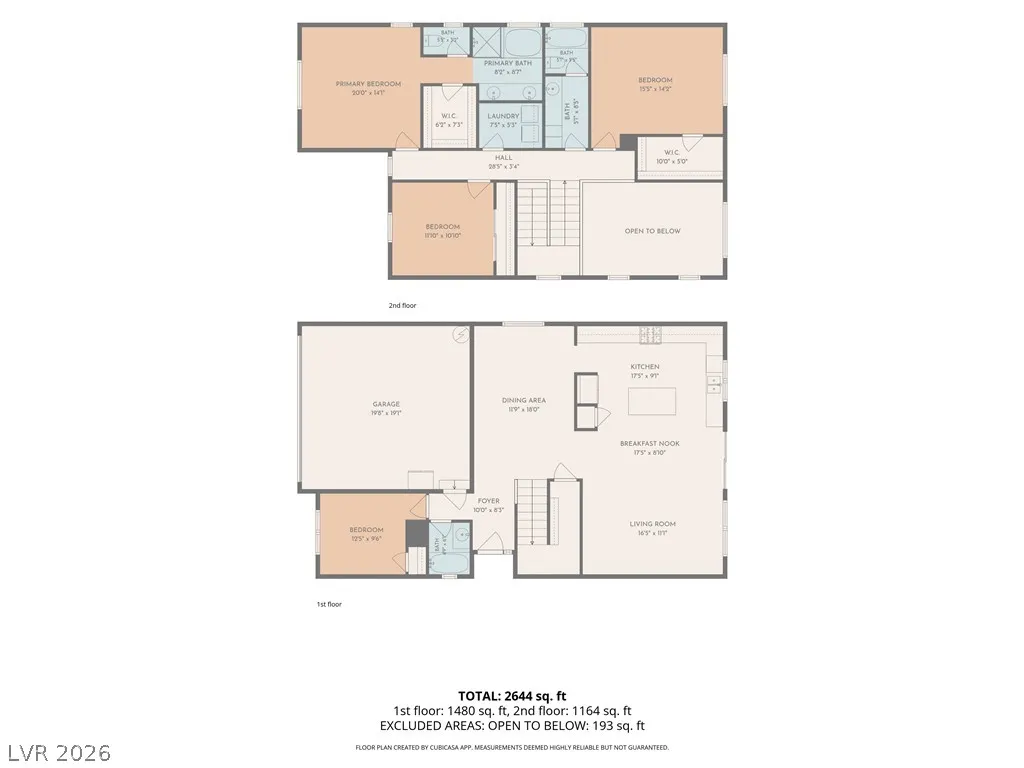
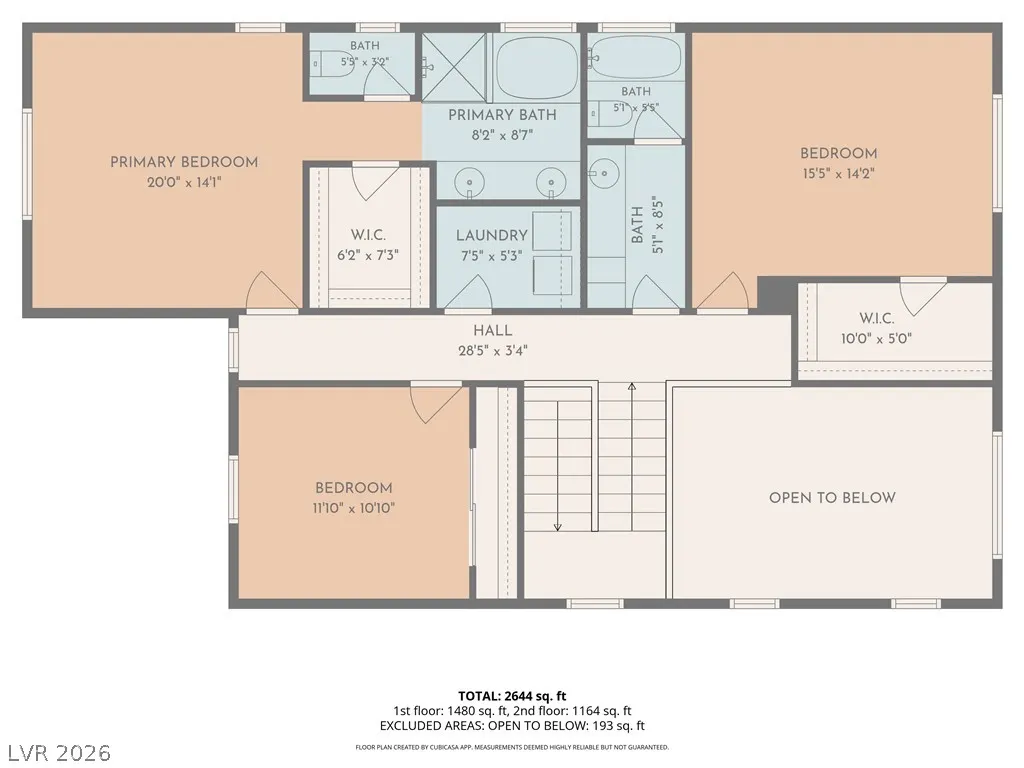
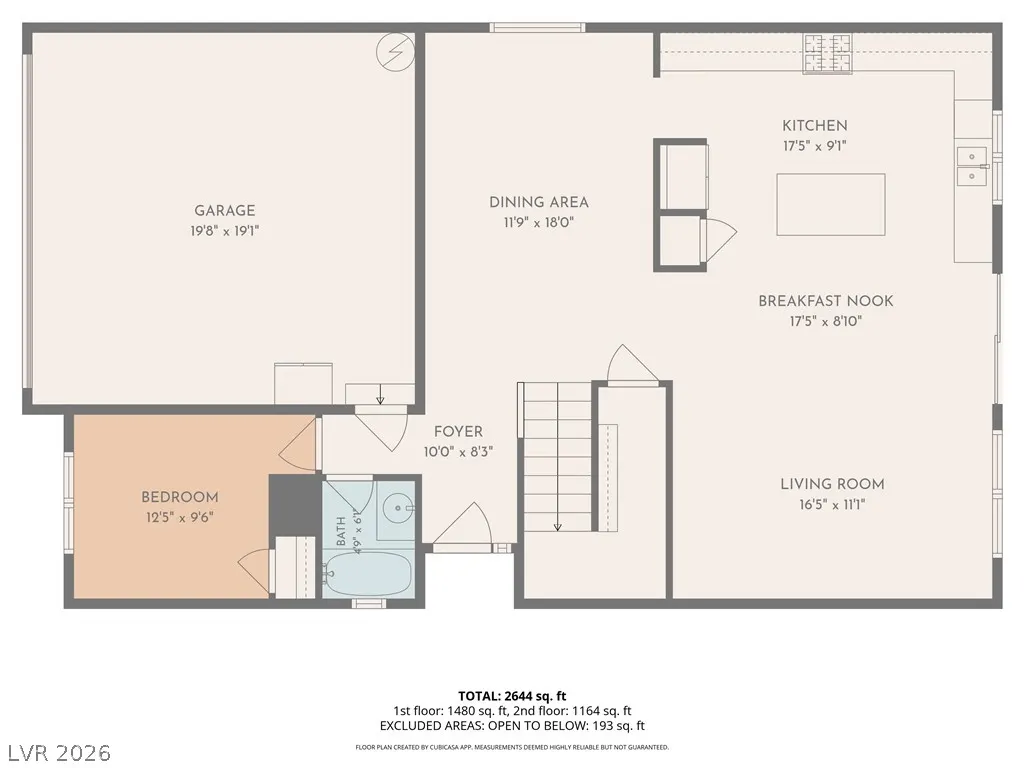
MOVE-IN READY, BEAUTIFULLY UPDATED & TUCKED AWAY ON A PRIVATE CUL-DE-SAC CORNER LOT! Welcome to 8204 Amtrak Express, a spacious 4-bedroom, 3-bathroom home offering the perfect blend of comfort, style, and convenience! Step inside to an inviting entry and formal dining area, complemented by BRAND-NEW carpet upstairs and warm wood flooring throughout the downstairs living areas. The heart of the home is the spacious family room with SOARING VAULTED CEILINGS, seamlessly connected to the kitchen creating the perfect space for entertaining, gathering with friends, or staying connected with family while cooking! The kitchen features stone countertops, breakfast bar, stainless steel appliances, rich wood cabinetry, pantry, garden window, and a nearly new smart refrigerator with touchscreen! A desirable downstairs bedroom with walk-in closet and nearby full bathroom offers incredible flexibility for guests, multigenerational living, or a private home office. Upstairs, retreat to the OVERSIZED primary suite featuring a spacious walk-in closet and ensuite bath with raised dual vanities, relaxing garden tub, and separate shower. The generously sized secondary bedrooms offer plenty of room to spread out, including one EXTRA-LARGE bedroom with an impressive oversized walk-in closet! You’ll also love the convenient upstairs laundry room with WASHER & DRYER INCLUDED and a thoughtfully designed secondary bathroom with a separate dual-sink vanity area for added functionality. Outside, enjoy a low-maintenance backyard with artificial turf and the added privacy of a corner lot with NO NEIGHBORS TO THE LEFT! Nestled in a quiet neighborhood yet just minutes from shopping, restaurants, schools, Centennial Hills Hospital, and easy access to US-95 and the 215 Beltway. SPACE, PRIVACY, UPDATES & LOCATION! THIS HOME CHECKS ALL THE BOXES!
| Elementary School | Middle School | High School |
|---|---|---|
| Bilbray Elementary School | Cadwallader Ralph Middle School | Arbor View High School |
| Price History | |
|---|---|
| 10/12/2026 | Listed $415,000 |
| 10/23/2026 | 1$412,500 |
General Features
| Interior Amenities | Bathroom on Main Level,Bedroom on Main Level,Ceiling Fan(s),Full Bath on Main Level,Window Treatments |
|---|---|
| Sewer | Public Sewer |
| Heating | Central,Gas |
| Cooling | Central Air,Electric |
| Utilities | Underground Utilities |
| Possession | Close Of Escrow |
| Roof | Tile |
| Appliances | Dryer,Dishwasher,Disposal,Gas Range,Gas Water Heater,Microwave,Refrigerator,Washer |
| Exterior Features | Private Yard,Irrigation Sprinklers |
| HOA | 57 |
| Garage Spaces | 2 |
| Association Fee Includes | Association Management,Recreation Facilities |
| Architectural Style | Two Story |
| Security Features | Prewired |
| Year Built | 2015 |
| Electric | Photovoltaics None |
| Stories | 2 |
| Property SubType | Single Family Residence |
| Additional Parcels Description | --- |
| Assoc Fee Paid Per | Monthly |
| County | Clark |
| Property Type | Residential |
| Association Amenities | Park |
| HOA / Comm Assn | Yes |
| Attached Garage | Yes |
| Subdivision Name | Day Dawn Crossing |
| Facing Direction | South |
| Garage Y/N | Yes |
| Total Rooms | 8 |
| Status | Active |
| Directions | From Durango and Grand Teton. West on Grand Teton. Left on Reading Rainbow. Park in guest parking straight ahead in front of the park. The house is on the end on the west side of the street. |
| High School | Arbor View |
| City | Las Vegas |
| Disclosures | Covenants/Restrictions Disclosure |
| Association Name | Day Dawn Crossing |
| Zoning Description | Single Family |
| Lot Size Units | Acres |
| Lot Size Square Feet | 3049 |
| Elementary School | Bilbray, James H.,Scherkenbach, William & Mary |
| Year Built Details | RESALE |
| Tax Annual Amount | 3641 |
| Middle/Junior High School | Cadwallader Ralph |
| Property Condition | Resale |
| Virtual Tour | https://www.propertypanorama.com/instaview/las/2826076 |
| Days on Market | 10 |
| Standard Status | Active |
| Property Sub Type Additional | Single Family Residence |
| PostalCity | Las Vegas |
Interior Features
| Flooring | Carpet,Laminate,Tile |
|---|---|
| Furnished Y/N | Unfurnished |
| Air Conditioning Y/N | Yes |
| Heating Y/N | Yes |
| Window Features | Blinds |
| Full Baths | 3 |
| Laundry Features | Gas Dryer Hookup,Laundry Room,Upper Level |
| Total Bedrooms | 4 |
| Total Baths | 3 |
| Bedrooms Possible | 4 |
Exterior Features
| Fencing | Block,Back Yard |
|---|---|
| Parking Features | Attached,Garage,Inside Entrance,Open,Private,Guest |
| Lot Features | Corner Lot,Cul-De-Sac,Drip Irrigation/Bubblers,Synthetic Grass,< 1/4 Acre |
| Water Source | Public |
| Lot Size Area | 0.07 |
| Building Area Total | 2134 |
| Lot Size Acres | 0.07 |
| Open Parking Y/N | Yes |
| Horse Amenities | None |
Amenities
- Foreclosure
- Views
- Short Sale
- New Construction
- Adult 55+
- Lease To Own
- No HOA Fees
- Furnished
- Primary On Main
- Air Conditioning
- Seller Finance
- Green
- Fixer Upper
- Horse
- Golf
- Fireplace
- Deck
- Garage
- Basement
- Pool
Property vs Single Family Average in 89131
Price
Taxes
Year Built
 The data relating to real estate for sale on this web site comes in part from the INTERNET DATA EXCHANGE Program of the Greater Las Vegas Association of REALTORS® MLS. Real estate listings held by brokerage firms other than this site-owner are marked with the IDX logo. The information being provided is for the consumers' personal, noncommercial use and may not be used for any purpose other than to identify prospective properties consumers may be interested in purchasing.
