
Views - Primary on Main
Address
8755 Helena Avenue, Las Vegas, NV
Price
$ 2,700,000
Property Attributes
- MLS#2826078
- TypeSingle Family
- Listing Status Active
- CountyClark
- CityLas Vegas
- NeighborhoodMarquette Estates
- Zip89129
- Style
- Year Built2018
- Taxes$ 9135
- Price$ 2,700,000
- Bedrooms4
- Full Bathrooms4
- Half Bathrooms1
- Sqr Footage4567
- Lot Size0.52 Acres
Data Source:
Greater Las Vegas MLS (GLVAR)
Property Description
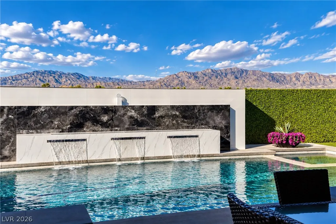
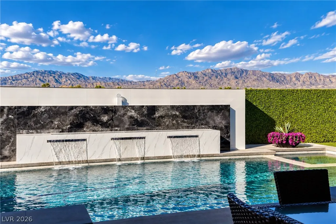
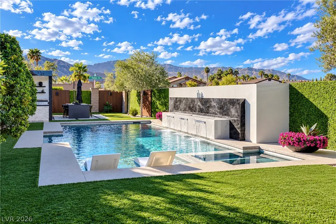
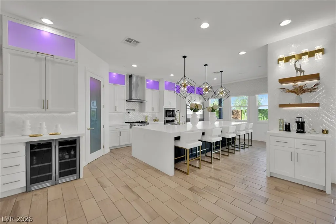
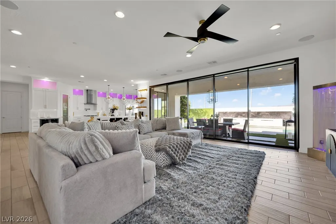
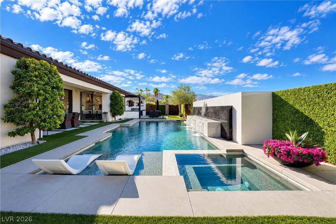
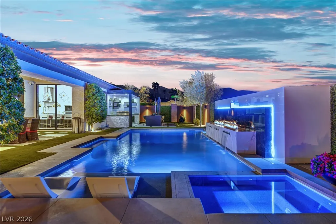
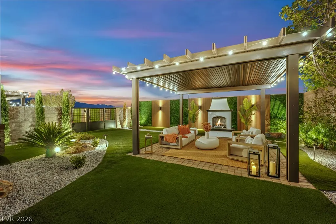
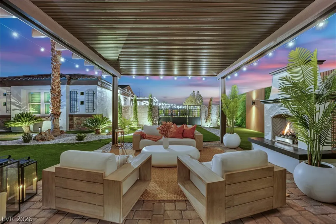
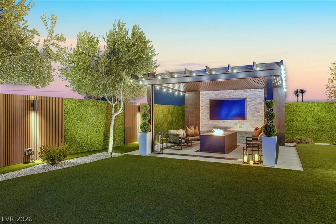
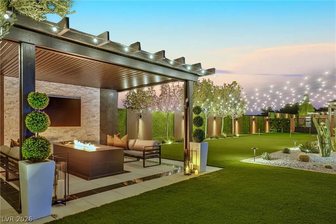
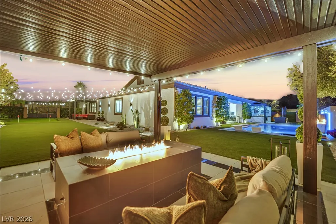
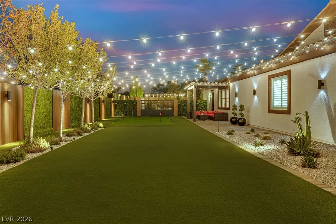
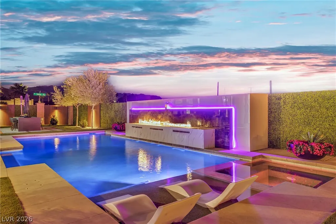
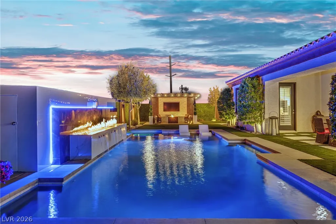
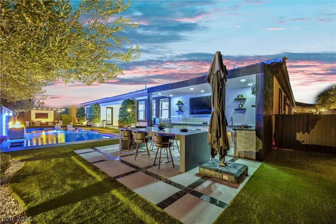
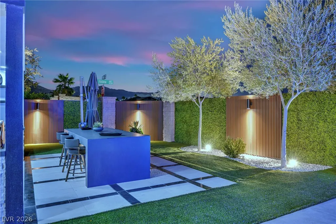
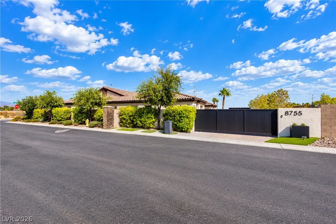
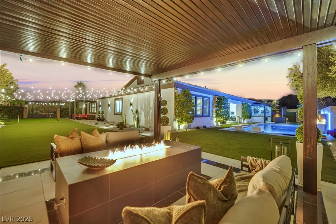
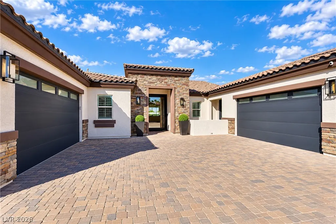
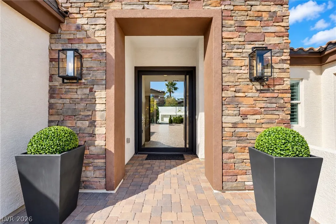
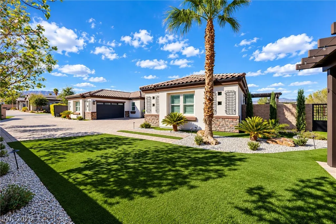
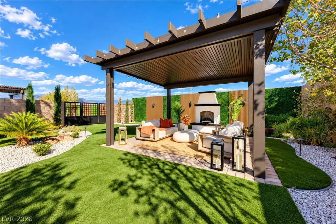
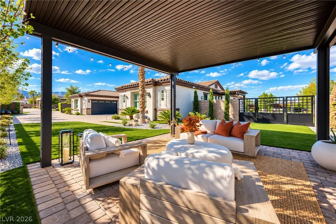
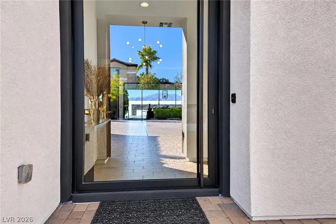
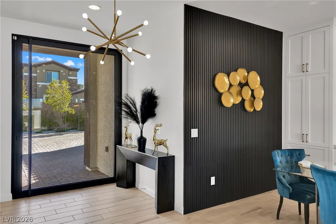
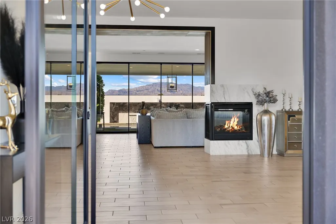
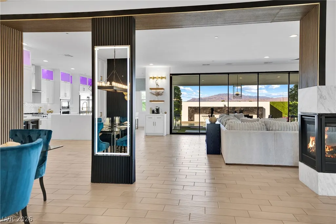
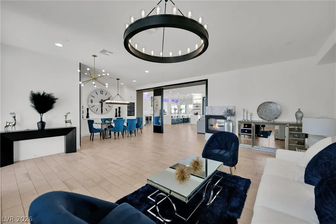
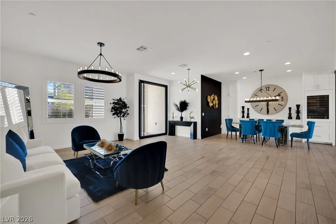
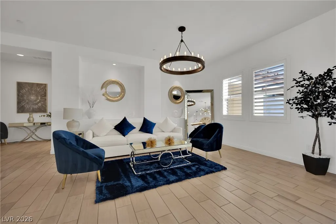
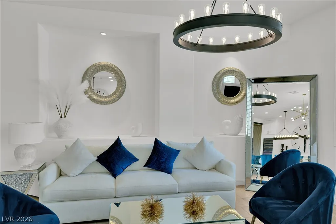
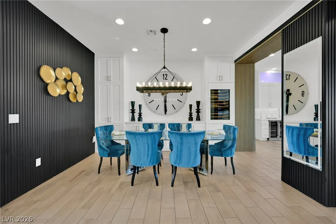
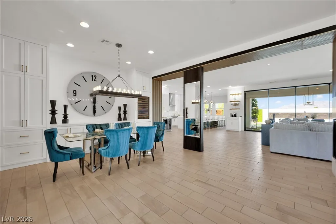
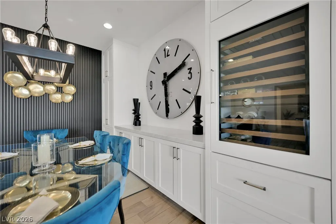
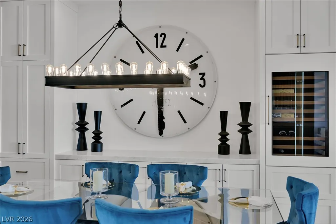
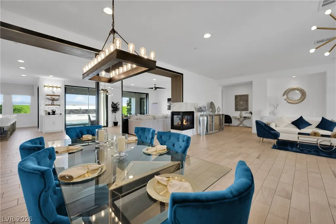
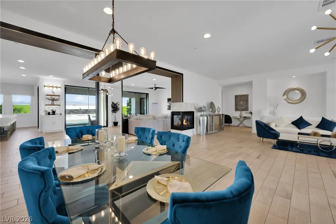
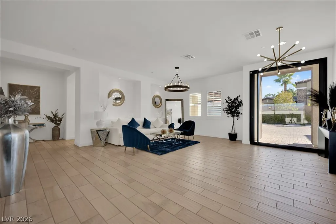
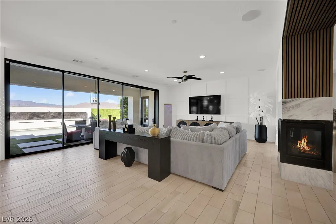
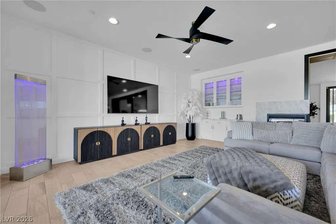
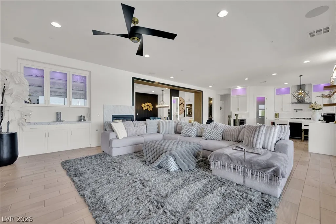
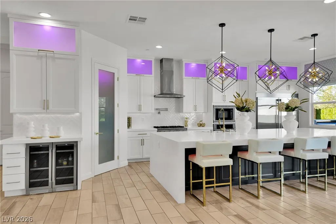
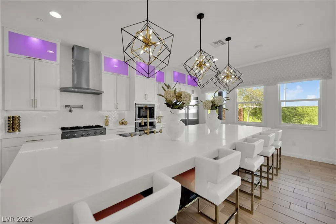
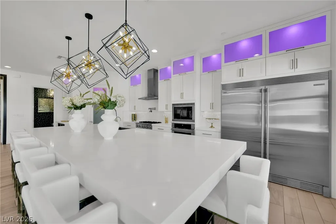
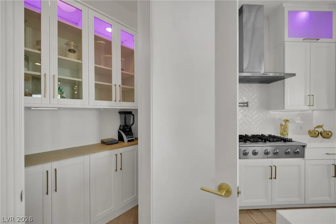
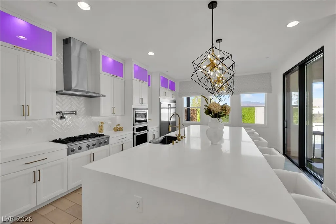
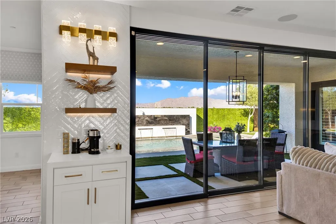
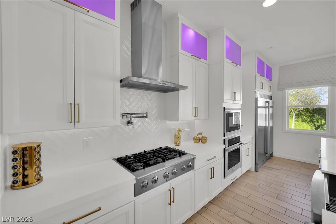
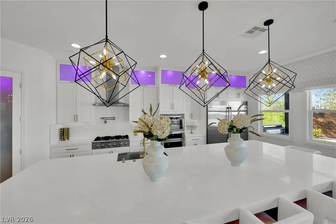
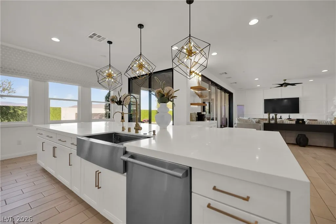
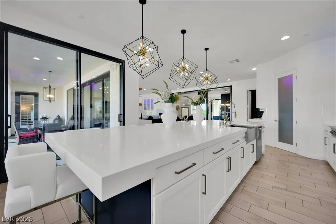
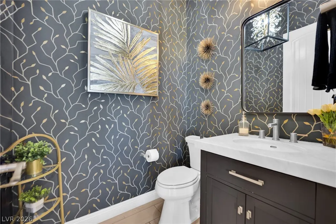
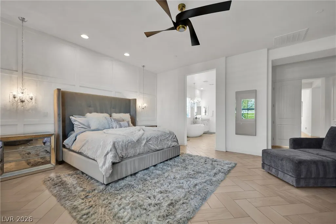
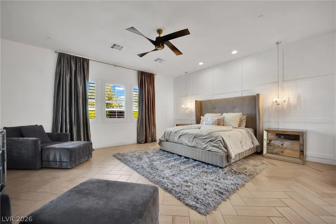
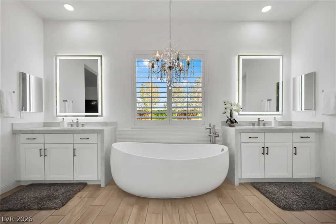
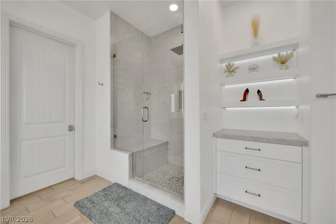
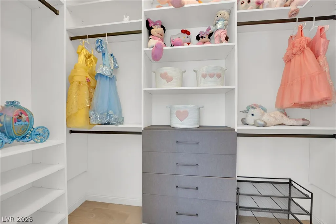
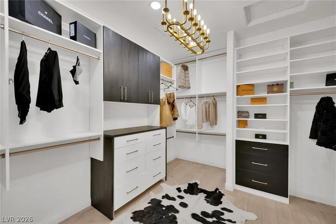
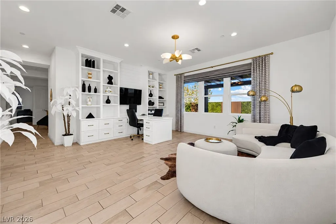
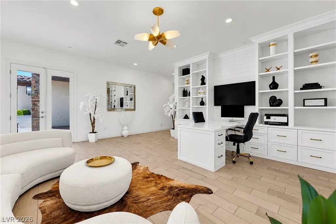
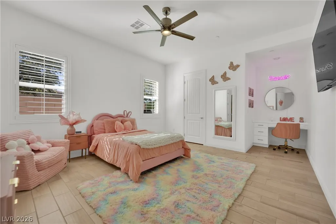
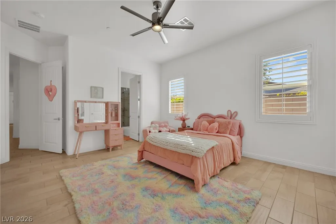
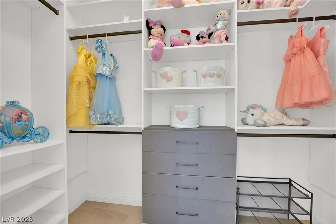
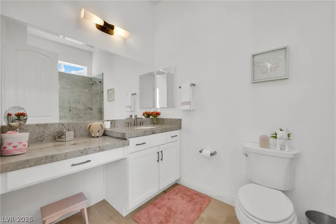
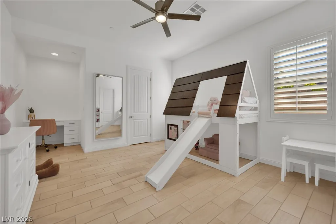
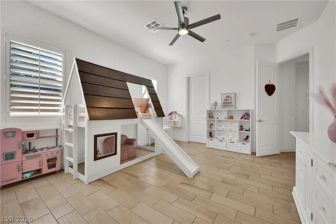
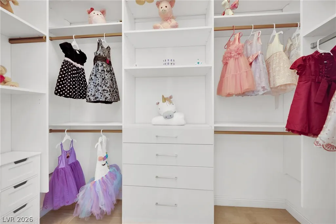
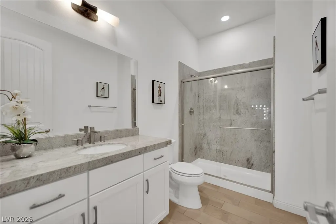
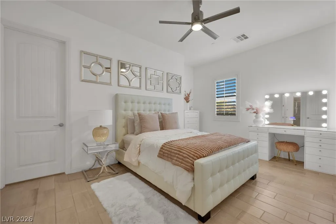
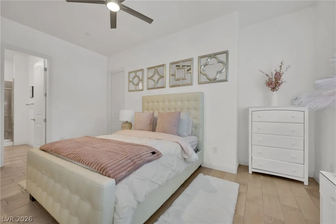
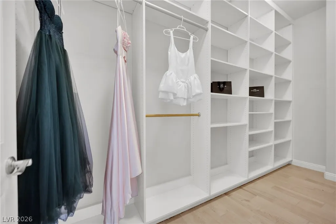
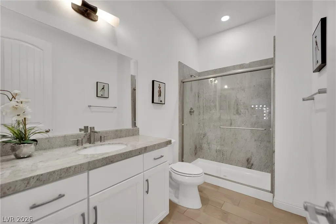
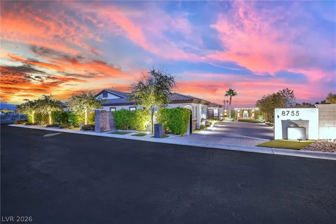
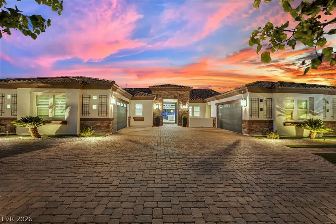
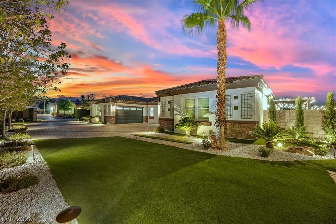
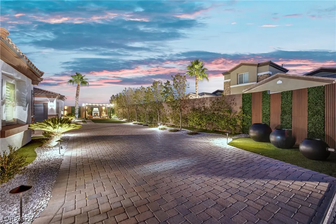
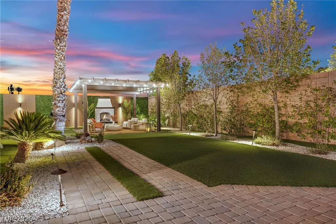
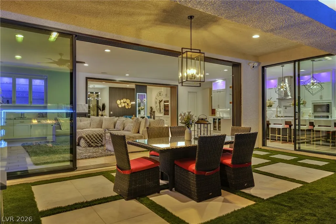
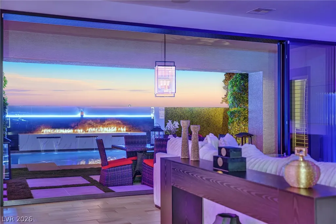
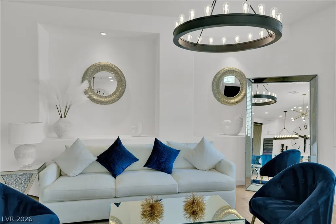
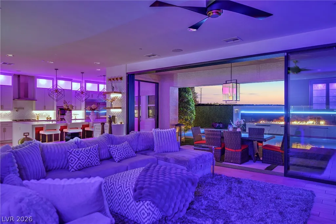
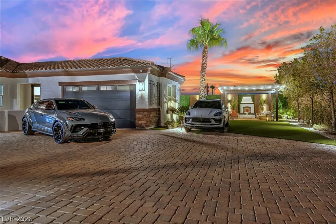
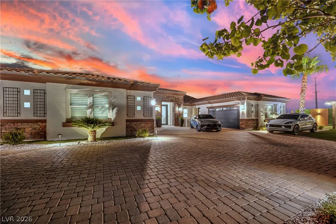
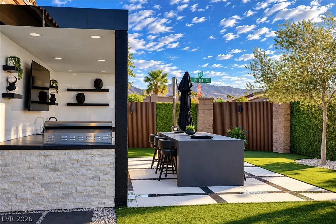
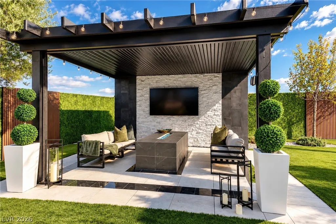
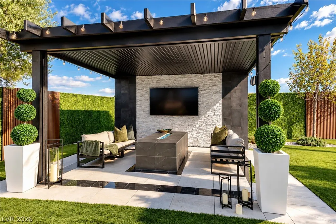
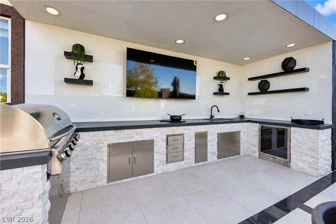
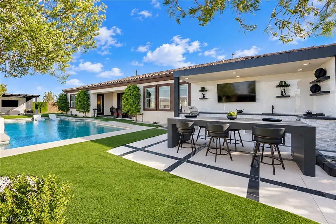
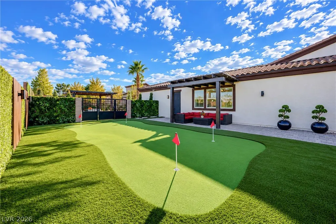
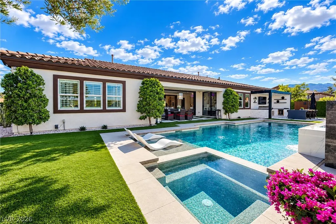
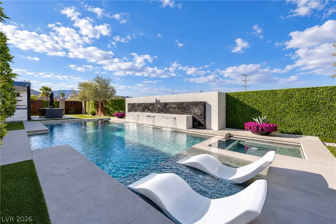
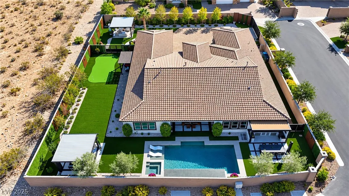
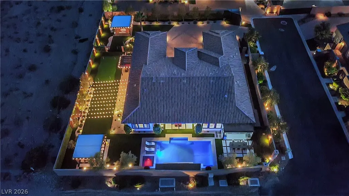
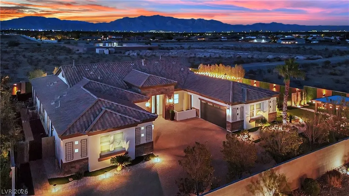
Mountain views unfold through an oversized pivot glass entry door, setting the scene for this fully renovated single-story estate. Reimagined with an expansive open-concept living room and kitchen, the home pairs high-end finishes with mountain vistas from multiple angles. Set on just over half an acre, this privately gated estate offers compound-like privacy, NO HOA, and an exceptional setting for entertaining. Expansive sliding glass doors connect the interior to a fully transformed, resort-inspired backyard. The outdoor kitchen features a built-in barbecue, TV, storage, and a generous island with seating. Enjoy the pool with waterfall, LED lighting, and fire features, practice on the putting green, or gather around the fire pit beneath a gazebo. A second gazebo offers another vantage point for mountain views, while covered patios create inviting spaces for dining, lounging, and hosting under the desert sky. At the heart of the home, the kitchen showcases an oversized island seating 7, LED lighting, a custom walk-in pantry, a dedicated coffee station, and a separate soda station with refrigeration. Custom-built cabinetry beside the dining area houses a Sub-Zero wine refrigerator and a refrigerated drawer below. All 4 bedroom suites feature private full bathrooms and custom walk-in closets. The primary suite occupies one side of the home, with secondary bedrooms on the opposite side for added privacy. Its bathroom includes a luxury smart toilet. An office with custom cabinetry and a private exterior entrance provides a dedicated space for work and welcoming clients. Approximately 4,567 square feet of living space, a 4-car garage with storage cabinetry, and an expansive paver driveway complete the property. From the dramatic entry to the renovated interior and outdoor entertaining areas, this home invites you to gather, unwind, and enjoy a mountain backdrop that makes everyday living feel extraordinary.
| Elementary School | Middle School | High School |
|---|---|---|
| Garehime Elementary School | Leavitt Justice Myron E Middle School | Centennial High School |
| Price History | |
|---|---|
| 10/16/2026 | Listed $2,700,000 |
General Features
| Interior Amenities | Bathroom on Main Level,Bedroom on Main Level,Ceiling Fan(s),Primary Downstairs,Window Treatments,Programmable Thermostat |
|---|---|
| Sewer | Public Sewer |
| Heating | Central,Gas,High Efficiency,Multiple Heating Units |
| Cooling | Central Air,Electric,High Efficiency,2 Units |
| Utilities | Cable Available,High Speed Internet Available,Underground Utilities |
| Possession | Close Of Escrow |
| Roof | Tile |
| Appliances | Built-In Gas Oven,Convection Oven,Dryer,Dishwasher,Gas Cooktop,Disposal,Gas Range,Microwave,Refrigerator,Water Heater,Water Purifier,Wine Refrigerator,Washer |
| Exterior Features | Built-in Barbecue,Barbecue,Courtyard,Dog Run,Patio,Private Yard,Irrigation Sprinklers |
| Garage Spaces | 4 |
| Patio/Porch Features | Covered,Patio |
| Architectural Style | One Story |
| Pool Features | Gas Heat,In Ground,Private,Pool/Spa Combo,Waterfall |
| Private Pool | Yes |
| Security Features | Security System Owned,Controlled Access |
| Year Built | 2018 |
| Electric | Photovoltaics None |
| View | Mountain(s) |
| Stories | 1 |
| Property SubType | Single Family Residence |
| Percent Ownership | Single Family Residential |
| Additional Parcels Description | --- |
| County | Clark |
| Property Type | Residential |
| Association Amenities | None |
| Attached Garage | Yes |
| Energy Efficient | Doors,Windows,HVAC |
| Subdivision Name | Marquette Estates |
| Facing Direction | South |
| Garage Y/N | Yes |
| Total Rooms | 6 |
| Status | Active |
| Directions | rom US-95, exit at Craig Road and travel east. Turn left onto El Capitan Way, then left onto Helena Avenue. The home is the first property on the right. |
| High School | Centennial |
| City | Las Vegas |
| Disclosures | Principal is Real Estate Licensed |
| View Y/N | Yes |
| Zoning Description | Single Family |
| Lot Size Units | Acres |
| Lot Size Square Feet | 22651 |
| Elementary School | Garehime, Edith,Garehime, Edith |
| Year Built Details | RESALE |
| Tax Annual Amount | 9135 |
| Middle/Junior High School | Leavitt Justice Myron E |
| Property Condition | Resale |
| Virtual Tour | https://www.propertypanorama.com/instaview/las/2826078 |
| Days on Market | 1 |
| Standard Status | Active |
| Property Sub Type Additional | Single Family Residence |
| PostalCity | Las Vegas |
Interior Features
| Flooring | Tile |
|---|---|
| Furnished Y/N | Unfurnished |
| Total Fireplaces | 1 |
| Fireplace Features | Family Room,Gas,Glass Doors,Multi-Sided |
| Air Conditioning Y/N | Yes |
| Heating Y/N | Yes |
| Window Features | Blinds,Double Pane Windows,Low-Emissivity Windows |
| Fireplace Y/N | Yes |
| Full Baths | 4 |
| Half Baths | 1 |
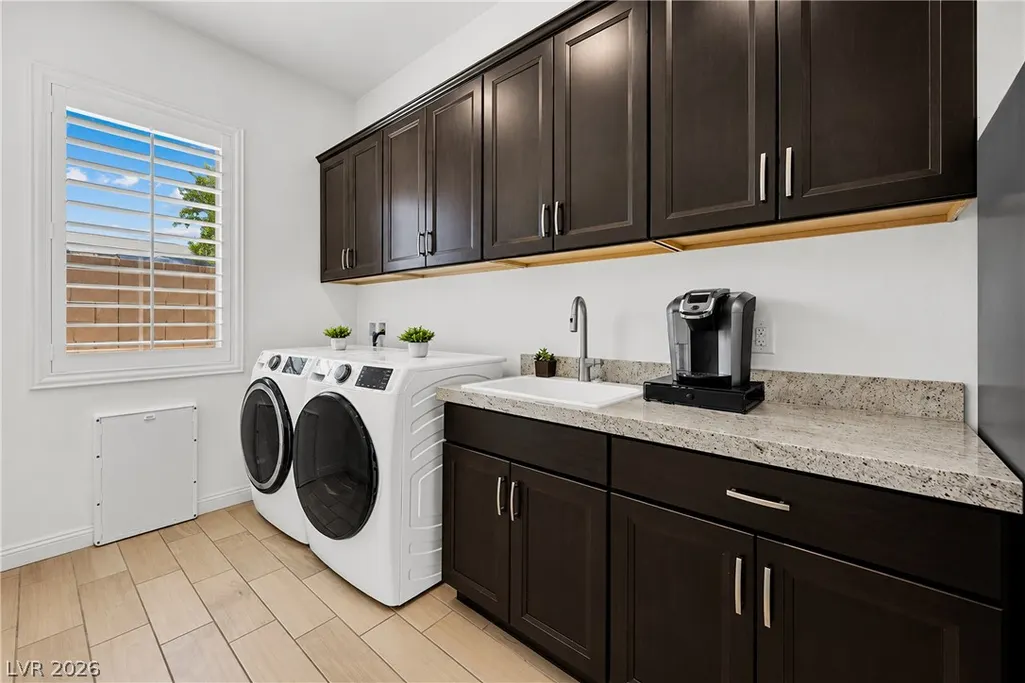
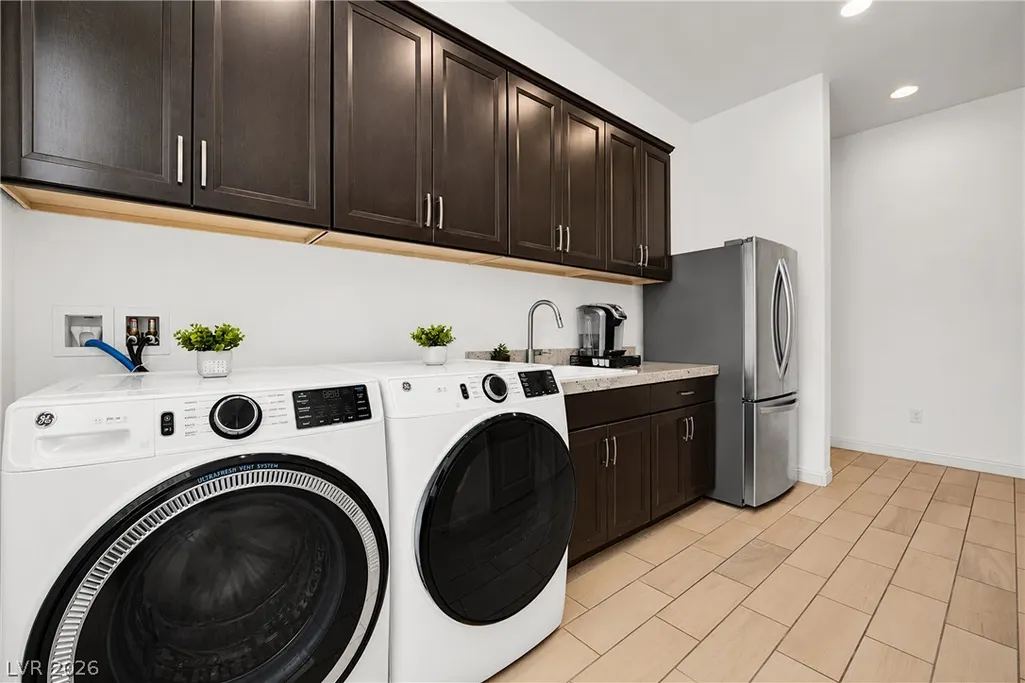
| Laundry Features | Cabinets,Gas Dryer Hookup,Main Level,Laundry Room,Sink |
| Total Bedrooms | 4 |
| Total Baths | 5 |
| Bedrooms Possible | 5 |
Exterior Features
| Fencing | Block,Electric,Full |
|---|---|
| Parking Features | Attached,Epoxy Flooring,Finished Garage,Garage,Garage Door Opener,Guest,Inside Entrance,Private,Shelves,Storage |
| Lot Features | 1/4 to 1 Acre Lot,Cul-De-Sac,Drip Irrigation/Bubblers,Desert Landscaping,Landscaped,No Rear Neighbors,Synthetic Grass |
| Water Source | Public |
| Lot Size Area | 0.52 |
| Spa | Yes |
| Building Area Total | 4567 |
| Lot Size Acres | 0.52 |
| Horse Amenities | None |
Amenities
- Foreclosure
- Views
- Short Sale
- New Construction
- Adult 55+
- Lease To Own
- No HOA Fees
- Furnished
- Primary On Main
- Air Conditioning
- Seller Finance
- Green
- Fixer Upper
- Horse
- Golf
- Fireplace
- Deck
- Garage
- Basement
- Pool
Property vs Single Family Average in 89129
Price
Taxes
Year Built
 The data relating to real estate for sale on this web site comes in part from the INTERNET DATA EXCHANGE Program of the Greater Las Vegas Association of REALTORS® MLS. Real estate listings held by brokerage firms other than this site-owner are marked with the IDX logo. The information being provided is for the consumers' personal, noncommercial use and may not be used for any purpose other than to identify prospective properties consumers may be interested in purchasing.
