
Primary on Main
Address
4560 Gonzales Drive, Las Vegas, NV
Price
$ 449,990
Property Attributes
- MLS#2826125
- TypeSingle Family
- Listing Status Active
- CountyClark
- CityLas Vegas
- NeighborhoodRancho Alta Mira
- Zip89130
- Style
- Year Built1991
- Taxes$ 1810
- Price$ 449,990
- Bedrooms3
- Full Bathrooms2
- Half Bathrooms0
- Sqr Footage1752
- Lot Size0.15 Acres
Data Source:
Greater Las Vegas MLS (GLVAR)
Property Description
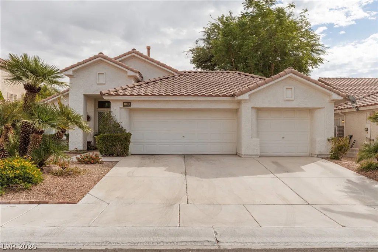
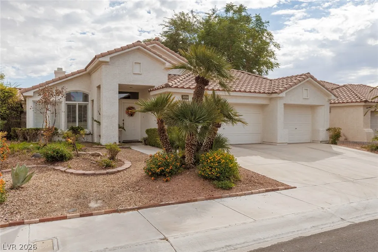
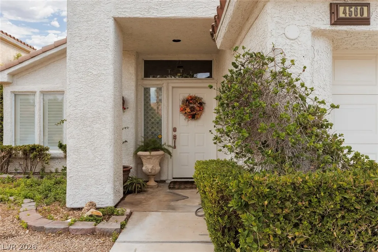
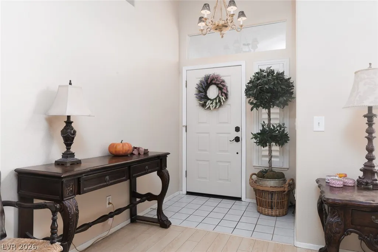
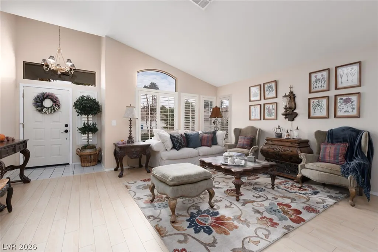
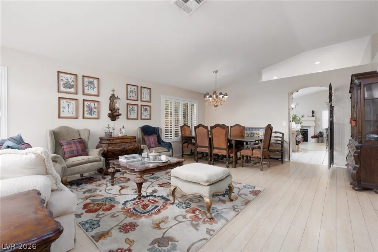
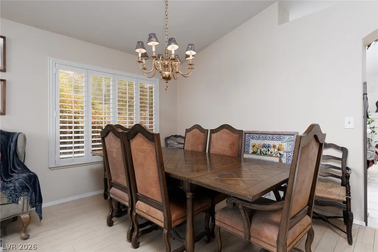
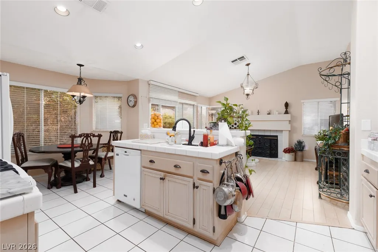
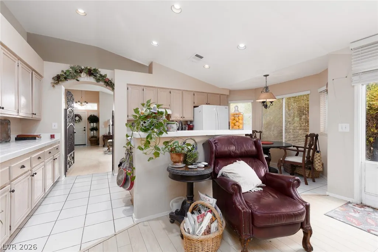
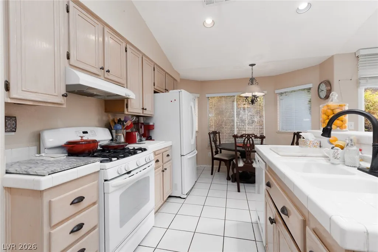
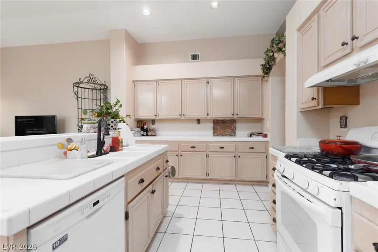
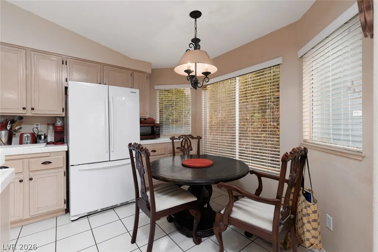
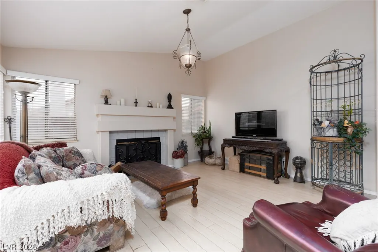
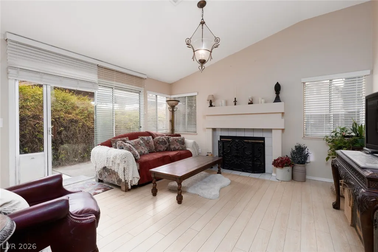
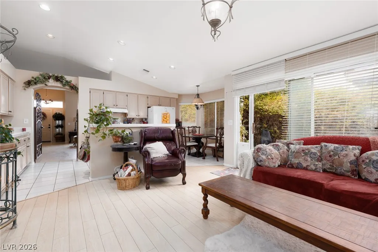
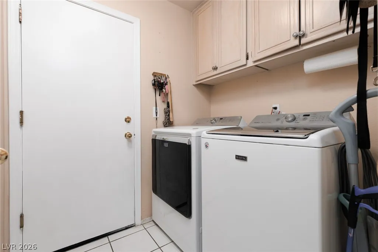
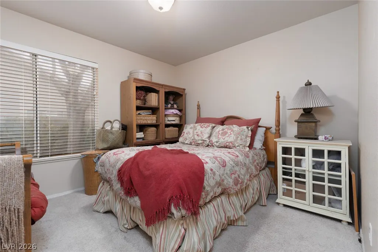
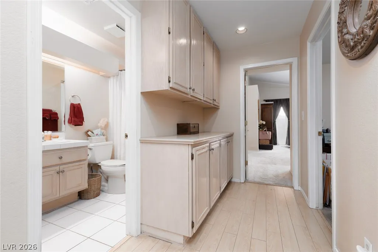
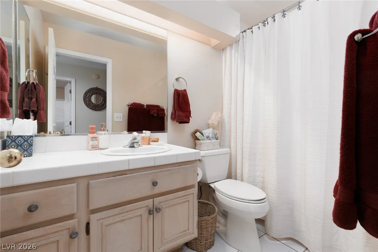
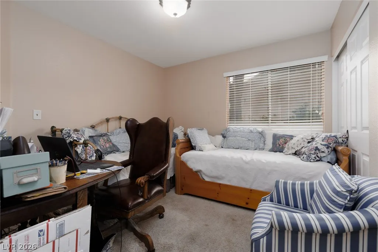
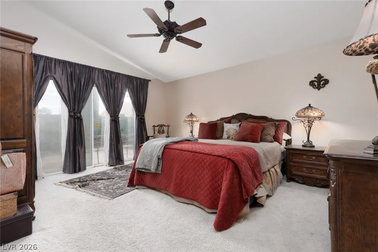
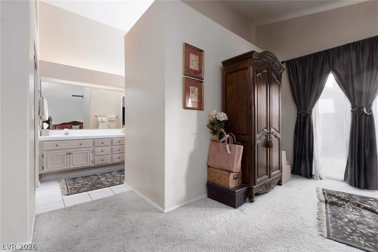
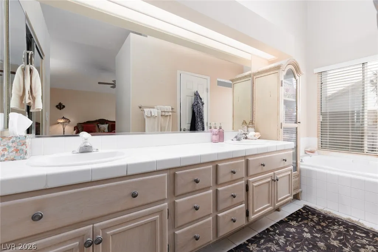
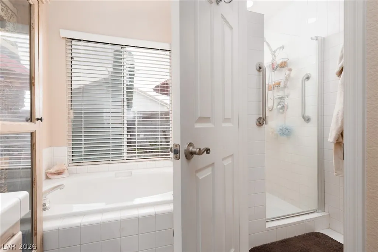
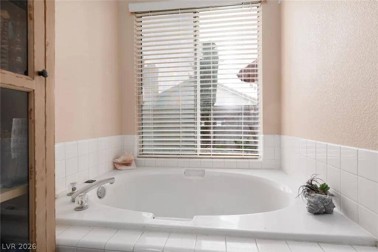
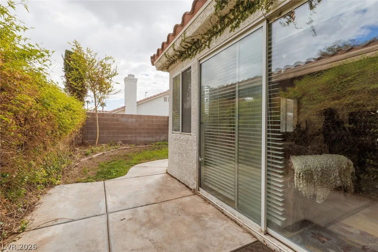
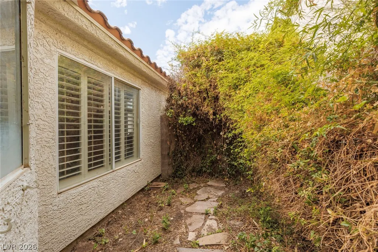
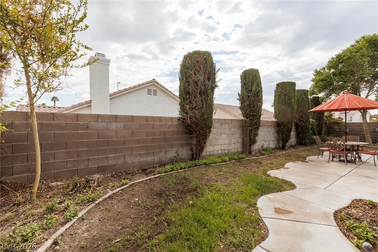
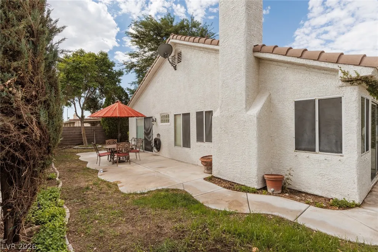
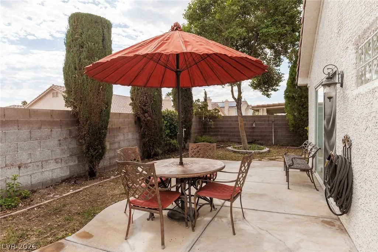
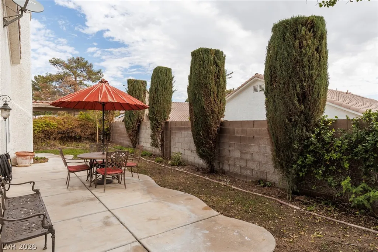
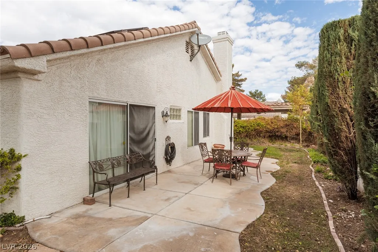
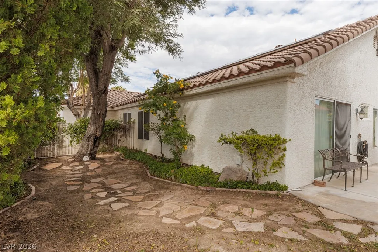
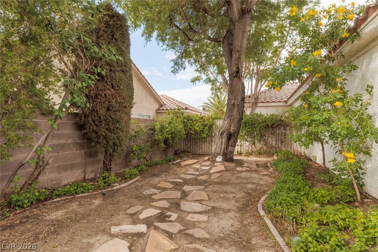
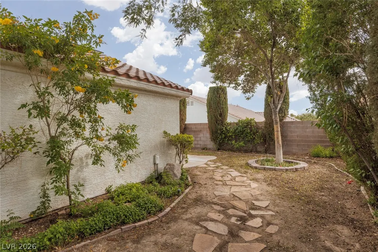
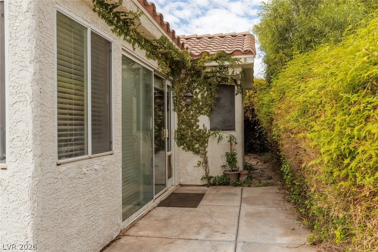
A charming single-story home in the desirable Rancho Alta Mira community! Offering 1,752 square feet of living space, 3 bedrooms, 2 bathrooms, and a 3-car garage, this home features a comfortable, well-designed floor plan with plenty of character. A tiled entryway leads into a spacious living room with vaulted ceilings and beautiful wood laminate flooring with a large Dining Area. One of the home's unique features is the custom wrought-iron gate set within an arched opening between the living room, the kitchen and family room, adding architectural charm and character. The inviting family room features a cozy fireplace and sliding glass doors leading to the backyard. The dining area offers plantation shutters and wood-look flooring, while the kitchen features warm wood cabinetry, a charming breakfast nook, and a bay window that brings in natural light. The spacious primary suite features vaulted ceilings and an ensuite bathroom with an expansive vanity, separate soaking tub, and walk-in shower. Two additional bedrooms offer comfortable living spaces with ceiling fans and window coverings. You'll also appreciate the extra storage throughout the home, including built-in hallway cabinets and a separate laundry room with cabinetry. Outside the private backyard is surrounded by block walls and mature trees. A concrete patio, stone walkway, and garden beds provide a wonderful setting to relax, entertain, or create your own outdoor retreat. Additional highlights include a 50-gallon gas water heater replaced approximately 1½ years ago. This home is equipped with solar. With its single-story layout, spacious 3-car garage, unique architectural details, and inviting outdoor space, this Rancho Alta Mira home has so much to offer!
| Elementary School | Middle School | High School |
|---|---|---|
| May Elementary School | Swainston Theron Middle School | Cheyenne High School |
| Price History | |
|---|---|
| 10/13/2026 | Listed $449,990 |
General Features
| Interior Amenities | Ceiling Fan(s),Primary Downstairs,Pot Rack,Window Treatments |
|---|---|
| Sewer | Public Sewer |
| Heating | Central,Gas |
| Cooling | Central Air,Electric |
| Utilities | Underground Utilities |
| Possession | Close Of Escrow |
| Roof | Tile |
| Appliances | Dryer,Disposal,Gas Range,Refrigerator,Washer |
| Exterior Features | Patio,Private Yard,Irrigation Sprinklers |
| HOA | 165 |
| Garage Spaces | 3 |
| Association Fee Includes | Association Management |
| Patio/Porch Features | Patio |
| Architectural Style | One Story |
| Year Built | 1991 |
| Electric | Photovoltaics Third-Party Owned |
| Stories | 1 |
| Property SubType | Single Family Residence |
| Additional Parcels Description | --- |
| Assoc Fee Paid Per | Annually |
| County | Clark |
| Property Type | Residential |
| HOA / Comm Assn | Yes |
| Attached Garage | Yes |
| Energy Efficient | Solar Panel(s) |
| Subdivision Name | Rancho Alta Mira |
| Facing Direction | West |
| Garage Y/N | Yes |
| Total Rooms | 6 |
| Status | Active |
| Directions | From Rainbow & W Craig Rd, East on W Craig Rd, Left on Cam Del Oro, Right on W Camino Del Rancho , Left on Gonzales Dr to 4560 Gonzales |
| High School | Cheyenne |
| City | Las Vegas |
| Disclosures | Covenants/Restrictions Disclosure |
| Association Name | Rancho Alta Mira |
| Zoning Description | Single Family |
| Lot Size Units | Acres |
| Lot Size Square Feet | 6534 |
| Elementary School | May, Ernest,May, Ernest |
| Year Built Details | RESALE |
| Tax Annual Amount | 1810 |
| Middle/Junior High School | Swainston Theron |
| Property Condition | Resale |
| Virtual Tour | https://www.zillow.com/view-imx/22176d15-9551-4963-870f-9067b7db74c1?setAttribution=mls&wl=true&initialViewType=pano&utm_source=dashboard |
| Days on Market | 2 |
| Standard Status | Active |
| Property Sub Type Additional | Single Family Residence |
| PostalCity | Las Vegas |
Interior Features
| Flooring | Carpet,Laminate,Tile |
|---|---|
| Furnished Y/N | Unfurnished |
| Total Fireplaces | 1 |
| Fireplace Features | Family Room,Gas |
| Air Conditioning Y/N | Yes |
| Heating Y/N | Yes |
| Window Features | Blinds,Plantation Shutters,Window Treatments |
| Fireplace Y/N | Yes |
| Full Baths | 2 |
| Laundry Features | Gas Dryer Hookup,Laundry Room |
| Total Bedrooms | 3 |
| Total Baths | 2 |
| Bedrooms Possible | 4 |
Exterior Features
| Fencing | Block,Back Yard |
|---|---|
| Parking Features | Attached,Garage,Garage Door Opener,Inside Entrance,Private |
| Lot Features | Drip Irrigation/Bubblers,Landscaped,< 1/4 Acre |
| Water Source | Public |
| Lot Size Area | 0.15 |
| Building Area Total | 1752 |
| Lot Size Acres | 0.15 |
| Horse Amenities | None |
Amenities
- Foreclosure
- Views
- Short Sale
- New Construction
- Adult 55+
- Lease To Own
- No HOA Fees
- Furnished
- Primary On Main
- Air Conditioning
- Seller Finance
- Green
- Fixer Upper
- Horse
- Golf
- Fireplace
- Deck
- Garage
- Basement
- Pool
Property vs Single Family Average in 89130
Price
Taxes
Year Built

