
Primary on Main
Address
10011 Peach Flower Court, Las Vegas, NV
Price
$ 459,900
Property Attributes
- MLS#2826131
- TypeSingle Family
- Listing Status Active
- CountyClark
- CityLas Vegas
- NeighborhoodTwain Conquistador #3-Lewis Homes
- Zip89147
- Style
- Year Built1998
- Taxes$ 2359
- Price$ 459,900
- Bedrooms3
- Full Bathrooms2
- Half Bathrooms0
- Sqr Footage1389
- Lot Size0.09 Acres
Data Source:
Greater Las Vegas MLS (GLVAR)
Property Description
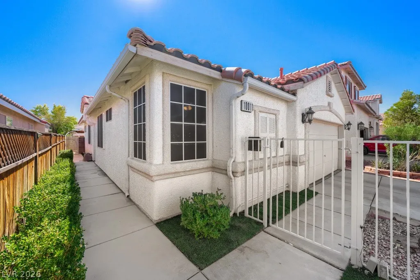
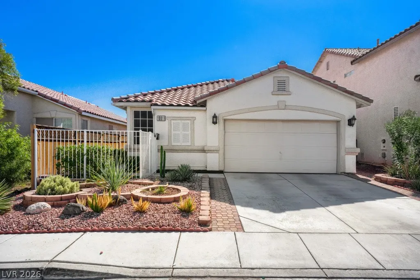
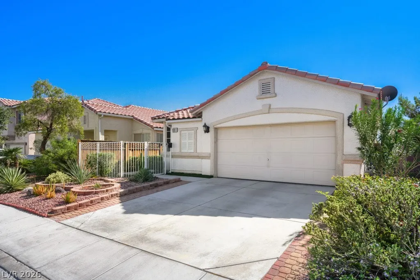
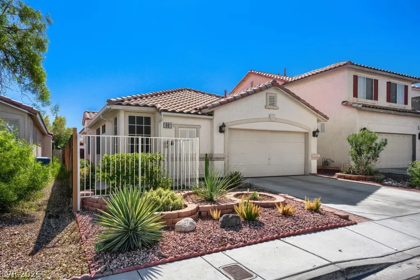
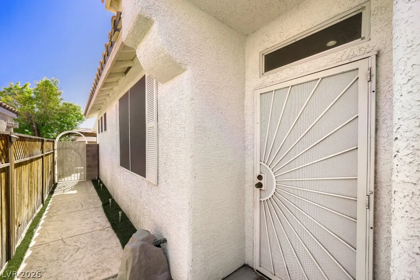
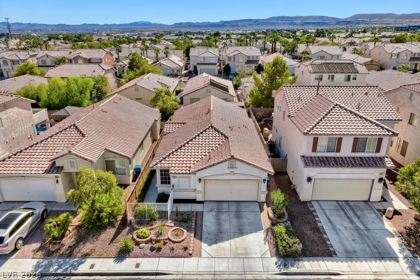
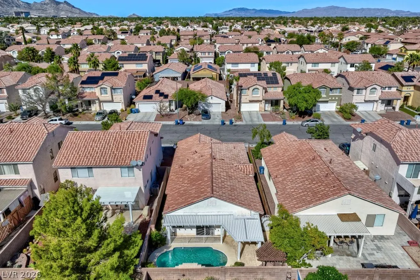
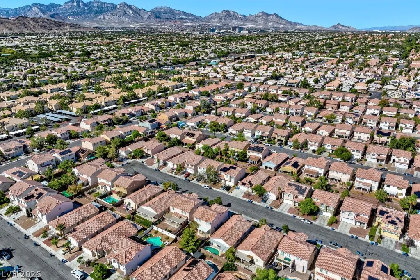
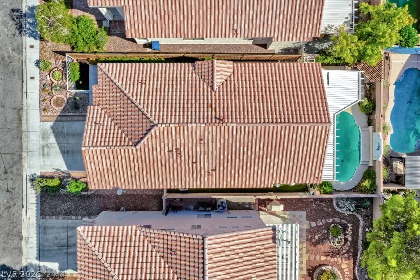
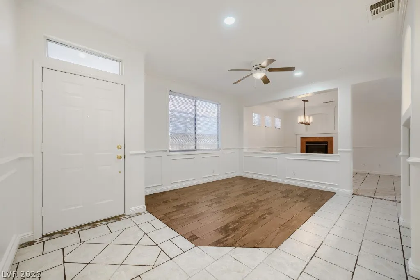
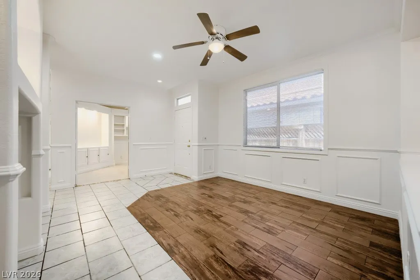
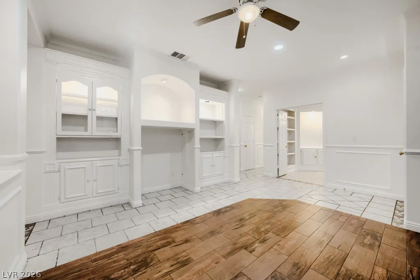
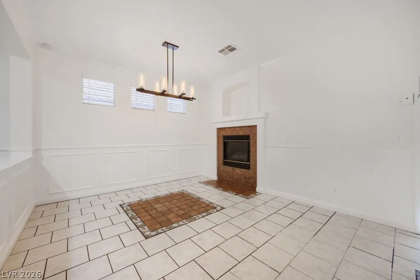
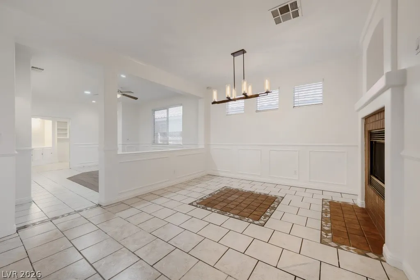
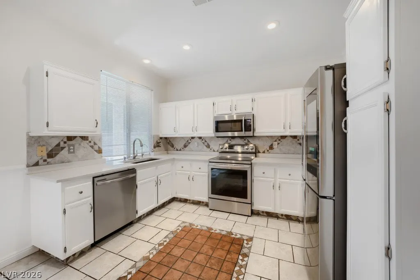
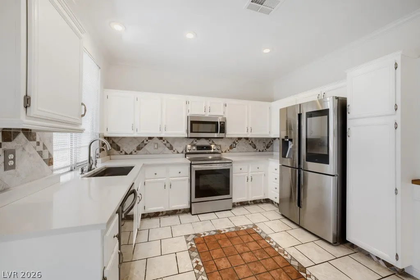
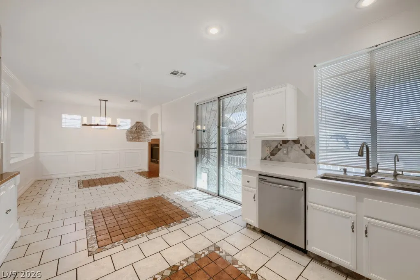
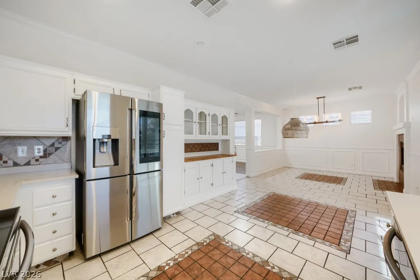
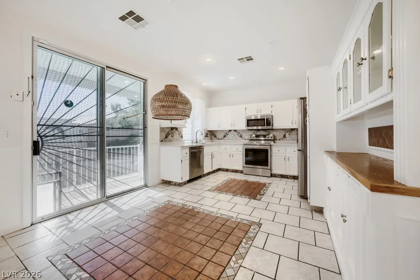
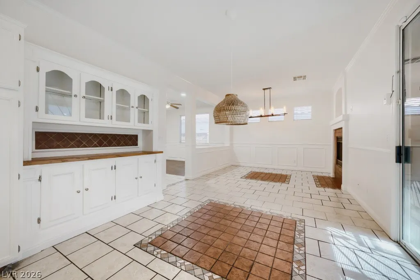
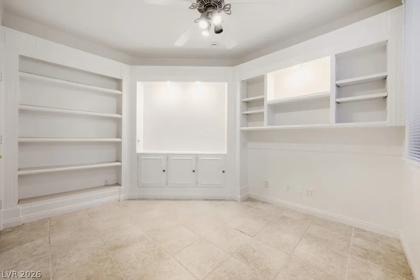
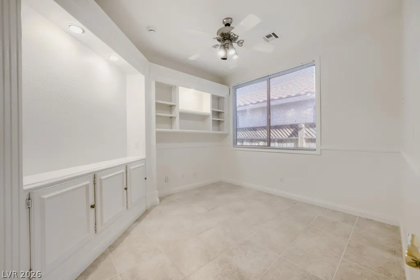
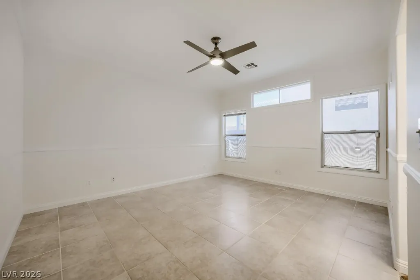
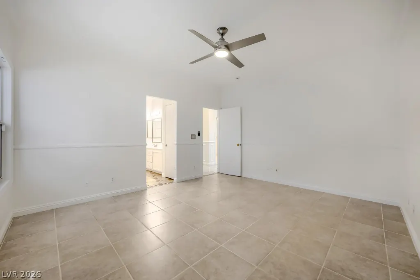
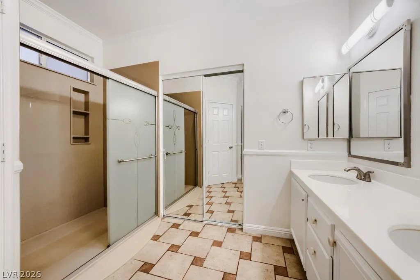
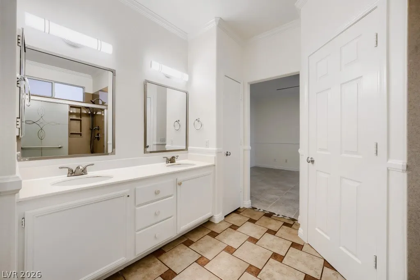
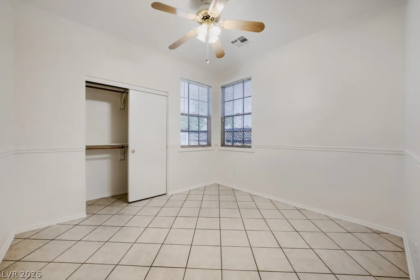
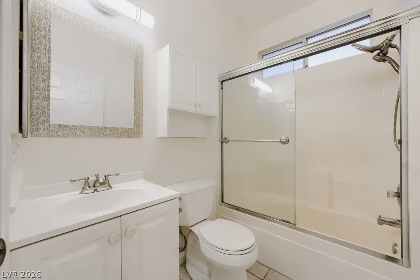
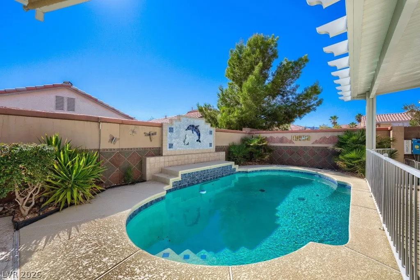
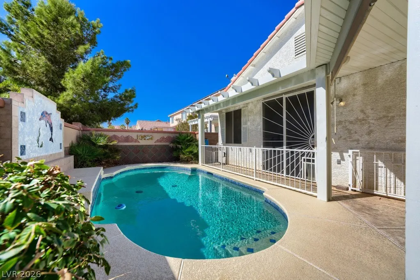
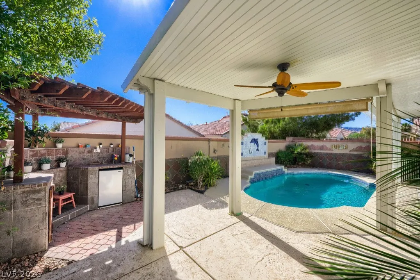
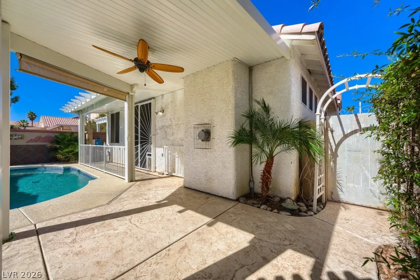
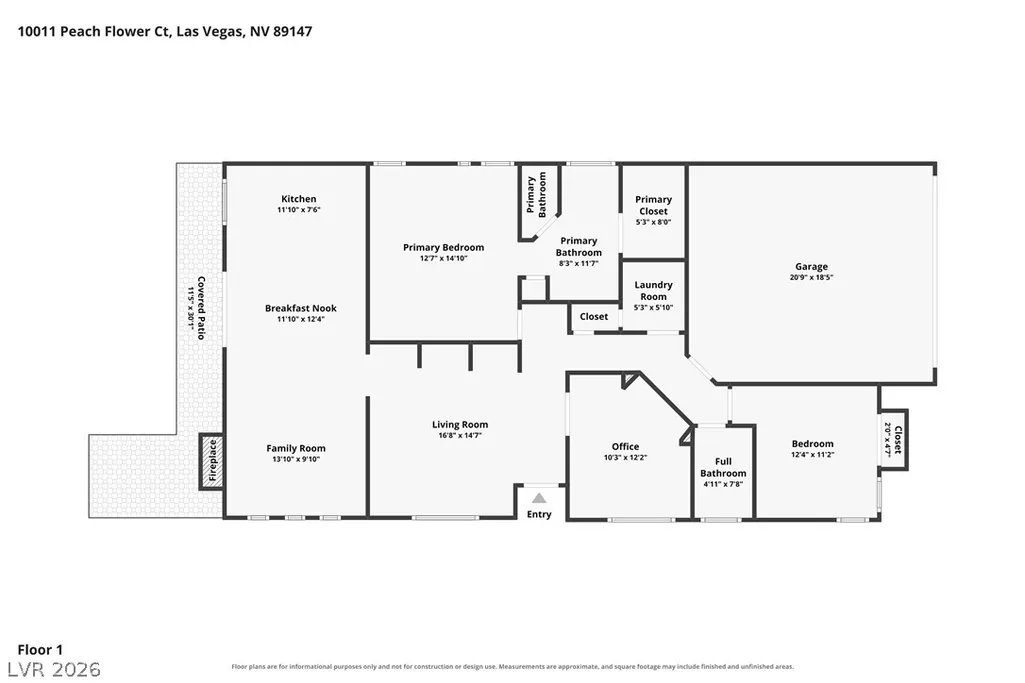
A welcoming entry in a **Non-HOA** community! This beautiful light-filled, popular one-story, 3-bedroom, 2 baths, open floor plan home comes with a gorgeous pool. Custom tile in kitchen and family room. The kitchen features quartz countertops, custom farmhouse style sink, water treatment system, softener and reverse osmosis. The home comes equipped with stainless-steel appliances, new dishwasher and garden-style window. The adjoining dining area compliments this space perfectly, with extra storage and cabinets in the built-in hutch. The living room and separate family room have classic wainscoting accents, with built in shelves and entertainment center. The family room comes with a fireplace offering hearth to the room for gathering and settling in. The spacious primary bedroom has a walk-in closet, floor safe, dual-sinks, and a walk-in shower. Ceiling fans and overhead lighting accompany every bedroom. A featured favorite is the private pool, and oasis backyard with an enclosure, for safety and privacy. A covered patio and an extended area for the BarBQ, entertaining, or a quiet afternoon just relaxing by the water. Fenced front and side for privacy. The two-car garage offers storage and workbench area. Nearby Summerlin Shops and dining choices are a close-by attraction and location perk. This home brings together everyday convenience and a place to unwind and call your very own. Special features new HVAC (2026), new dishwasher (2026), fresh interior paint (2026), Healthy Home Air Purifier (2025), Professional Tile & Grout Cleaning (2026), Professionally move-in / move-out Cleaned (2026). Water softener/osmosis (2020) Move-in ready, just for you.
| Elementary School | Middle School | High School |
|---|---|---|
| Hayes Elementary School | Fertitta Frank & Victoria Middle School | Spring Valley HS High School |
| Price History | |
|---|---|
| 10/20/2026 | Listed $459,900 |
General Features
| Interior Amenities | Bathroom on Main Level,Bedroom on Main Level,Ceiling Fan(s),Primary Downstairs,Pot Rack,Window Treatments,Programmable Thermostat |
|---|---|
| Sewer | Public Sewer |
| Heating | Central,Gas |
| Cooling | Central Air,Electric |
| Utilities | Above Ground Utilities,Underground Utilities |
| Possession | Close Of Escrow |
| Roof | Tile |
| Appliances | Dryer,Dishwasher,Gas Cooktop,Disposal,Gas Range,Gas Water Heater,Microwave,Other,Refrigerator,Water Softener Owned,Water Heater,Washer |
| Exterior Features | Courtyard,Deck,Patio,Private Yard,Awning(s),Irrigation Sprinklers |
| Garage Spaces | 2 |
| Patio/Porch Features | Covered,Deck,Patio |
| Architectural Style | One Story |
| Pool Features | Fenced,Heated,In Ground,Private |
| Private Pool | Yes |
| Security Features | Controlled Access |
| Construction Materials | Frame,Stucco |
| Year Built | 1998 |
| Electric | Photovoltaics None |
| View | None |
| Stories | 1 |
| Levels | One |
| Property SubType | Single Family Residence |
| Percent Ownership | Single Family Residential |
| Additional Parcels Description | --- |
| County | Clark |
| Property Type | Residential |
| Association Amenities | None |
| Attached Garage | Yes |
| Energy Efficient | Solar Screens |
| Subdivision Name | Twain Conquistador #3-Lewis Homes |
| Facing Direction | East |
| Garage Y/N | Yes |
| Total Rooms | 8 |
| Status | Active |
| Directions | Heading north on S. Hualapai, turn right onto Twain (East) continue to Great Bear turn Left; Left on Peach Flower Ct to home on Left. |
| High School | Spring Valley HS |
| City | Las Vegas |
| Zoning Description | Single Family |
| Lot Size Units | Acres |
| Lot Size Square Feet | 3920 |
| Elementary School | Hayes, Keith C. & Karen W.,Hayes, Keith C. & Karen |
| Year Built Details | RESALE |
| Tax Annual Amount | 2359 |
| Middle/Junior High School | Fertitta Frank & Victoria |
| Property Condition | Resale |
| Virtual Tour | https://www.zillow.com/view-imx/48e70e2a-a33b-462f-8c5a-8f851629fa7f?setAttribution=mls&wl=true&initialViewType=pano&utm_source=dashboard |
| Days on Market | 5 |
| Standard Status | Active |
| Virtual Tour | https://www.virtuance.com/listing/10011-peach-flower-ct-las-vegas-nevada |
| Property Sub Type Additional | Single Family Residence |
| PostalCity | Las Vegas |
Interior Features
| Flooring | Tile |
|---|---|
| Furnished Y/N | Unfurnished |
| Total Fireplaces | 1 |
| Fireplace Features | Family Room,Glass Doors |
| Air Conditioning Y/N | Yes |
| Heating Y/N | Yes |
| Window Features | Blinds |
| Fireplace Y/N | Yes |
| Full Baths | 1 |
| 3/4 Baths | 1 |
| Laundry Features | Gas Dryer Hookup,Laundry Closet,Main Level,Laundry Room |
| Total Bedrooms | 3 |
| Total Baths | 2 |
| Bedrooms Possible | 3 |
Exterior Features
| Fencing | Block,Back Yard,Metal |
|---|---|
| Parking Features | Attached,Garage,Inside Entrance,Open,Private,RV Access/Parking,Shelves,Storage,Workshop in Garage |
| Lot Features | Drip Irrigation/Bubblers,Desert Landscaping,Landscaped,< 1/4 Acre |
| Water Source | Public |
| Lot Size Area | 0.09 |
| Building Area Total | 1389 |
| Lot Size Acres | 0.09 |
| Open Parking Y/N | Yes |
| Horse Amenities | None |
Amenities
- Foreclosure
- Views
- Short Sale
- New Construction
- Adult 55+
- Lease To Own
- No HOA Fees
- Furnished
- Primary On Main
- Air Conditioning
- Seller Finance
- Green
- Fixer Upper
- Horse
- Golf
- Fireplace
- Deck
- Garage
- Basement
- Pool
Property vs Single Family Average in 89147
Price
Taxes
Year Built

