
Views
Address
10608 Patina Hills Court, Las Vegas, NV
Price
$ 3,500,000
Property Attributes
- MLS#2826143
- TypeSingle Family
- Listing Status Active
- CountyClark
- CityLas Vegas
- NeighborhoodSummerlin Village 16 Parcels Abcde-Village 1
- Zip89135
- Style
- Year Built2019
- Taxes$ 14111
- Price$ 3,500,000
- Bedrooms5
- Full Bathrooms5
- Half Bathrooms1
- Sqr Footage4725
- Lot Size0.29 Acres
Data Source:
Greater Las Vegas MLS (GLVAR)
Property Description
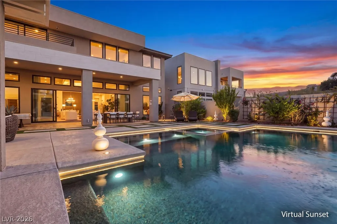
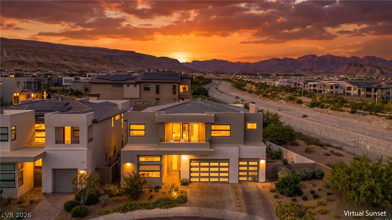
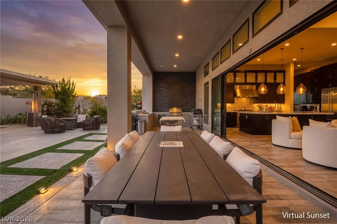
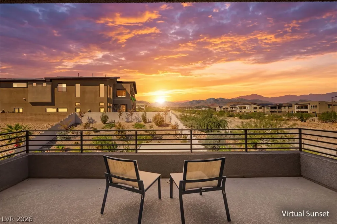
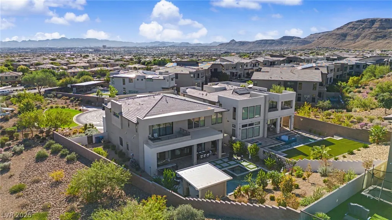
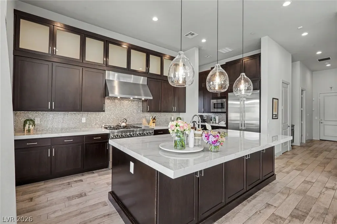
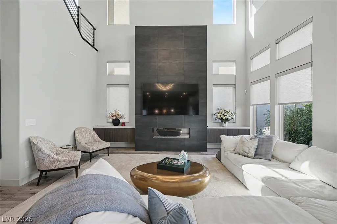
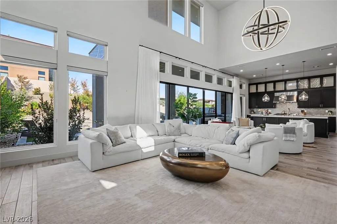
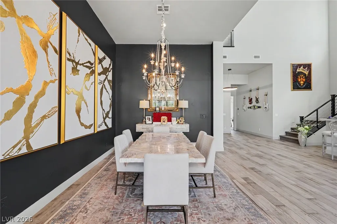
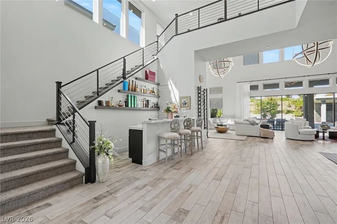
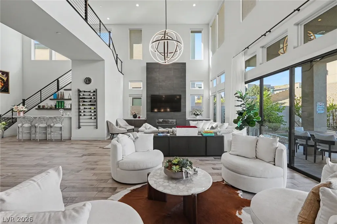
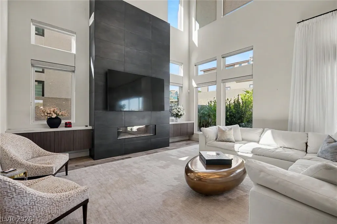
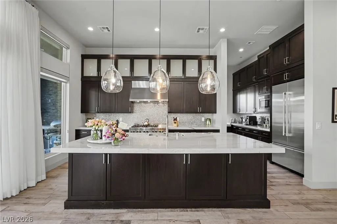
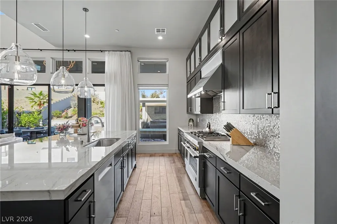
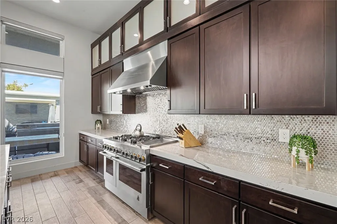
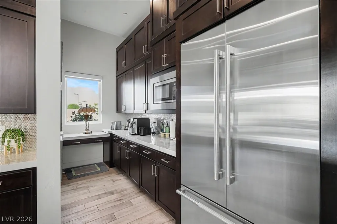
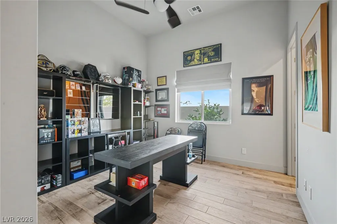
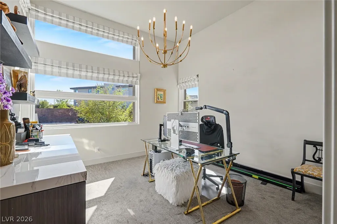
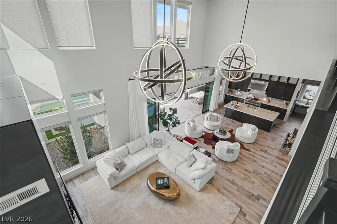
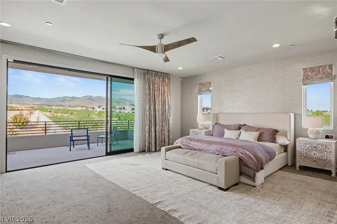
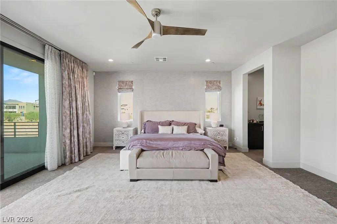
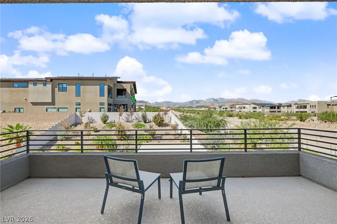
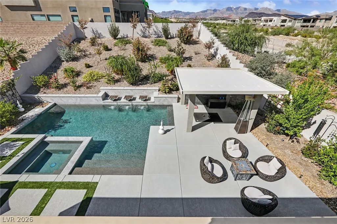
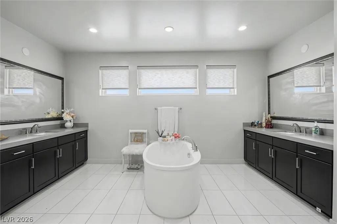
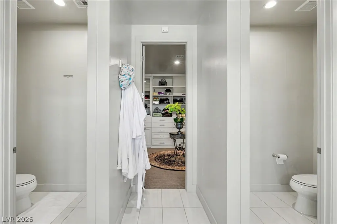
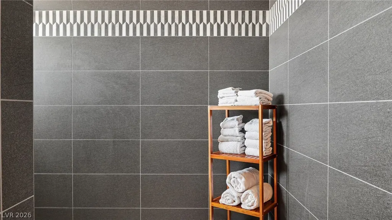
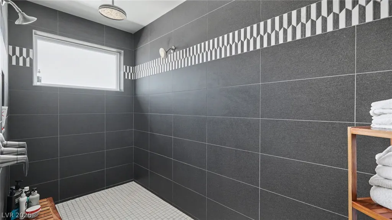
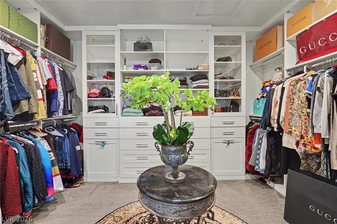
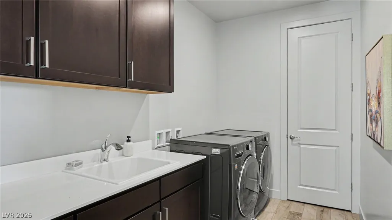
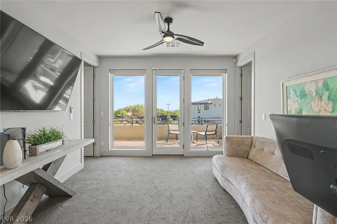
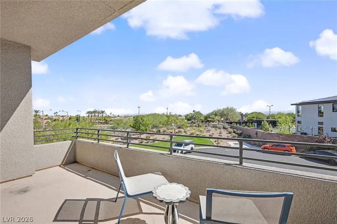
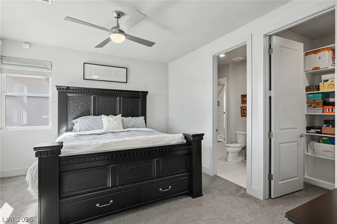
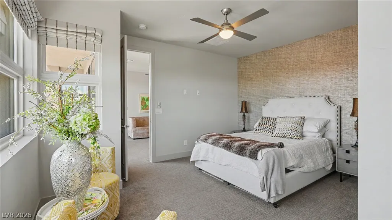
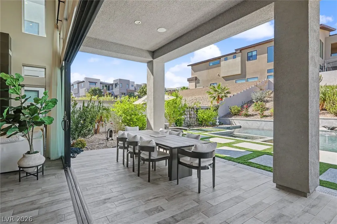
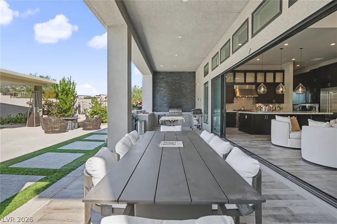
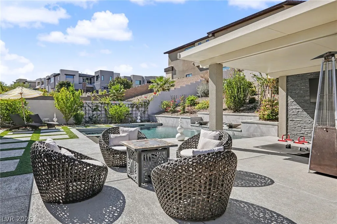
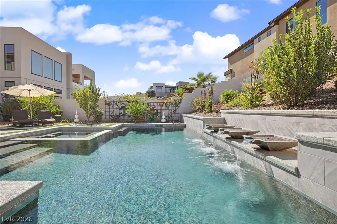
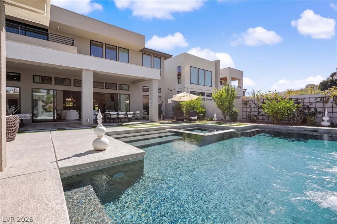
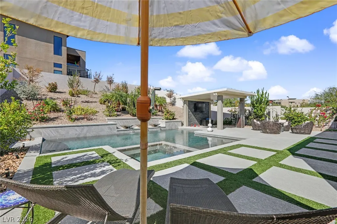
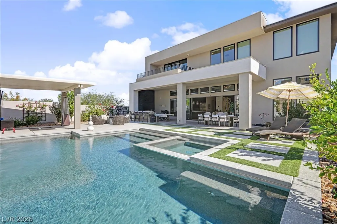
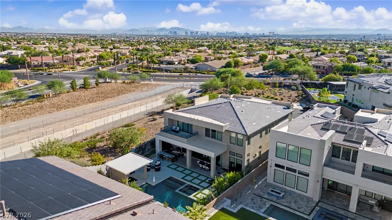
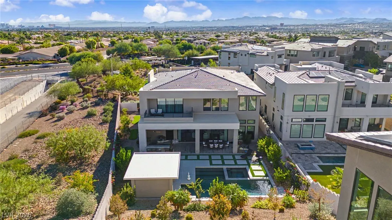
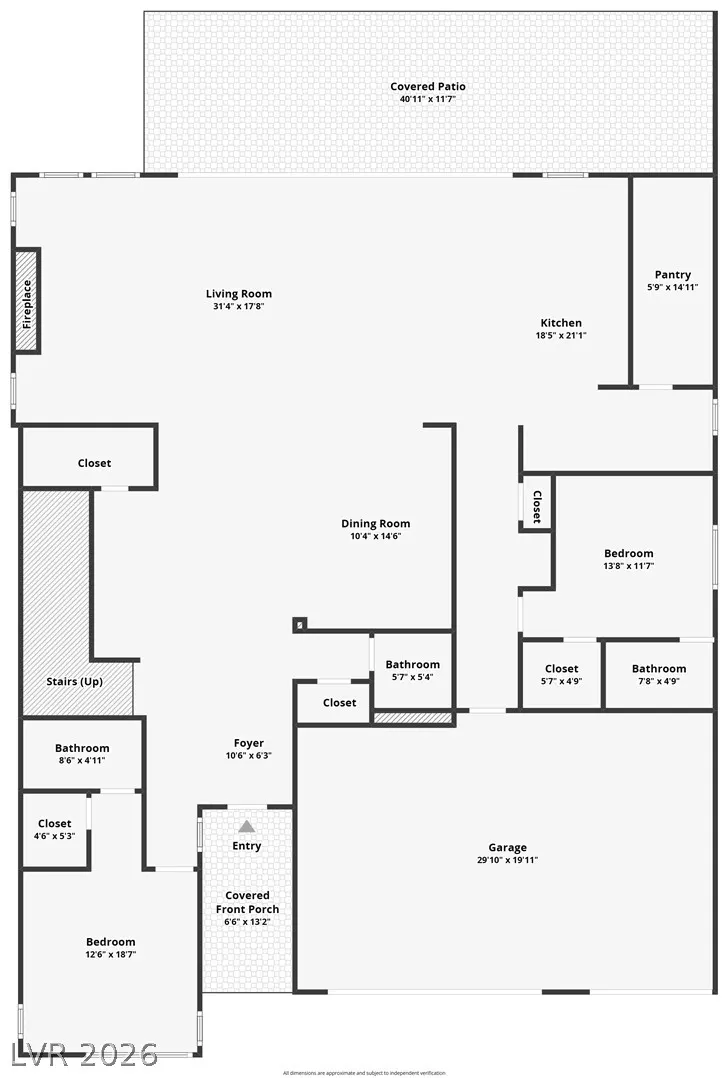
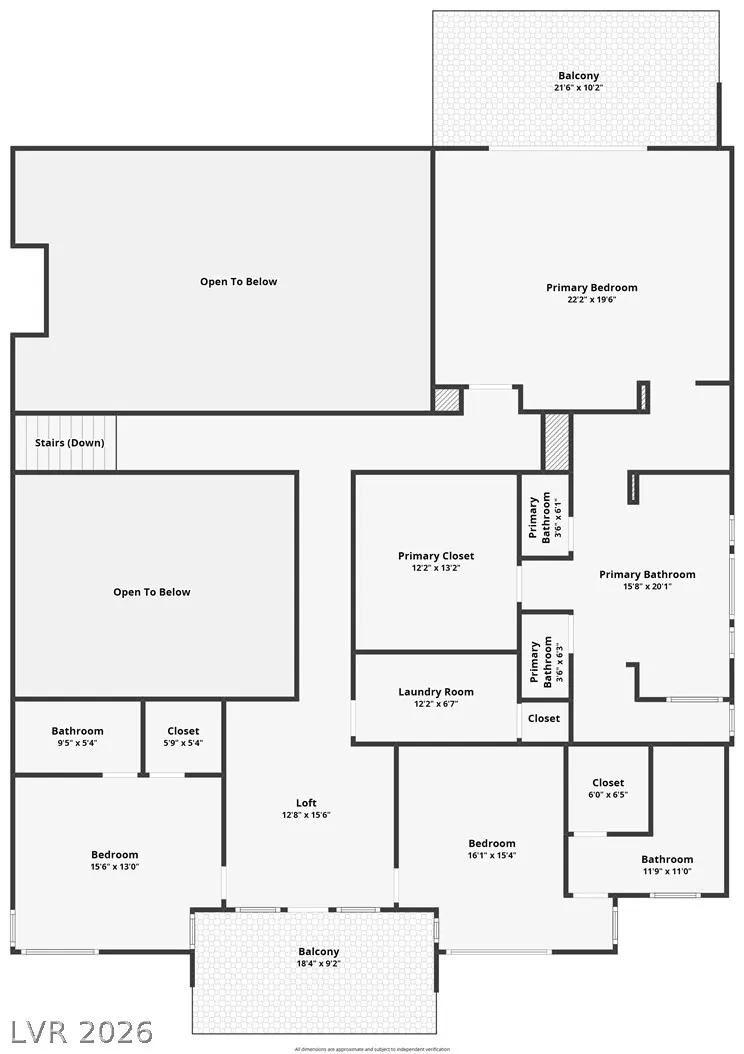
Experience elevated luxury living in the prestigious guard-gated Mesa Ridge community of Summerlin, where exceptional design, privacy, and resort-style amenities come together. Situated on a premium corner lot, this stunning 4,725-square-foot residence offers five bedrooms, five full bathrooms, a powder room, and the **opportunity to purchase the home fully furnished for a truly turnkey luxury living experience.** Soaring double-height ceilings and expansive windows fill the home with natural light, while the thoughtfully designed open floor plan seamlessly connects indoor and outdoor living spaces. The gourmet kitchen features custom cabinetry, an oversized island, and a spacious walk-in pantry. A downstairs bedroom with a private en-suite bathroom offers flexibility for guests or multigenerational living. Upstairs, the luxurious primary suite serves as a private retreat, complete with its own balcony, generous walk-in closet, soaking tub, and separate shower. Designed for both everyday comfort and unforgettable entertaining, the backyard features a resort-style pool and spa, covered patio, and outdoor bar. Adding to the home's exclusivity is an impressive **$70,000 alarm and surveillance camera system**, providing an additional layer of security alongside the community's guard-gated entrance. A spacious three-car garage completes this remarkable property. With furnishings available to be included in the sale, buyers have the rare opportunity to enjoy a beautifully appointed Summerlin residence without the hassle of furnishing an entire luxury home. Discover the perfect combination of sophistication, security, and effortless living in one of Las Vegas' most desirable luxury communities.
| Elementary School | Middle School | High School |
|---|---|---|
| Abston Elementary School | Fertitta Frank & Victoria Middle School | Durango High School |
| Price History | |
|---|---|
| 10/13/2026 | Listed $3,500,000 |
General Features
| Interior Amenities | Bathroom on Main Level,Bedroom on Main Level,Ceiling Fan(s),Full Bath on Main Level,Window Treatments |
|---|---|
| Sewer | Public Sewer |
| Heating | Central,Gas |
| Cooling | Central Air,Electric |
| Utilities | Underground Utilities |
| Possession | Close Of Escrow |
| Roof | Tile |
| Appliances | Built-In Gas Oven,Dryer,Gas Cooktop,Disposal,Microwave,Refrigerator,Water Purifier,Washer |
| Exterior Features | Balcony,Courtyard,Patio,Private Yard |
| HOA | 62 |
| Garage Spaces | 3 |
| Association Fee Includes | Association Management,Maintenance Grounds,Recreation Facilities,Security |
| Patio/Porch Features | Balcony,Covered,Patio |
| Architectural Style | Two Story |
| Pool Features | In Ground,Private,Pool/Spa Combo,Community |
| Private Pool | Yes |
| Security Features | Security System Owned,Fire Sprinkler System,Gated Community |
| Year Built | 2019 |
| Electric | Photovoltaics None |
| View | City,Mountain(s) |
| Stories | 2 |
| Property SubType | Single Family Residence |
| Community Features | Pool |
| Additional Parcels Description | --- |
| Assoc Fee Paid Per | Monthly |
| County | Clark |
| Property Type | Residential |
| Association Amenities | Clubhouse,Fitness Center,Gated,Pool,Guard |
| HOA / Comm Assn | Yes |
| Attached Garage | Yes |
| Energy Efficient | Windows |
| Subdivision Name | Summerlin Village 16 Parcels Abcde-Village 1 |
| Facing Direction | East |
| Garage Y/N | Yes |
| Total Rooms | 10 |
| Status | Active |
| Directions | 215 W to R on Town Center Drive - continue approximately 3 miles, then R on S. Town Center Drive, then R at the roundabout onto Mesa Park Drive. |
| High School | Durango |
| City | Las Vegas |
| Disclosures | Covenants/Restrictions Disclosure |
| Association Name | Summerlin South |
| View Y/N | Yes |
| Zoning Description | Single Family |
| Lot Size Units | Acres |
| Lot Size Square Feet | 12632 |
| Elementary School | Abston, Sandra B,Abston, Sandra B |
| Tax Annual Amount | 14111 |
| Middle/Junior High School | Fertitta Frank & Victoria |
| Virtual Tour | https://www.propertypanorama.com/instaview/las/2826143 |
| Days on Market | 13 |
| Standard Status | Active |
| Virtual Tour | https://www.zillow.com/view-3d-home/7e6c1087-3875-4e94-91a7-8ca4910e6d0f |
| Property Sub Type Additional | Single Family Residence |
| Expected Active Date | 2026-10-22 |
| PostalCity | Las Vegas |
Interior Features
| Flooring | Carpet,Tile |
|---|---|
| Furnished Y/N | Furnished Or Unfurnished |
| Total Fireplaces | 1 |
| Fireplace Features | Gas,Great Room |
| Air Conditioning Y/N | Yes |
| Heating Y/N | Yes |
| Window Features | Blinds,Low-Emissivity Windows,Window Treatments |
| Fireplace Y/N | Yes |
| Full Baths | 5 |
| Half Baths | 1 |
| Laundry Features | Gas Dryer Hookup,Laundry Room,Upper Level |
| Total Bedrooms | 5 |
| Total Baths | 6 |
| Bedrooms Possible | 6 |
Exterior Features
| Fencing | Block,Back Yard |
|---|---|
| Parking Features | Attached,Garage,Private |
| Lot Features | 1/4 to 1 Acre Lot,Corner Lot,Cul-De-Sac,Desert Landscaping,Landscaped |
| Water Source | Public |
| Lot Size Area | 0.29 |
| Spa | Yes |
| Building Area Total | 4725 |
| Lot Size Acres | 0.29 |
| Horse Amenities | None |
Amenities
- Foreclosure
- Views
- Short Sale
- New Construction
- Adult 55+
- Lease To Own
- No HOA Fees
- Furnished
- Primary On Main
- Air Conditioning
- Seller Finance
- Green
- Fixer Upper
- Horse
- Golf
- Fireplace
- Deck
- Garage
- Basement
- Pool
Property vs Single Family Average in 89135
Price
Taxes
Year Built

