
Address
1830 Butterfly Colony Avenue, North Las Vegas, NV
Price
$ 534,990
Property Attributes
- MLS#2826150
- TypeSingle Family
- Listing Status Active
- CountyClark
- CityNorth Las Vegas
- NeighborhoodCraig Camino Village F
- Zip89031
- Style
- Year Built2021
- Taxes$ 4712
- Price$ 534,990
- Bedrooms4
- Full Bathrooms2
- Half Bathrooms1
- Sqr Footage2834
- Lot Size0.12 Acres
Data Source:
Greater Las Vegas MLS (GLVAR)
Property Description
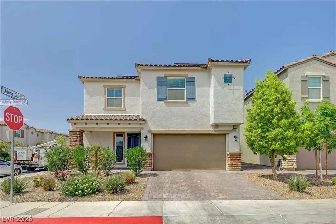
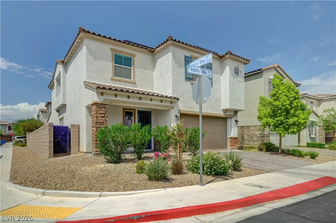
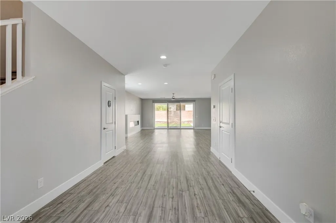
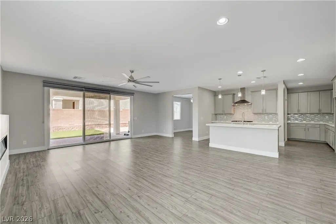
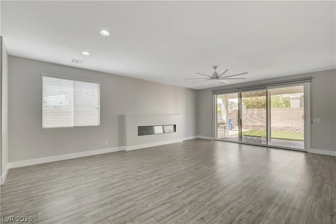
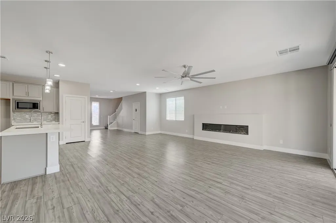
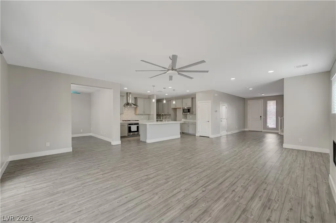
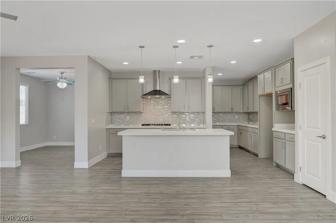
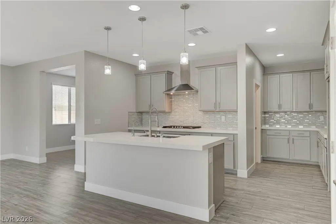
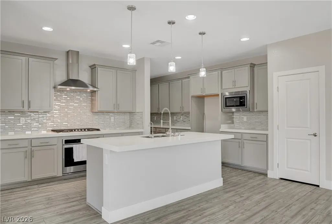
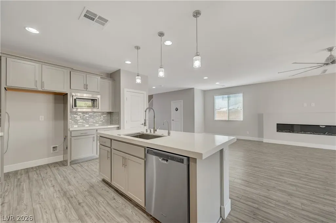
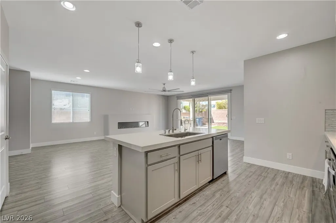
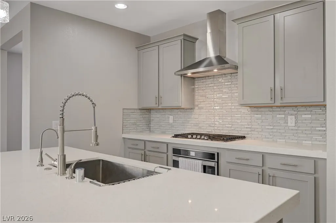
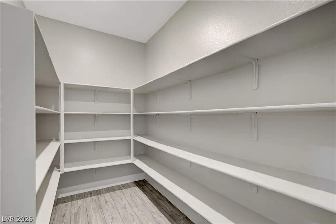
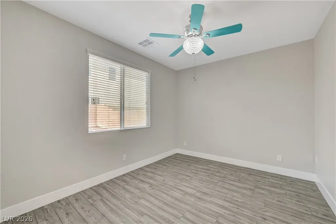
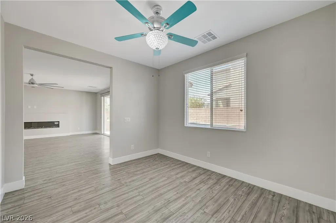
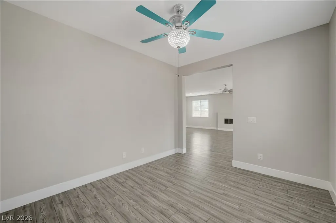
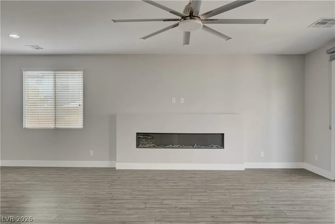
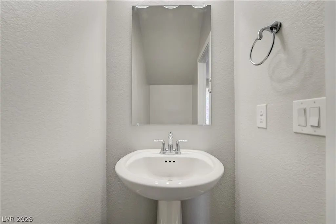
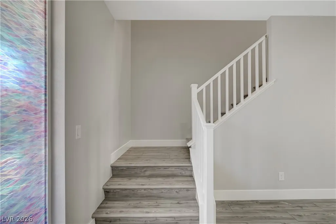
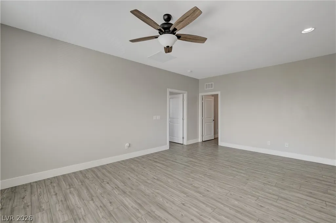
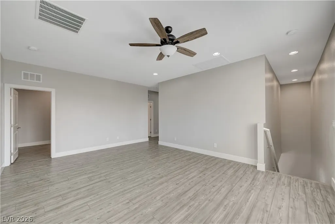
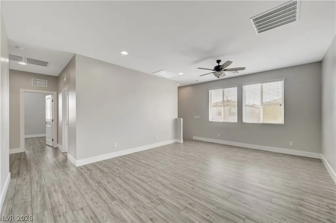
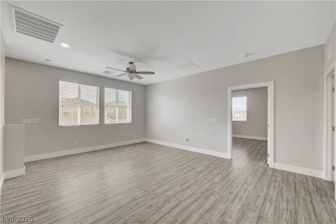
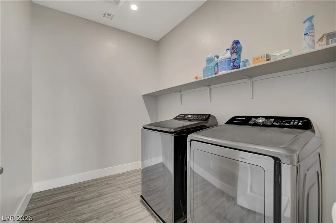
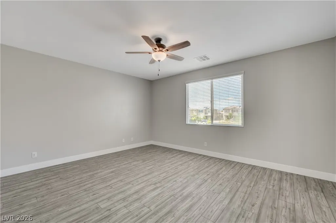
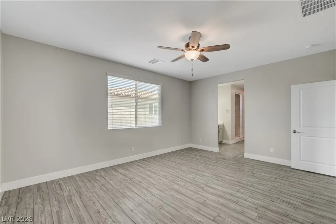
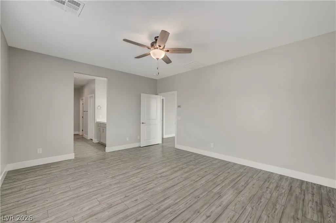
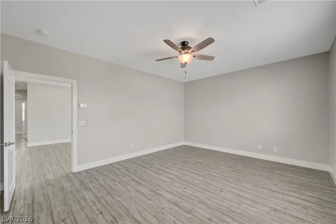
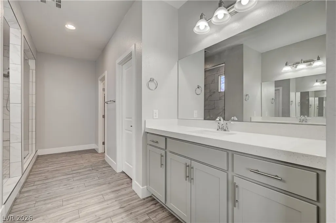
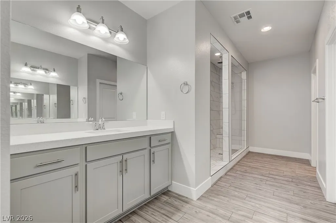
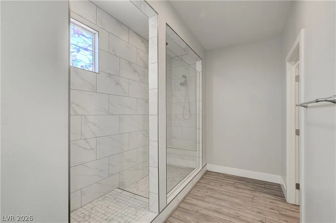
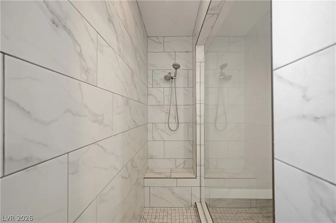
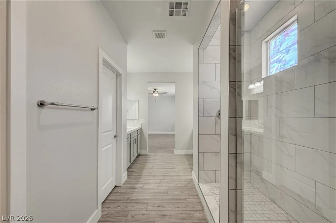
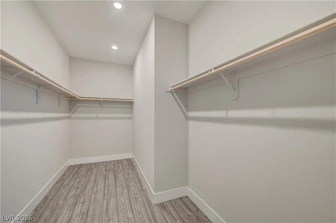
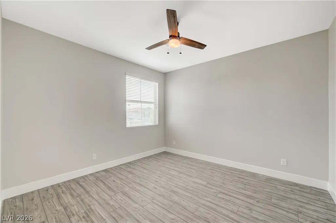
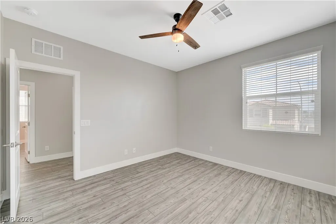
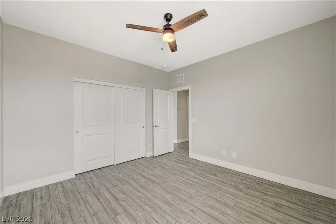
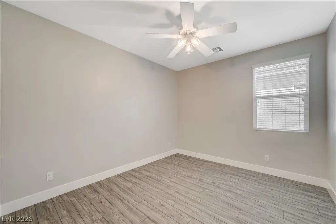
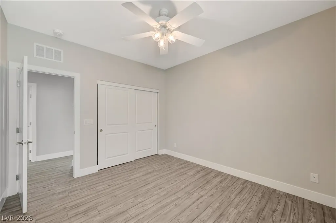
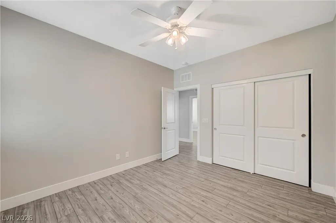
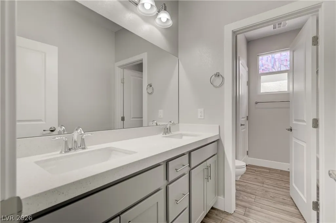
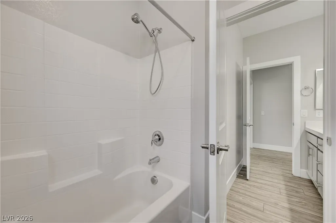
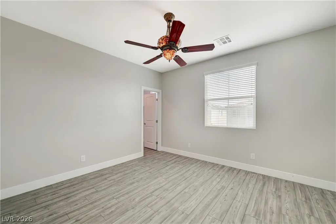
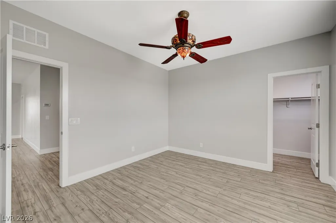
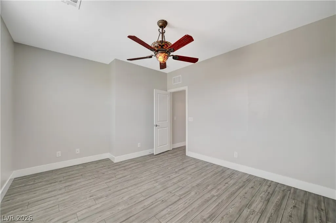
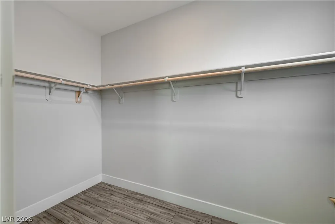
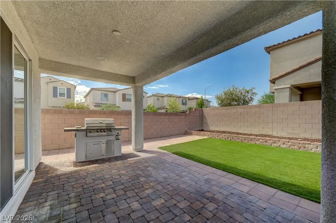
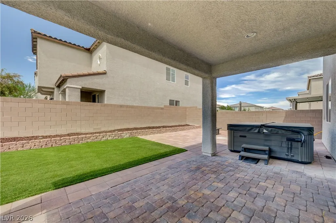
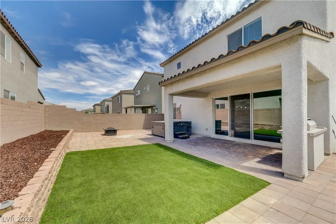
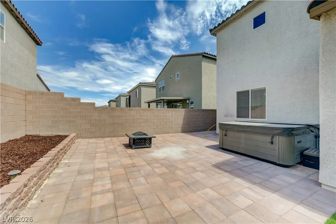
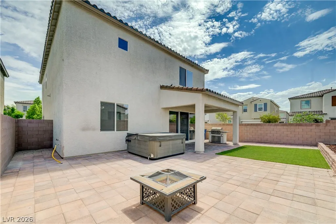
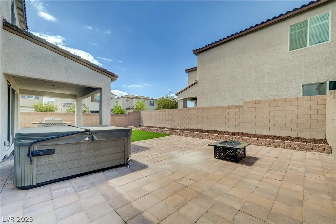
**Welcome Home!** Step into this gorgeous, fully updated - two-story home offering 4 spacious bedrooms, 3 bathrooms, a first-floor office/den, and a generous upstairs loft. Home has a freshly painted interior with semi-gloss, Sherman Williams paint. Wood-look laminate flooring flows throughout, creating a clean, modern feel. The oversized kitchen is a showstopper, featuring a custom island, a built-in oven, cooktop, microwave, dedicated coffee station, and an enormous pantry with plenty of storage. The living area is anchored by an elegant, oversized electric fireplace, creating the perfect space to relax or entertain. Three oversized stacking sliding doors open seamlessly to a beautifully landscaped backyard, extending your living space outdoors. Enjoy outdoor dining and cookouts with the propane grill or unwind in the beautiful spa. Upstairs, you'll find four generously sized bedrooms, a spacious loft, and a stunning primary suite featuring dual vanities and an impressive shower. With stylish updates, abundant space, and inviting indoor-outdoor living, this home is a must-see!
| Elementary School | Middle School | High School |
|---|---|---|
| Wolfe Elementary School | Swainston Theron Middle School | Cheyenne High School |
| Price History | |
|---|---|
| 10/12/2026 | Listed $534,990 |
General Features
| Interior Amenities | Bathroom on Main Level,Bedroom on Main Level,Ceiling Fan(s),Half Bath on Main Level,Window Treatments,Programmable Thermostat |
|---|---|
| Sewer | Public Sewer |
| Heating | Central,Gas,High Efficiency |
| Cooling | Central Air,Electric,High Efficiency |
| Utilities | Above Ground Utilities,Underground Utilities |
| Possession | Close Of Escrow |
| Roof | Tile |
| Appliances | Built-In Gas Oven,Dryer,Dishwasher,ENERGY STAR Qualified Appliances,Gas Cooktop,Disposal,Microwave,Other,Refrigerator,Water Heater,Washer |
| Exterior Features | Barbecue,Patio,Private Yard,Irrigation Sprinklers |
| HOA | 80 |
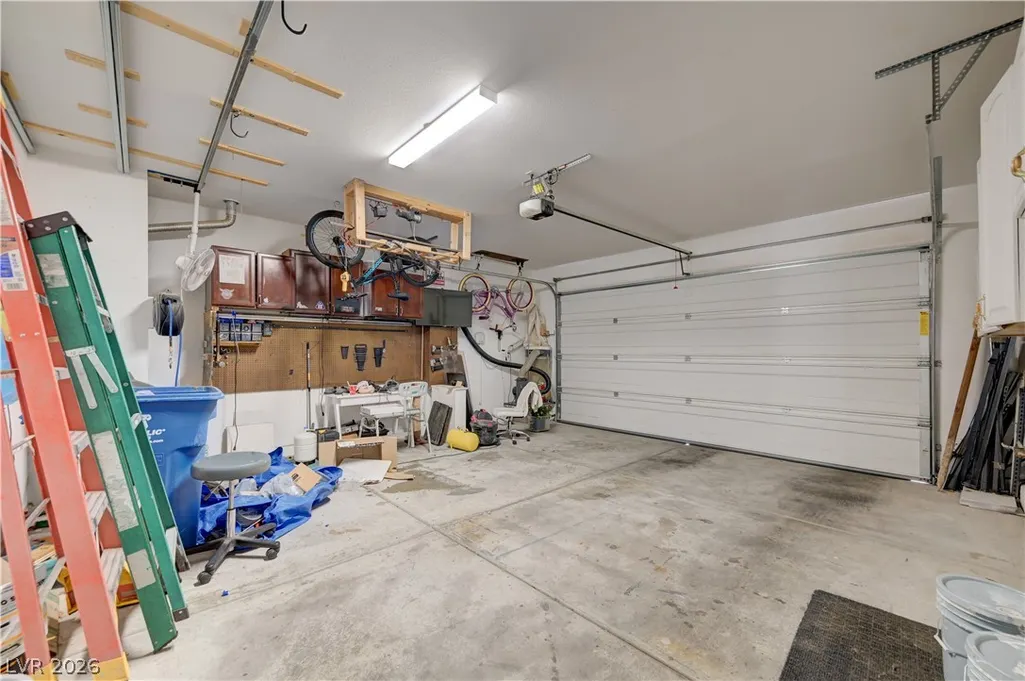
| Garage Spaces | 2 |
| Association Fee Includes | Association Management,Maintenance Grounds |
| Patio/Porch Features | Covered,Patio |
| Architectural Style | Two Story,Custom |
| Security Features | Gated Community |
| Construction Materials | Frame,Stucco |
| Year Built | 2021 |
| Electric | Photovoltaics Third-Party Owned |
| Stories | 2 |
| Property SubType | Single Family Residence |
| Percent Ownership | Single Family Residential |
| Additional Parcels Description | --- |
| Assoc Fee Paid Per | Monthly |
| County | Clark |
| Property Type | Residential |
| Association Amenities | Dog Park,Gated,Jogging Path,Park |
| HOA / Comm Assn | Yes |
| Attached Garage | Yes |
| Energy Efficient | Solar Panel(s),Windows,HVAC |
| Subdivision Name | Craig Camino Village F |
| Facing Direction | South |
| Garage Y/N | Yes |
| Total Rooms | 9 |
| Status | Active |
| Directions | From I-15 and Craig - Go W on Craig, Make a LEFT on Camino Al Norte, Make Left on to community Gate ( Craig Ranch Pkwy) . Head straight around the turnabout and stay on Craig Ranch PKWY, make LEFT on Chestnut Tiger, Make RIGHT on Butterfly Colony, home will be on your RIGHT. |
| High School | Cheyenne |
| City | North Las Vegas |
| Disclosures | Covenants/Restrictions Disclosure |
| Association Name | Craig Ranch |
| Zoning Description | Single Family |
| Lot Size Units | Acres |
| Lot Size Square Feet | 5227 |
| Spa Features | Above Ground |
| Elementary School | Wolfe, Eva M.,Wolfe, Eva M. |
| Property Attached Y/N | Yes |
| Year Built Details | RESALE |
| Tax Annual Amount | 4712 |
| Middle/Junior High School | Swainston Theron |
| Property Condition | Resale |
| Virtual Tour | https://www.propertypanorama.com/instaview/las/2826150 |
| Days on Market | 7 |
| Standard Status | Active |
| Property Sub Type Additional | Single Family Residence |
| PostalCity | North Las Vegas |
Interior Features
| Flooring | Laminate |
|---|---|
| Furnished Y/N | Unfurnished |
| Total Fireplaces | 1 |
| Fireplace Features | Electric,Living Room |
| Air Conditioning Y/N | Yes |
| Heating Y/N | Yes |
| Window Features | Blinds,Double Pane Windows |
| Fireplace Y/N | Yes |
| Full Baths | 2 |
| Half Baths | 1 |
| Laundry Features | Gas Dryer Hookup,Laundry Room,Upper Level |
| Total Bedrooms | 4 |
| Total Baths | 3 |
| Bedrooms Possible | 6 |
Exterior Features
| Fencing | Block,Back Yard |
|---|---|
| Parking Features | Attached,Electric Vehicle Charging Station(s),Garage,Garage Door Opener,Inside Entrance,Open,Private |
| Lot Features | Corner Lot,Drip Irrigation/Bubblers,Desert Landscaping,Landscaped,Rocks,Synthetic Grass,< 1/4 Acre |
| Water Source | Public |
| Lot Size Area | 0.12 |
| Spa | Yes |
| Building Area Total | 2834 |
| Lot Size Acres | 0.12 |
| Road Surface Type | Paved |
| Open Parking Y/N | Yes |
| Horse Amenities | None |
Amenities
- Foreclosure
- Views
- Short Sale
- New Construction
- Adult 55+
- Lease To Own
- No HOA Fees
- Furnished
- Primary On Main
- Air Conditioning
- Seller Finance
- Green
- Fixer Upper
- Horse
- Golf
- Fireplace
- Deck
- Garage
- Basement
- Pool
Property vs Single Family Average in 89031
Price
Taxes
Year Built

