
Price Reduction
Address
9017 Castledowns Street, Las Vegas, NV
Price
$ 415,000
Property Attributes
- MLS#2826208
- TypeSingle Family
- Listing Status Active
- CountyClark
- CityLas Vegas
- NeighborhoodWineridge Village Phase 2
- Zip89148
- Style
- Year Built2008
- Taxes$ 2067
- Price$ 415,000
- Bedrooms3
- Full Bathrooms2
- Half Bathrooms1
- Sqr Footage1778
- Lot Size0.07 Acres
Data Source:
Greater Las Vegas MLS (GLVAR)
Property Description
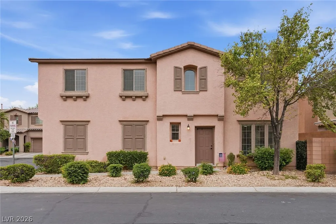
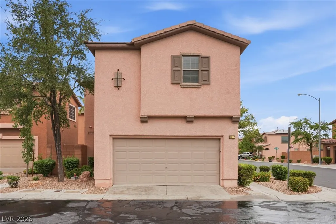
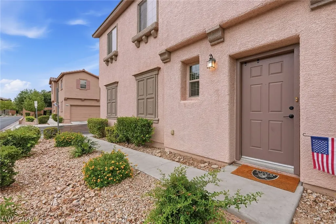
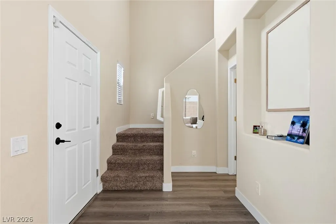
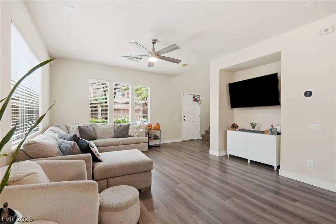
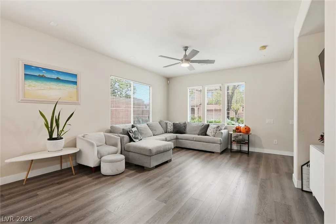
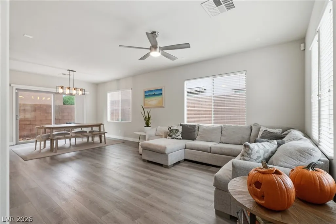
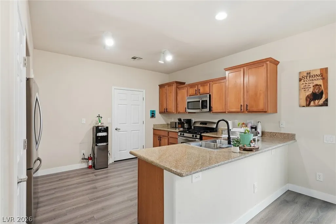
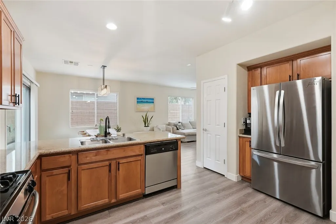
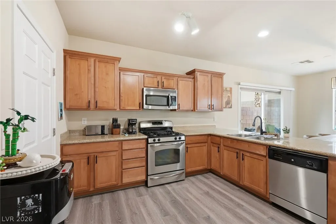
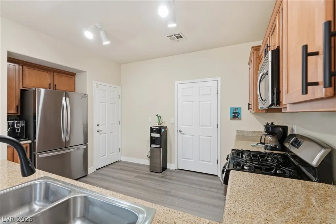
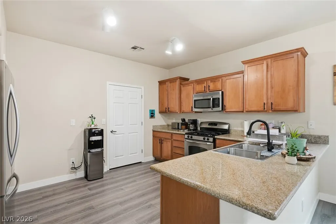
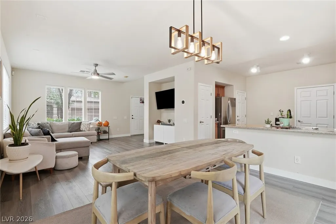
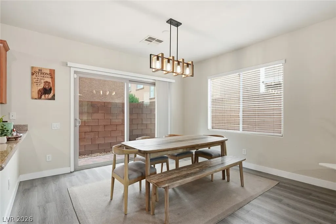
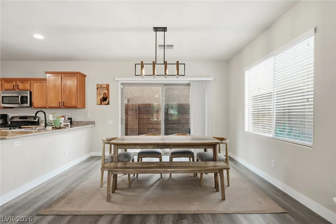
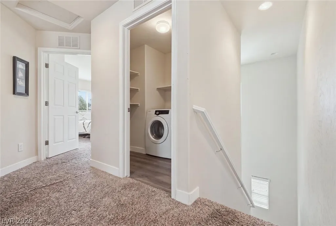
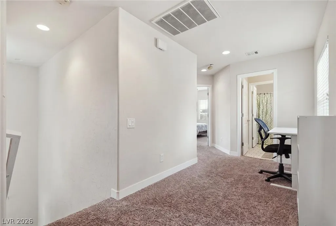
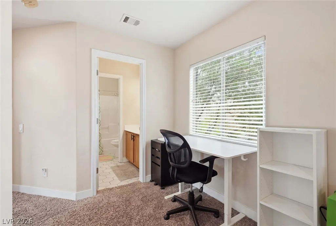
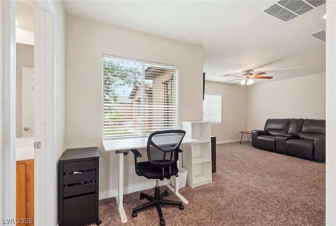
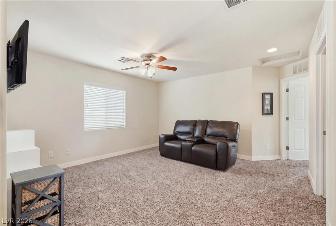
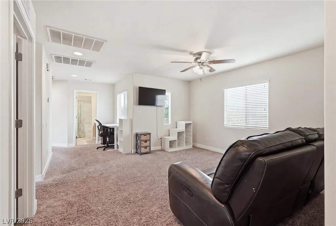
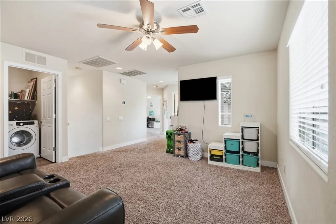
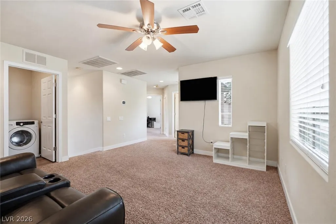
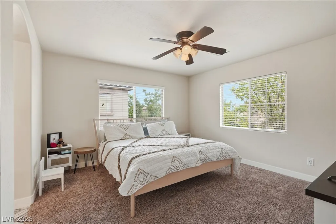
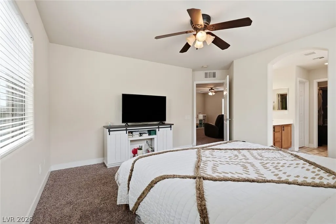
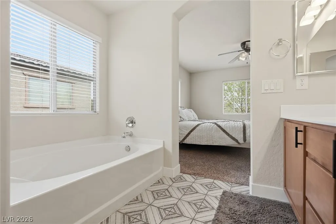
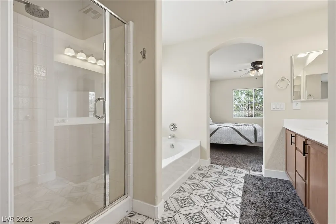
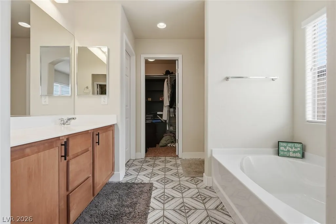
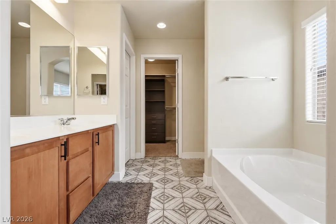
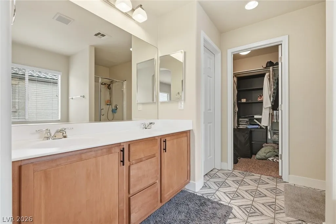
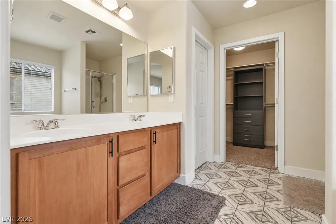
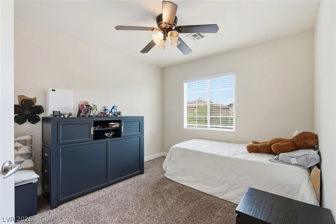
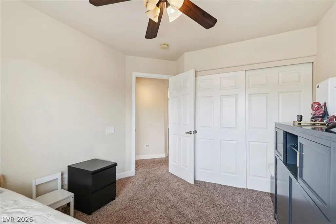
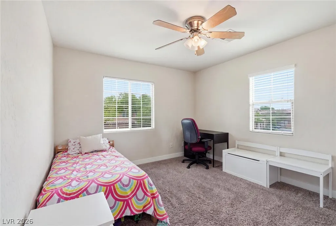
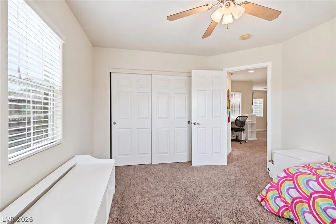
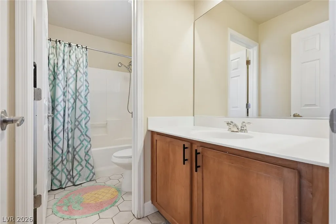
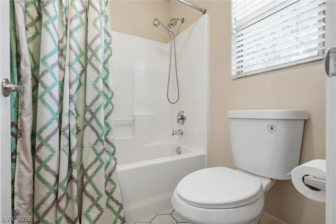
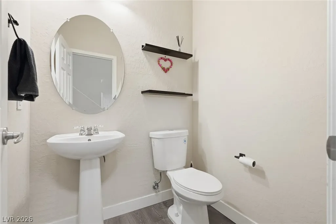
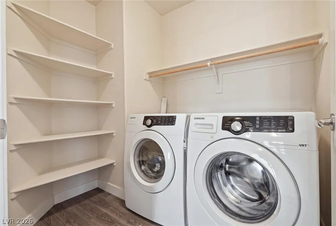
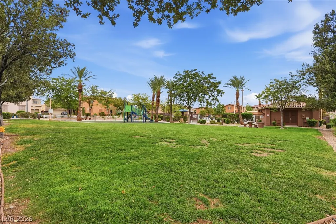
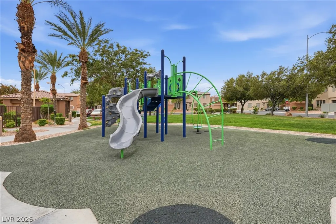
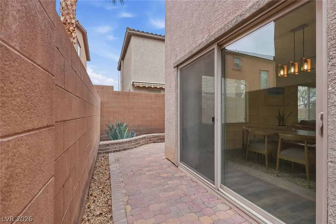
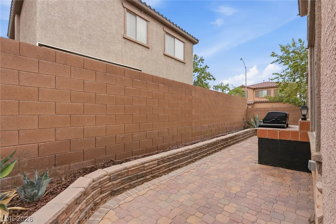
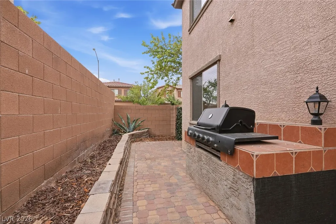
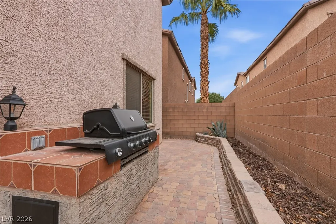
Welcome to 9017 Castle Down, a beautifully updated home nestled within the desirable gated community of Desert Crest in Southwest Las Vegas. Offering a wonderful blend of comfort, style, and convenience, this inviting residence features tasteful upgrades and a thoughtfully designed floor plan. Step inside to discover beautiful wood-look laminate flooring throughout the main level, brand-new plush carpeting upstairs, and updated bathroom flooring featuring modern tile. Additional improvements include new toilets. Upstairs, a spacious loft situated between the bedrooms offers a versatile space ideal for a second living area, home office, or entertainment retreat. A generously sized laundry room adds to the home's everyday functionality. Enjoy the simplicity of low-maintenance landscaping and a charming side patio, perfect for relaxing outdoors without the upkeep of a traditional backyard. Residents of Desert Crest enjoy wonderful community amenities, including a sparkling pool, relaxing spa, parks, and the added privacy of gated living. Ideally situated in Southwest Las Vegas, this beautifully maintained home offers the perfect combination of comfort, convenience, and effortless living.
| Elementary School | Middle School | High School |
|---|---|---|
| Steele Elementary School | Cannon Helen C. Middle School | Sierra Vista High High School |
| Price History | |
|---|---|
| 10/12/2026 | Listed $419,999 |
| 11/2/2026 | 1$415,000 |
General Features
| Interior Amenities | Bathroom on Main Level,Ceiling Fan(s),Half Bath on Main Level,Window Treatments,Programmable Thermostat |
|---|---|
| Sewer | Public Sewer |
| Heating | Central,Gas,High Efficiency |
| Cooling | Central Air,Electric |
| Utilities | Underground Utilities |
| Possession | Close Of Escrow |
| Roof | Tile |
| Appliances | Dryer,Dishwasher,Disposal,Gas Range,Microwave,Refrigerator,Water Softener Owned,Washer |
| Exterior Features | Barbecue,Private Yard,Irrigation Sprinklers |
| HOA | 138 |
| Garage Spaces | 2 |
| Association Fee Includes | Association Management,Common Areas,Recreation Facilities,Taxes |
| Architectural Style | Two Story |
| Pool Features | Community |
| Security Features | Gated Community |
| Year Built | 2008 |
| Electric | Photovoltaics None |
| Stories | 2 |
| Property SubType | Single Family Residence |
| Percent Ownership | Single Family Residential |
| Community Features | Pool |
| Additional Parcels Description | --- |
| Assoc Fee Paid Per | Monthly |
| County | Clark |
| Property Type | Residential |
| Association Amenities | Basketball Court,Gated,Park,Pool,Spa/Hot Tub |
| HOA / Comm Assn | Yes |
| Attached Garage | Yes |
| Energy Efficient | Windows,HVAC |
| Subdivision Name | Wineridge Village Phase 2 |
| Facing Direction | North |
| Garage Y/N | Yes |
| Total Rooms | 6 |
| Status | Active |
| Directions | North on Durango from Blue Diamond. Left on Pebble. Left on Salvatore. Right on Lanta Island and Left on Catledowns Street |
| High School | Sierra Vista High |
| City | Las Vegas |
| Disclosures | Covenants/Restrictions Disclosure |
| Association Name | Sierra Community |
| Zoning Description | Single Family |
| Lot Size Units | Acres |
| Lot Size Square Feet | 3049 |
| Elementary School | Steele, Judith D.,Steele, Judith D. |
| Year Built Details | RESALE |
| Tax Annual Amount | 2067 |
| Middle/Junior High School | Cannon Helen C. |
| Property Condition | Resale |
| Virtual Tour | https://www.propertypanorama.com/instaview/las/2826208 |
| Days on Market | 21 |
| Standard Status | Active |
| Property Sub Type Additional | Single Family Residence |
| PostalCity | Las Vegas |
Interior Features
| Flooring | Carpet,Luxury Vinyl Plank |
|---|---|
| Furnished Y/N | Unfurnished |
| Air Conditioning Y/N | Yes |
| Heating Y/N | Yes |
| Window Features | Blinds,Double Pane Windows,Window Treatments |
| Full Baths | 2 |
| Half Baths | 1 |
| Laundry Features | Gas Dryer Hookup,Laundry Room,Upper Level |
| Total Bedrooms | 3 |
| Total Baths | 3 |
| Bedrooms Possible | 4 |
Exterior Features
| Fencing | Block,Back Yard |
|---|---|
| Parking Features | Attached,Finished Garage,Garage,Guest,Inside Entrance,Private |
| Lot Features | Drip Irrigation/Bubblers,Desert Landscaping,Landscaped,< 1/4 Acre |
| Water Source | Public |
| Lot Size Area | 0.07 |
| Building Area Total | 1778 |
| Lot Size Acres | 0.07 |
| Horse Amenities | None |
Amenities
- Foreclosure
- Views
- Short Sale
- New Construction
- Adult 55+
- Lease To Own
- No HOA Fees
- Furnished
- Primary On Main
- Air Conditioning
- Seller Finance
- Green
- Fixer Upper
- Horse
- Golf
- Fireplace
- Deck
- Garage
- Basement
- Pool
Property vs Single Family Average in 89148
Price
Taxes
Year Built

