
Open House Sun, Nov 8th 11:00 AM - 04:00 PM - Views
Address
6521 Castalnova Bend Drive, Las Vegas, NV
Price
$ 675,000
Property Attributes
- MLS#2826226
- TypeSingle Family
- Listing Status Active
- CountyClark
- CityLas Vegas
- NeighborhoodBlm 270 Parcel D
- Zip89166
- Style
- Year Built2022
- Taxes$ 6806
- Price$ 675,000
- Bedrooms4
- Full Bathrooms2
- Half Bathrooms1
- Sqr Footage2767
- Lot Size0.13 Acres
Data Source:
Greater Las Vegas MLS (GLVAR)
Property Description
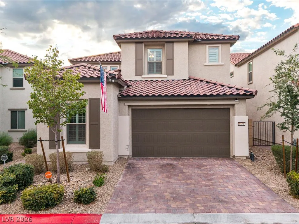
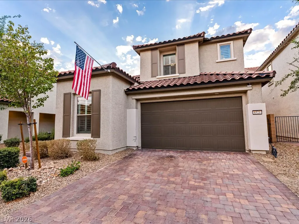
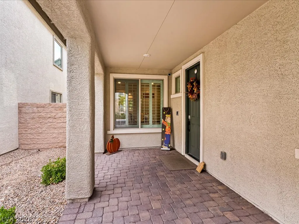
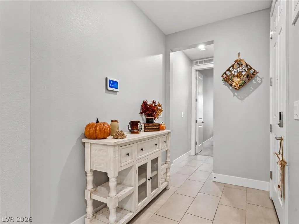
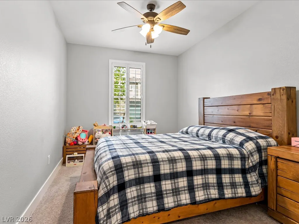
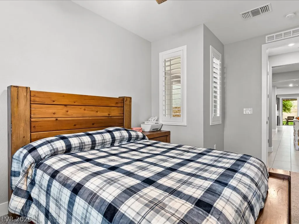
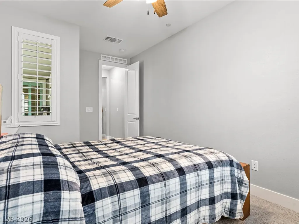
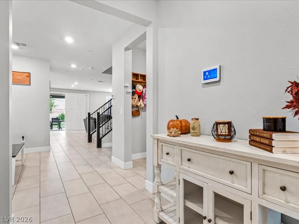
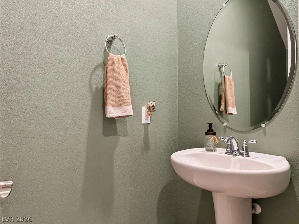
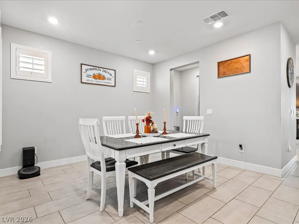
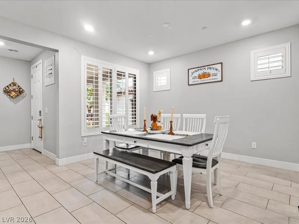
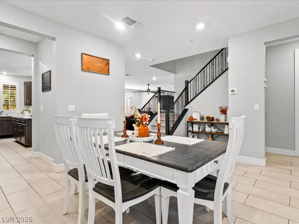
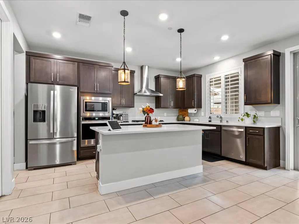
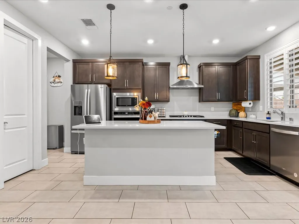
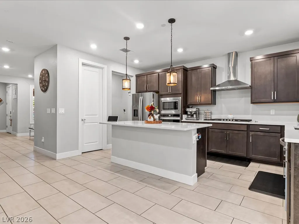
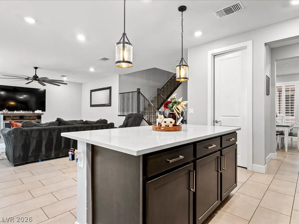
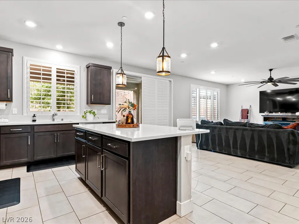
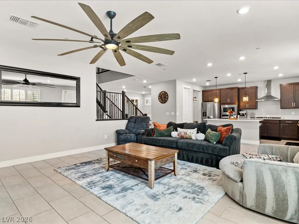
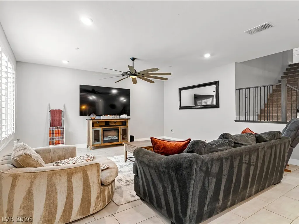
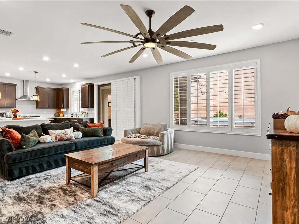
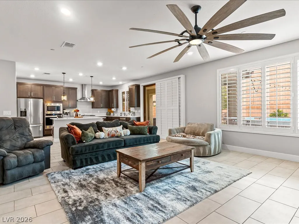
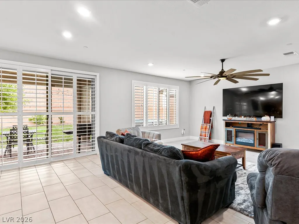
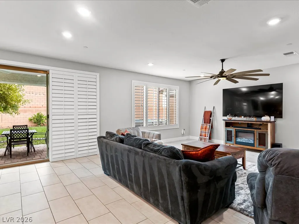
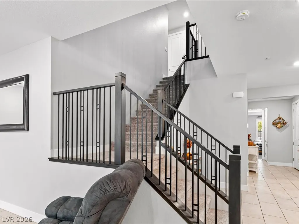
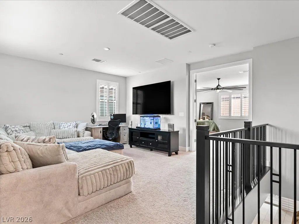
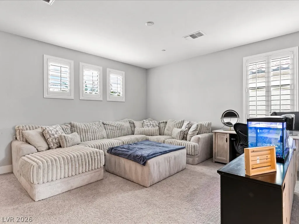
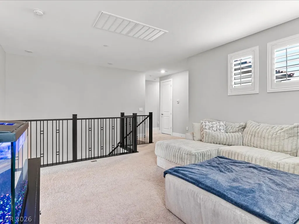
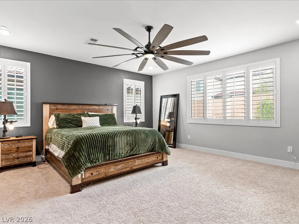
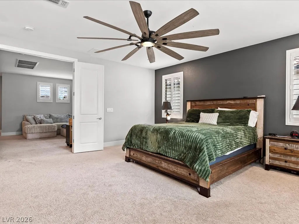
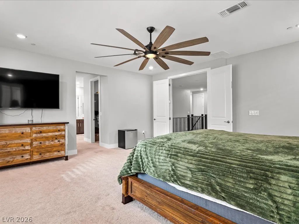
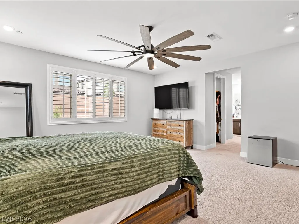
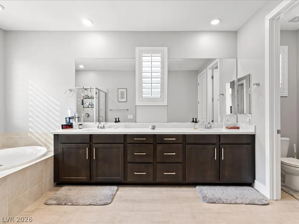
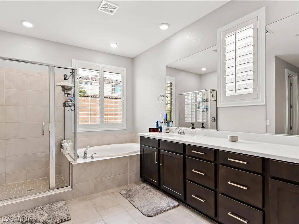
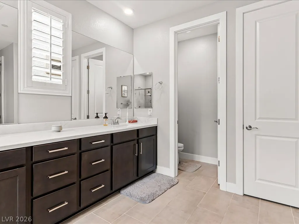
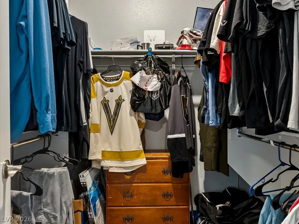
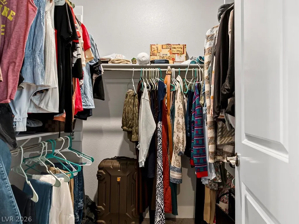
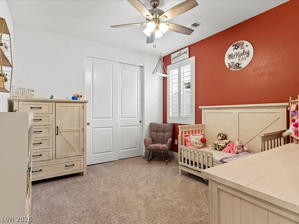
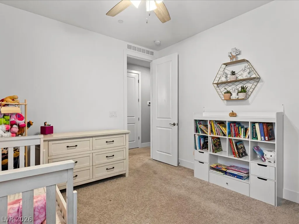
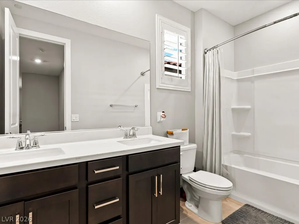
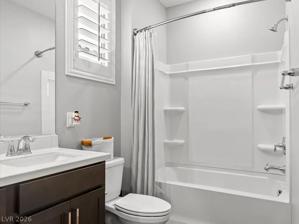
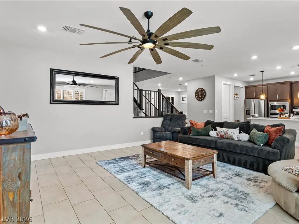
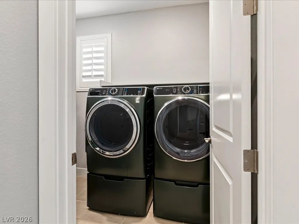
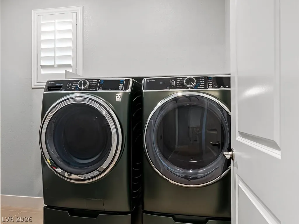
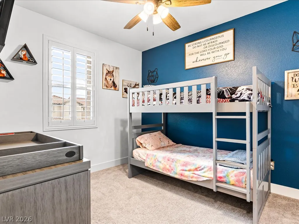
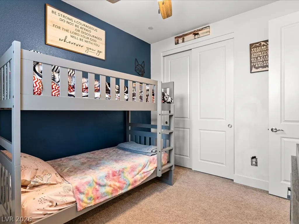
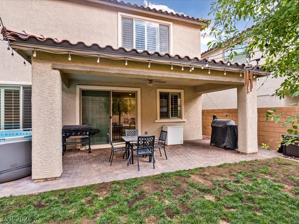
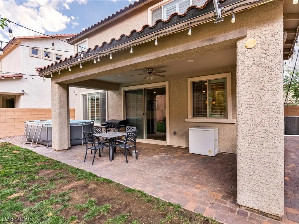
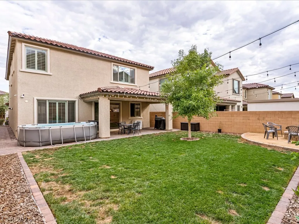
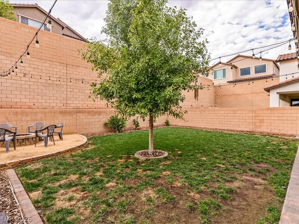
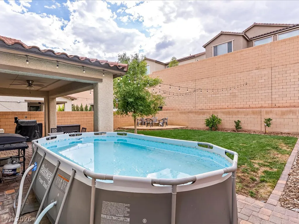
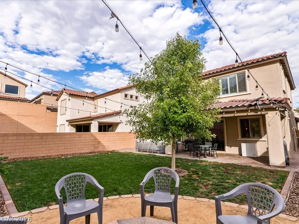
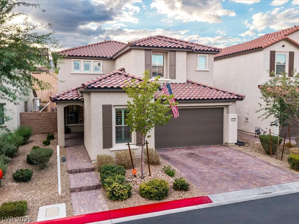
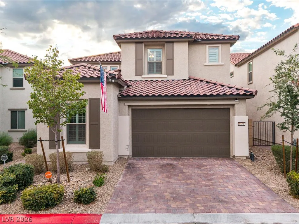
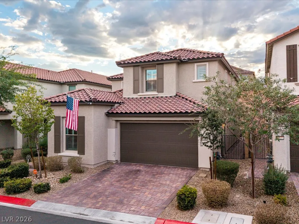
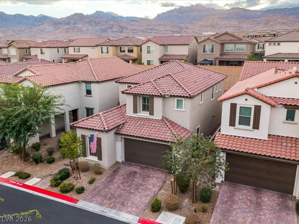
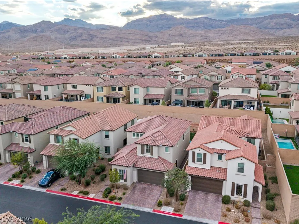
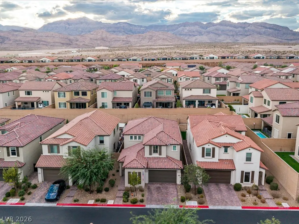
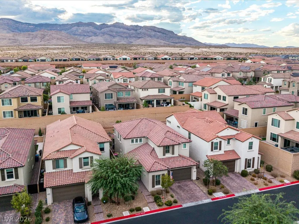
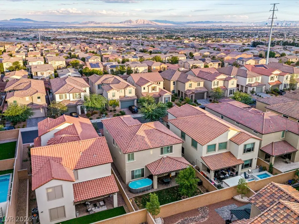
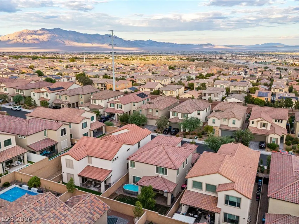
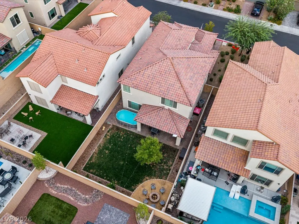
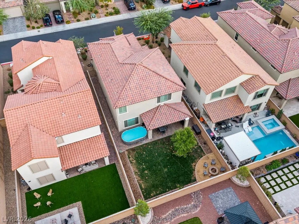
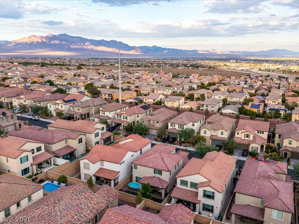
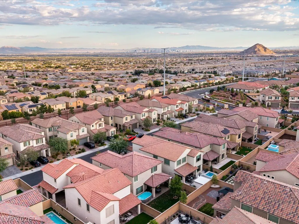
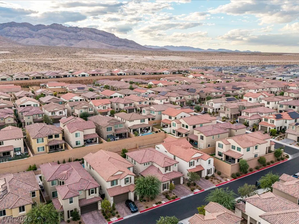
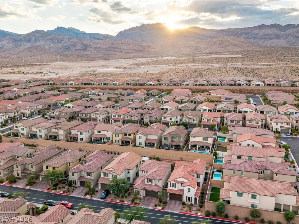
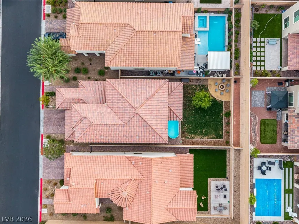
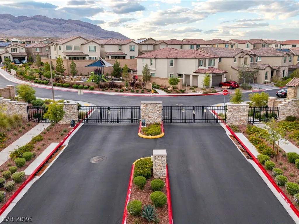
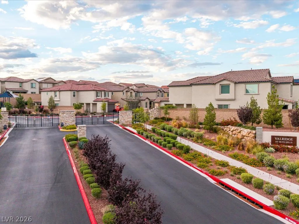
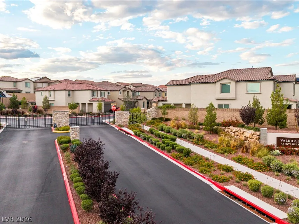
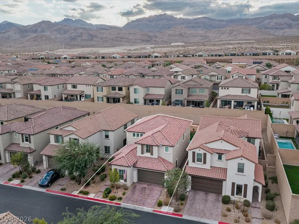
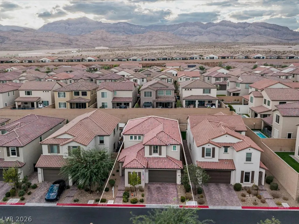
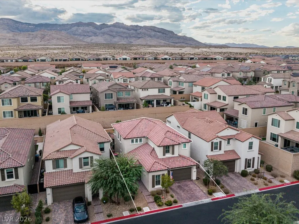
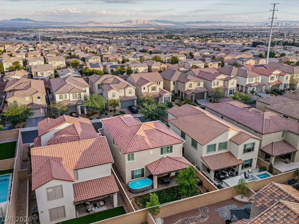
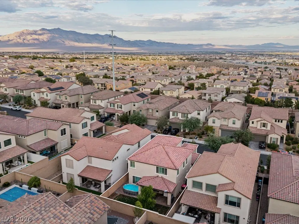
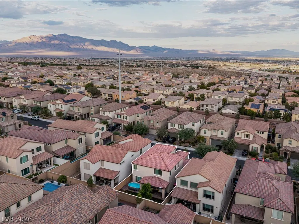
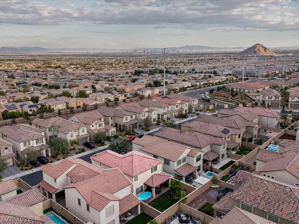
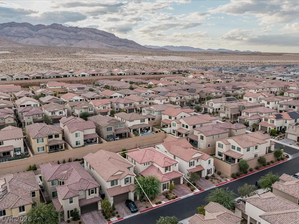
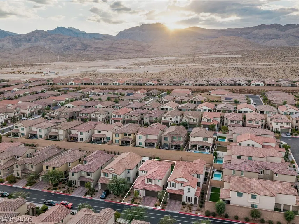
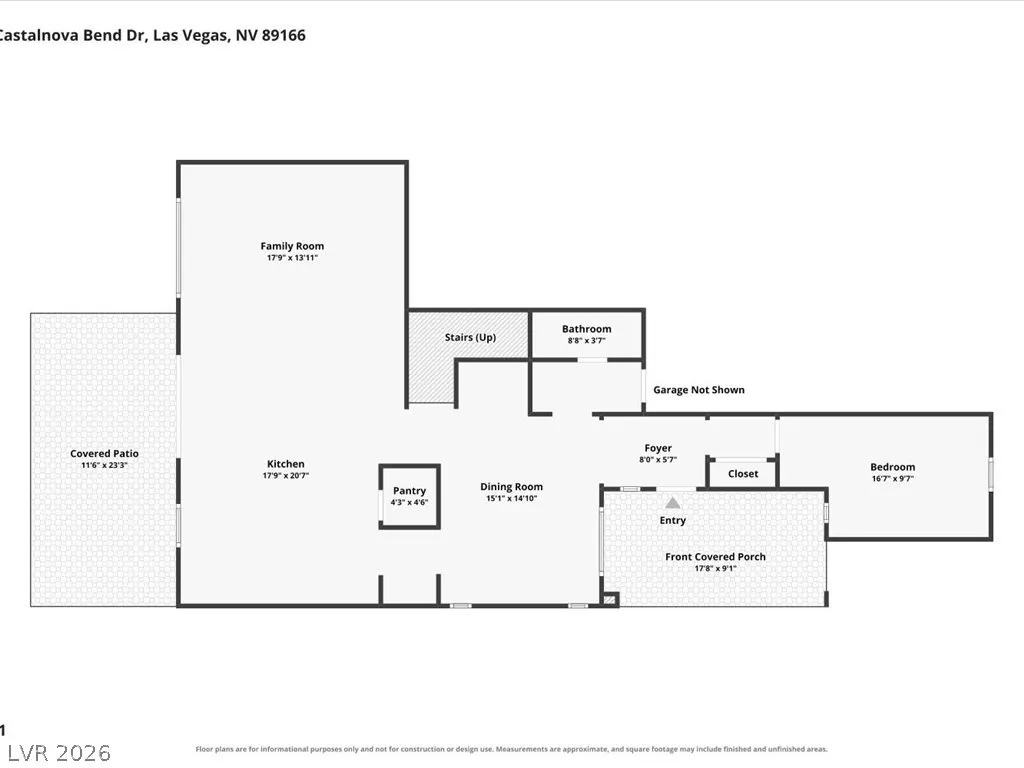
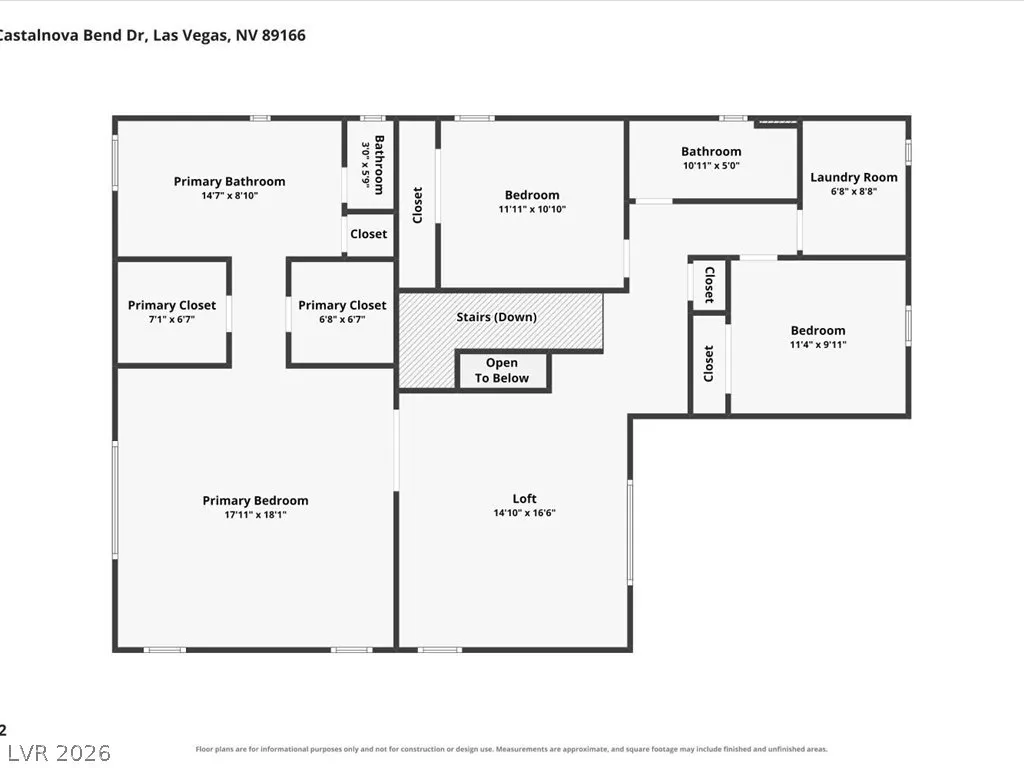
Welcome to this beautifully appointed home in the gated community of Valridge in Northwest Las Vegas. Built in 2022 and offered by its original owners, this home features 4 bedrooms, 3 bathrooms, a loft, and 2,806 sq ft of living space on a 5,772 sq ft lot, with a tandem 3 car garage. An attractive exterior, paver driveway, and desert landscaping welcome you inside. Plantation shutters throughout, tile flooring across the main level, and natural light create a bright, inviting atmosphere. The layout connects the spacious living room and kitchen, while a separate dining area offers space for everyday meals and special gatherings. The kitchen features rich dark cabinetry, light countertops, stainless steel appliances, a sleek range hood, and a generous center island with pendant lighting. Ample cabinet and counter space make meal preparation and entertaining equally enjoyable. A downstairs bedroom offers flexibility for guests or a home office, with a convenient half bath also on the main level. Upstairs, comfortable carpeting and a spacious loft offer room for movie nights, a game room, or a second living area. The primary suite features two separate walk in closets and a private bathroom with dual sinks, a soaking tub, and a separate glass enclosed shower. A dedicated upstairs laundry room keeps the washer and dryer close to the bedrooms. The backyard combines green grass, a mature shade tree, and inviting gathering spaces. Cool off in the above ground pool, dine beneath the covered paver patio with a ceiling fan, or unwind in the separate seating area under overhead string lights. Enjoy quiet mornings, weekend gatherings, or relaxing evenings at home. With modern finishes, a flexible floor plan, and welcoming indoor and outdoor spaces, this Valridge home brings together style, comfort, and room to make lasting memories.
| Elementary School | Middle School | High School |
|---|---|---|
| Darnell Elementary School | Escobedo Edmundo Middle School | Centennial High School |
| Price History | |
|---|---|
| 10/15/2026 | Listed $675,000 |
General Features
| Interior Amenities | Bathroom on Main Level,Bedroom on Main Level,Ceiling Fan(s),Window Treatments |
|---|---|
| Sewer | Public Sewer |
| Heating | Central,Gas |
| Cooling | Central Air,Electric |
| Utilities | Underground Utilities |
| Possession | Close Of Escrow |
| Roof | Tile |
| Appliances | Built-In Gas Oven,Convection Oven,Dryer,Dishwasher,Gas Cooktop,Disposal,Gas Water Heater,Microwave,Refrigerator,Washer |
| Exterior Features | Patio,Private Yard,Irrigation Sprinklers |
| HOA | 55 |
| Garage Spaces | 3 |
| Association Fee Includes | Association Management |
| Patio/Porch Features | Covered,Patio |
| Architectural Style | Two Story |
| Pool Features | Above Ground |
| Private Pool | Yes |
| Year Built | 2022 |
| Electric | Photovoltaics None |
| View | Mountain(s) |
| Stories | 2 |
| Property SubType | Single Family Residence |
| Additional Parcels Description | --- |
| Assoc Fee Paid Per | Monthly |
| County | Clark |
| Property Type | Residential |
| Association Amenities | Gated |
| HOA / Comm Assn | Yes |
| Subdivision Name | Blm 270 Parcel D |
| Facing Direction | East |
| Garage Y/N | Yes |
| Total Rooms | 9 |
| Status | Active |
| Directions | US-95 / Ann Rd, West on Ann Rd, North on Hualapai Way, West on Centennial Pkwy, North on Sky Hills St, West on Castalnova Bend Dr to property.. |
| High School | Centennial |
| City | Las Vegas |
| Association Name | Skye Hills |
| View Y/N | Yes |
| Zoning Description | Single Family |
| Lot Size Units | Acres |
| Lot Size Square Feet | 5663 |
| Elementary School | Darnell, Marshall C,Darnell, Marshall C |
| Year Built Details | RESALE |
| Tax Annual Amount | 6806 |
| Middle/Junior High School | Escobedo Edmundo |
| Property Condition | Resale |
| Virtual Tour | https://www.propertypanorama.com/instaview/las/2826226 |
| Days on Market | 24 |
| Standard Status | Active |
| Property Sub Type Additional | Single Family Residence |
| PostalCity | Las Vegas |
Interior Features
| Flooring | Carpet,Ceramic Tile,Tile |
|---|---|
| Furnished Y/N | Unfurnished |
| Air Conditioning Y/N | Yes |
| Heating Y/N | Yes |
| Window Features | Plantation Shutters |
| Full Baths | 2 |
| Half Baths | 1 |
| Laundry Features | Gas Dryer Hookup,Laundry Room,Upper Level |
| Total Bedrooms | 4 |
| Total Baths | 3 |
| Bedrooms Possible | 5 |
Exterior Features
| Fencing | Block,Back Yard |
|---|---|
| Parking Features | Garage,Inside Entrance,Private,Tandem |
| Lot Features | Back Yard,Drip Irrigation/Bubblers,Desert Landscaping,Sprinklers In Rear,Landscaped,< 1/4 Acre |
| Water Source | Public |
| Lot Size Area | 0.13 |
| Building Area Total | 2767 |
| Lot Size Acres | 0.13 |
| Horse Amenities | None |
Amenities
- Foreclosure
- Views
- Short Sale
- New Construction
- Adult 55+
- Lease To Own
- No HOA Fees
- Furnished
- Primary On Main
- Air Conditioning
- Seller Finance
- Green
- Fixer Upper
- Horse
- Golf
- Fireplace
- Deck
- Garage
- Basement
- Pool
Property vs Single Family Average in 89166
Price
Taxes
Year Built

