
Price Reduction - Views - Primary on Main
Address
363 Con Brio Lane, Henderson, NV
Price
$ 545,000
Property Attributes
- MLS#2826237
- TypeSingle Family
- Listing Status Active
- CountyClark
- CityHenderson
- NeighborhoodCadence Village Parcel 1-G7-2
- Zip89011
- Style
- Year Built2017
- Taxes$ 4474
- Price$ 545,000
- Bedrooms3
- Full Bathrooms2
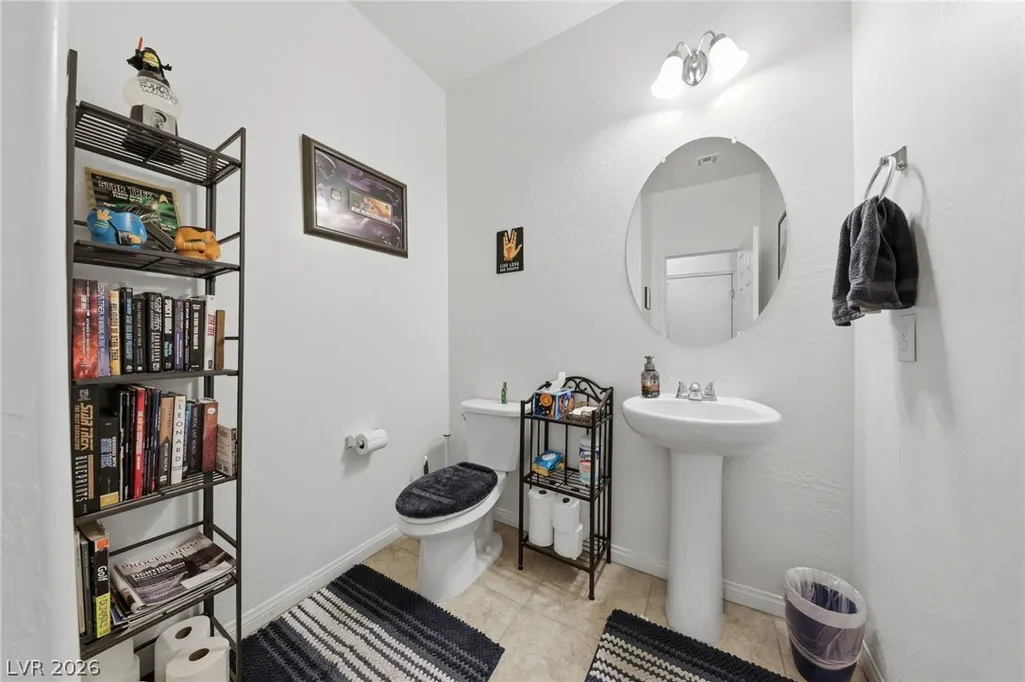
- Half Bathrooms1
- Sqr Footage2151
- Lot Size0.13 Acres
Data Source:
Greater Las Vegas MLS (GLVAR)
Property Description
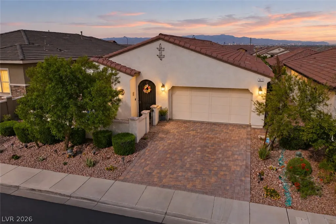
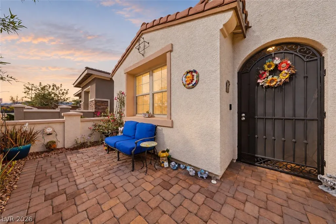
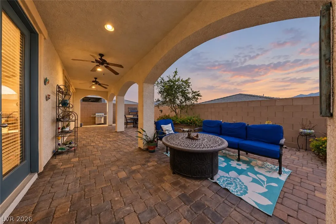
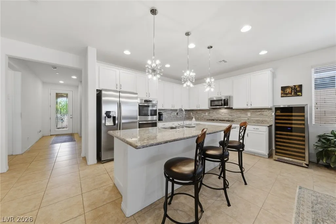
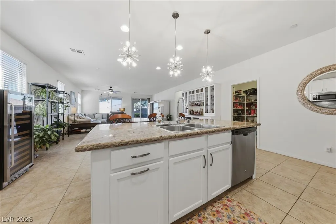
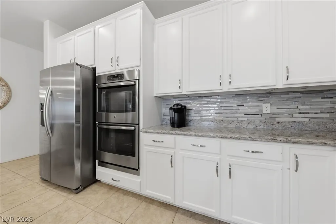
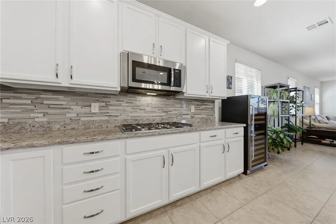
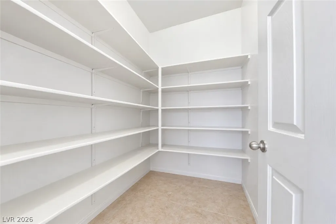
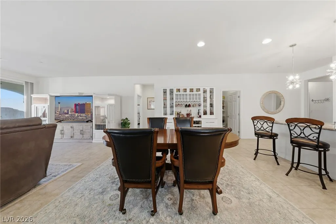
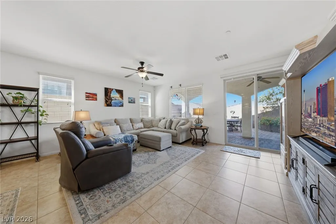
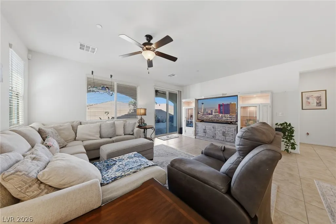
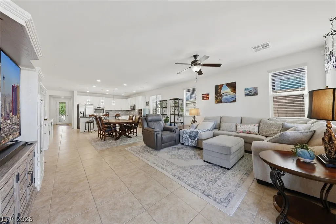
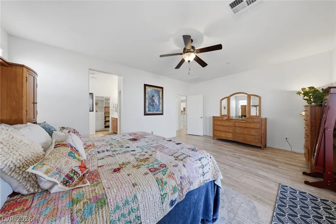
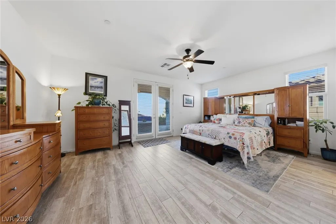
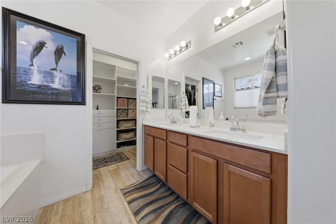
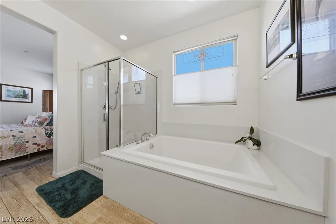
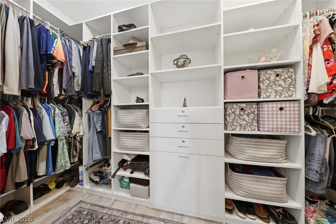
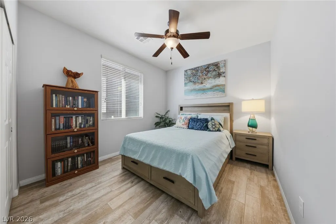
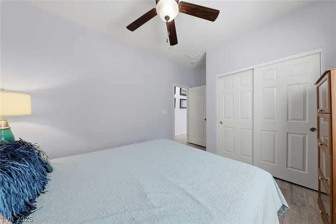
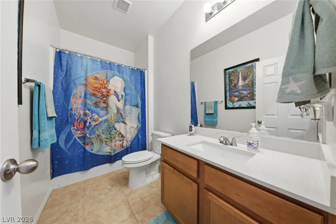
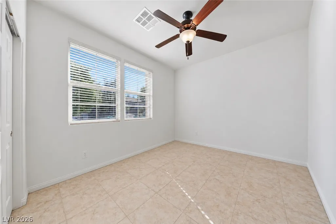
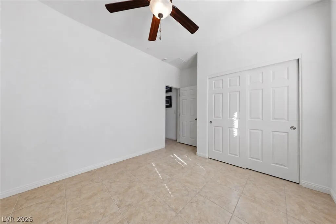
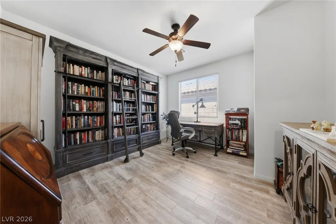
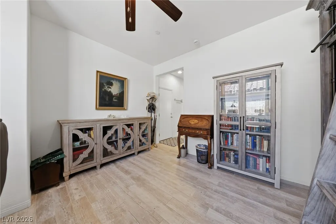
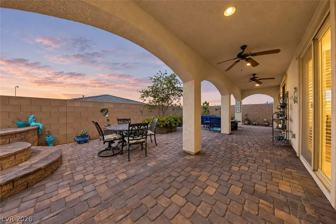
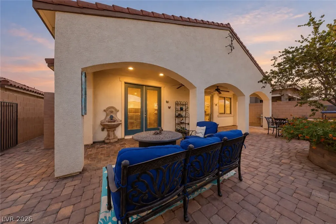
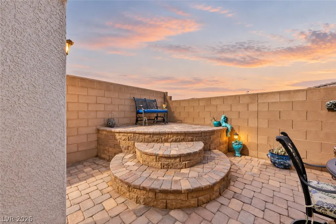
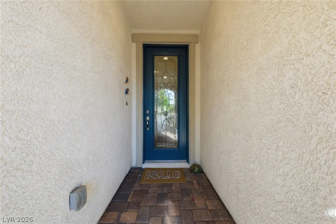
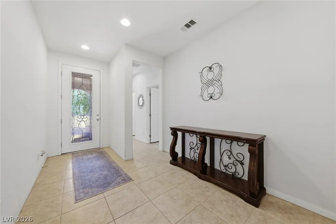
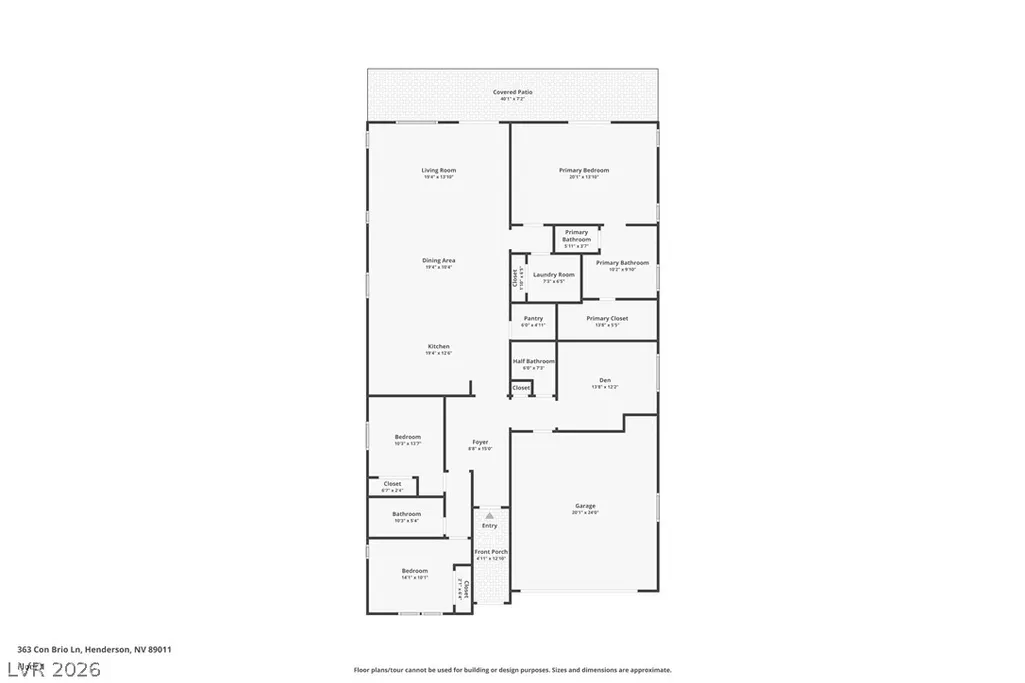
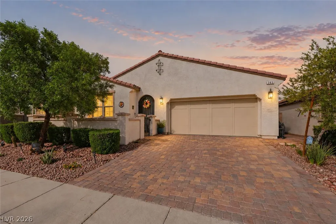
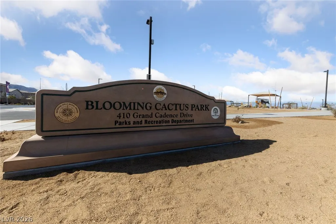
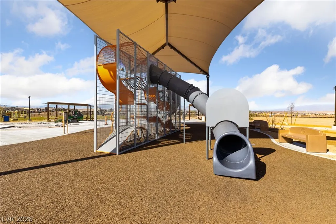
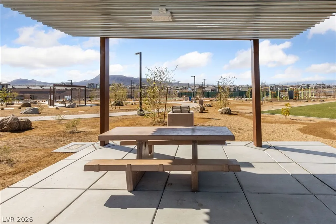
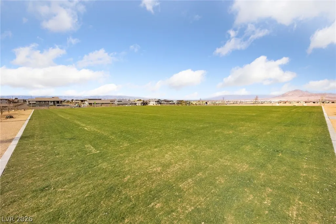
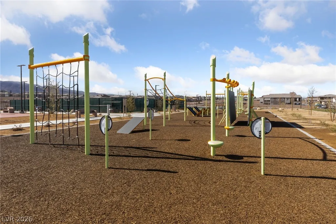
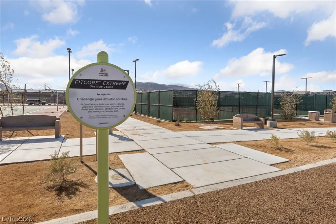
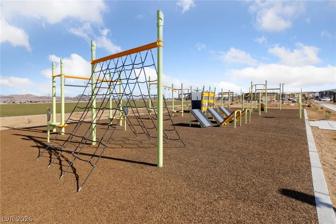
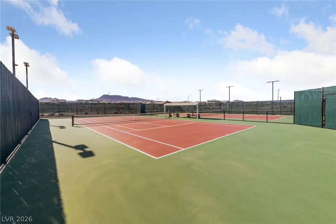
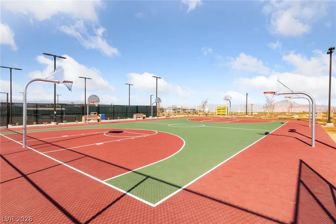
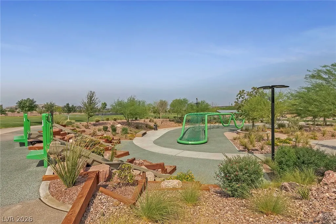
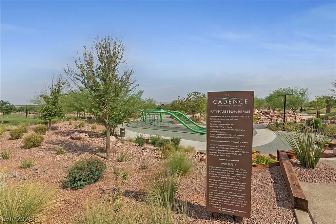
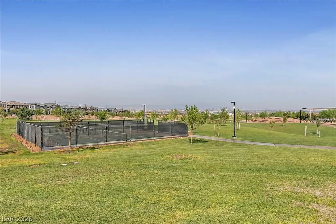
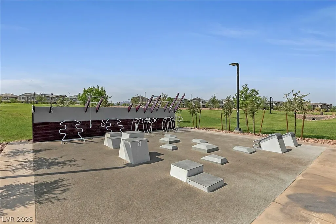
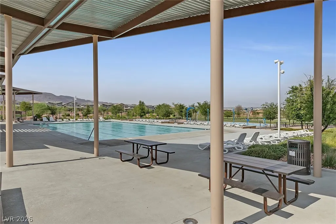
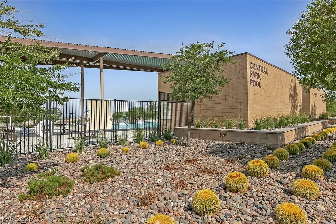
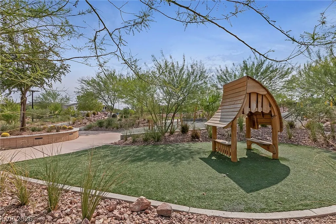
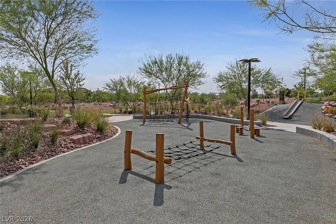
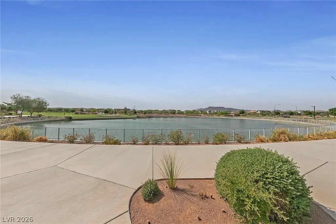
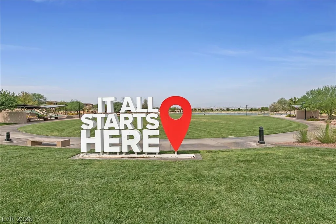
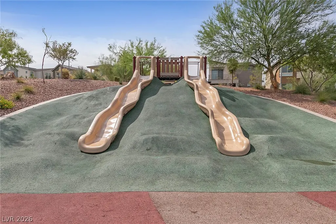
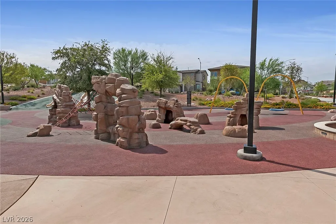
Breathtaking 1-story home in Cadence, offering 2,151 square feet, 3 beds, a den, 2½ baths, & 2-car garage. This exceptional property combines comfortable living with polished presentation, beginning with a decorative gated courtyard that creates a memorable introduction to the home. Abundant windows bring natural light throughout the interior. The kitchen serves as a culinary centerpiece with granite countertops, a substantial island, stainless-steel appliances, double wall ovens, recessed lighting, abundant cabinetry w/ pull outs, a stylish tile backsplash, built-in bar, & an impressive walk-in pantry. The primary suite is privately positioned and offers generous proportions, a custom walk-in closet, & a well-appointed bath with dual sinks, separate shower, & soaking tub. The secondary bedrooms provide excellent accommodation for family or guests, while the adaptable den creates multiple possibilities for a home office, fitness space, or media room. Front courtyard provides an intimate setting for morning coffee or evening conversation. Covered patio, paver hardscape, mature landscaping, & private backyard complement the home's exterior, creating a relaxing environment. Primary bathroom continues the home's emphasis on space & serenity, featuring dual vanities, glass-enclosed shower, soaking tub, & walk-in closet. Experience the exceptional lifestyle of Cadence. Spanning 2,200 acres w/ 450 acres devoted to open space, Cadence was designed around recreation, connectivity & convenience. At its heart is the nearly 50-acre Central Park featuring a six-lane resident pool, splash pads, pickleball courts, playgrounds, adventure park, fitness court, amphitheaters, picnic areas & expansive green space. Throughout the community, residents enjoy additional neighborhood parks, basketball courts, dog parks, outdoor fitness areas & miles of walking & biking trails. Tree-lined streets & pedestrian-friendly pathways connect neighborhoods w/ parks, schools, shopping, & dining.
| Elementary School | Middle School | High School |
|---|---|---|
| Sewell Elementary School | Brown B. Mahlon Middle School | Basic Academy High School |
| Price History | |
|---|---|
| 10/15/2026 | Listed $565,000 |
| 10/27/2026 | 4$545,000 |
General Features
| Interior Amenities | Ceiling Fan(s),Primary Downstairs,Window Treatments |
|---|---|
| Sewer | Public Sewer |
| Heating | Central,Gas |
| Cooling | Central Air,Electric |
| Utilities | Underground Utilities |
| Possession | Close Of Escrow |
| Roof | Tile |
| Appliances | Built-In Electric Oven,Convection Oven,Double Oven,Dishwasher,Disposal,Microwave |
| Exterior Features | Courtyard,Porch,Patio,Private Yard,Irrigation Sprinklers,Water Feature |
| HOA | 225 |
| Garage Spaces | 2 |
| Association Fee Includes | Association Management |
| Patio/Porch Features | Covered,Patio,Porch |
| Architectural Style | One Story |
| Pool Features | Association,Community |
| Year Built | 2017 |
| Electric | Photovoltaics None |
| View | Mountain(s) |
| Stories | 1 |
| Property SubType | Single Family Residence |
| Percent Ownership | Single Family Residential |
| Community Features | Pool |
| Additional Parcels Description | --- |
| Assoc Fee Paid Per | Quarterly |
| County | Clark |
| Property Type | Residential |
| Association Amenities | Basketball Court,Dog Park,Jogging Path,Playground,Park,Pool |
| HOA / Comm Assn | Yes |
| Attached Garage | Yes |
| Energy Efficient | Windows |
| Subdivision Name | Cadence Village Parcel 1-G7-2 |
| Facing Direction | South |
| Garage Y/N | Yes |
| Total Rooms | 8 |
| Status | Active |
| Directions | E on Lake Mead from Boulder Highway, Left on Warm Springs, Right on Water Street, Right on Pulse Ave, Left on Con Brio Lane. |
| High School | Basic Academy |
| City | Henderson |
| Association Name | Cadence |
| View Y/N | Yes |
| Zoning Description | Single Family |
| Lot Size Units | Acres |
| Lot Size Square Feet | 5663 |
| Elementary School | Sewell, C.T.,Sewell, C.T. |
| Year Built Details | RESALE |
| Tax Annual Amount | 4474 |
| Middle/Junior High School | Brown B. Mahlon |
| Property Condition | Resale |
| Virtual Tour | https://www.zillow.com/view-imx/1d67ee23-ef97-4560-838d-5ddbe213d3ce?wl=true&setAttribution=mls&initialViewType=pano |
| Days on Market | 12 |
| Standard Status | Active |
| Virtual Tour | https://youtu.be/suzXw9wap1c |
| Property Sub Type Additional | Single Family Residence |
| PostalCity | Henderson |
Interior Features
| Flooring | Ceramic Tile,Porcelain Tile,Tile |
|---|---|
| Furnished Y/N | Unfurnished |
| Air Conditioning Y/N | Yes |
| Heating Y/N | Yes |
| Window Features | Double Pane Windows,Low-Emissivity Windows,Window Treatments |
| Full Baths | 2 |
| Half Baths | 1 |
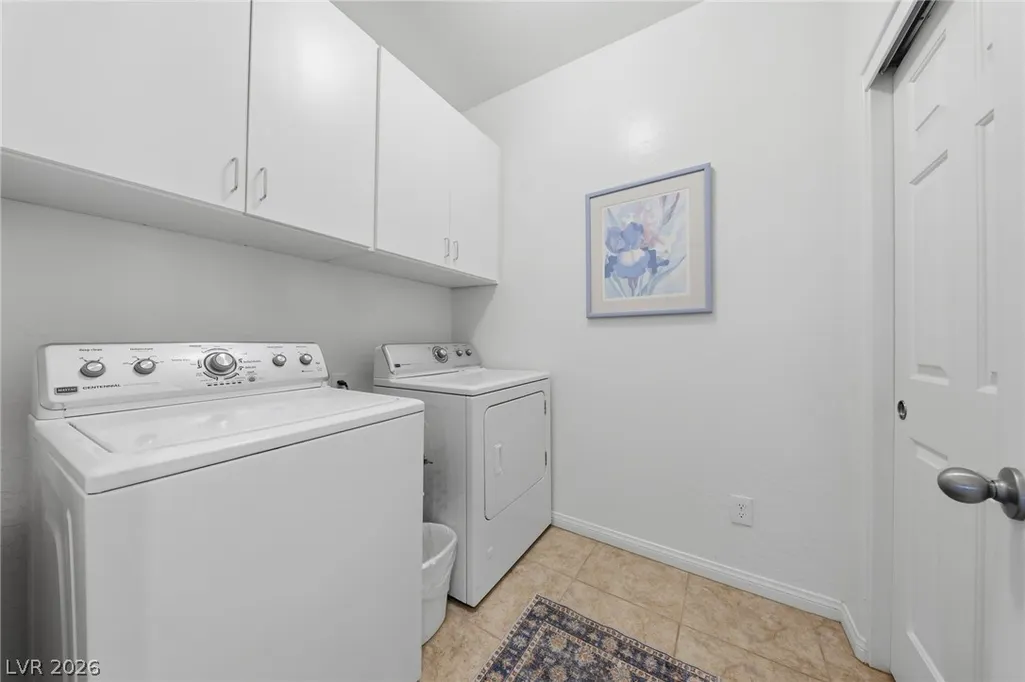
| Laundry Features | Electric Dryer Hookup,Gas Dryer Hookup,Laundry Room |
| Total Bedrooms | 3 |
| Total Baths | 3 |
| Bedrooms Possible | 4 |
Exterior Features
| Fencing | Block,Back Yard |
|---|---|
| Parking Features | Attached,Garage,Garage Door Opener,Inside Entrance,Open |
| Lot Features | Drip Irrigation/Bubblers,Desert Landscaping,Garden,Landscaped,< 1/4 Acre |
| Water Source | Public |
| Lot Size Area | 0.13 |
| Building Area Total | 2151 |
| Lot Size Acres | 0.13 |
| Open Parking Y/N | Yes |
| Horse Amenities | None |
Amenities
- Foreclosure
- Views
- Short Sale
- New Construction
- Adult 55+
- Lease To Own
- No HOA Fees
- Furnished
- Primary On Main
- Air Conditioning
- Seller Finance
- Green
- Fixer Upper
- Horse
- Golf
- Fireplace
- Deck
- Garage
- Basement
- Pool
Property vs Single Family Average in 89011
Price
Taxes
Year Built

