
Open House Sat, Nov 14th 11:00 AM - 02:00 PM - Views - Primary on Main
Address
6113 Desert Haven Road, Las Vegas, NV
Price
$ 535,000
Property Attributes
- MLS#2826255
- TypeSingle Family
- Listing Status Active
- CountyClark
- CityLas Vegas
- NeighborhoodDesert Rose-Phase 1
- Zip89130
- Style
- Year Built1994
- Taxes$ 1940
- Price$ 535,000
- Bedrooms4
- Full Bathrooms2
- Half Bathrooms0
- Sqr Footage1931
- Lot Size0.15 Acres
Data Source:
Greater Las Vegas MLS (GLVAR)
Property Description
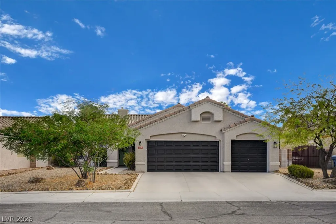
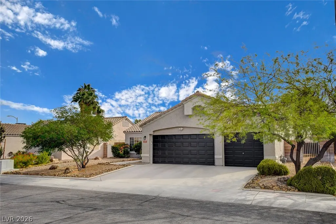
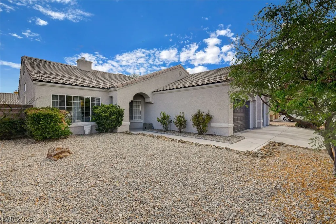
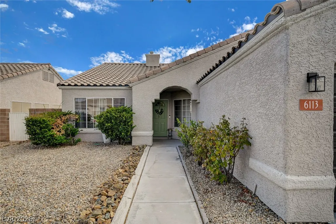
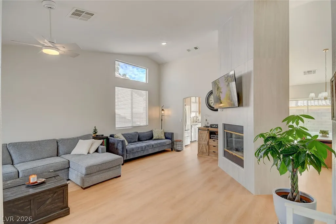
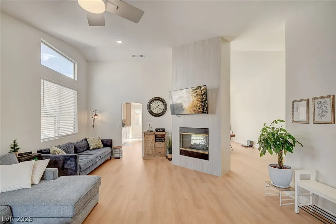
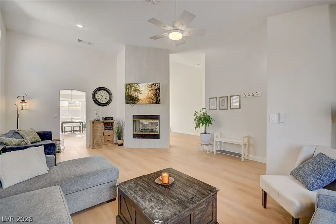
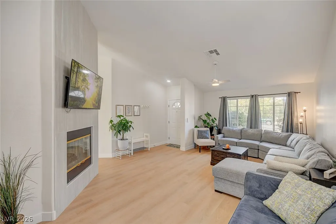
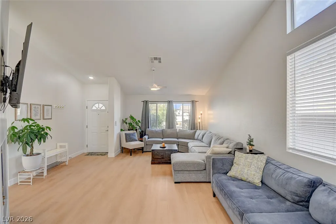
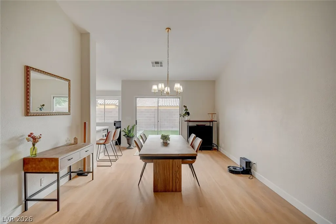
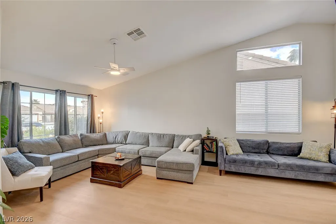
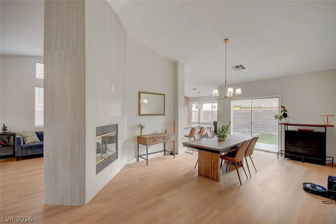
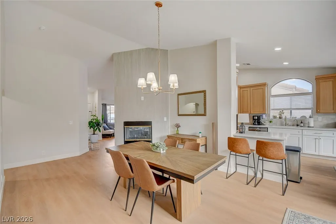
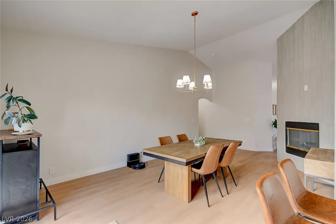
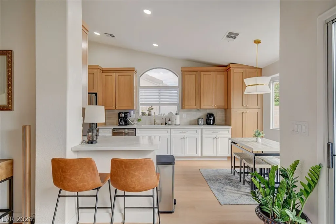
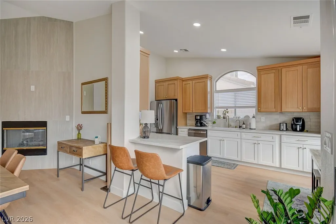
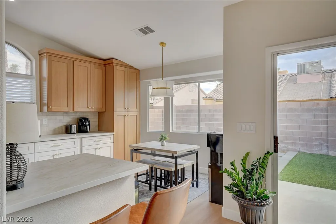
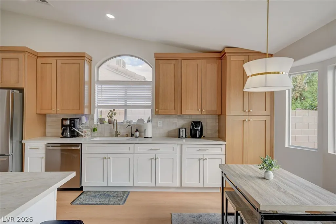
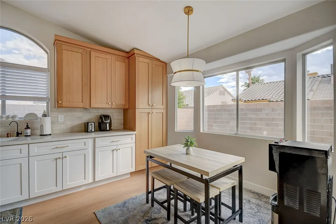
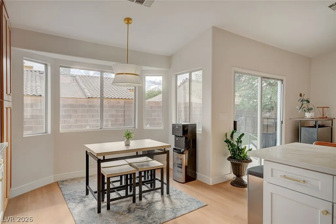
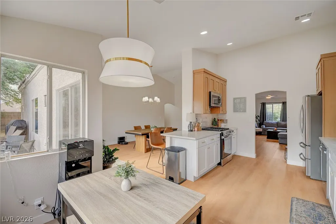
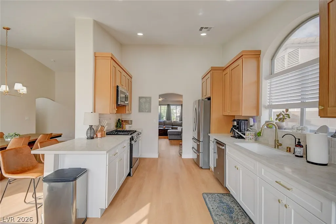
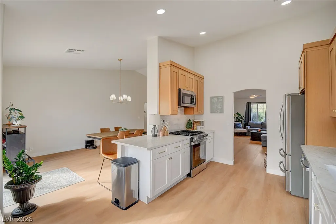
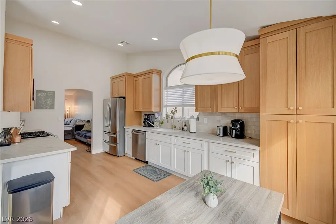
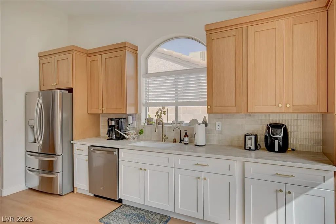
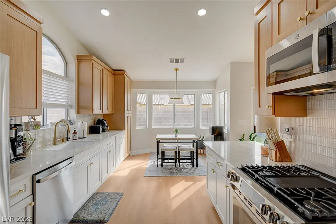
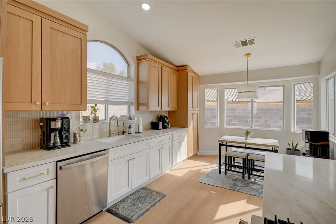
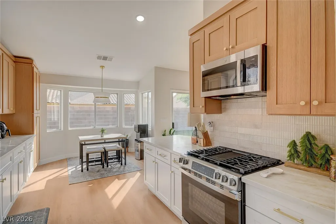
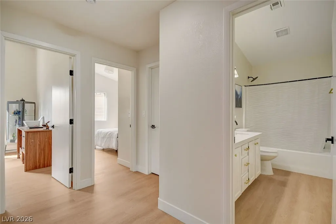
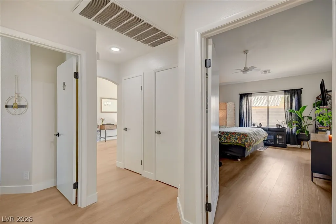
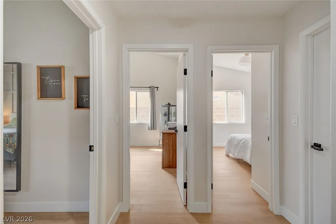
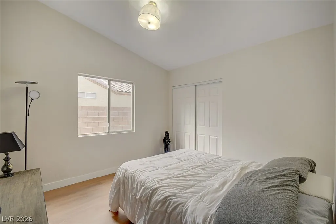
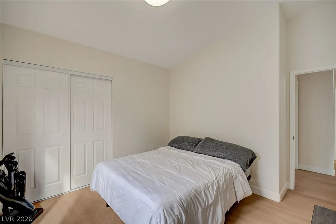
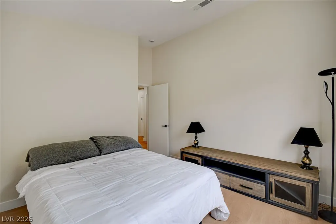
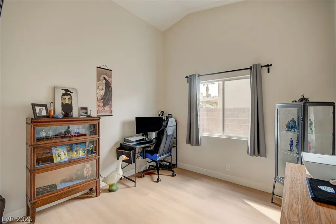
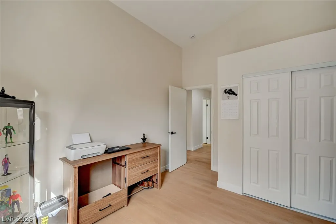
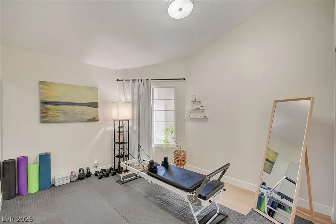
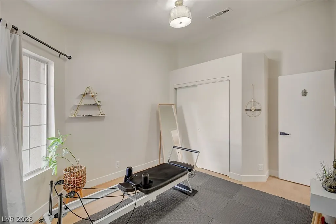
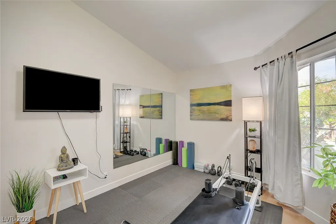
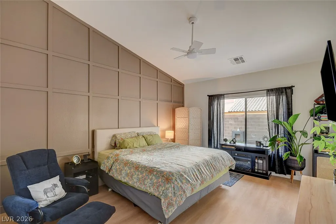
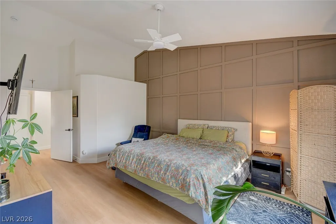
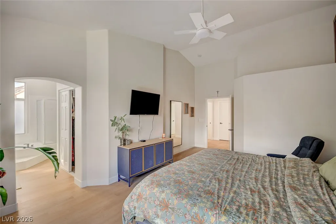
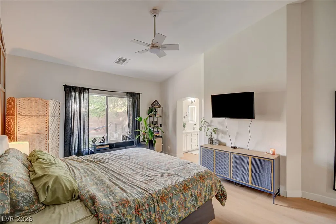
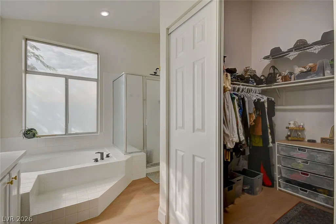
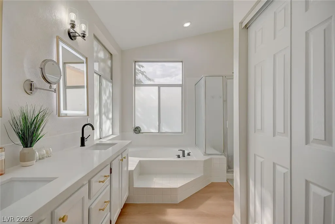
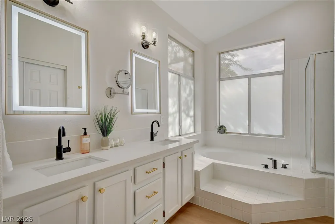
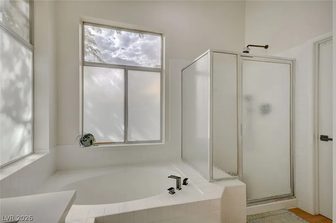
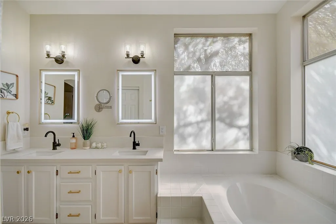
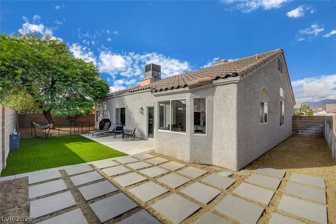
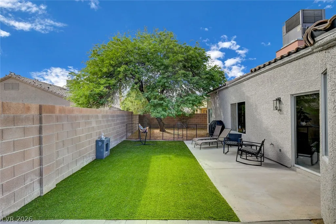
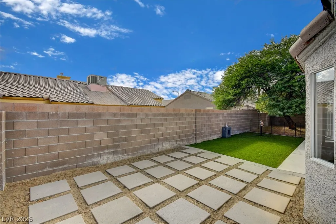
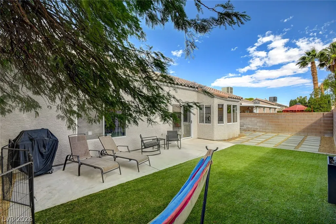
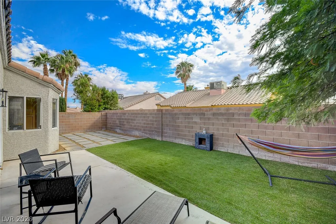
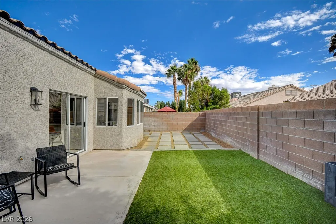
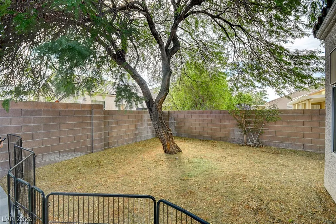
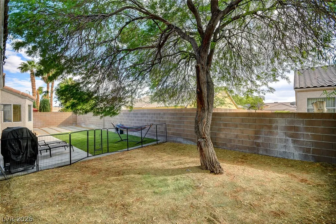
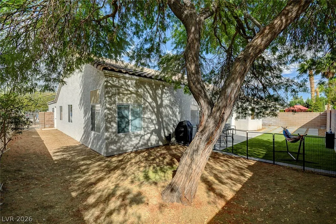
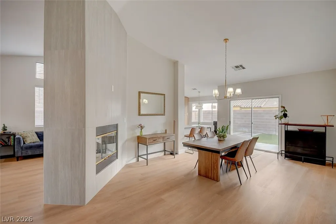
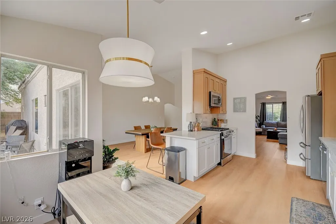
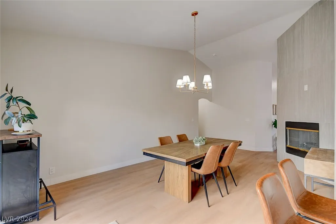
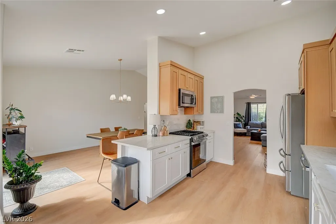
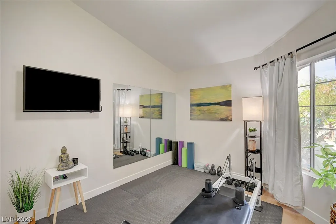
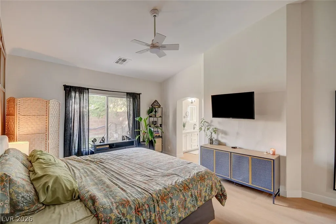
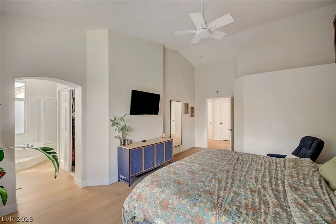
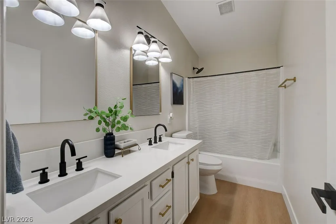
WELCOME HOME to this beautifully updated, spacious single-story home in desirable Northwest Las Vegas with NO HOA! Featuring fresh exterior paint, attractive landscaping, and inviting curb appeal, this home is sure to impress! Step inside to an open-concept floor plan filled with natural light, neutral paint tones, stylish designer fixtures, and modern finishes throughout. A stunning two-way fireplace wrapped in large-format tile creates a beautiful focal point between the living spaces. The gorgeous kitchen features rich two-tone wood cabinetry with soft-close doors and drawers, quartz countertops, and plenty of space for cooking and entertaining. The spacious primary suite offers a walk-in closet and a beautifully appointed bathroom with dual vanities, a soaking tub, and a separate walk-in shower. Step outside to your low-maintenance backyard featuring artificial turf and a generous patio, perfect for relaxing or entertaining! Additional highlights include a water softener, reverse osmosis water filtration system, and NEW garage door opener. Beautifully updated and move-in ready! Don't miss this one!
| Elementary School | Middle School | High School |
|---|---|---|
| May Elementary School | Swainston Theron Middle School | Shadow Ridge High School |
| Price History | |
|---|---|
| 10/20/2026 | Listed $535,000 |
General Features
| Interior Amenities | Bathroom on Main Level,Bedroom on Main Level,Ceiling Fan(s),Full Bath on Main Level,Primary Downstairs,Window Treatments |
|---|---|
| Sewer | Public Sewer |
| Heating | Central,Gas |
| Cooling | Central Air,Electric |
| Utilities | Underground Utilities |
| Possession | Close Of Escrow |
| Roof | Tile |
| Appliances | Dishwasher,Disposal,Gas Range,Microwave,Water Softener Owned,Warming Drawer |
| Exterior Features | Private Yard |
| Garage Spaces | 3 |
| Architectural Style | One Story |
| Construction Materials | Frame,Stucco |
| Year Built | 1994 |
| Electric | Photovoltaics None |
| View | Mountain(s) |
| Stories | 1 |
| Property SubType | Single Family Residence |
| Additional Parcels Description | --- |
| County | Clark |
| Property Type | Residential |
| Association Amenities | None |
| Attached Garage | Yes |
| Energy Efficient | Windows |
| Subdivision Name | Desert Rose-Phase 1 |
| Facing Direction | North |
| Garage Y/N | Yes |
| Total Rooms | 9 |
| Status | Active |
| Directions | From the 215 Beltway, take the N. Jones Blvd. exit and head north. Turn right onto Browning Way, then right onto Quail Rise St. Turn left onto Desert Haven Rd. Your new home will be on the left! |
| High School | Shadow Ridge |
| City | Las Vegas |
| View Y/N | Yes |
| Zoning Description | Single Family |
| Lot Size Units | Acres |
| Lot Size Square Feet | 6534 |
| Elementary School | May, Ernest,May, Ernest |
| Year Built Details | RESALE |
| Tax Annual Amount | 1940 |
| Middle/Junior High School | Swainston Theron |
| Property Condition | Resale |
| Virtual Tour | https://www.propertypanorama.com/instaview/las/2826255 |
| Days on Market | 15 |
| Standard Status | Active |
| Property Sub Type Additional | Single Family Residence |
| PostalCity | Las Vegas |
Interior Features
| Flooring | Laminate |
|---|---|
| Furnished Y/N | Unfurnished |
| Total Fireplaces | 1 |
| Fireplace Features | Gas,Glass Doors,Great Room,Kitchen,Living Room,Multi-Sided |
| Air Conditioning Y/N | Yes |
| Heating Y/N | Yes |
| Window Features | Blinds,Double Pane Windows |
| Fireplace Y/N | Yes |
| Full Baths | 2 |
| Laundry Features | Electric Dryer Hookup,Gas Dryer Hookup,Main Level,Laundry Room |
| Total Bedrooms | 4 |
| Total Baths | 2 |
| Bedrooms Possible | 4 |
Exterior Features
| Fencing | Block,Back Yard |
|---|---|
| Parking Features | Attached,Exterior Access Door,Finished Garage,Garage,Garage Door Opener,Inside Entrance,Open,Private |
| Lot Features | Desert Landscaping,Landscaped,Trees,< 1/4 Acre |
| Water Source | Public |
| Lot Size Area | 0.15 |
| Building Area Total | 1931 |
| Lot Size Acres | 0.15 |
| Open Parking Y/N | Yes |
| Horse Amenities | None |
Amenities
- Foreclosure
- Views
- Short Sale
- New Construction
- Adult 55+
- Lease To Own
- No HOA Fees
- Furnished
- Primary On Main
- Air Conditioning
- Seller Finance
- Green
- Fixer Upper
- Horse
- Golf
- Fireplace
- Deck
- Garage
- Basement
- Pool
Property vs Single Family Average in 89130
Price
Taxes
Year Built

