
Primary on Main
Address
7233 Silver Valley Street, Las Vegas, NV
Price
$ 660,000
Property Attributes
- MLS#2826265
- TypeSingle Family
- Listing Status Active Under Contract
- CountyClark
- CityLas Vegas
- NeighborhoodElkhorn Grand Canyon
- Zip89149
- Style
- Year Built2004
- Taxes$ 3891
- Price$ 660,000
- Bedrooms3
- Full Bathrooms2
- Half Bathrooms1
- Sqr Footage2716
- Lot Size0.21 Acres
Data Source:
Greater Las Vegas MLS (GLVAR)
Property Description
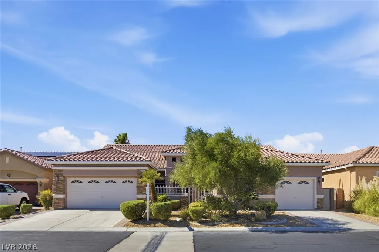
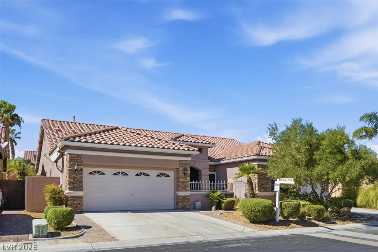
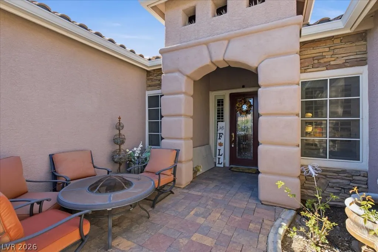
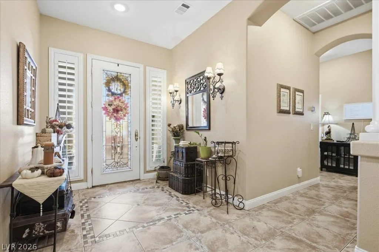
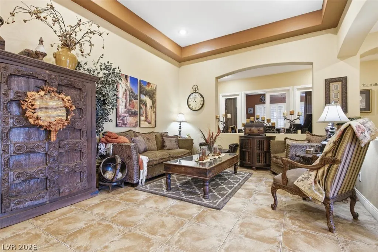
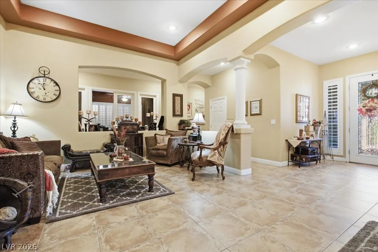
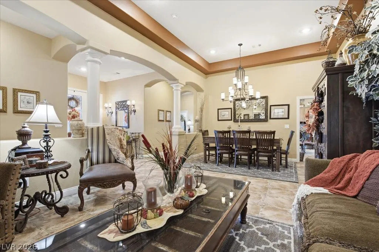
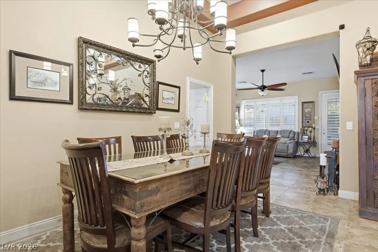
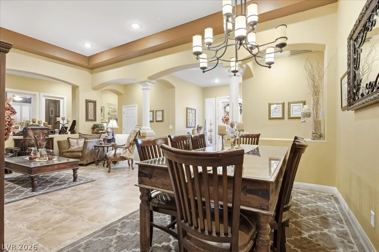
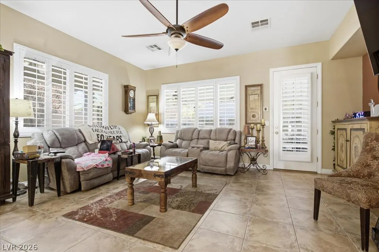
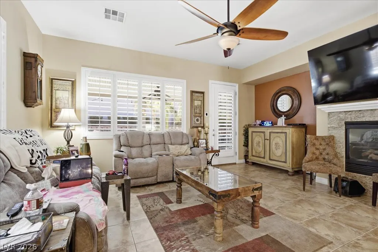
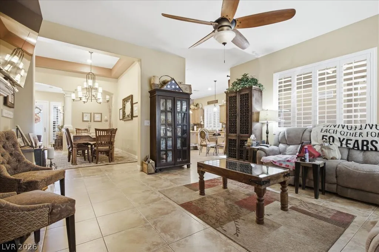
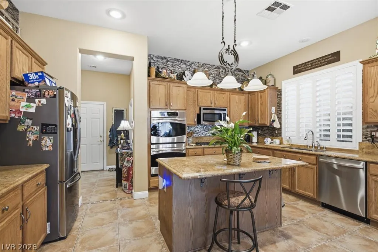
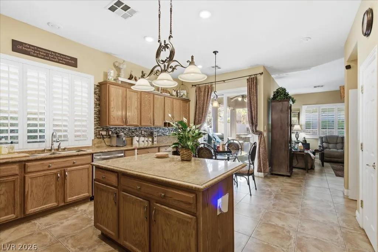
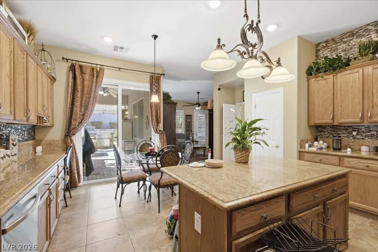
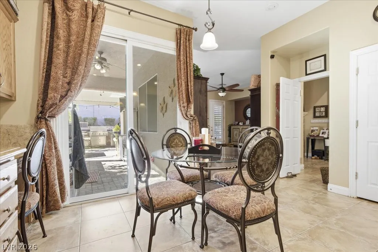
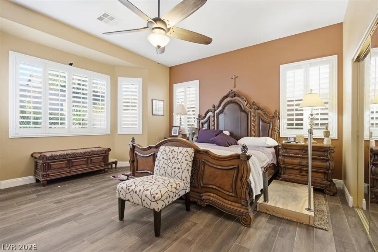
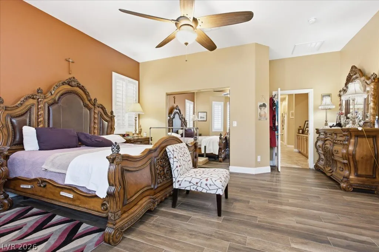
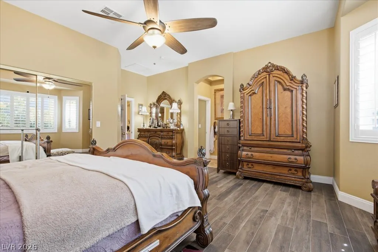
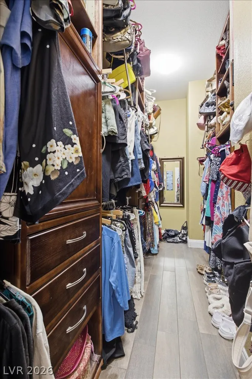
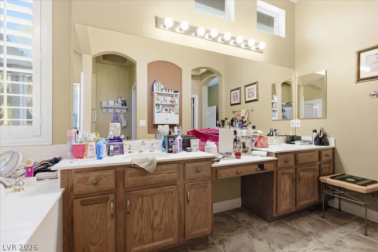
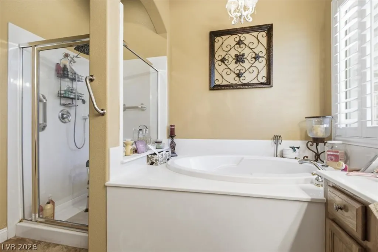
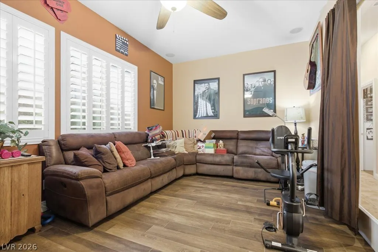
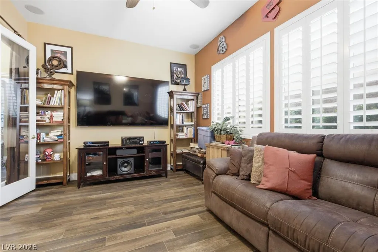
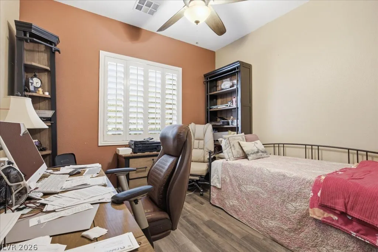
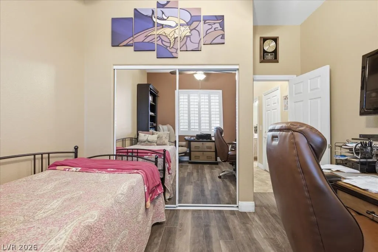
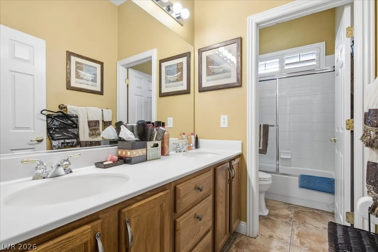
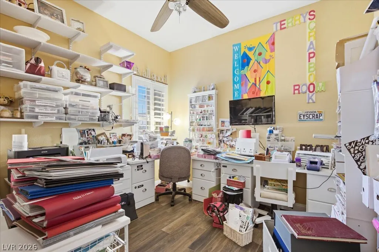
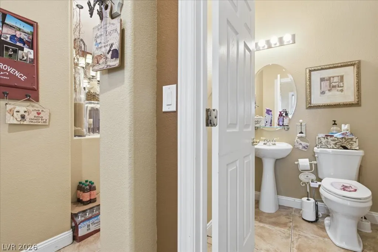
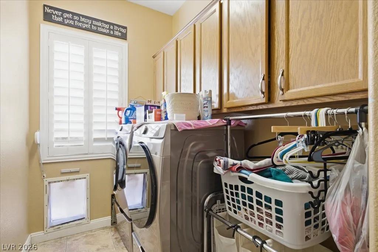
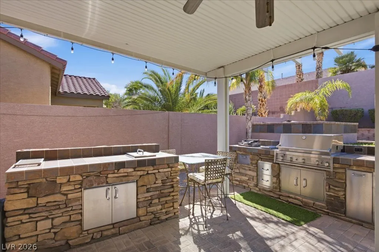
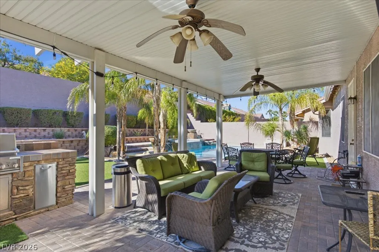
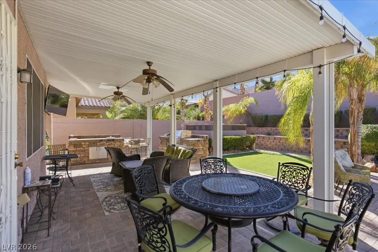
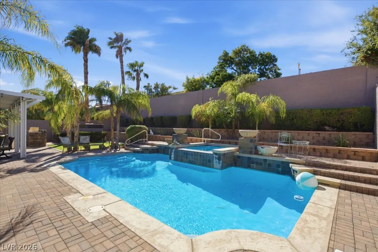
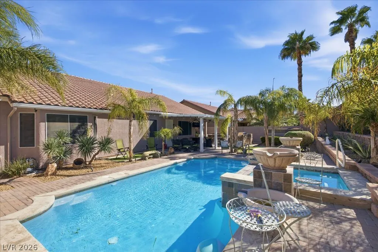
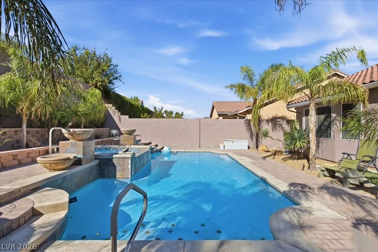
WOW! Gated community with an excellent interior location. What a magnificent home. Courtyard. Custom entry door. Elegant foyer which leads to the formal living/dining room. 10 FT ceilings throughout. Separate family room with fireplace. Large media room or separate den or could be a 4TH bedroom, you choose. The island kitchen has under lighted cabinets with hardware, pantry, beautiful, beveled cut granite counters, SS appliances, full back splash's above and below the cabinets, built-in desk, breakfast bar and breakfast nook. The primary bedroom has a bay window, two separate walk-in customized closets one with mirrored doors. The primary bath has garden tub, separate shower, two sinks separated by a makeup vanity and transit windows for more natural light. The laundry room has loads of cabinets and is plumbed for a sink. The back yard is fantastic! Alumiwood covered patio with 2 ceiling fans, mounted TV, BBQ kitchen area with warmer trays & built in ice containers. Then there is the gorgeous pool/spa combo. All pool equipment is out of eyesight. All surrounded by Brazilian pavers & synthetic grass. There's more too. 3 car garage with water conditioner, storage shelves, ceiling storage racks and there's AC in the single car garage. Sunburst shutters throughout. Rolladen shutter & solar screens too.
| Elementary School | Middle School | High School |
|---|---|---|
| Thompson Elementary School | Escobedo Edmundo Middle School | Arbor View High School |
| Price History | |
|---|---|
| 10/19/2026 | Listed $660,000 |
General Features
| Interior Amenities | Bedroom on Main Level,Ceiling Fan(s),Full Bath on Main Level,Primary Downstairs,Window Treatments,Programmable Thermostat |
|---|---|
| Sewer | Public Sewer |
| Heating | Central,Gas,Multiple Heating Units |
| Cooling | Central Air,Electric,Refrigerated,2 Units,Window Unit(s) |
| Utilities | Cable Available,Underground Utilities |
| Possession | Close Of Escrow |
| Roof | Pitched,Tile |
| Appliances | Built-In Electric Oven,Convection Oven,Double Oven,Dryer,Dishwasher,Gas Cooktop,Disposal,Gas Water Heater,Microwave,Refrigerator,Water Softener Owned,Water Heater,Washer |
| Exterior Features | Barbecue,Courtyard,Dog Run,Patio,Private Yard,Irrigation Sprinklers,Water Feature |
| HOA | 95 |
| Garage Spaces | 3 |
| Association Fee Includes | Association Management,Common Areas,Maintenance Grounds,Taxes |
| Patio/Porch Features | Covered,Patio |
| Architectural Style | One Story |
| Pool Features | Gas Heat,Heated,In Ground,Private,Pool/Spa Combo |
| Private Pool | Yes |
| Security Features | Prewired |
| Construction Materials | Frame,Stucco |
| Year Built | 2004 |
| Electric | Photovoltaics None |
| View | None |
| Stories | 1 |
| Property SubType | Single Family Residence |
| Current Use | Residential |
| Percent Ownership | Single Family Residential |
| Additional Parcels Description | --- |
| Assoc Fee Paid Per | Monthly |
| County | Clark |
| Property Type | Residential |
| Association Amenities | Gated |
| HOA / Comm Assn | Yes |
| Attached Garage | Yes |
| Contingency | Other |
| Energy Efficient | Windows,Solar Screens |
| Subdivision Name | Elkhorn Grand Canyon |
| Facing Direction | East |
| Garage Y/N | Yes |
| Total Rooms | 8 |
| Status | Active Under Contract |
| Buyer Financing | Conventional |
| Directions | From North on 95, Exit Durango (Exit 93). West on Elkhorn Road, To Valley Crest Gate, (R) Vail River St, (R) on Parkmoor Ave and (L) on Silver Valley. |
| High School | Arbor View |
| City | Las Vegas |
| Association Name | Valley Crest HOA |
| Zoning Description | Single Family |
| Lot Size Units | Acres |
| Lot Size Square Feet | 9148 |
| Spa Features | In Ground |
| Elementary School | Thompson, Sandra Lee,Thompson, Sandra Lee |
| Year Built Details | RESALE |
| Tax Annual Amount | 3891 |
| Middle/Junior High School | Escobedo Edmundo |
| Property Condition | Resale |
| Virtual Tour | https://www.propertypanorama.com/instaview/las/2826265 |
| Days on Market | 16 |
| Standard Status | Active Under Contract |
| Property Sub Type Additional | Single Family Residence |
| PostalCity | Las Vegas |
Interior Features
| Flooring | Ceramic Tile,Tile |
|---|---|
| Furnished Y/N | Unfurnished |
| Total Fireplaces | 1 |
| Fireplace Features | Family Room,Gas |
| Air Conditioning Y/N | Yes |
| Heating Y/N | Yes |
| Window Features | Double Pane Windows,Low-Emissivity Windows,Plantation Shutters,Window Treatments |
| Fireplace Y/N | Yes |
| Full Baths | 2 |
| Half Baths | 1 |
| Laundry Features | Gas Dryer Hookup,Laundry Room |
| Total Bedrooms | 3 |
| Total Baths | 3 |
| Bedrooms Possible | 4 |
Exterior Features
| Fencing | Brick,Back Yard |
|---|---|
| Parking Features | Air Conditioned Garage,Attached,Garage,Garage Door Opener,Inside Entrance,Private,Shelves,Storage,Workshop in Garage |
| Lot Features | Drip Irrigation/Bubblers,Desert Landscaping,Sprinklers In Front,Landscaped,Rocks,Synthetic Grass,Sprinklers Timer,< 1/4 Acre |
| Water Source | Public |
| Lot Size Area | 0.21 |
| Spa | Yes |
| Building Area Total | 2716 |
| Lot Size Acres | 0.21 |
| Road Surface Type | Paved |
| Horse Amenities | None |
Amenities
- Foreclosure
- Views
- Short Sale
- New Construction
- Adult 55+
- Lease To Own
- No HOA Fees
- Furnished
- Primary On Main
- Air Conditioning
- Seller Finance
- Green
- Fixer Upper
- Horse
- Golf
- Fireplace
- Deck
- Garage
- Basement
- Pool
Property vs Single Family Average in 89149
Price
Taxes
Year Built

