
Primary on Main
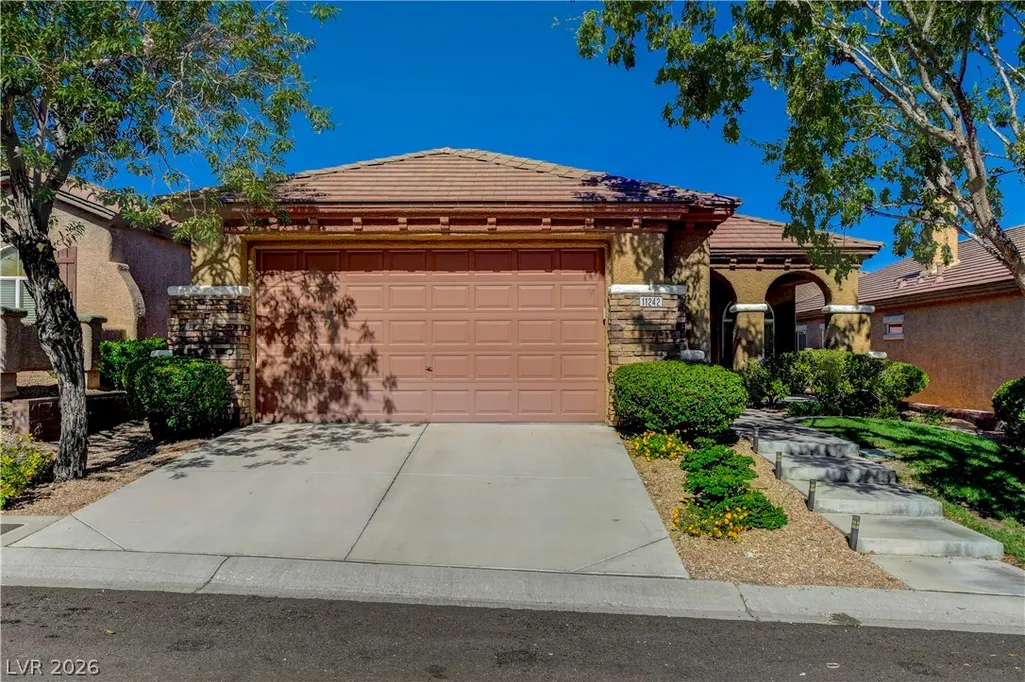
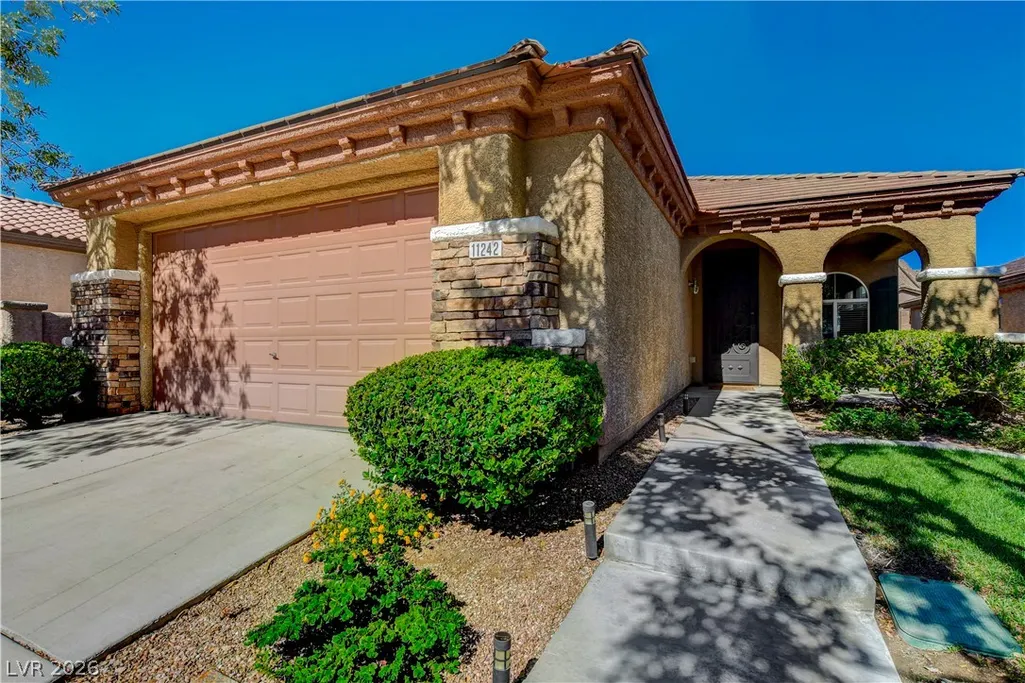
Address
11242 Revelry Lane, Las Vegas, NV
Price
$ 514,999
Property Attributes
- MLS#2826269
- TypeSingle Family
- Listing Status Pending
- CountyClark
- CityLas Vegas
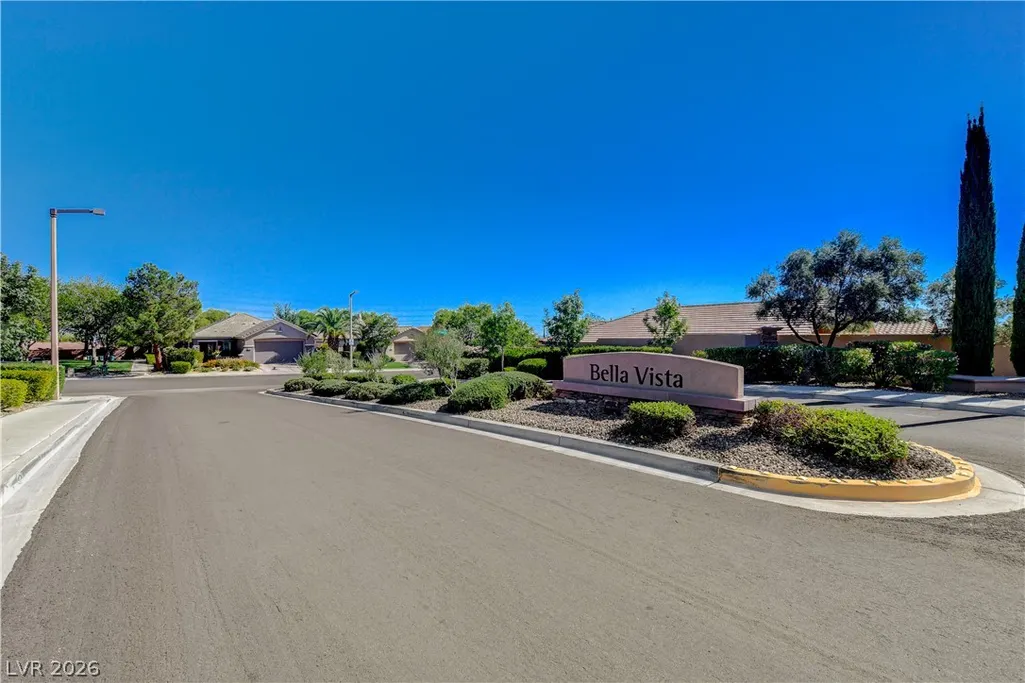
- NeighborhoodBella Vista At The Vistas
- Zip89138
- Style
- Year Built2003
- Taxes$ 2794
- Price$ 514,999
- Bedrooms3
- Full Bathrooms2
- Half Bathrooms0
- Sqr Footage1667
- Lot Size0.12 Acres
Data Source:
Greater Las Vegas MLS (GLVAR)
Property Description
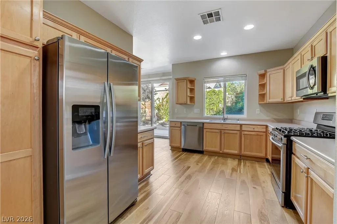
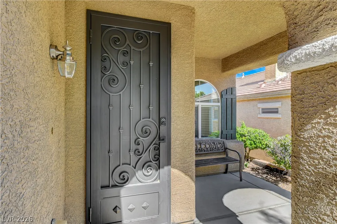
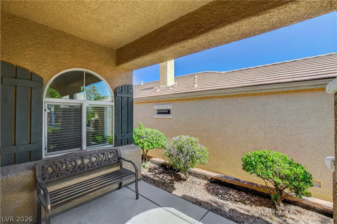
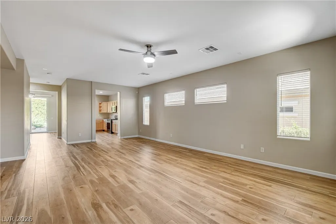
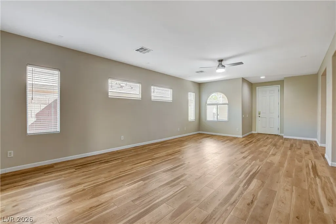
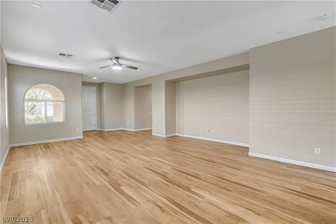
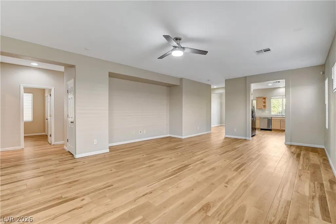
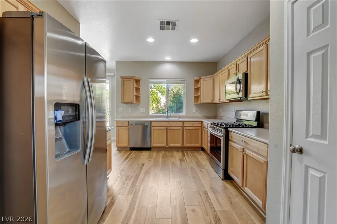
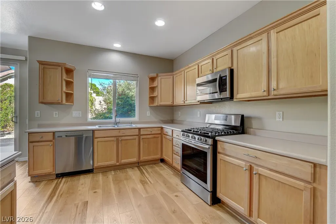
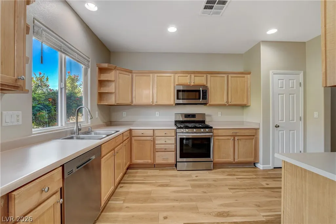
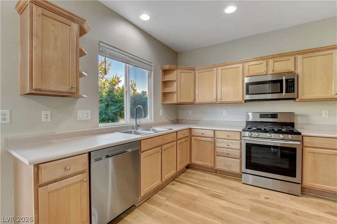
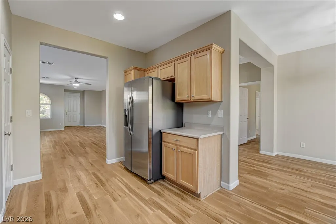
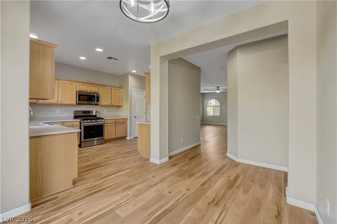
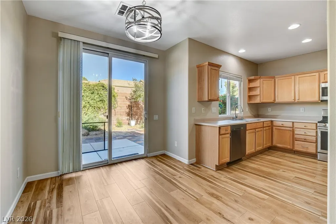
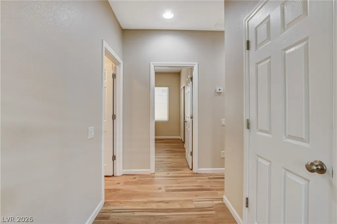
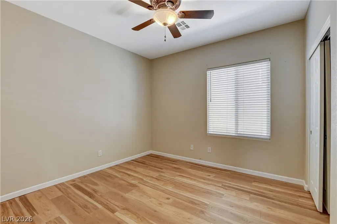
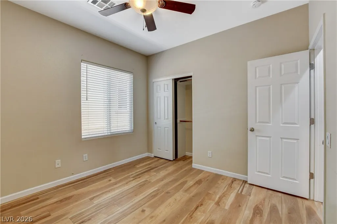
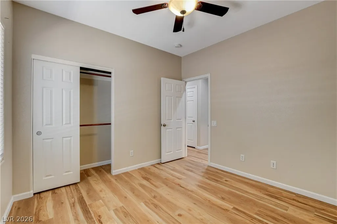
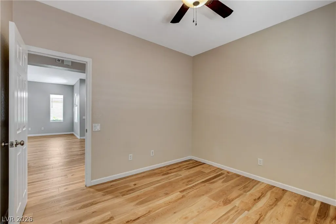
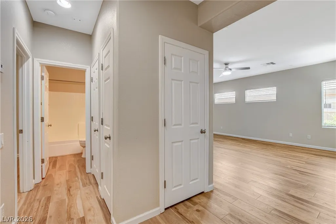
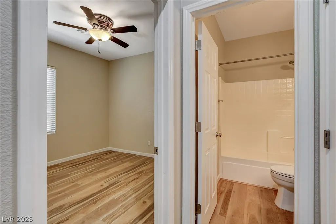
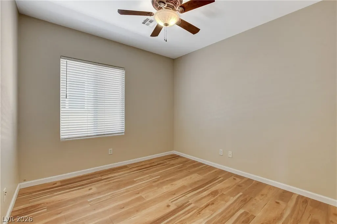
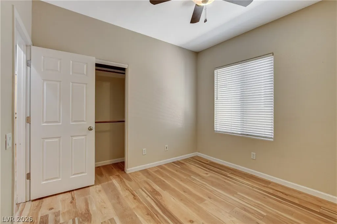
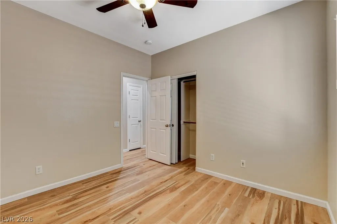
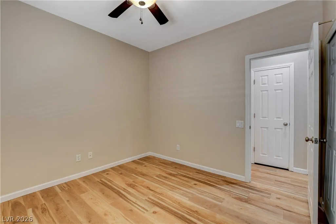
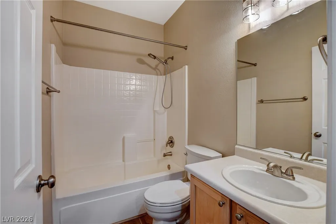
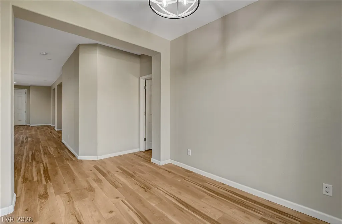
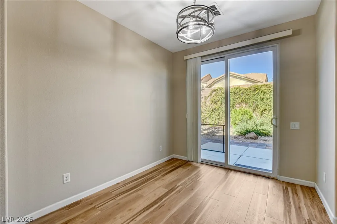
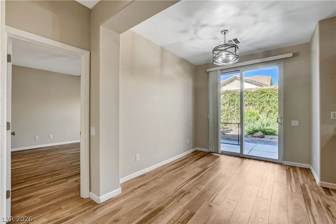
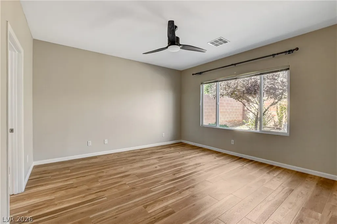
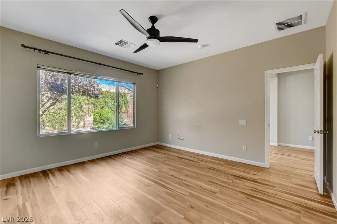
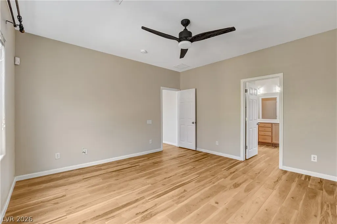
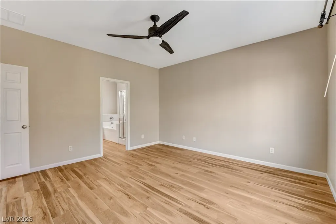
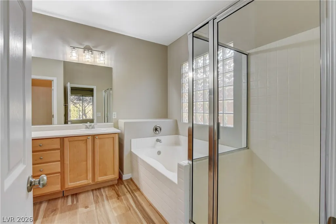
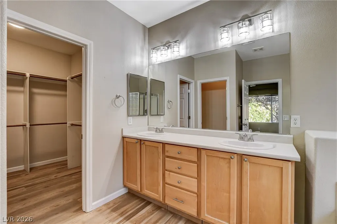
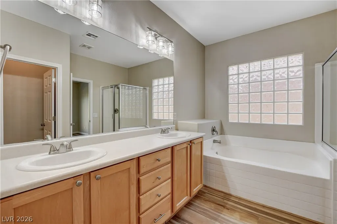
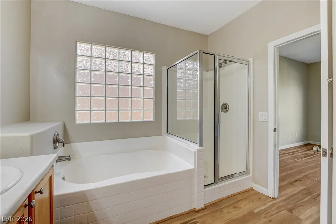
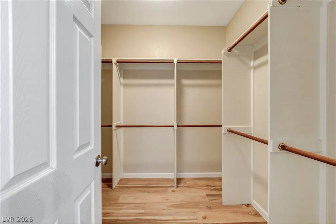
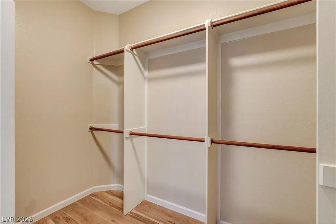
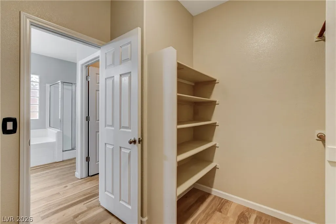
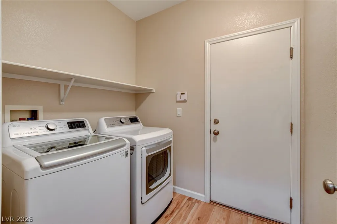
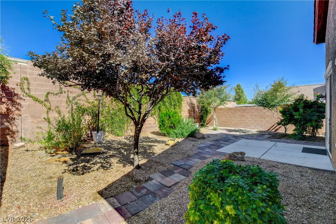
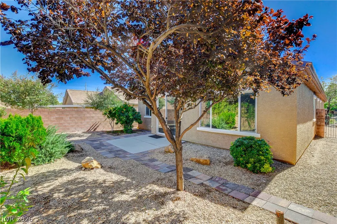
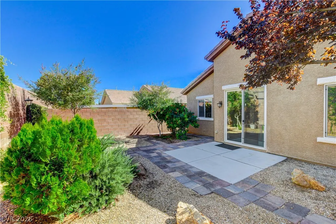
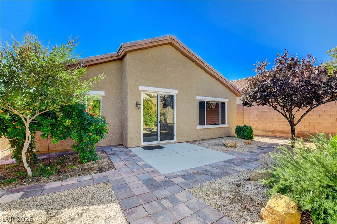
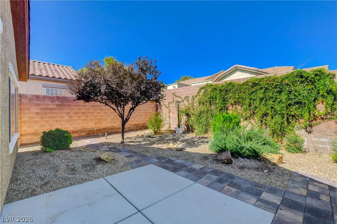
Single-story living in the heart of Summerlin! Just off 215 and Summerlin Parkway for an easy commute anywhere in the valley. This 3-bedroom, 2-bath home offers nearly 1,700 square feet of extra-clean, move-in-ready space with luxury vinyl plank flooring throughout the entire home. No carpet anywhere. Natural light pours in from every angle. The split-bedroom floor plan gives the primary suite true privacy, set apart from the secondary bedrooms. The primary bath is a retreat of its own with a separate soaking tub and shower, dual sinks, and an extra-large walk-in closet. The two secondary bedrooms share a full bath with a tub/shower combo. Out back, a very private, serene backyard offers a quiet escape at the end of the day. The attached two-car garage features finished floors, a water treatment system serves the home, and all appliances stay. A priced to sell, true turnkey opportunity in Summerlin, Las Vegas' premier master-planned community.
| Elementary School | Middle School | High School |
|---|---|---|
| Givens Elementary School | Rogich Sig Middle School | Palo Verde High School |
| Price History | |
|---|---|
| 10/21/2026 | Listed $514,999 |
General Features
| Interior Amenities | Bathroom on Main Level,Bedroom on Main Level,Ceiling Fan(s),Full Bath on Main Level,Handicap Access,Primary Downstairs,Window Treatments |
|---|---|
| Sewer | Public Sewer |
| Heating | Central,Gas |
| Cooling | Central Air,Electric |
| Utilities | Underground Utilities |
| Possession | Close Of Escrow |
| Roof | Tile |
| Appliances | Dryer,Dishwasher,Disposal,Gas Range,Gas Water Heater,Microwave,Refrigerator,Water Softener Owned,Water Heater,Water Purifier,Washer |
| Exterior Features | Private Yard |
| HOA | 69 |
| Garage Spaces | 2 |
| Association Fee Includes | Common Areas,Taxes |
| Architectural Style | One Story |
| Year Built | 2003 |
| Electric | Photovoltaics None |
| View | None |
| Stories | 1 |
| Property SubType | Single Family Residence |
| Accessibility | Accessibility Features |
| Additional Parcels Description | --- |
| Assoc Fee Paid Per | Monthly |
| County | Clark |
| Property Type | Residential |
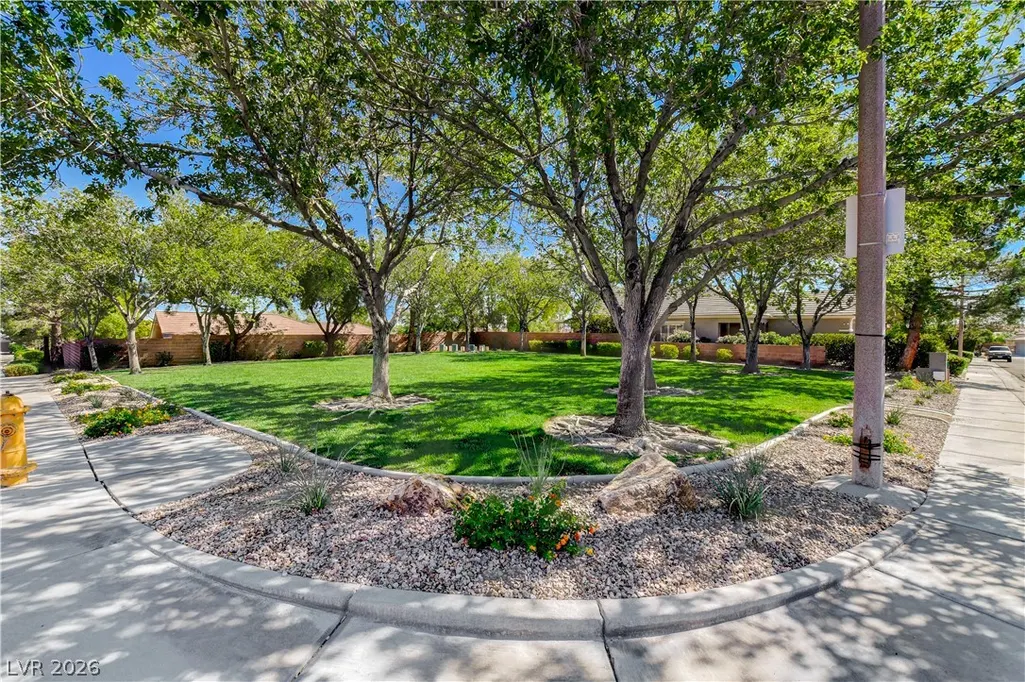
| Association Amenities | Dog Park,Playground,Pickleball,Park,Tennis Court(s) |
| HOA / Comm Assn | Yes |
| Attached Garage | Yes |
| Contingency | None |
| Subdivision Name | Bella Vista At The Vistas |
| Facing Direction | West |
| Garage Y/N | Yes |
| Total Rooms | 7 |
| Status | Pending |
| Buyer Financing | Conventional |
| Directions | Take the 215 exit toward Far Hills Ave Use the right lane to take the Far Hills Ave W ramp Merge onto Far Hills Ave Use the left 2 lanes to turn left onto S Carriage Hl Dr At the traffic circle, turn left onto Park Vista Dr Turn left onto Moonhut Ln Turn left onto Bamboo Forest Pl Bamboo Forest Pl turns slightly right and becomes Revelry Ln Destination will be on the left |
| High School | Palo Verde |
| City | Las Vegas |
| Disclosures | Covenants/Restrictions Disclosure |
| Association Name | Summerlin West |
| Zoning Description | Single Family |
| Lot Size Units | Acres |
| Lot Size Square Feet | 5227 |
| Elementary School | Givens, Linda Rankin,Givens, Linda Rankin |
| Year Built Details | RESALE |
| Tax Annual Amount | 2794 |
| Middle/Junior High School | Rogich Sig |
| Property Condition | Resale |
| Virtual Tour | https://www.propertypanorama.com/instaview/las/2826269 |
| Days on Market | 8 |
| Standard Status | Pending |
| Property Sub Type Additional | Single Family Residence |
| PostalCity | Las Vegas |
Interior Features
| Flooring | Luxury Vinyl Plank |
|---|---|
| Furnished Y/N | Unfurnished |
| Air Conditioning Y/N | Yes |
| Heating Y/N | Yes |
| Window Features | Blinds |
| Full Baths | 2 |
| Laundry Features | Gas Dryer Hookup,Main Level |
| Total Bedrooms | 3 |
| Total Baths | 2 |
| Bedrooms Possible | 3 |
Exterior Features
| Fencing | Block,Back Yard |
|---|---|
| Parking Features | Attached,Garage,Garage Door Opener,Guest,Inside Entrance,Private |
| Lot Features | Desert Landscaping,Sprinklers In Rear,Sprinklers In Front,Landscaped,Rocks,< 1/4 Acre |
| Water Source | Public |
| Lot Size Area | 0.12 |
| Building Area Total | 1667 |
| Lot Size Acres | 0.12 |
| Horse Amenities | None |
Amenities
- Foreclosure
- Views
- Short Sale
- New Construction
- Adult 55+
- Lease To Own
- No HOA Fees
- Furnished
- Primary On Main
- Air Conditioning
- Seller Finance
- Green
- Fixer Upper
- Horse
- Golf
- Fireplace
- Deck
- Garage
- Basement
- Pool
Property vs Single Family Average in 89138
Price
Taxes
Year Built

