
Views
Address
12459 Dolan Point Street, Las Vegas, NV
Price
$ 899,900
Property Attributes
- MLS#2826296
- TypeSingle Family
- Listing Status Active
- CountyClark
- CityLas Vegas
- NeighborhoodSummerlin Village 24 Bixby Creek Parcel K
- Zip89138
- Style
- Year Built2020
- Taxes$ 7986
- Price$ 899,900
- Bedrooms4
- Full Bathrooms3
- Half Bathrooms1
- Sqr Footage2591
- Lot Size0.1 Acres
Data Source:
Greater Las Vegas MLS (GLVAR)
Property Description
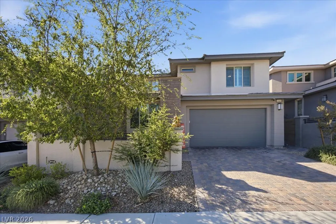
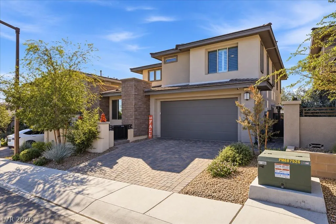
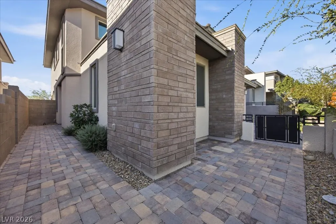
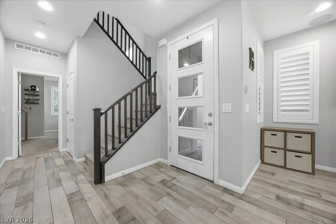
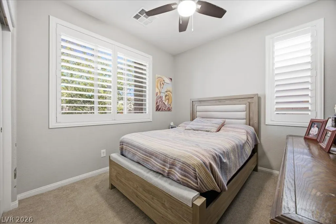
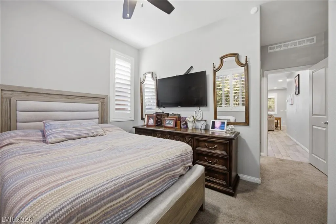
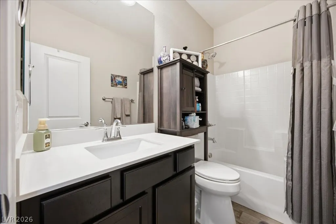
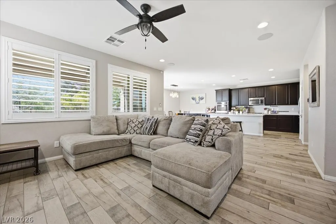
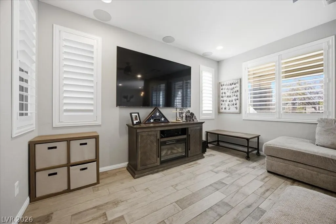
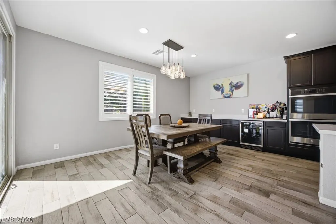
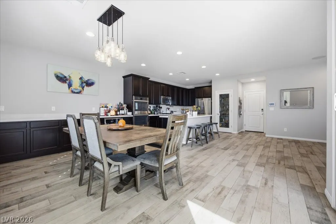
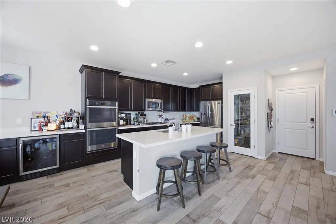
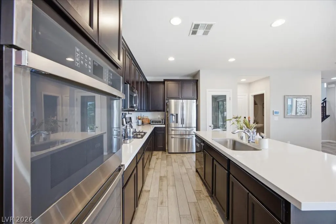
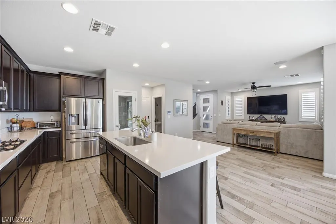
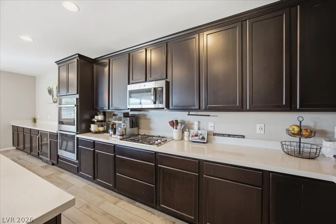
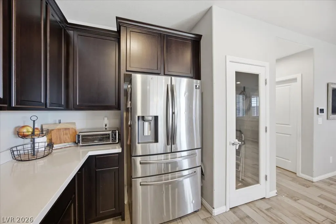
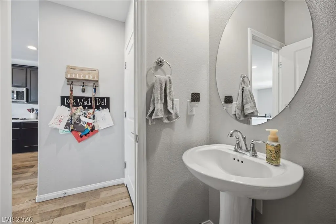
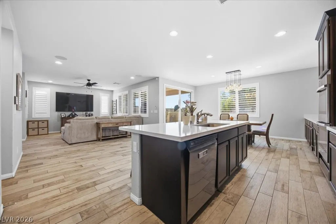
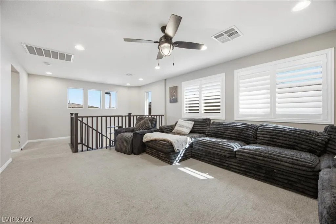
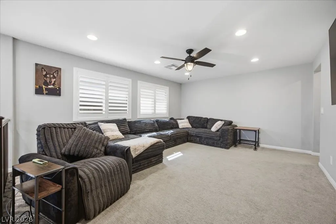
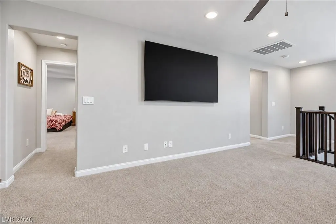
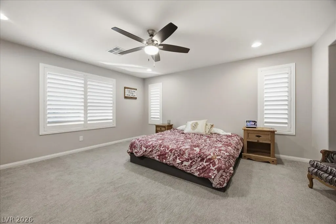
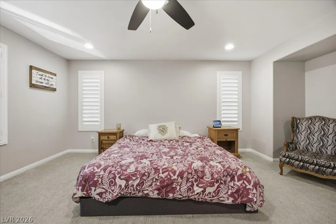
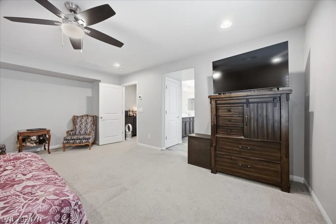
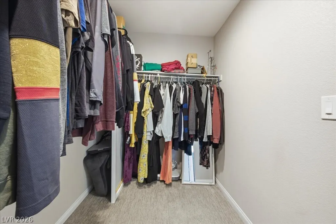
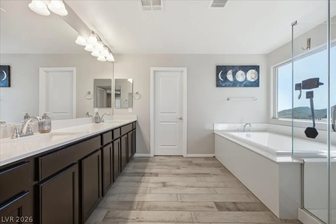
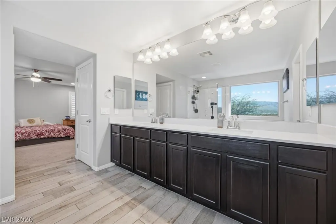
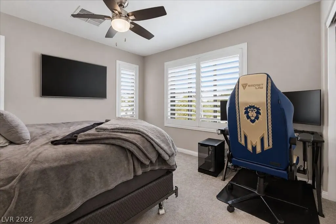
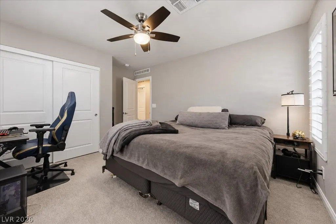
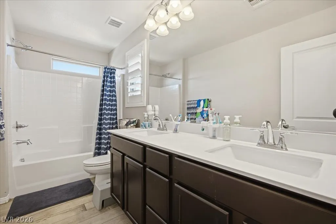
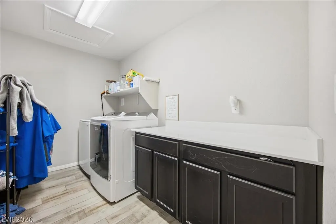
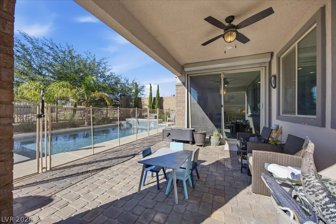
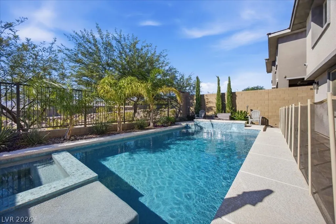
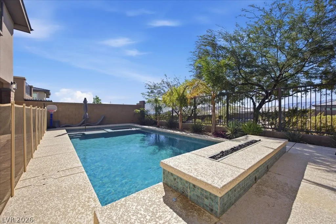
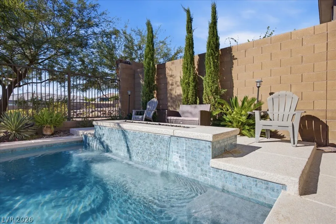
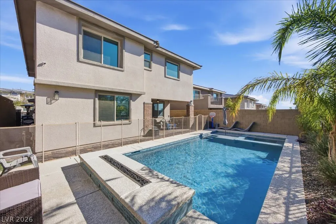
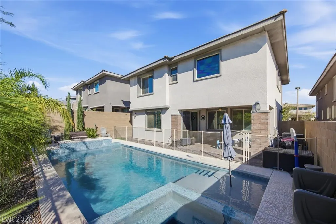
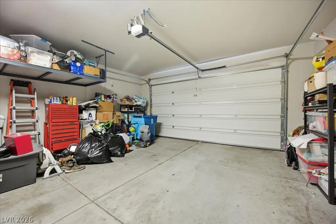
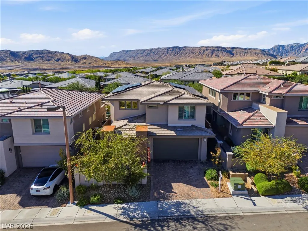
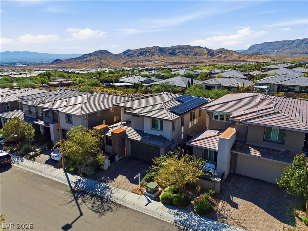
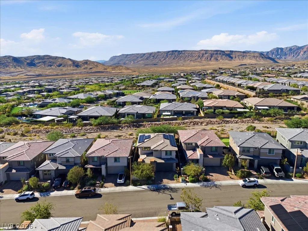
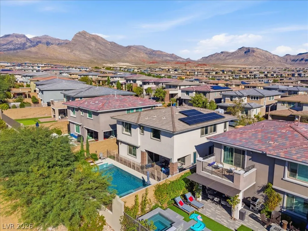
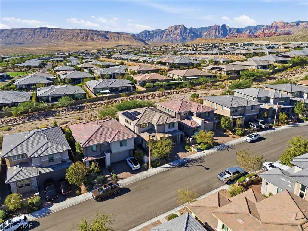
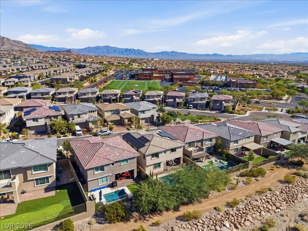
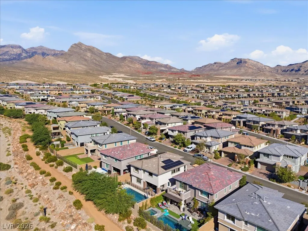
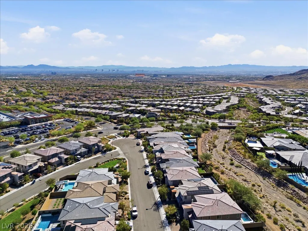
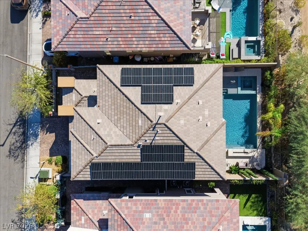
Brazilian paved driveway, front patio to the front door and the rear covered patio has them too. As you walk through the front door you realize the home is great room in design. There is surround sound in the family room . The dining area is open to the kitchen. The kitchen has an island breakfast bar, SS appliances, loads of cabinets that stretch across to the dining area. There is a wine frig, quartz counters, built in ovens, gas cook top and walk in pantry. The downstairs bedroom is ensuite and there is a half bath for the downstairs too. Upstairs is the large loft with lighted ceiling fan. The 11x7 laundry room is upstairs with quartz topped cabinets. The primary bedroom is separate from the others and is quite large (18x15). The primary bath has dbl sinks, quartz counters, separate tub and shower and a walk-in closet. The tub has a picture window that allows for mountain and sunset views. There are no homes backing up to this property. The pool/spa combo is fenced off and has a waterfall and built in fireplace. The garage has ceiling mounted storage shelves, water conditioner and a tankless water heater. Attention was given to the windows. They are all tinted and the lower windows have a special security tint making it more difficult to break them. The sliding glass door to the pool also has a Rolladen shutter. Most all the windows have wooden shutters. The tile floors resemble wood flooring. There is also SOLAR installed. This is a great Summerlin area to live.
| Elementary School | Middle School | High School |
|---|---|---|
| Vassiliadis Elementary School | Rogich Sig Middle School | Palo Verde High School |
| Price History | |
|---|---|
| 10/18/2026 | Listed $899,900 |
General Features
| Interior Amenities | Bathroom on Main Level,Bedroom on Main Level,Ceiling Fan(s),Full Bath on Main Level,Window Treatments,Programmable Thermostat |
|---|---|
| Sewer | Public Sewer |
| Heating | Central,Electric,Multiple Heating Units |
| Cooling | Central Air,Electric,Refrigerated,2 Units |
| Utilities | High Speed Internet Available,Underground Utilities |
| Possession | Close Of Escrow |
| Roof | Pitched,Tile |
| Appliances | Built-In Electric Oven,Double Oven,Dryer,Dishwasher,Disposal,Microwave,Refrigerator,Water Softener Owned,Tankless Water Heater,Wine Refrigerator,Washer |
| Exterior Features | Courtyard,Patio,Private Yard,Irrigation Sprinklers |
| HOA | 82 |
| Garage Spaces | 2 |
| Association Fee Includes | Association Management,Maintenance Grounds |
| Patio/Porch Features | Covered,Patio |
| Architectural Style | Two Story |
| Pool Features | Fenced,In Ground,Private,Pool/Spa Combo |
| Private Pool | Yes |
| Security Features | Gated Community |
| Construction Materials | Frame,Stucco |
| Year Built | 2020 |
| View | Mountain(s) |
| Stories | 2 |
| Property SubType | Single Family Residence |
| Percent Ownership | Single Family Residential |
| Additional Parcels Description | --- |
| Assoc Fee Paid Per | Monthly |
| County | Clark |
| Property Type | Residential |
| Association Amenities | Gated,Playground |
| HOA / Comm Assn | Yes |
| Attached Garage | Yes |
| Energy Efficient | Windows,HVAC |
| Subdivision Name | Summerlin Village 24 Bixby Creek Parcel K |
| Facing Direction | North |
| Garage Y/N | Yes |
| Total Rooms | 8 |
| Status | Active |
| Directions | West on Charleston from I-215, Right on Sky Vista Dr, Left on Crossbridge, left into Bixby Creek community just past the Doral Academy School. Then through gates make Right on Point Sierra, and immediate Left on Bolsa Basin, Left on Dolan Point. The home is on the right side. |
| High School | Palo Verde |
| City | Las Vegas |
| Disclosures | Covenants/Restrictions Disclosure |
| Association Name | Bixby Creek |
| View Y/N | Yes |
| Zoning Description | Single Family |
| Lot Size Units | Acres |
| Lot Size Square Feet | 4356 |
| Spa Features | In Ground,Outdoor Hot Tub |
| Elementary School | Vassiliadis, Billy & Rosemary,Vassiliadis, Billy & |
| Year Built Details | RESALE |
| Tax Annual Amount | 7986 |
| Middle/Junior High School | Rogich Sig |
| Property Condition | Resale |
| Virtual Tour | https://www.propertypanorama.com/instaview/las/2826296 |
| Days on Market | 6 |
| Builder Name | Woodside |
| Standard Status | Active |
| Property Sub Type Additional | Single Family Residence |
| PostalCity | Las Vegas |
Interior Features
| Flooring | Ceramic Tile,Tile |
|---|---|
| Furnished Y/N | Unfurnished |
| Air Conditioning Y/N | Yes |
| Heating Y/N | Yes |
| Window Features | Double Pane Windows,Low-Emissivity Windows,Plantation Shutters,Tinted Windows |
| Full Baths | 3 |
| Half Baths | 1 |
| Laundry Features | Gas Dryer Hookup,Laundry Room,Upper Level |
| Total Bedrooms | 4 |
| Total Baths | 4 |
| Bedrooms Possible | 5 |
Exterior Features
| Fencing | Brick,Back Yard |
|---|---|
| Parking Features | Attached,Garage,Garage Door Opener,Inside Entrance,Private,Storage |
| Lot Features | Drip Irrigation/Bubblers,Desert Landscaping,Landscaped,Rocks,Sprinklers Timer,< 1/4 Acre |
| Water Source | Public |
| Lot Size Area | 0.1 |
| Spa | Yes |
| Building Area Total | 2591 |
| Lot Size Acres | 0.1 |
| Other Equipment | Water Softener Loop |
| Horse Amenities | None |
Amenities
- Foreclosure
- Views
- Short Sale
- New Construction
- Adult 55+
- Lease To Own
- No HOA Fees
- Furnished
- Primary On Main
- Air Conditioning
- Seller Finance
- Green
- Fixer Upper
- Horse
- Golf
- Fireplace
- Deck
- Garage
- Basement
- Pool
Property vs Single Family Average in 89138
Price
Taxes
Year Built

